Blog
Insights from the drafting room.
Practical thinking on architectural drafting, BIM coordination, permit strategy, and construction documentation, written for owners, architects, and contractors.
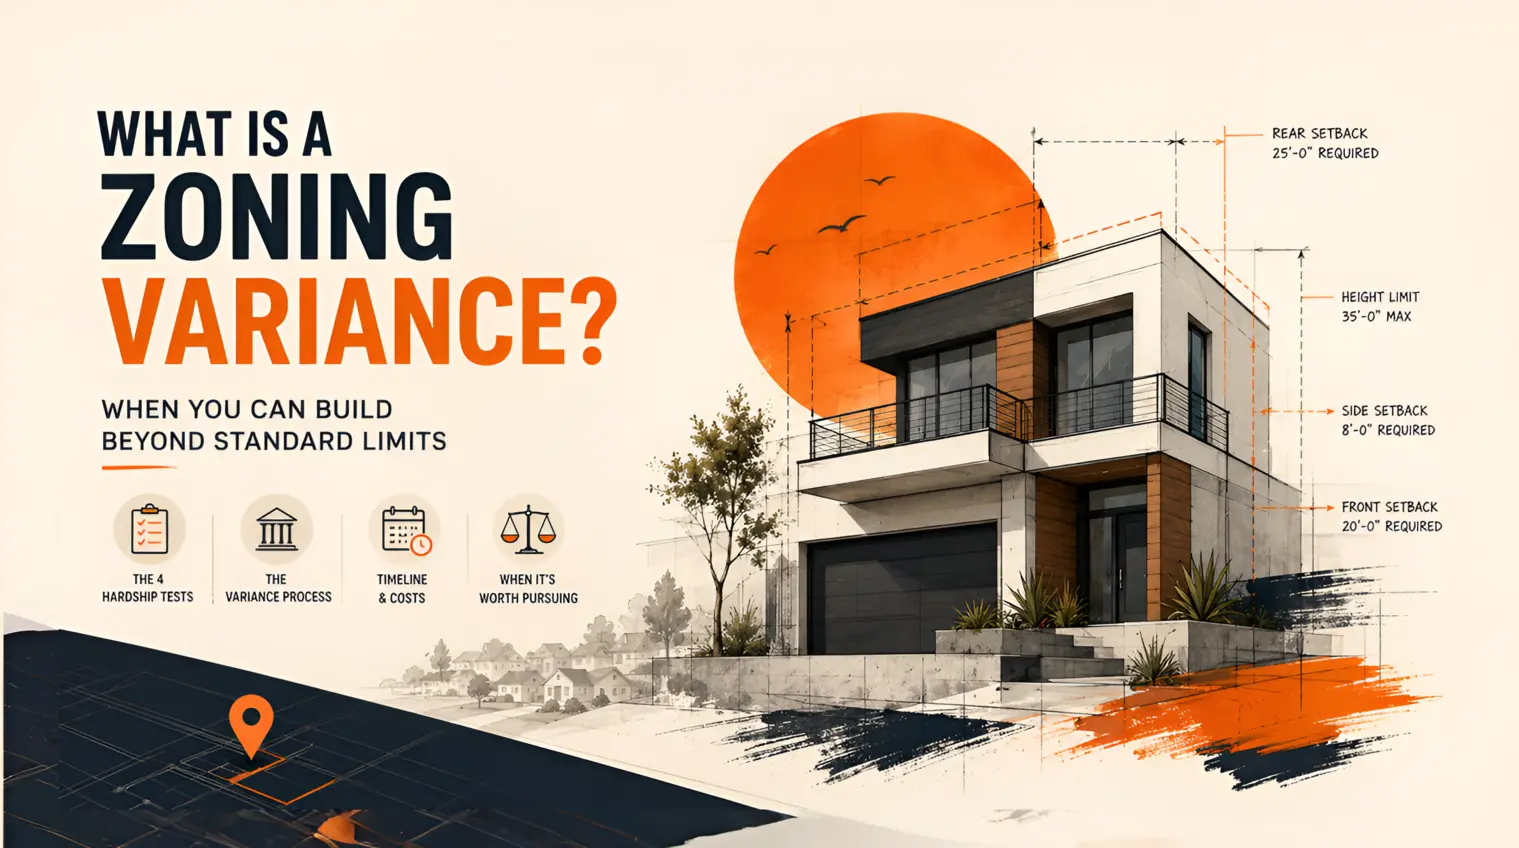
What Is a Zoning Variance? When You Can Build Beyond Standard Limits
What a zoning variance is, how the hardship test works, when it's worth filing, and how long it takes — plus alternatives that may be faster and cheaper.
Read Article →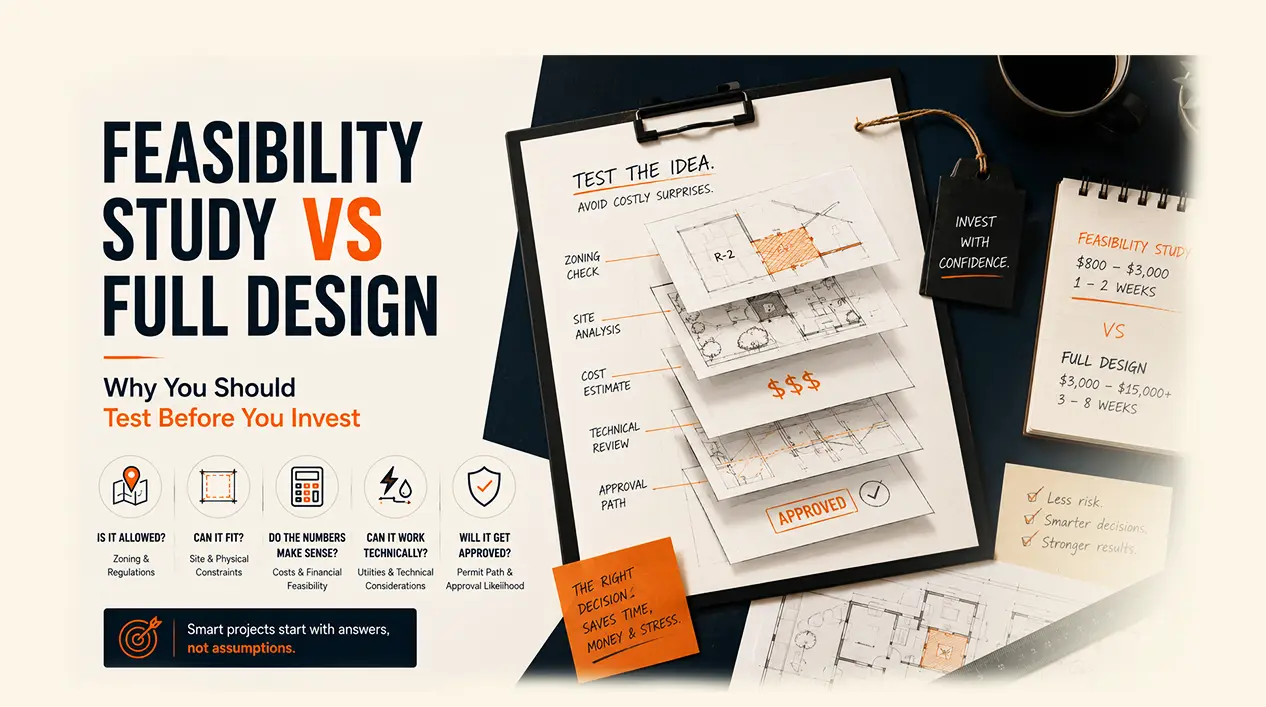
Feasibility Study vs Full Design: Why You Should Test Before You Invest
What a feasibility study covers, when it's worth doing before full design, and how it prevents wasted design fees on projects that won't get approved.
August 5, 2026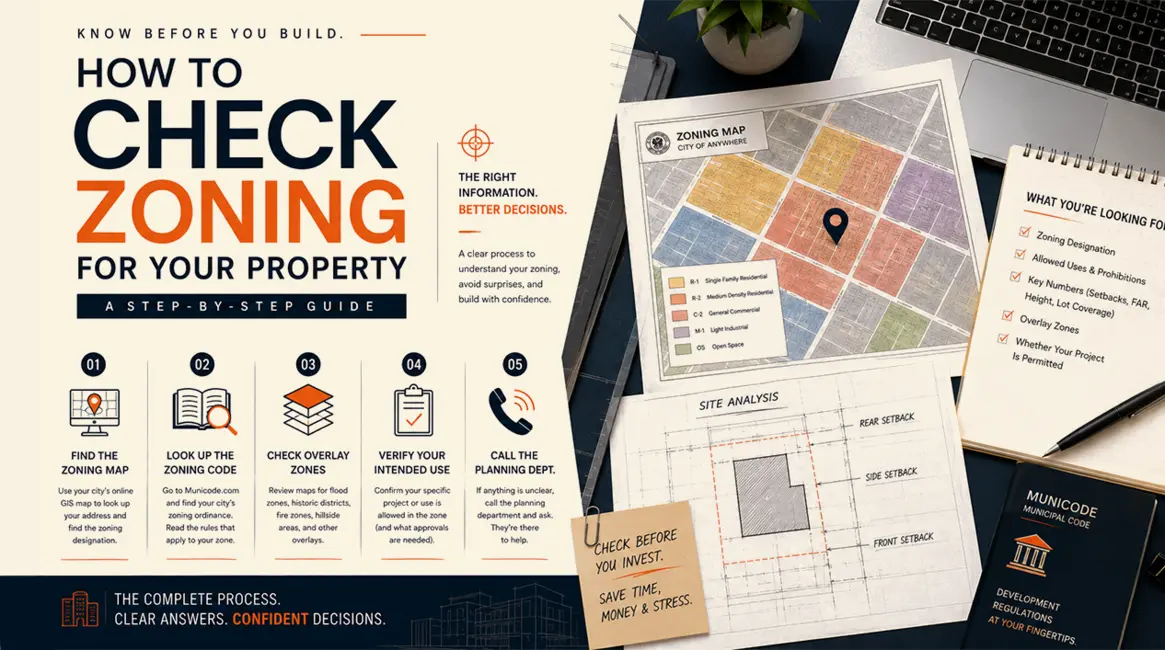
How to Check Zoning for Your Property: A Step-by-Step Guide
A step-by-step guide to checking zoning: how to find your zone, read the code, check overlay zones, verify your intended use is allowed, and when to hire a pro.
August 4, 2026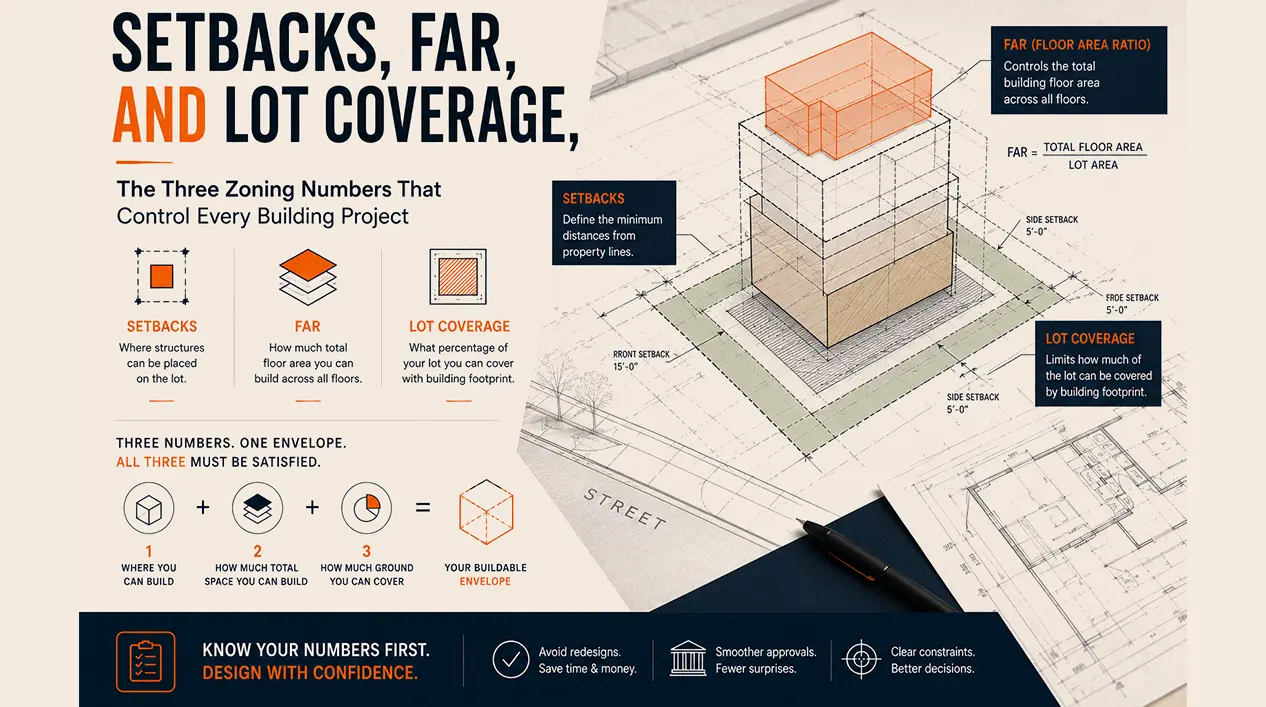
Setbacks, FAR, and Lot Coverage: The Three Zoning Numbers That Control Every Building Project
Setbacks, FAR, and lot coverage explained: what each controls, how they work together, and how to find the binding constraint for your project.
August 3, 2026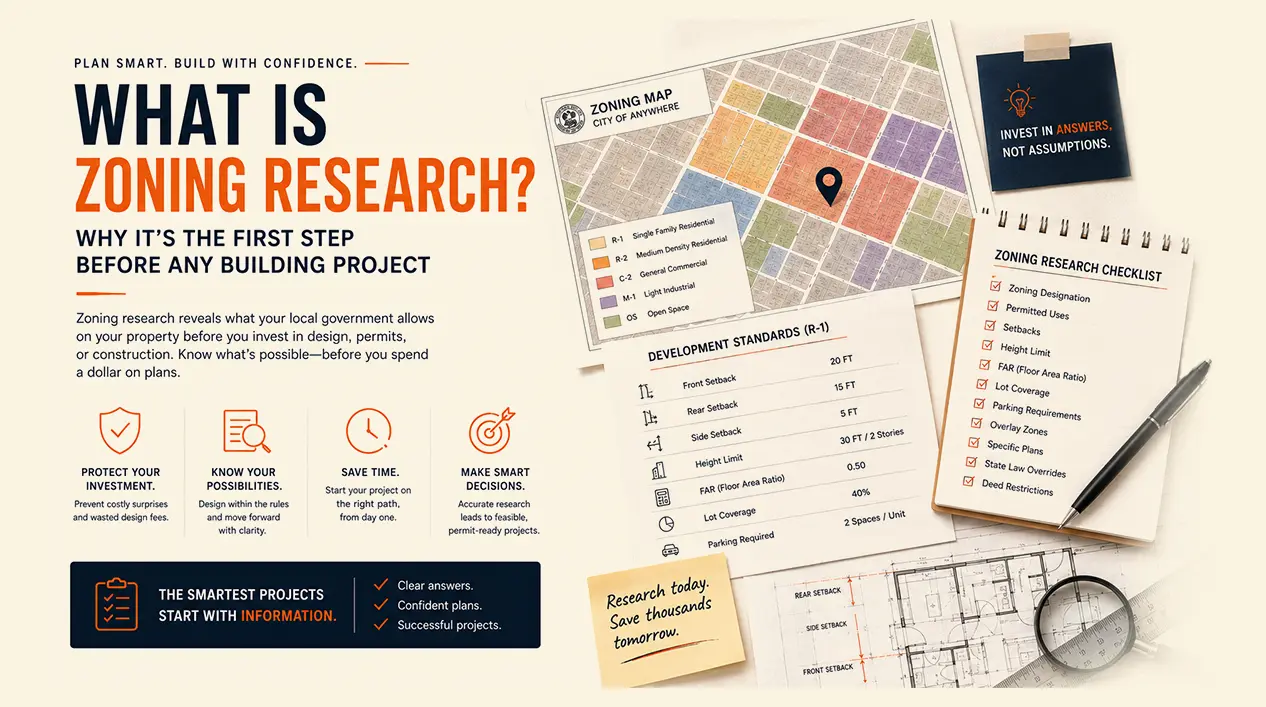
What Is Zoning Research? Why It's the First Step Before Any Building Project
Zoning research explained: what it covers, why it must happen before design, what it costs, and how it prevents thousands in wasted design fees.
August 3, 2026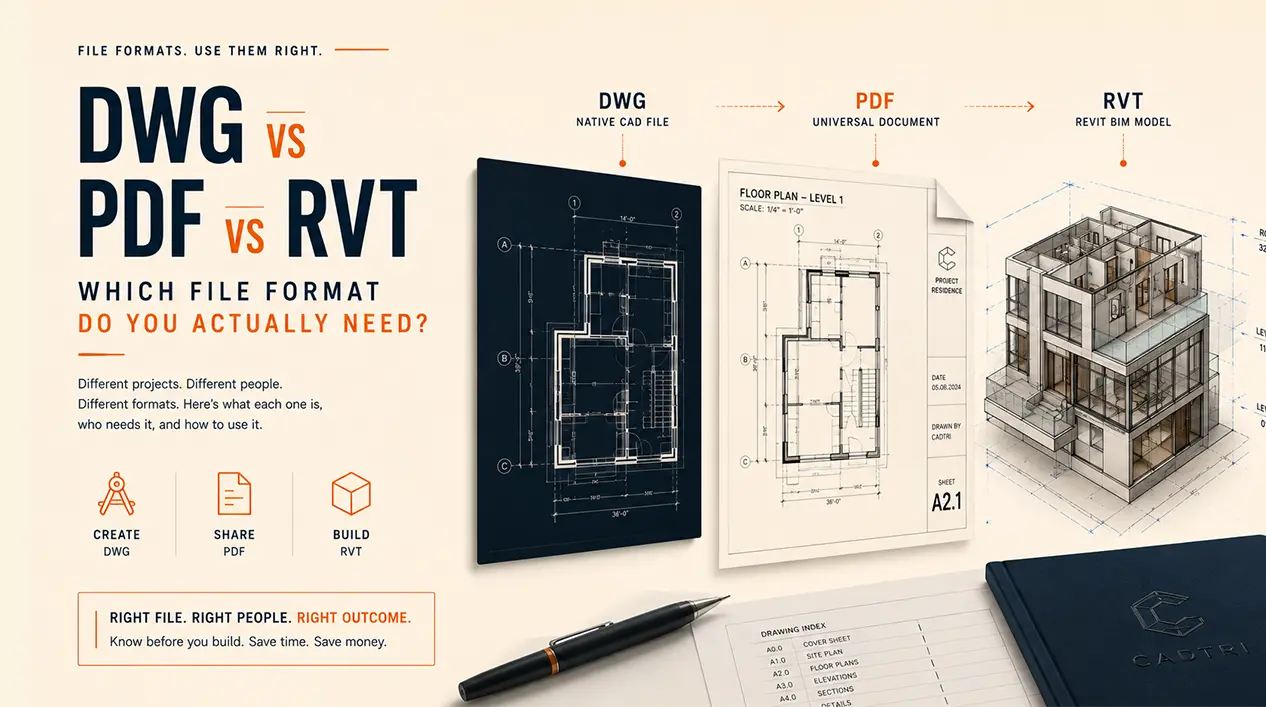
DWG vs PDF vs RVT: Which File Format Do You Actually Need?
DWG, PDF, and RVT explained: what each drawing file format actually is, who needs which one, how to open them for free, and what to request from your drafter.
July 31, 2026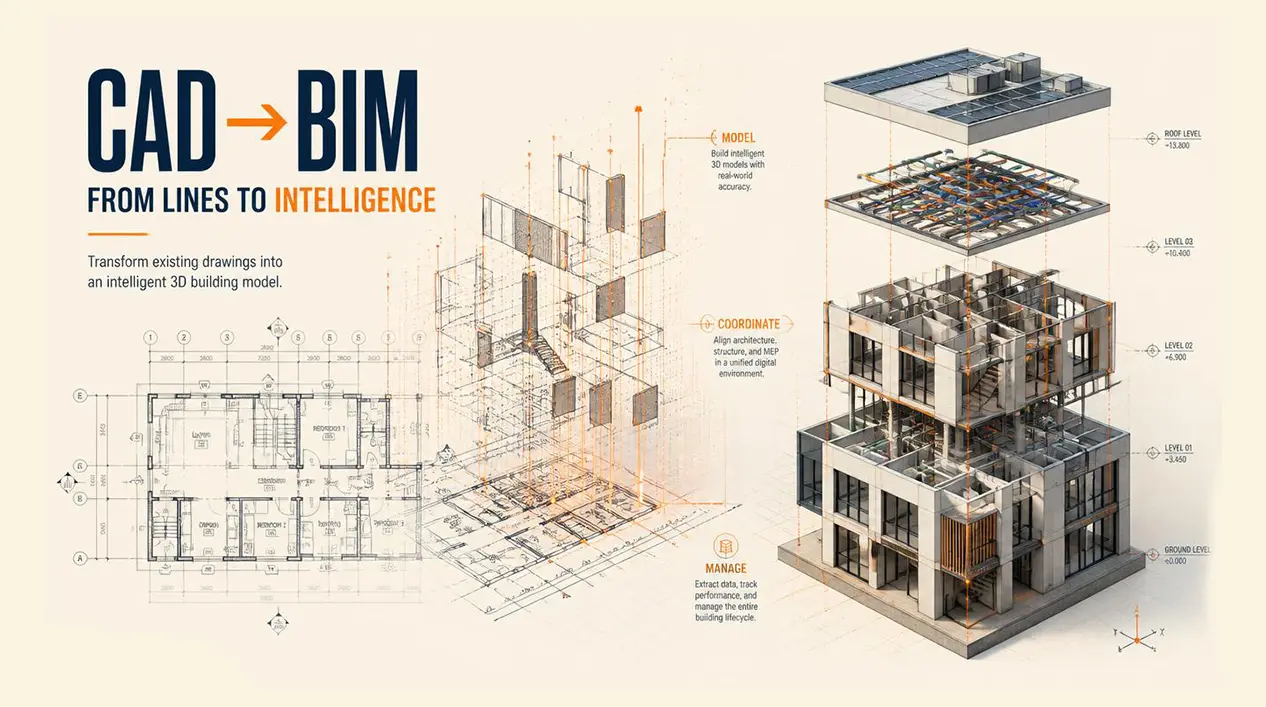
CAD-to-BIM Conversion: Process, Cost, and When It's Worth It
CAD-to-BIM conversion explained: what it involves, what it costs by project size, when it's worth the investment, and when scan-to-BIM is a better choice.
July 30, 2026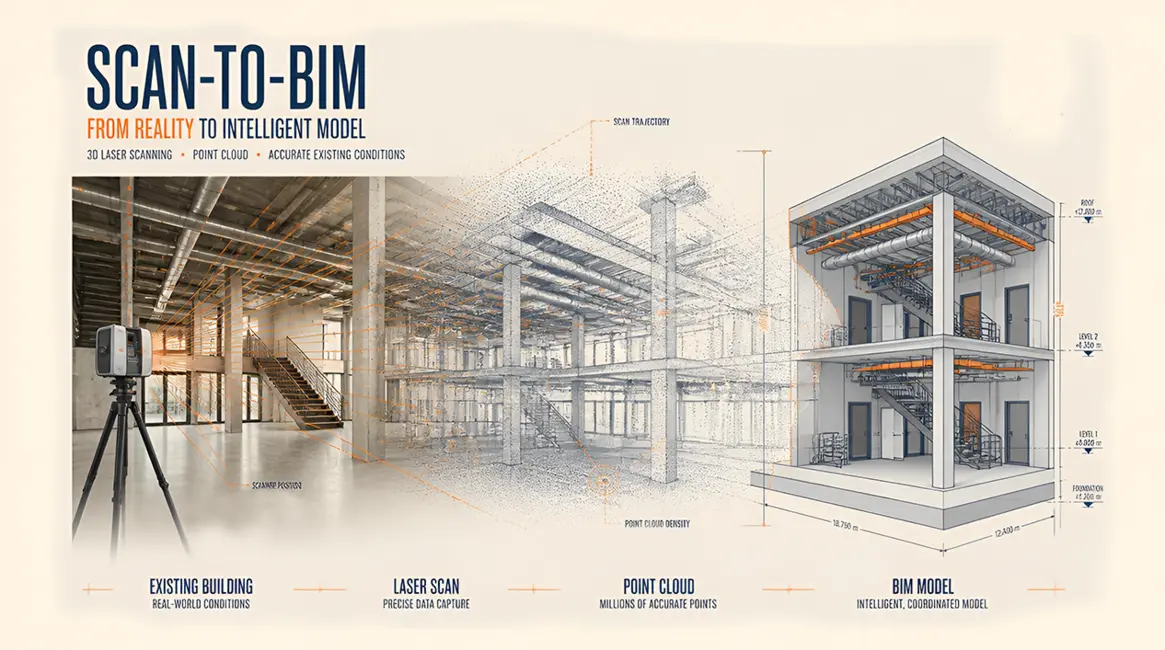
What Is Scan-to-BIM? How 3D Laser Scanning Creates Accurate Building Models
Scan-to-BIM explained: how laser scanning creates accurate BIM models, when it earns its cost, and what it delivers compared to traditional as-built surveys.
July 29, 2026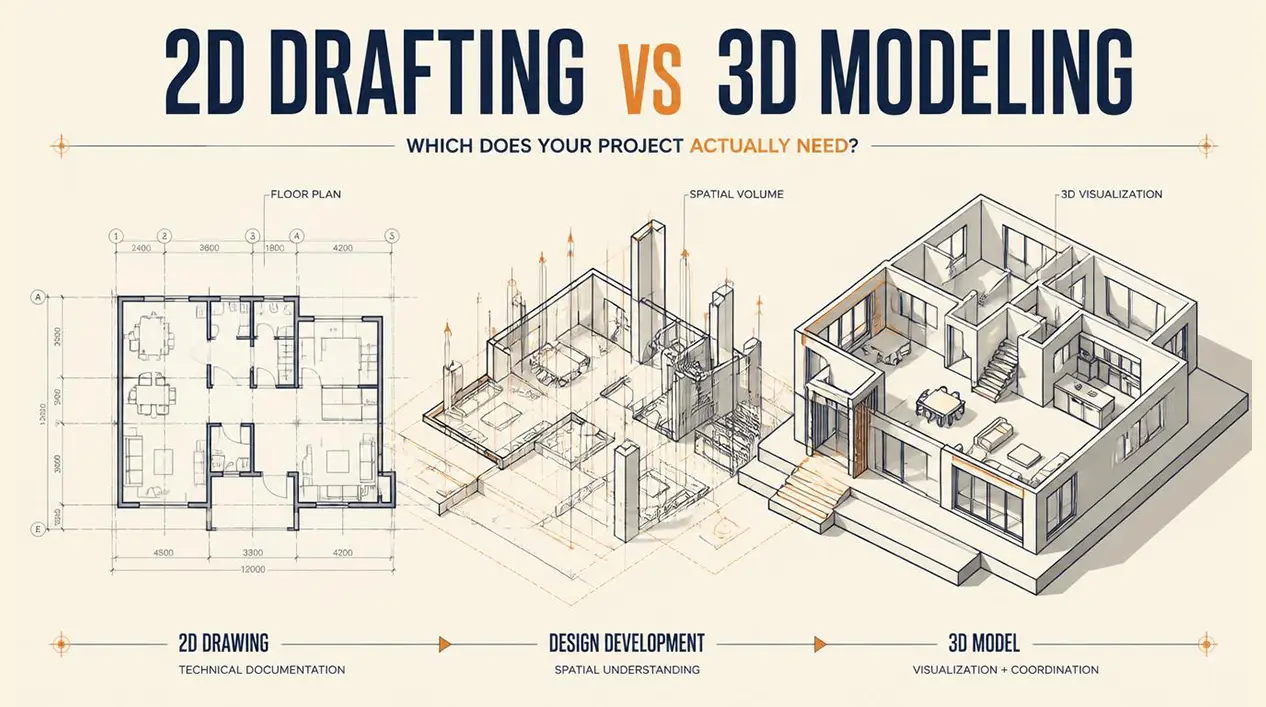
2D Drafting vs 3D Modeling: Which Does Your Project Actually Need?
When 2D permit drawings are enough and when 3D modeling is worth it: a practical guide with real cost ranges for homeowners, contractors, and developers.
July 29, 2026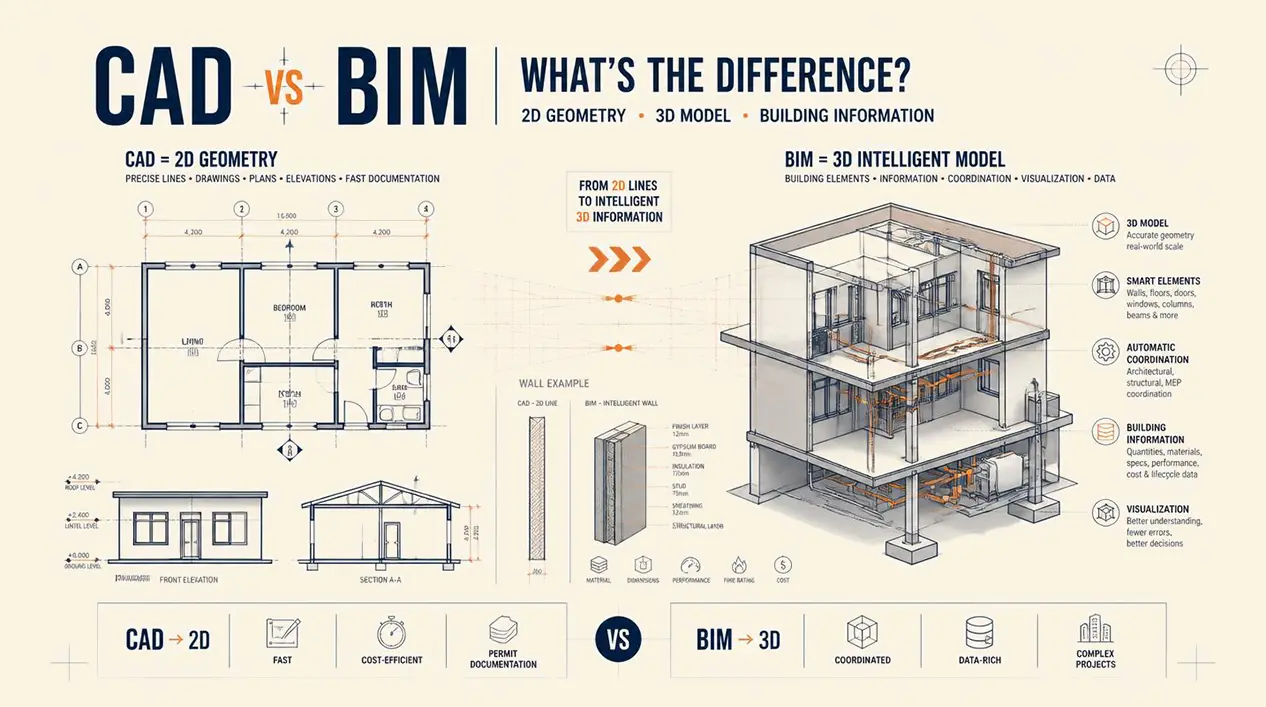
CAD vs BIM: What's the Difference and Which One Does Your Project Need?
The honest comparison of CAD and BIM: what each does, when to use which, real costs, and how to decide what's right for your residential or commercial project.
July 29, 2026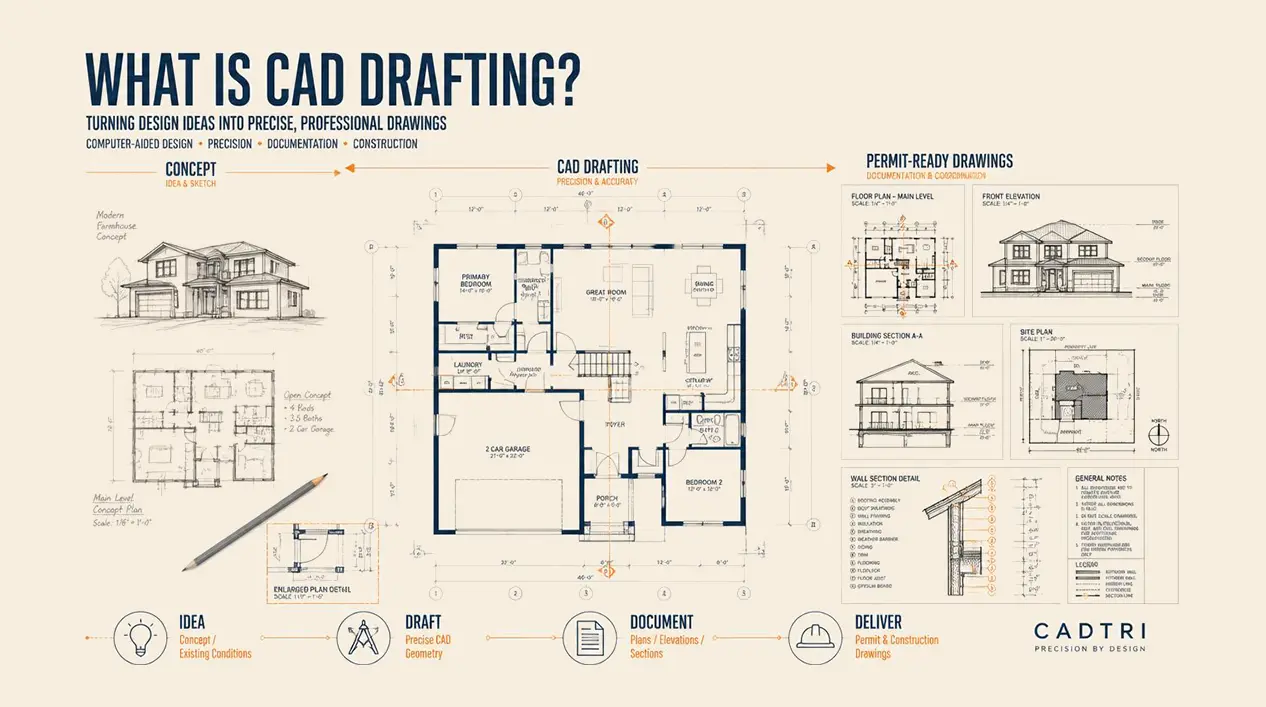
What Is CAD Drafting? A Plain-English Guide for Homeowners and Business Owners
CAD drafting explained in plain English: what it is, how it works, which software drafters use, and why it matters for your permit or construction project.
July 29, 2026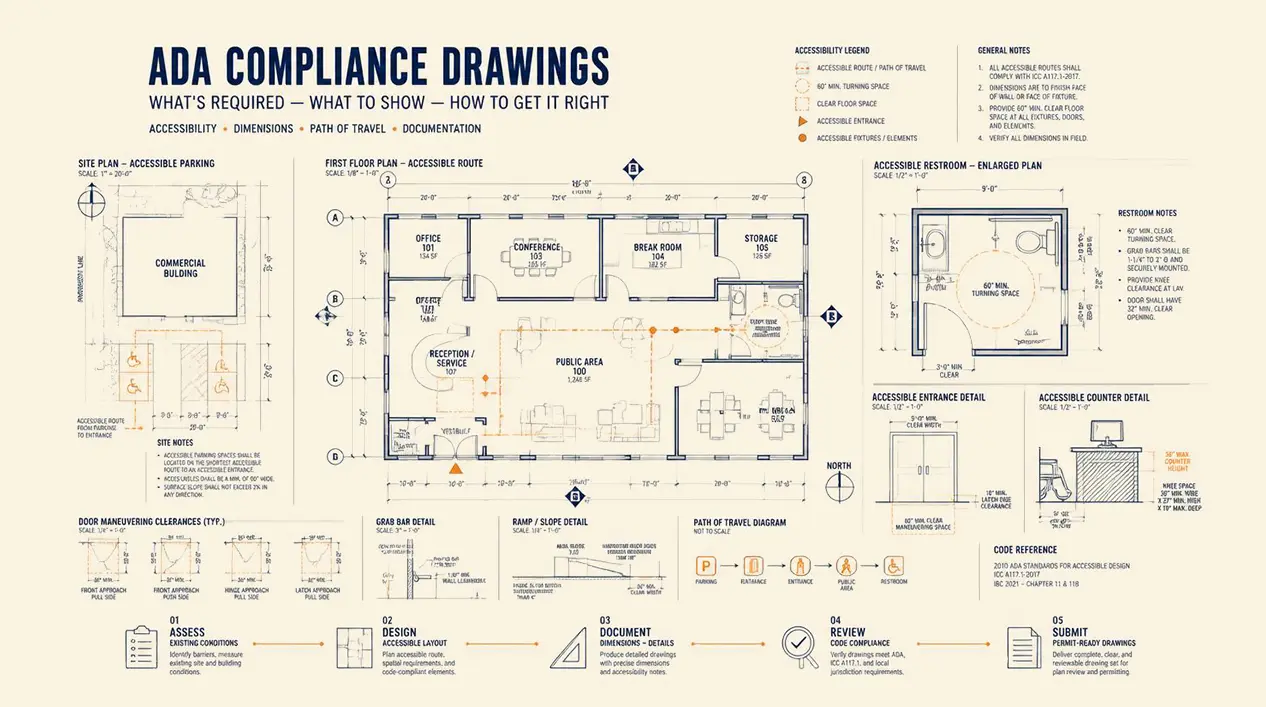
ADA Compliance Drawings: What They Are, What's Required, and How to Get It Right
What ADA compliance means for commercial drawings, what's required, common mistakes, costs, and how to get it right from the first submittal.
July 28, 2026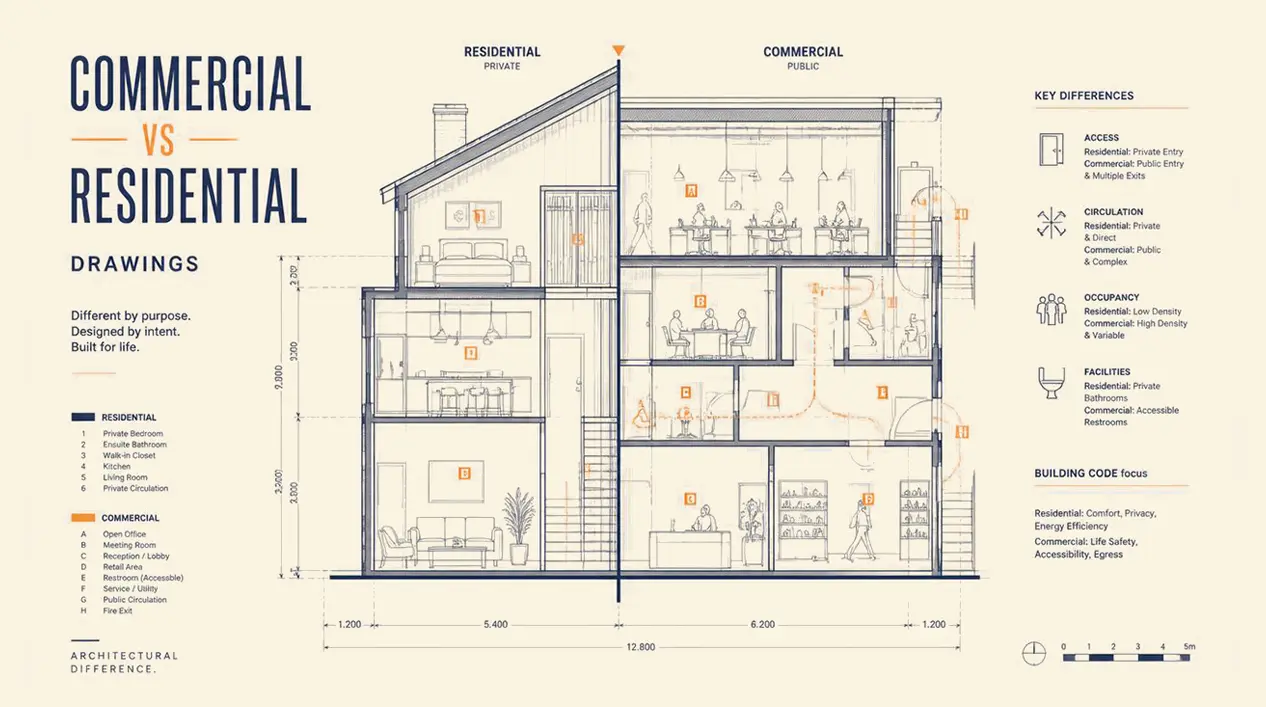
Commercial vs. Residential Drawings: Key Differences Every Owner Should Know
Key differences between commercial and residential drawings: codes, ADA, egress, fire safety, costs, and when your project needs commercial docs.
July 28, 2026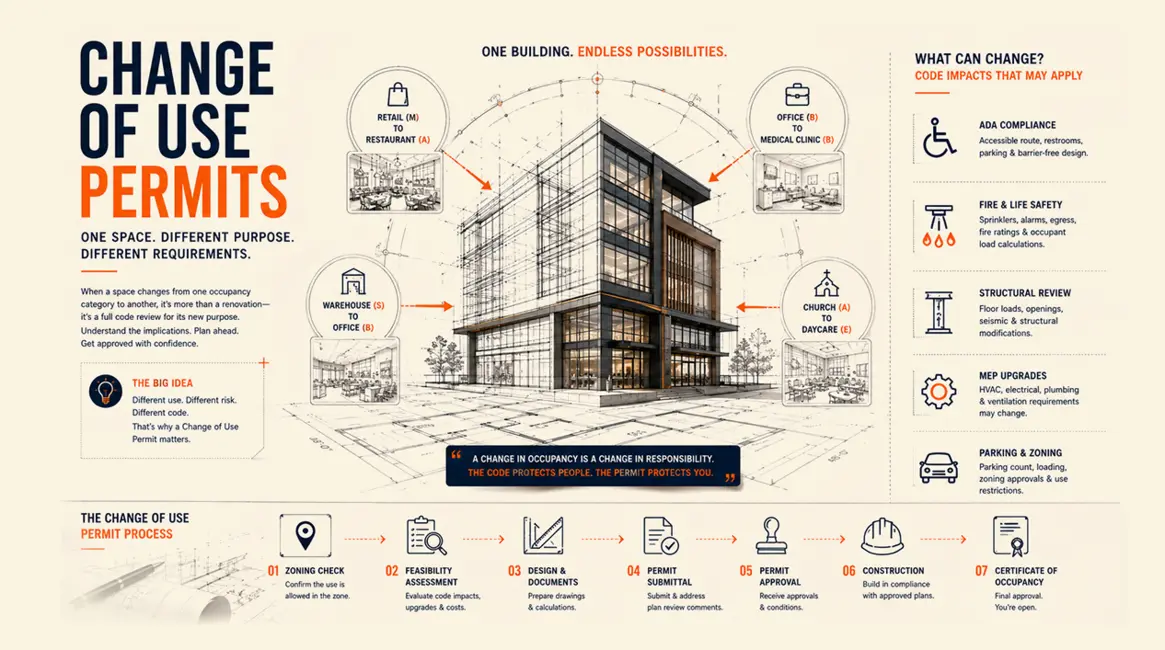
Change of Use Permits: What They Are, When You Need One, and How to Get Approved
When a change of use permit is required, what triggers it, how long it takes, and what it costs for retail, restaurant, office, and warehouse conversions.
July 28, 2026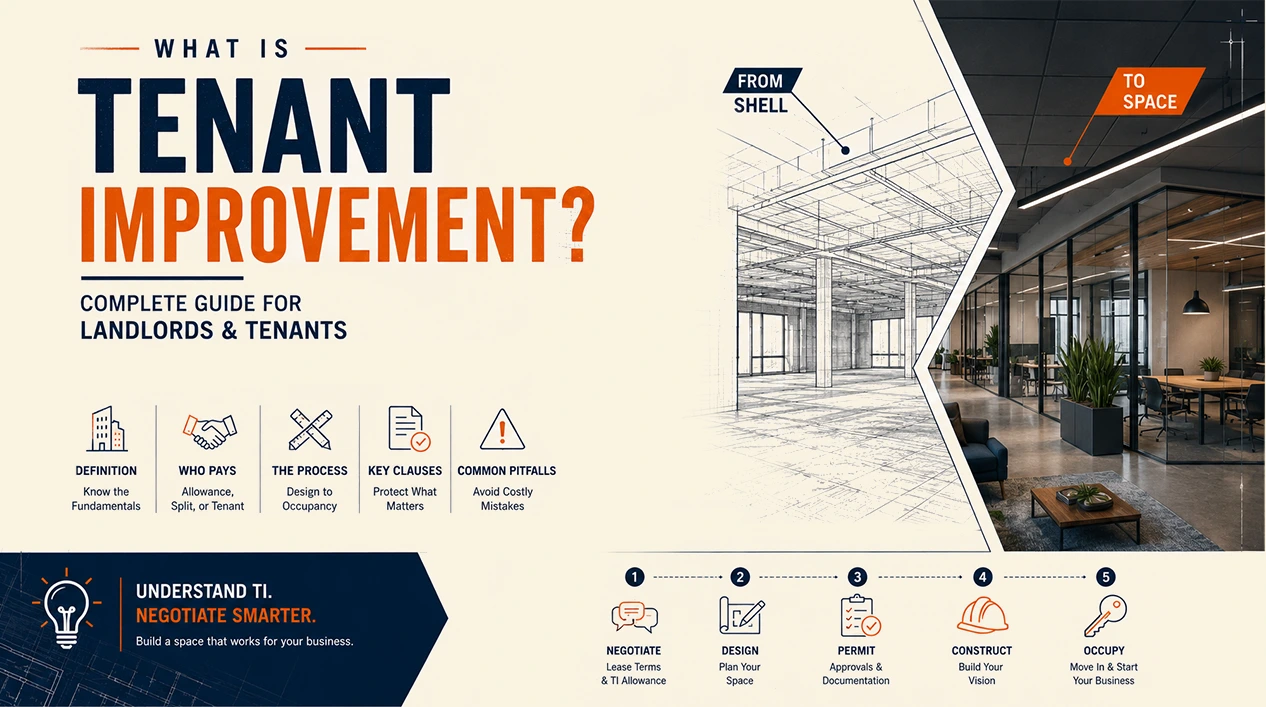
What Is Tenant Improvement?: Complete Guide for Landlords and Tenants
Tenant improvement (TI) explained: TI allowances, build-out types, permitting, costs, and step-by-step process for landlords and tenants.
July 27, 2026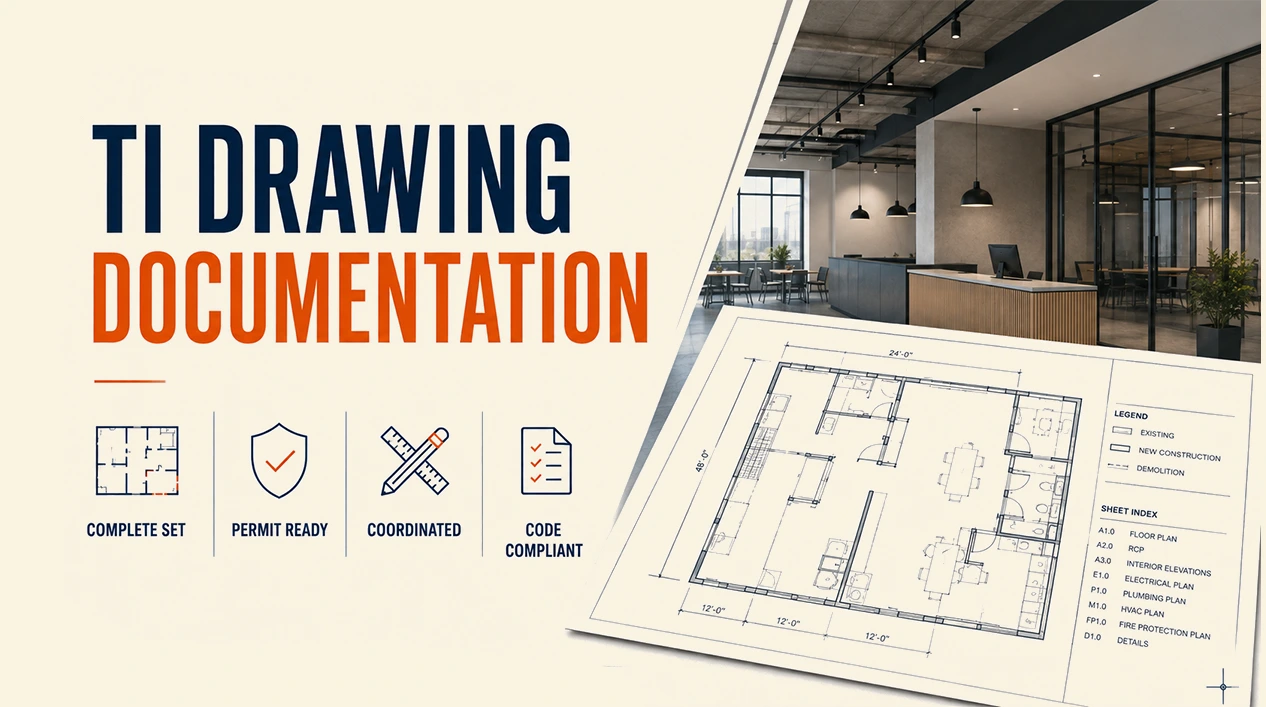
TI Drawing Documentation: Complete Guide to Tenant Improvement Drawings
Complete guide to tenant improvement drawings, what's included, quality differences, and cost breakdown for commercial TI projects.
July 24, 2026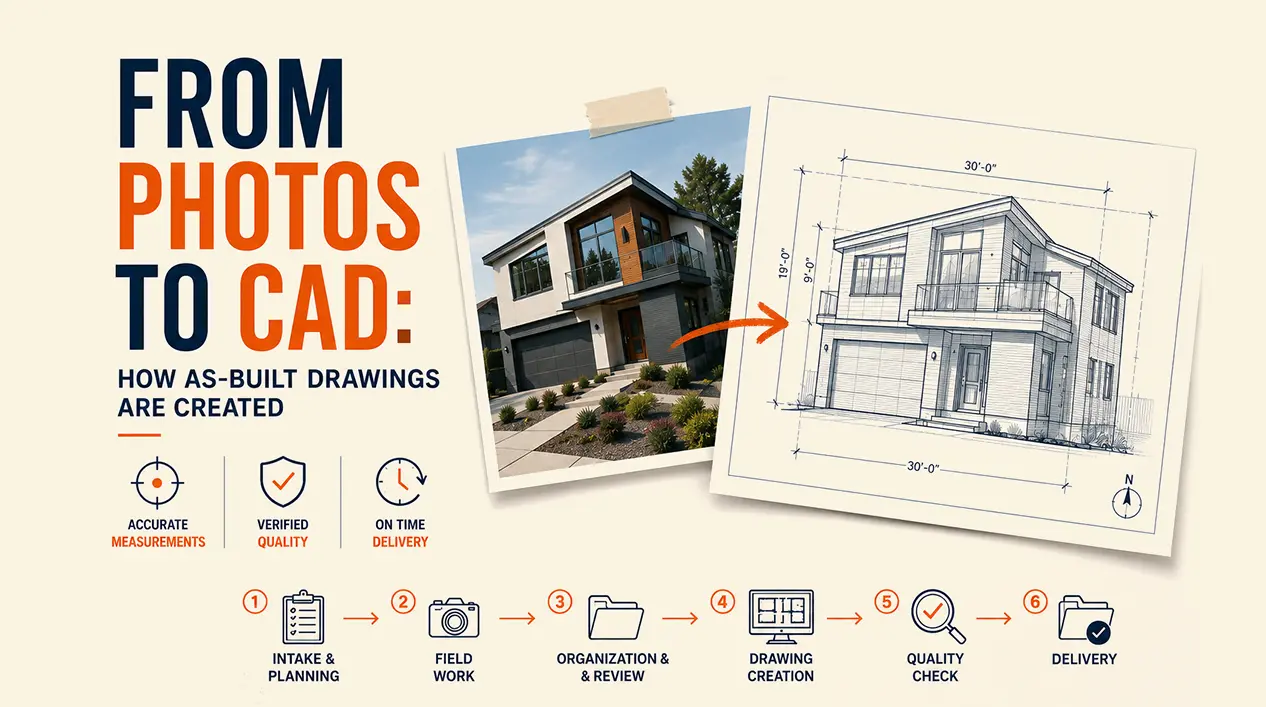
From Photos to CAD: How As-Built Drawings Are Created
The complete process of creating as-built drawings from field photos and measurements to finished CAD documentation.
July 24, 2026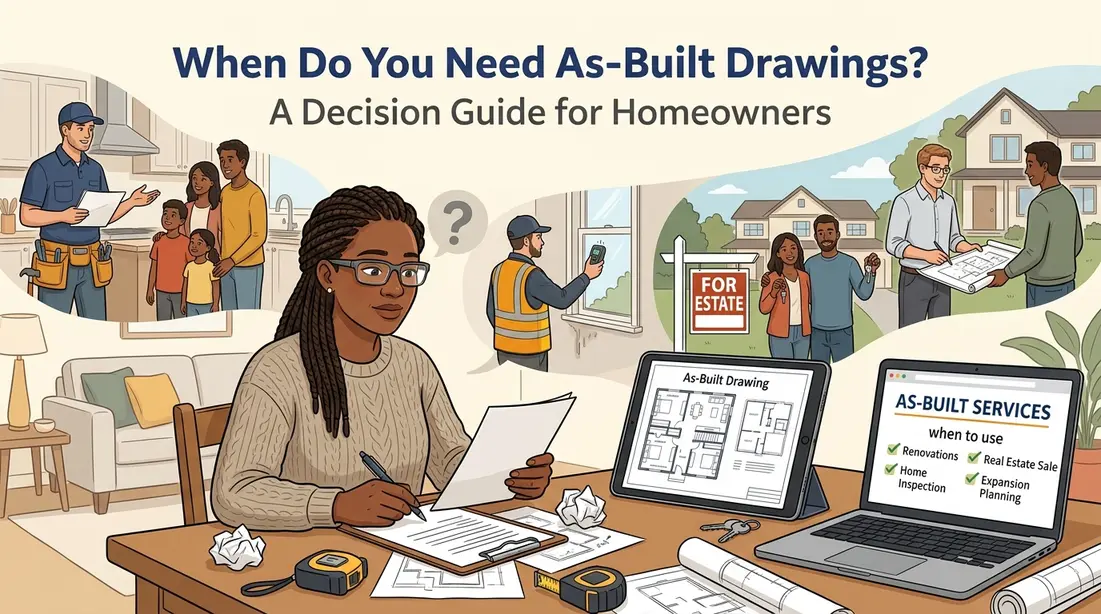
When Do You Need As-Built Drawings? A Decision Guide for Homeowners
Decide whether to get as-built drawings. Clear decision framework for ADUs, additions, renovations, and sales.
July 24, 2026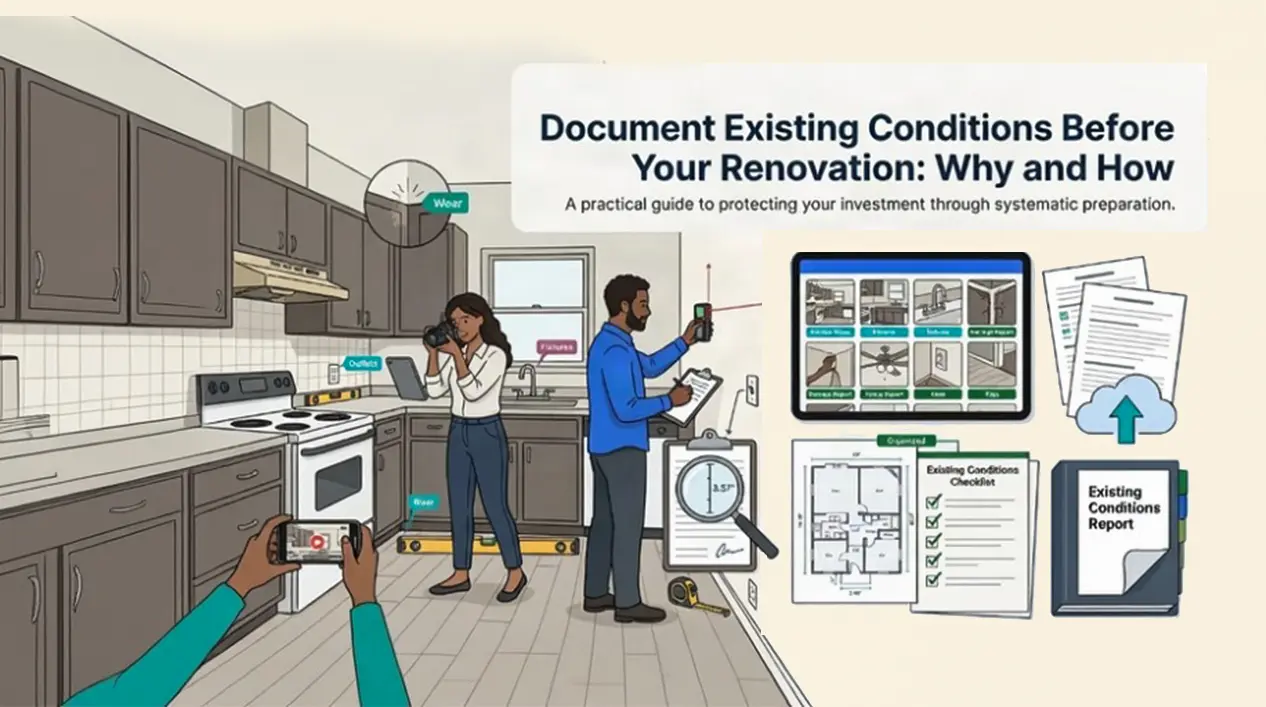
Document Existing Conditions Before Your Renovation Why and How
Why and how to document existing conditions before renovating. Protect yourself from mid-project surprises and disputes.
July 24, 2026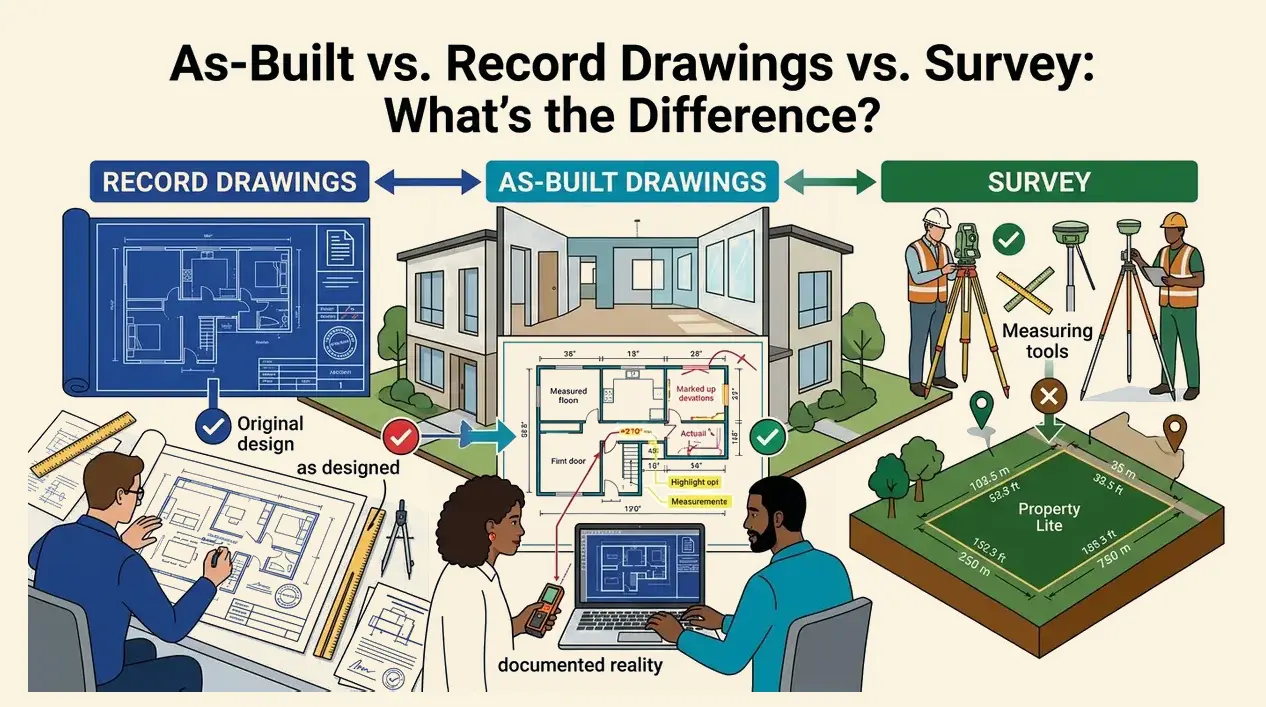
As-Built vs. Record Drawings vs. Survey What's the Difference?
Understand the differences between as-builts, record drawings, and surveys. Learn which document you need for your situation.
July 24, 2026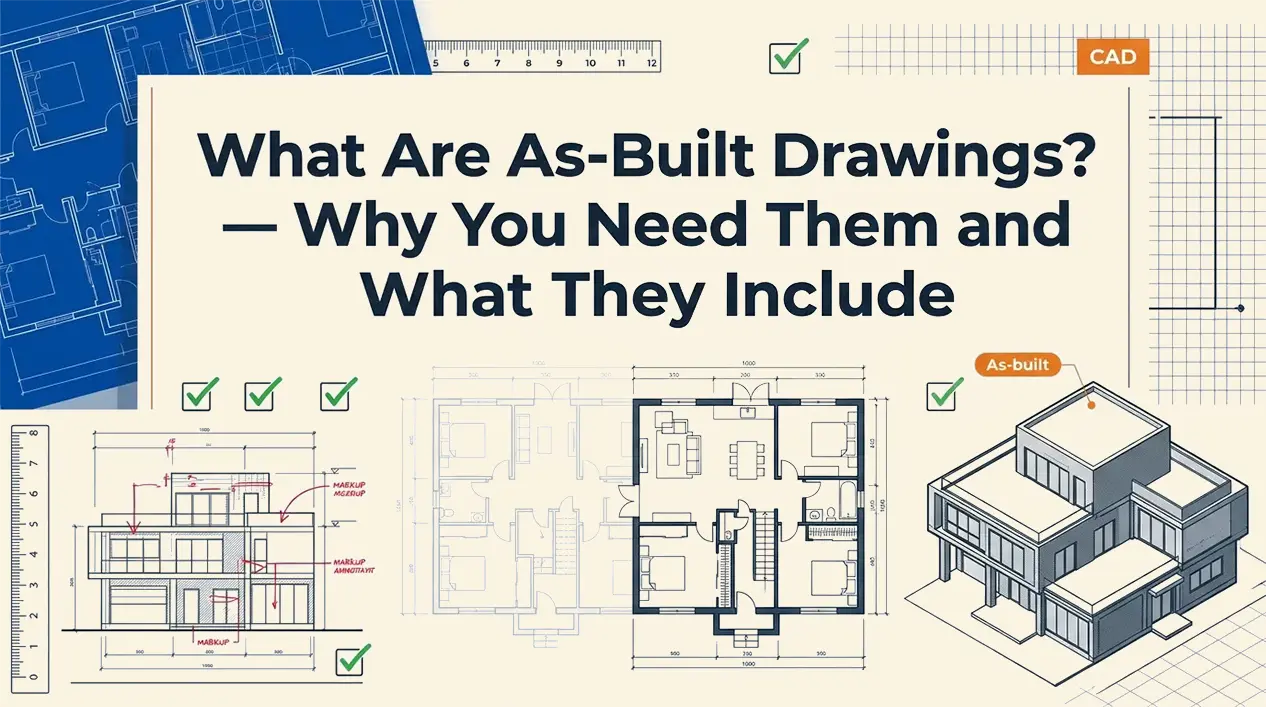
What Are As-Built Drawings? — Why You Need Them and What They Include
As-built drawings document what was actually constructed. Learn why you need them, what they include, costs, and when to get them.
July 24, 2026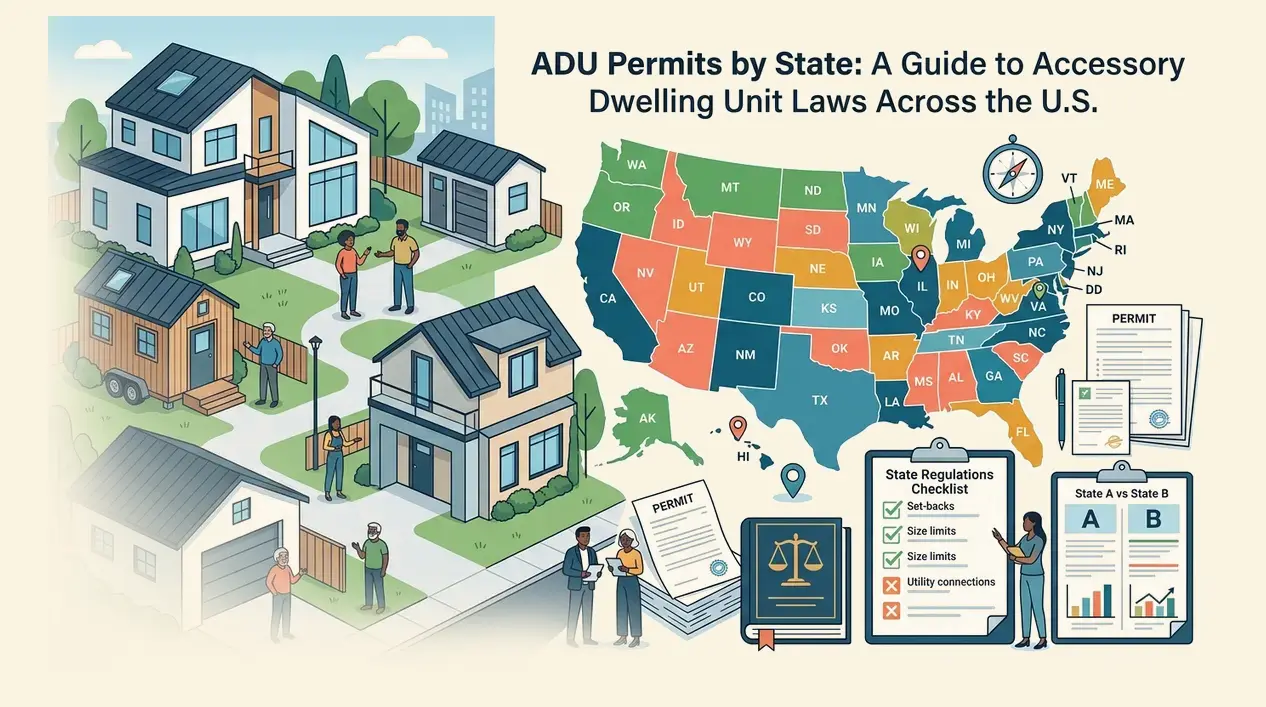
ADU Permits by State A Guide to Accessory Dwelling Unit Laws Across the U.S.
State-by-state ADU legalization status: statewide mandates, local control, how to research your jurisdiction.
July 24, 2026
Can You Sell ADUs Separately? Legal, Financial, and Practical Considerations
AB 1033, lot splits, and condominium conversion for selling ADUs separately. Learn costs, timelines, and whether it's more profitable than selling together.
July 22, 2026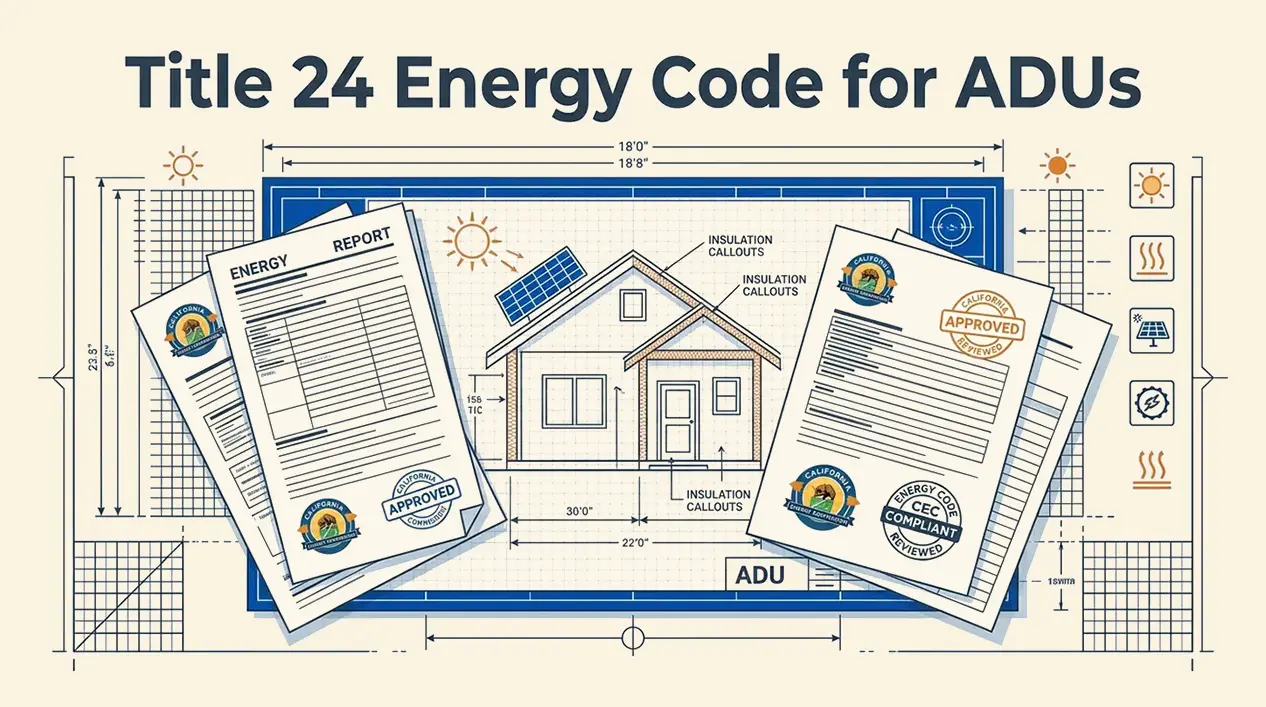
Title 24 Energy Code for ADUs, California's Energy Compliance Requirements
Title 24 energy code requirements for ADUs: solar, insulation, windows, HVAC costs, and how to avoid plan check delays with proper documentation.
July 22, 2026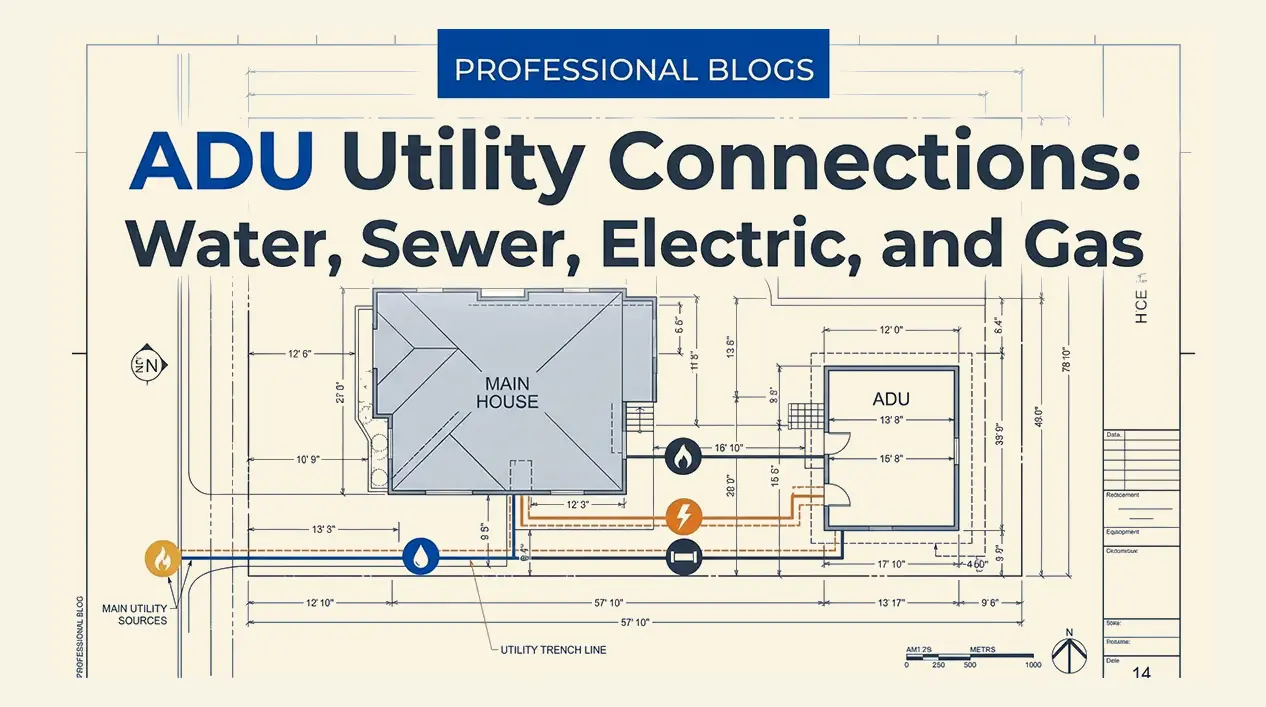
ADU Utility Connections, Water, Sewer, Electric, and Gas
ADU utility guide: shared vs separate water, sewer, electric, and gas. Typical costs $9K–$27K. What to verify with utility companies before designing.
July 22, 2026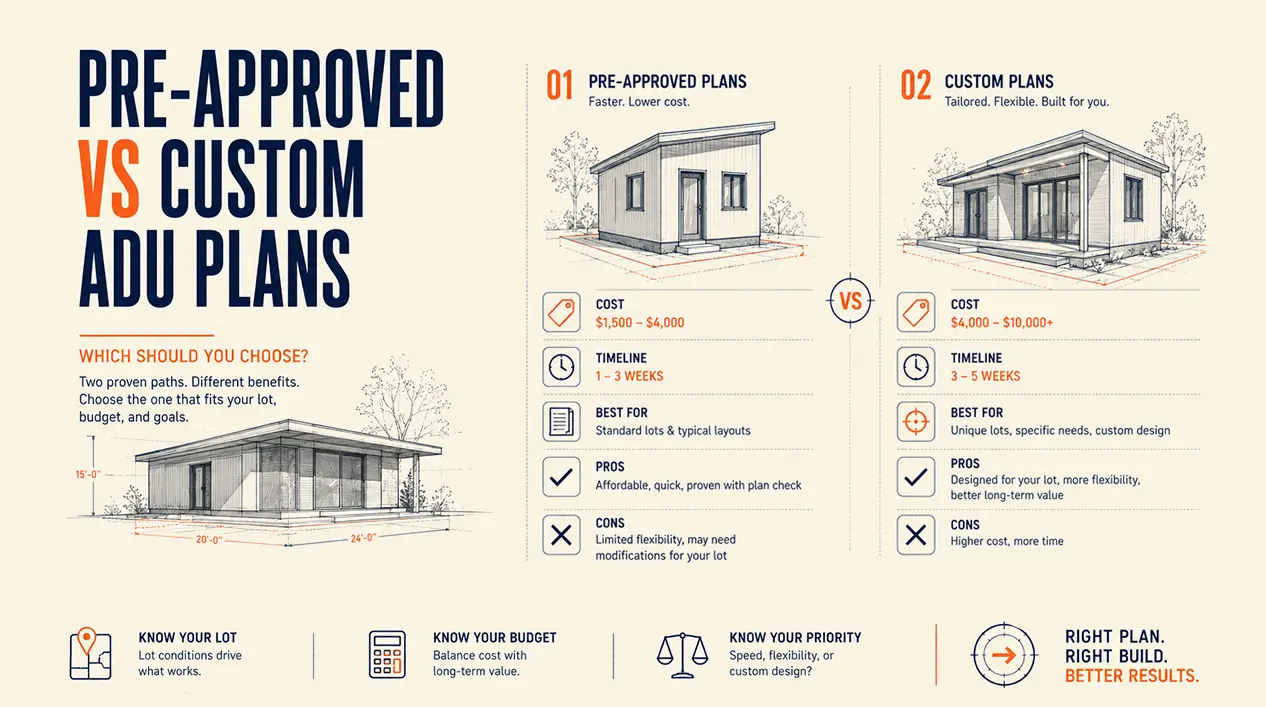
Pre-Approved vs Custom ADU Plans, Which Should You Choose?
Choose between pre-approved stock plans and custom ADU designs. Compare costs ($1.5K–$10K), timelines, and when each option makes sense.
July 22, 2026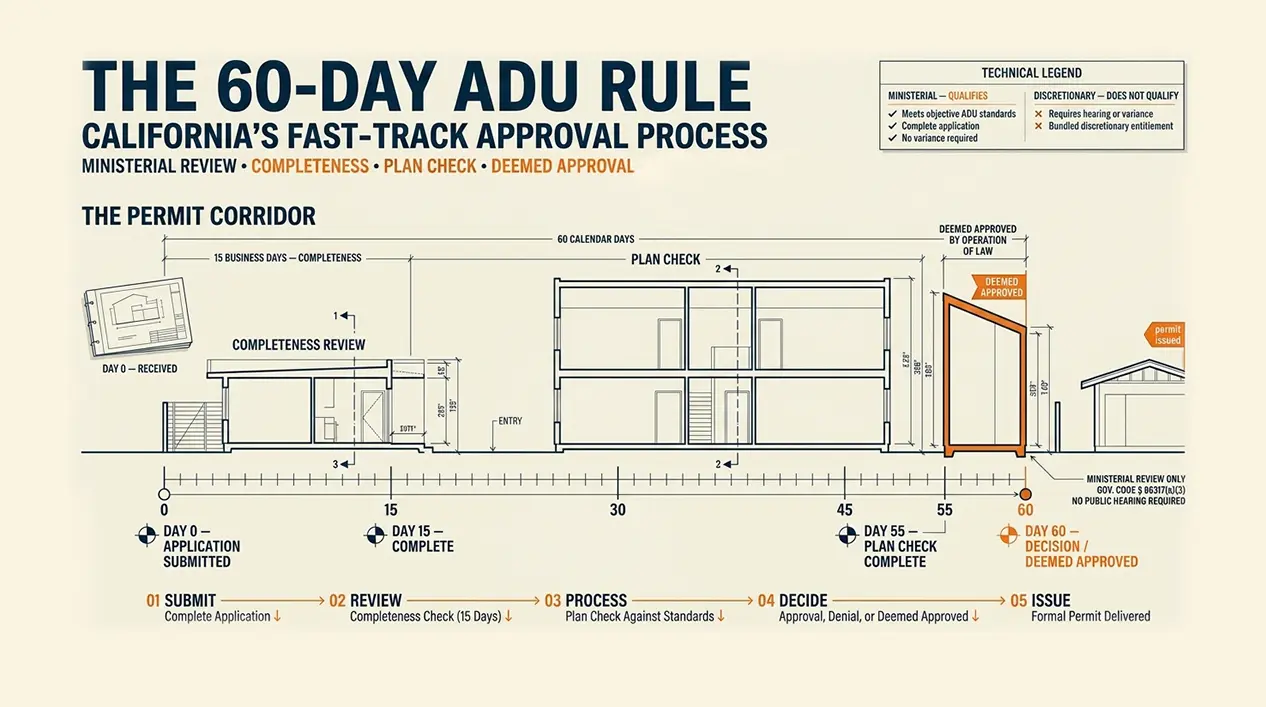
The 60-Day ADU Rule, California's Fast-Track Approval Process
California law requires cities to approve ministerial ADUs in 60 days. Learn how the rule works, what qualifies, and strategies to accelerate approval.
July 22, 2026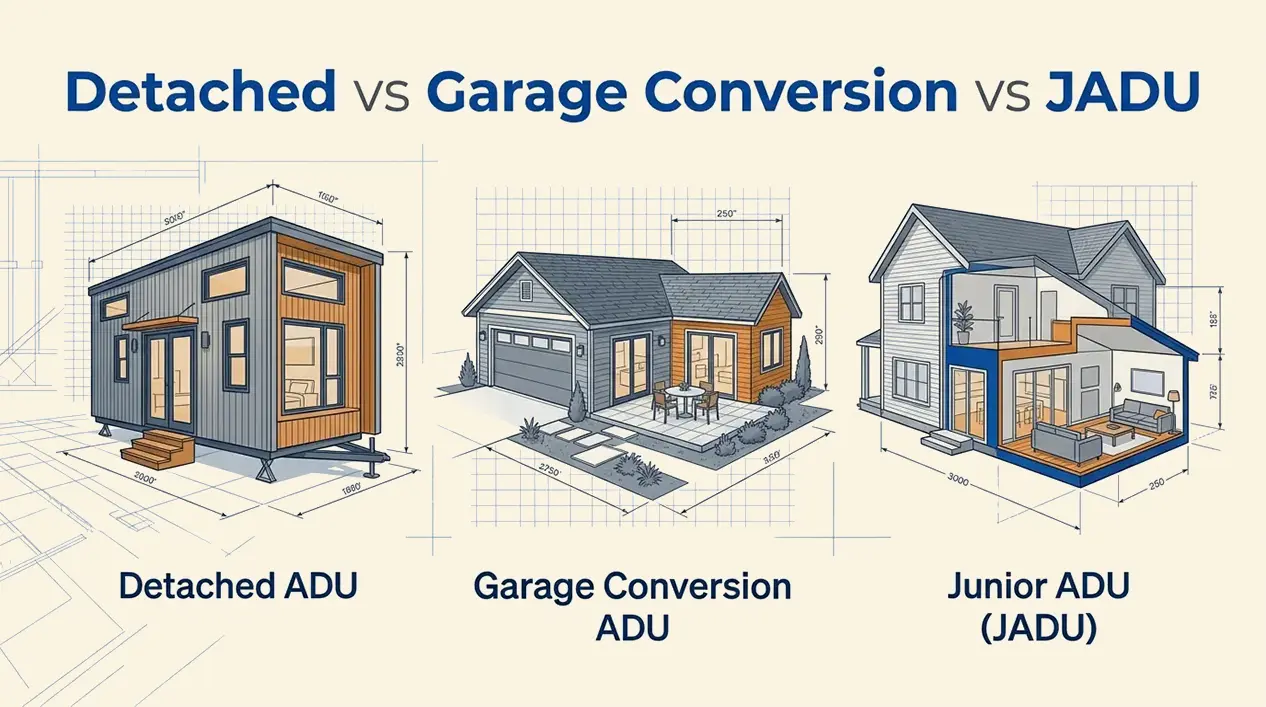
Detached vs Garage Conversion vs JADU, Which ADU Is Right for You?
Compare detached, garage conversion, and JADU options. Understand costs, timelines, and which type fits your property and goals.
July 22, 2026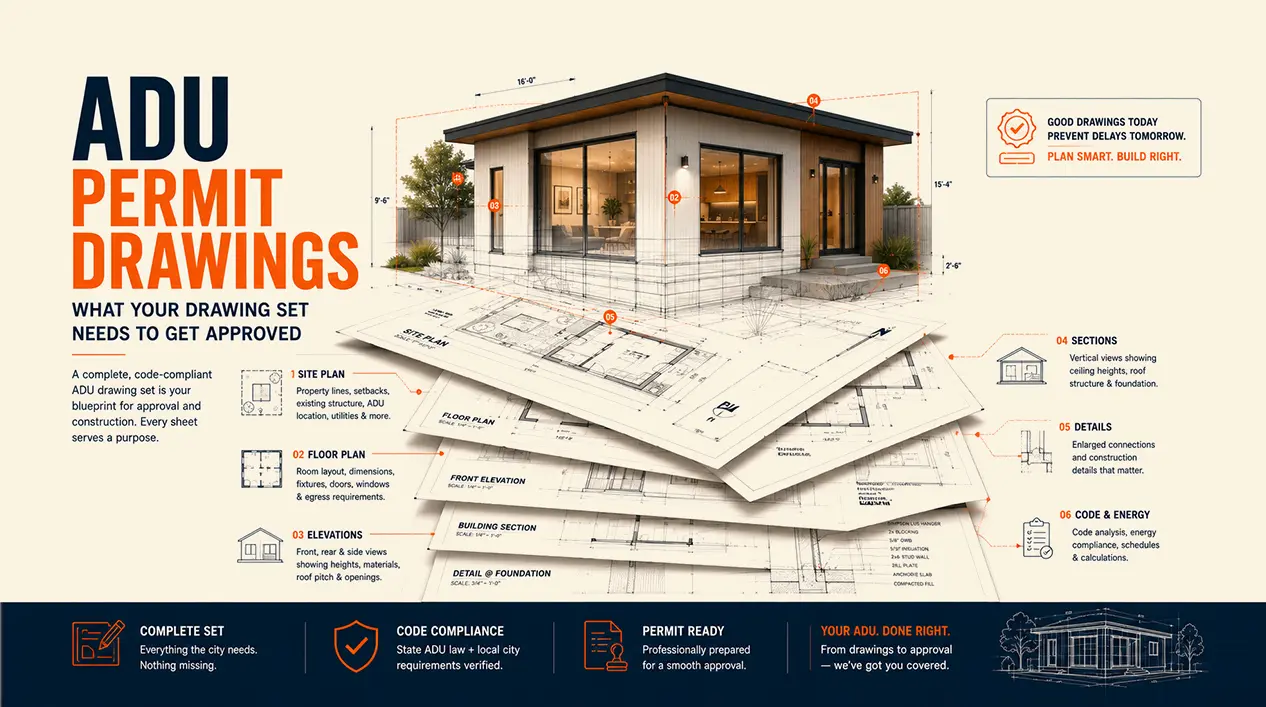
ADU Permit Drawings
ADU permit drawings cost $4,000-$10,000 and take 2-4 weeks. See what's included by ADU type, what separates good drawings from poor ones, and how to choose a
July 22, 2026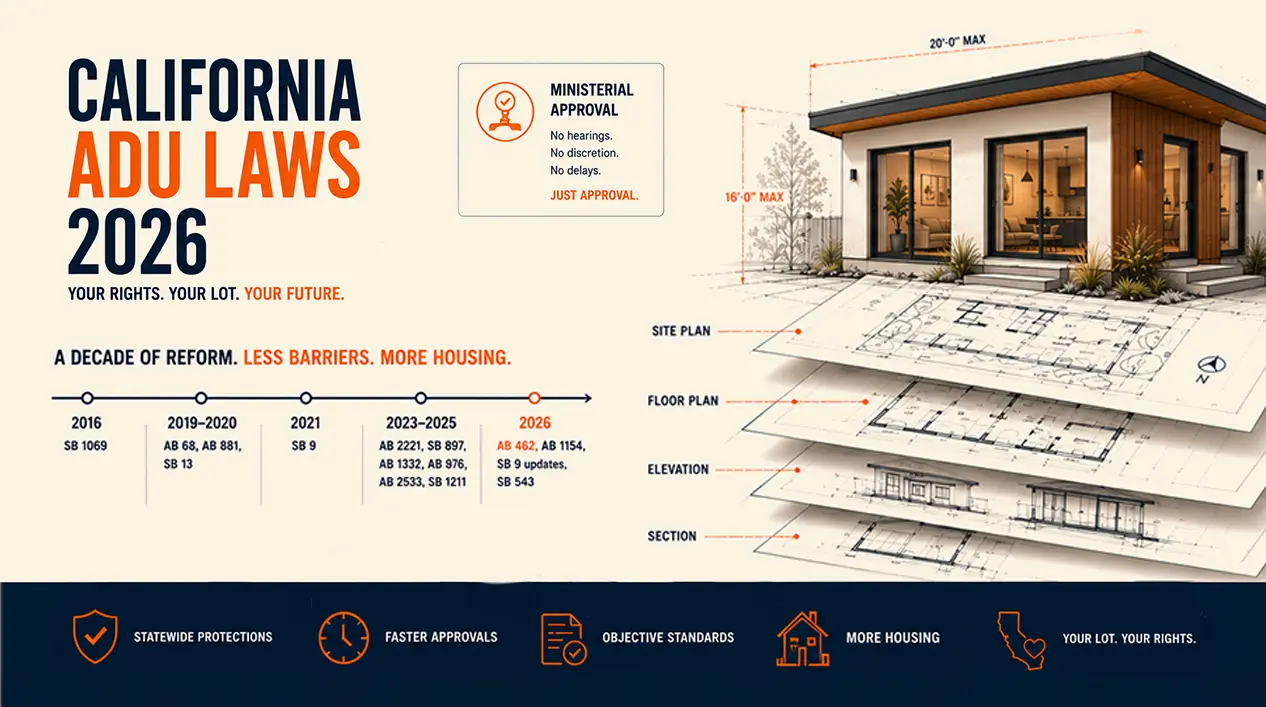
California ADU Laws 2026
California ADU law 2026: ministerial approval, no owner-occupancy, capped fees. See the statewide floor, the new SB 543 recodification, and city restrictions.
July 22, 2026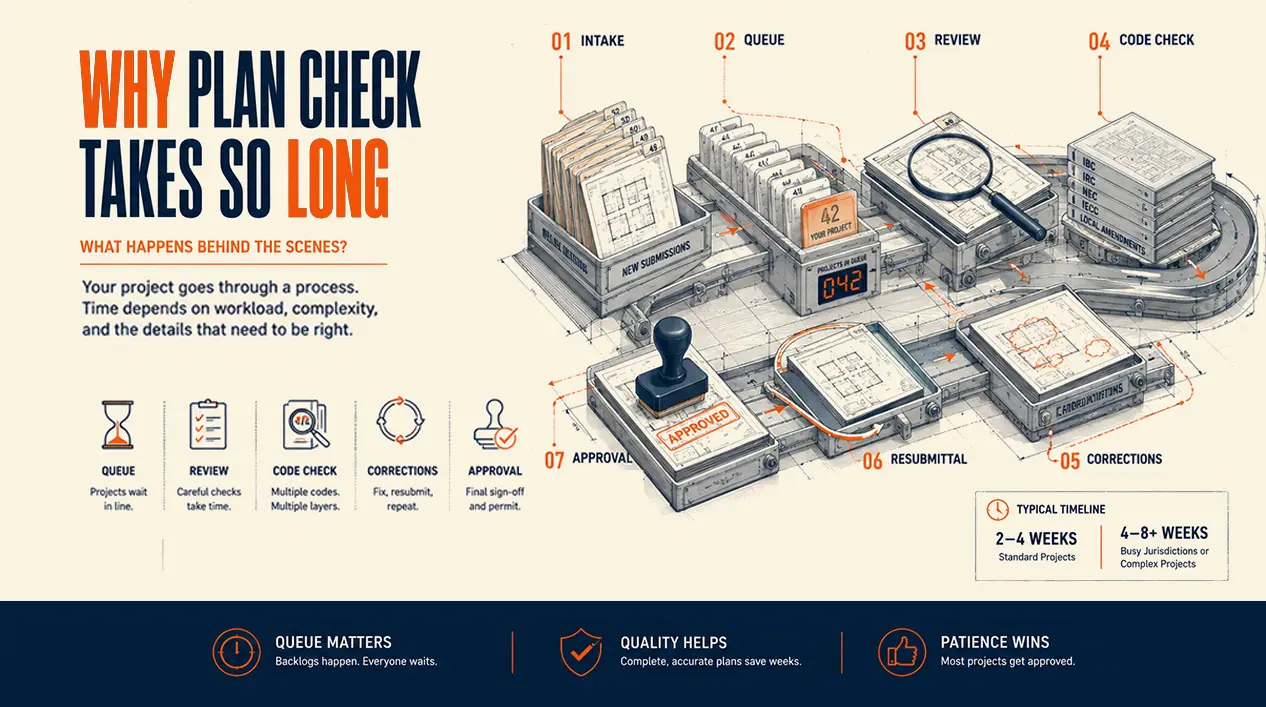
Why Plan Check Takes Long
Plan check often takes 4-8 weeks due to understaffing and seasonal volume, not project problems. See realistic timelines and when to actually follow up.
July 22, 2026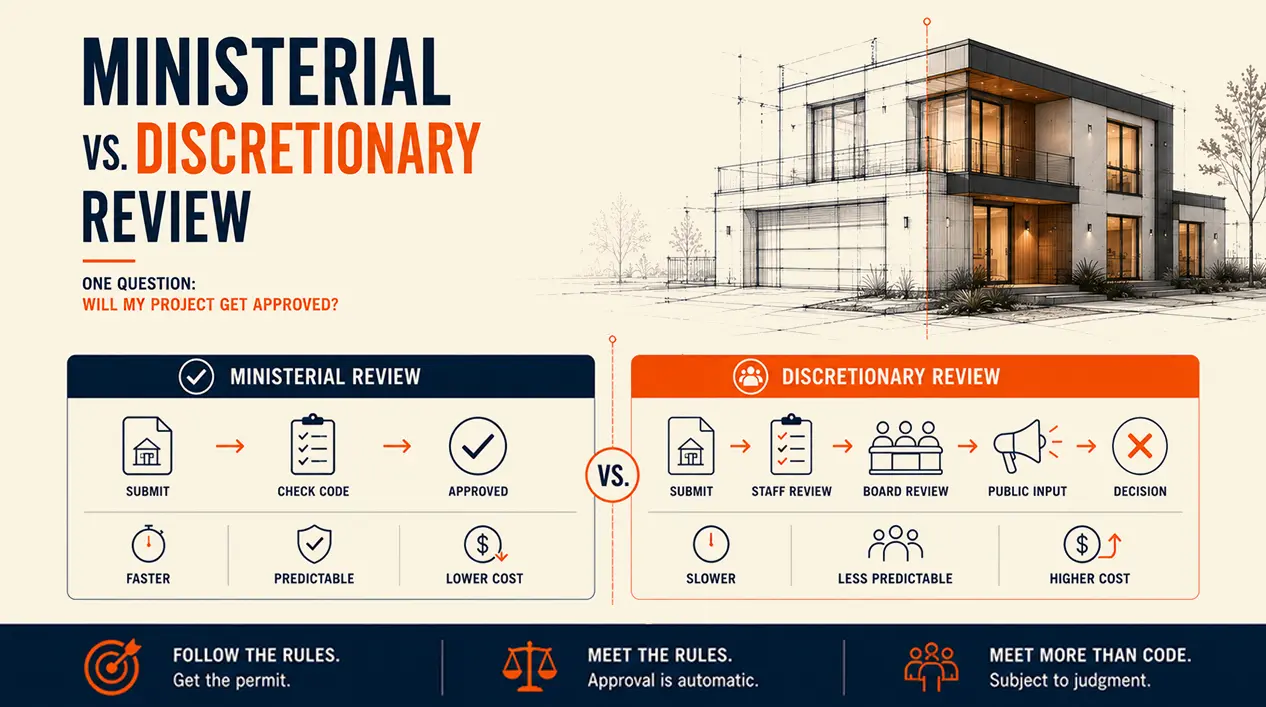
Ministerial vs Discretionary, Understanding How Your Project Gets Approved
Ministerial review is automatic if code-compliant. Discretionary review adds planning judgment on top. See the timeline, cost, and approval differences.
July 21, 2026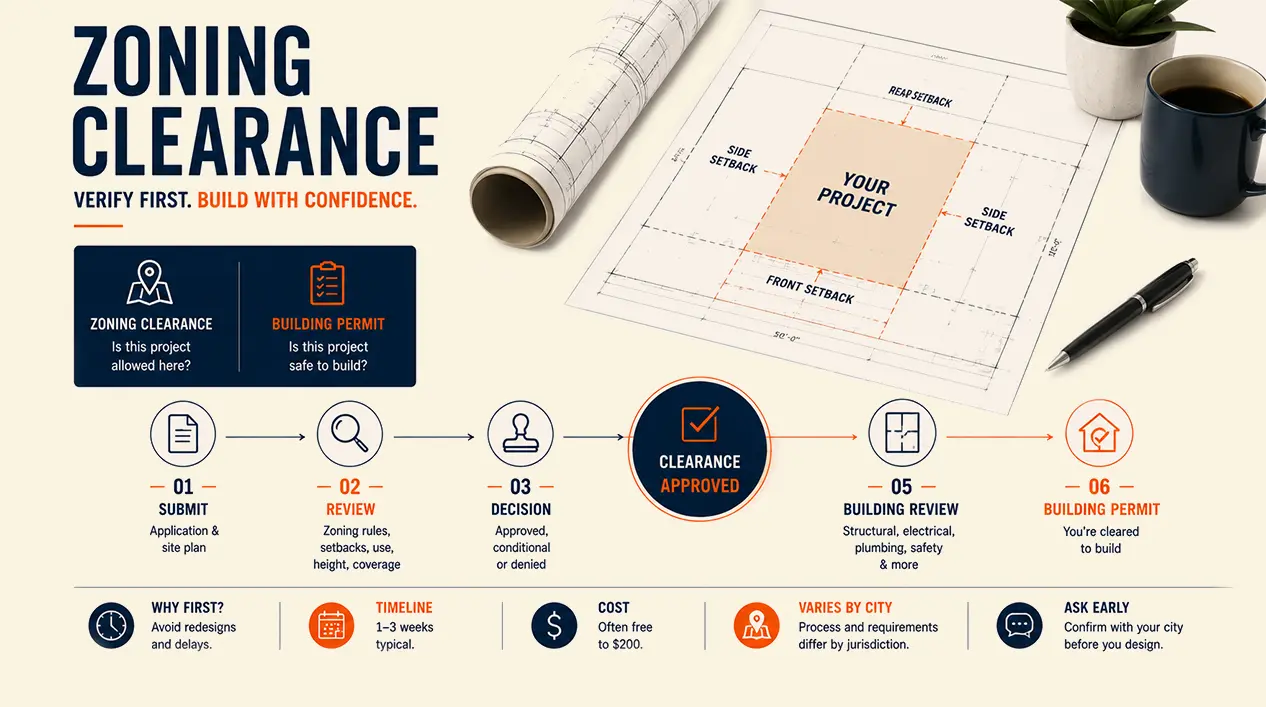
What Is a Zoning Clearance?
A zoning clearance confirms your project is an allowed use on your property, separate from the building permit. See what it checks and when you need one.
July 21, 2026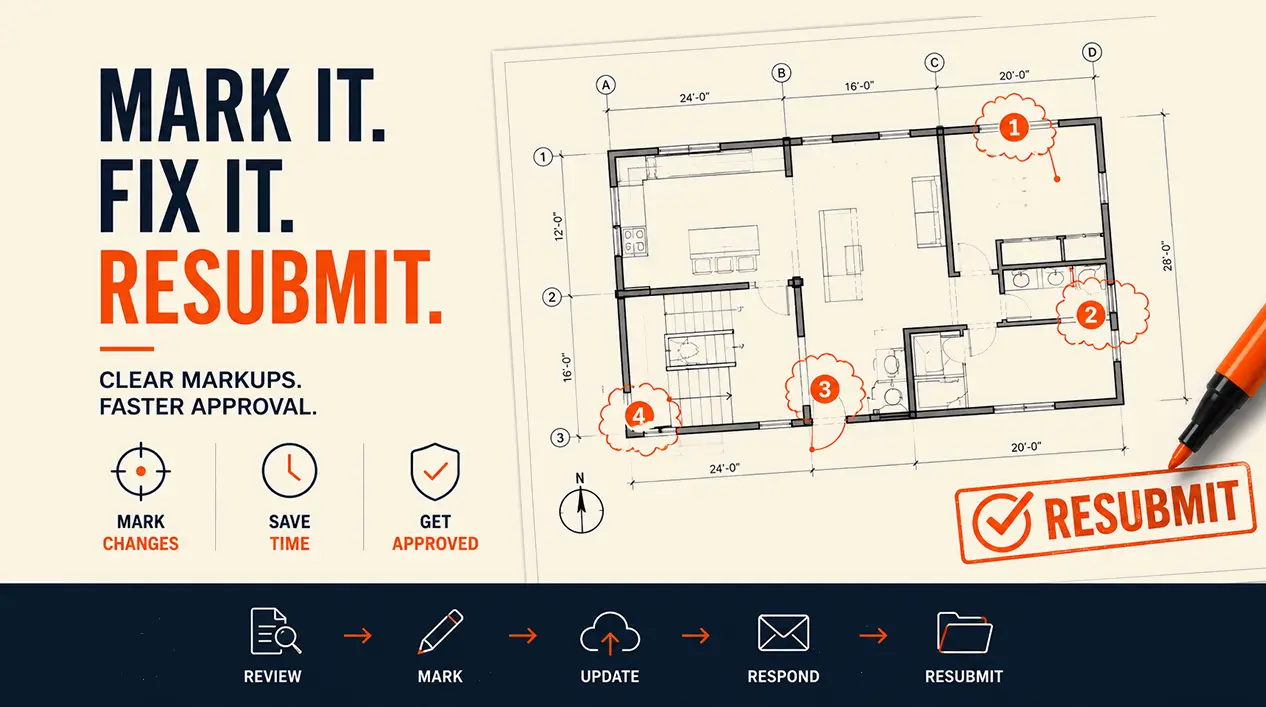
How to Mark Up Resubmittals
Learn to mark up permit resubmittals with revision clouds, consistent numbering across sheets, and a response letter, using the professional standard.
July 21, 2026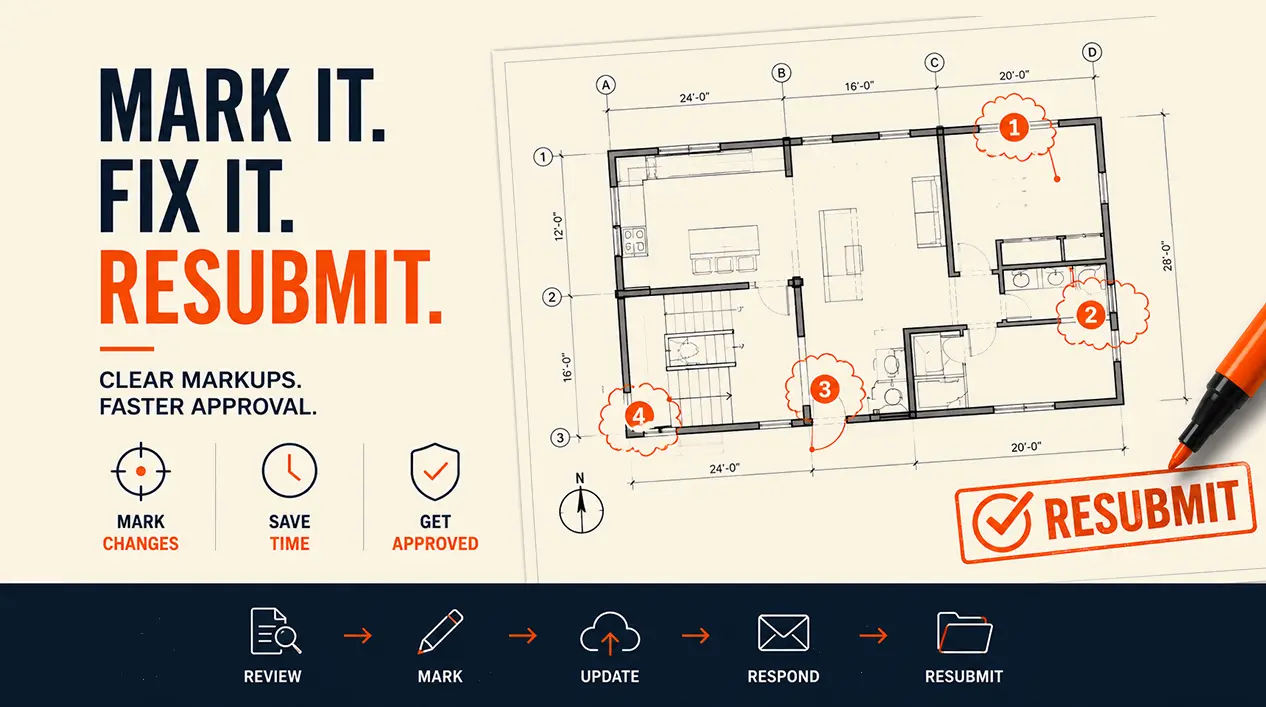
"Provide" vs "Clarify" vs "Revise", Understanding Correction Notice Language
"Provide," "clarify," and "revise" mean different things on a corrections letter. Learn what each requires so you respond correctly the first time.
July 21, 2026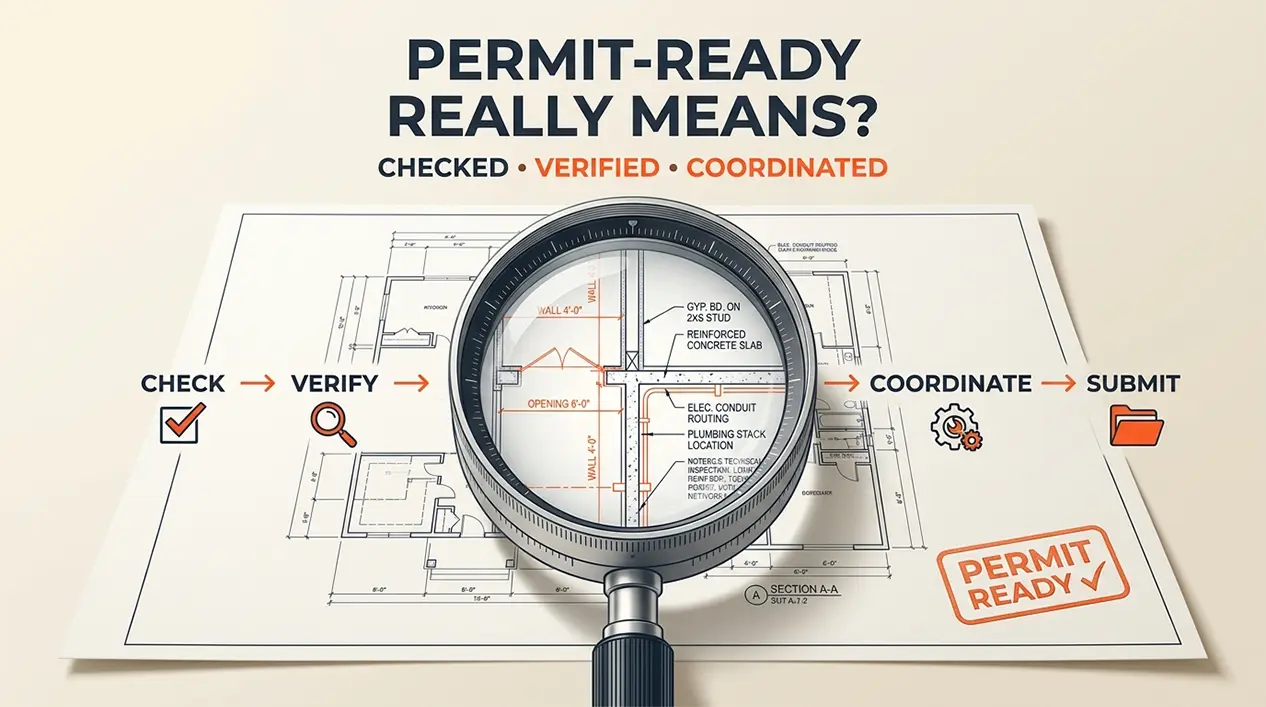
What "Permit-Ready" Means
Permit-ready isn't a regulated term. See the honest definition, what it does and doesn't guarantee, and red flags that a firm is using it as marketing only.
July 17, 2026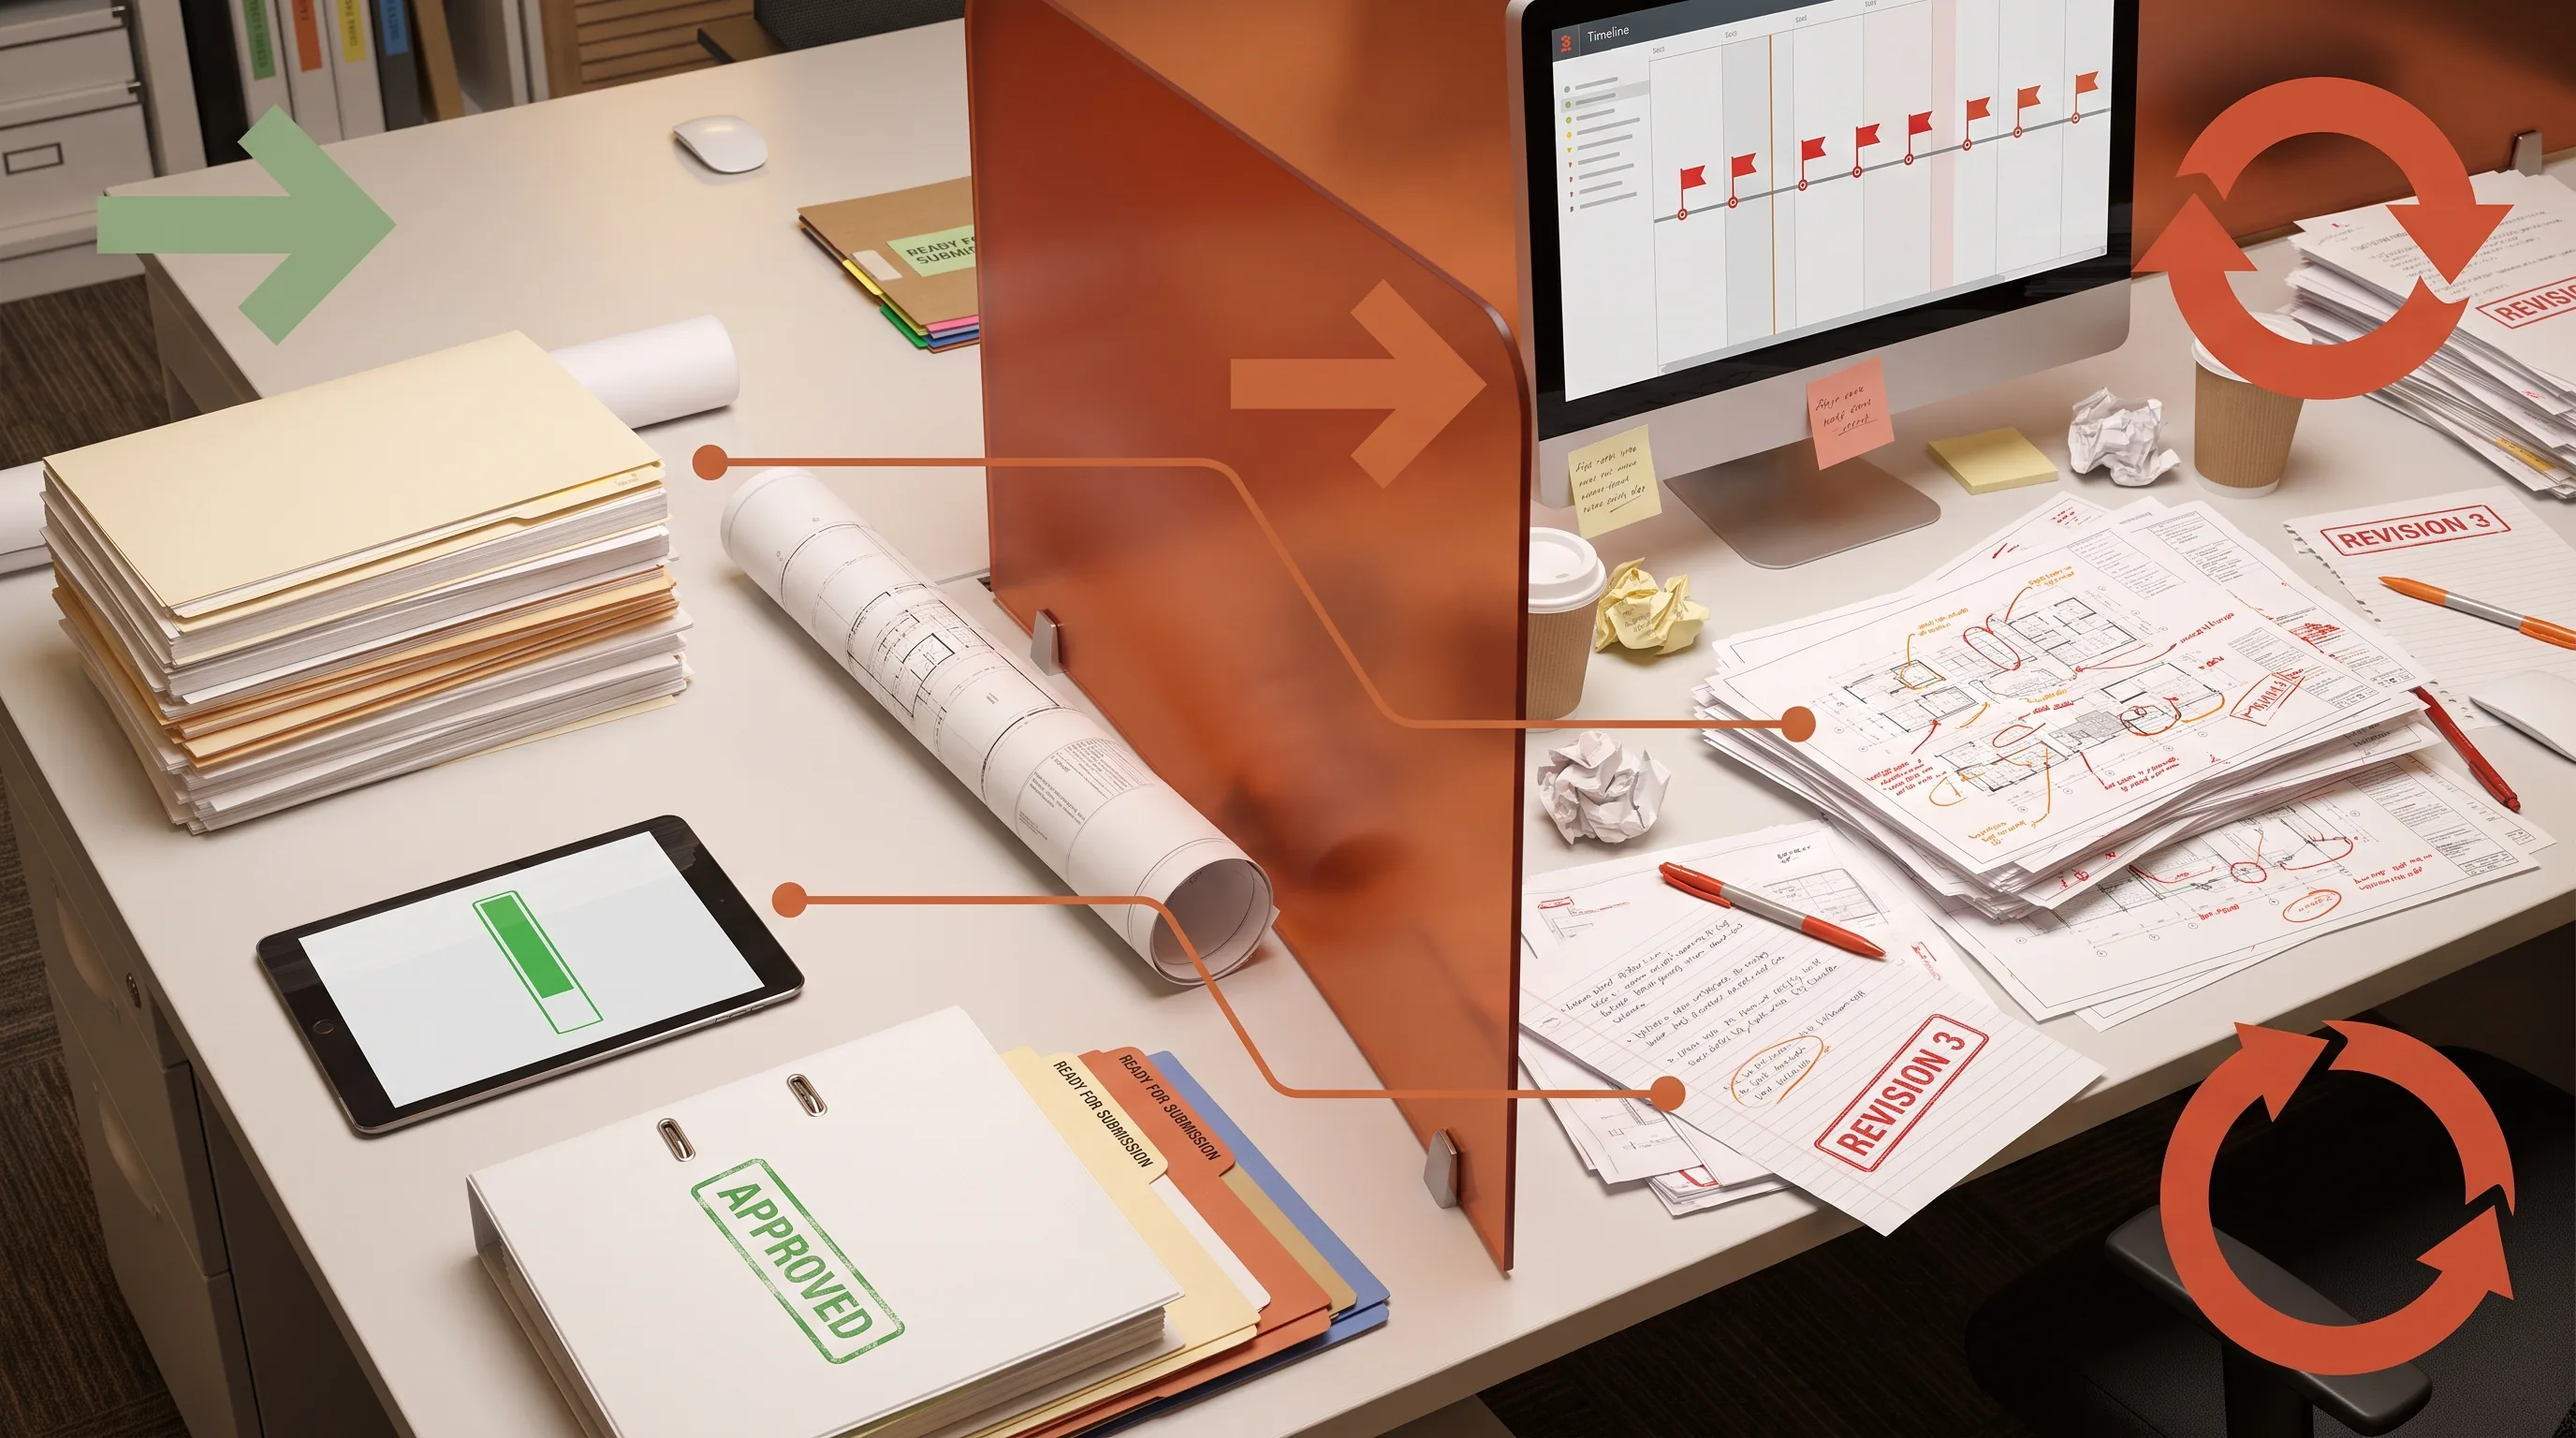
Express vs Counter Plan Check: Which One Do You Need?
Express plan check is paid and official, costing $200-$1,000 for faster review. Counter plan check is free preliminary feedback. See when to use each.
July 17, 2026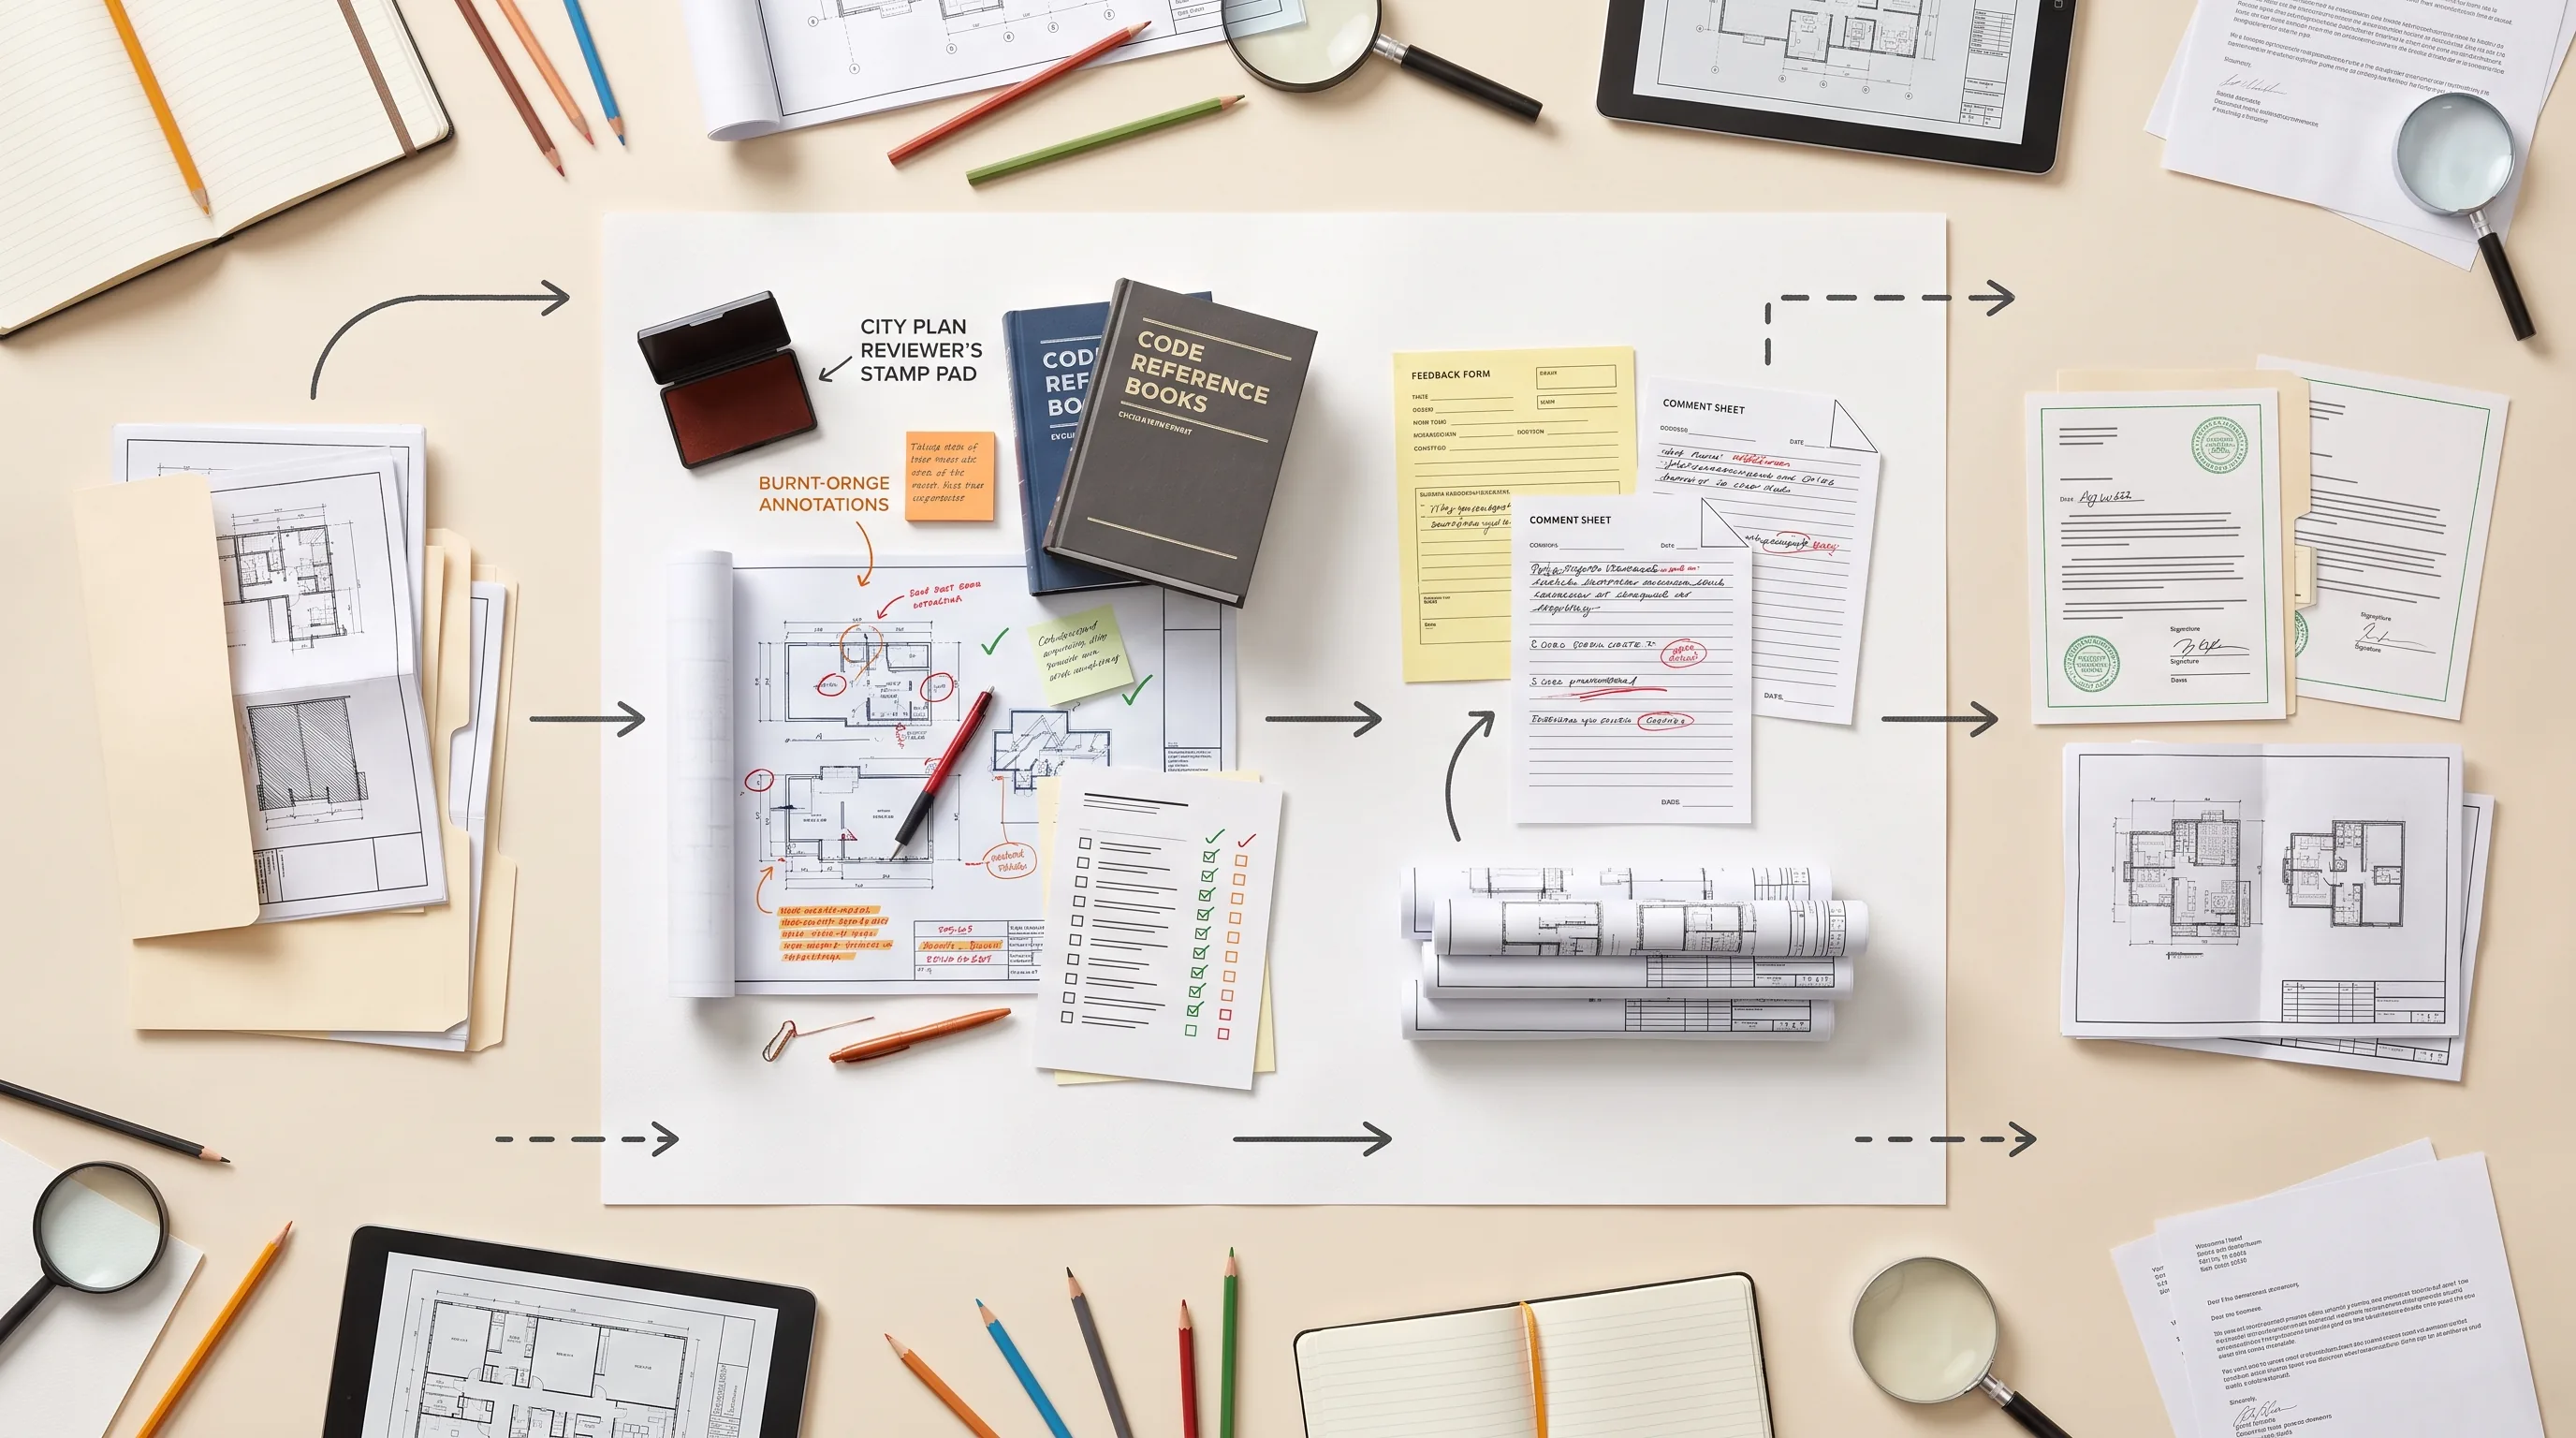
How Plan Check Works
Plan check typically takes 2-4 weeks. See the step-by-step process, what plan checkers verify, and a visual timeline from submission to approval.
July 17, 2026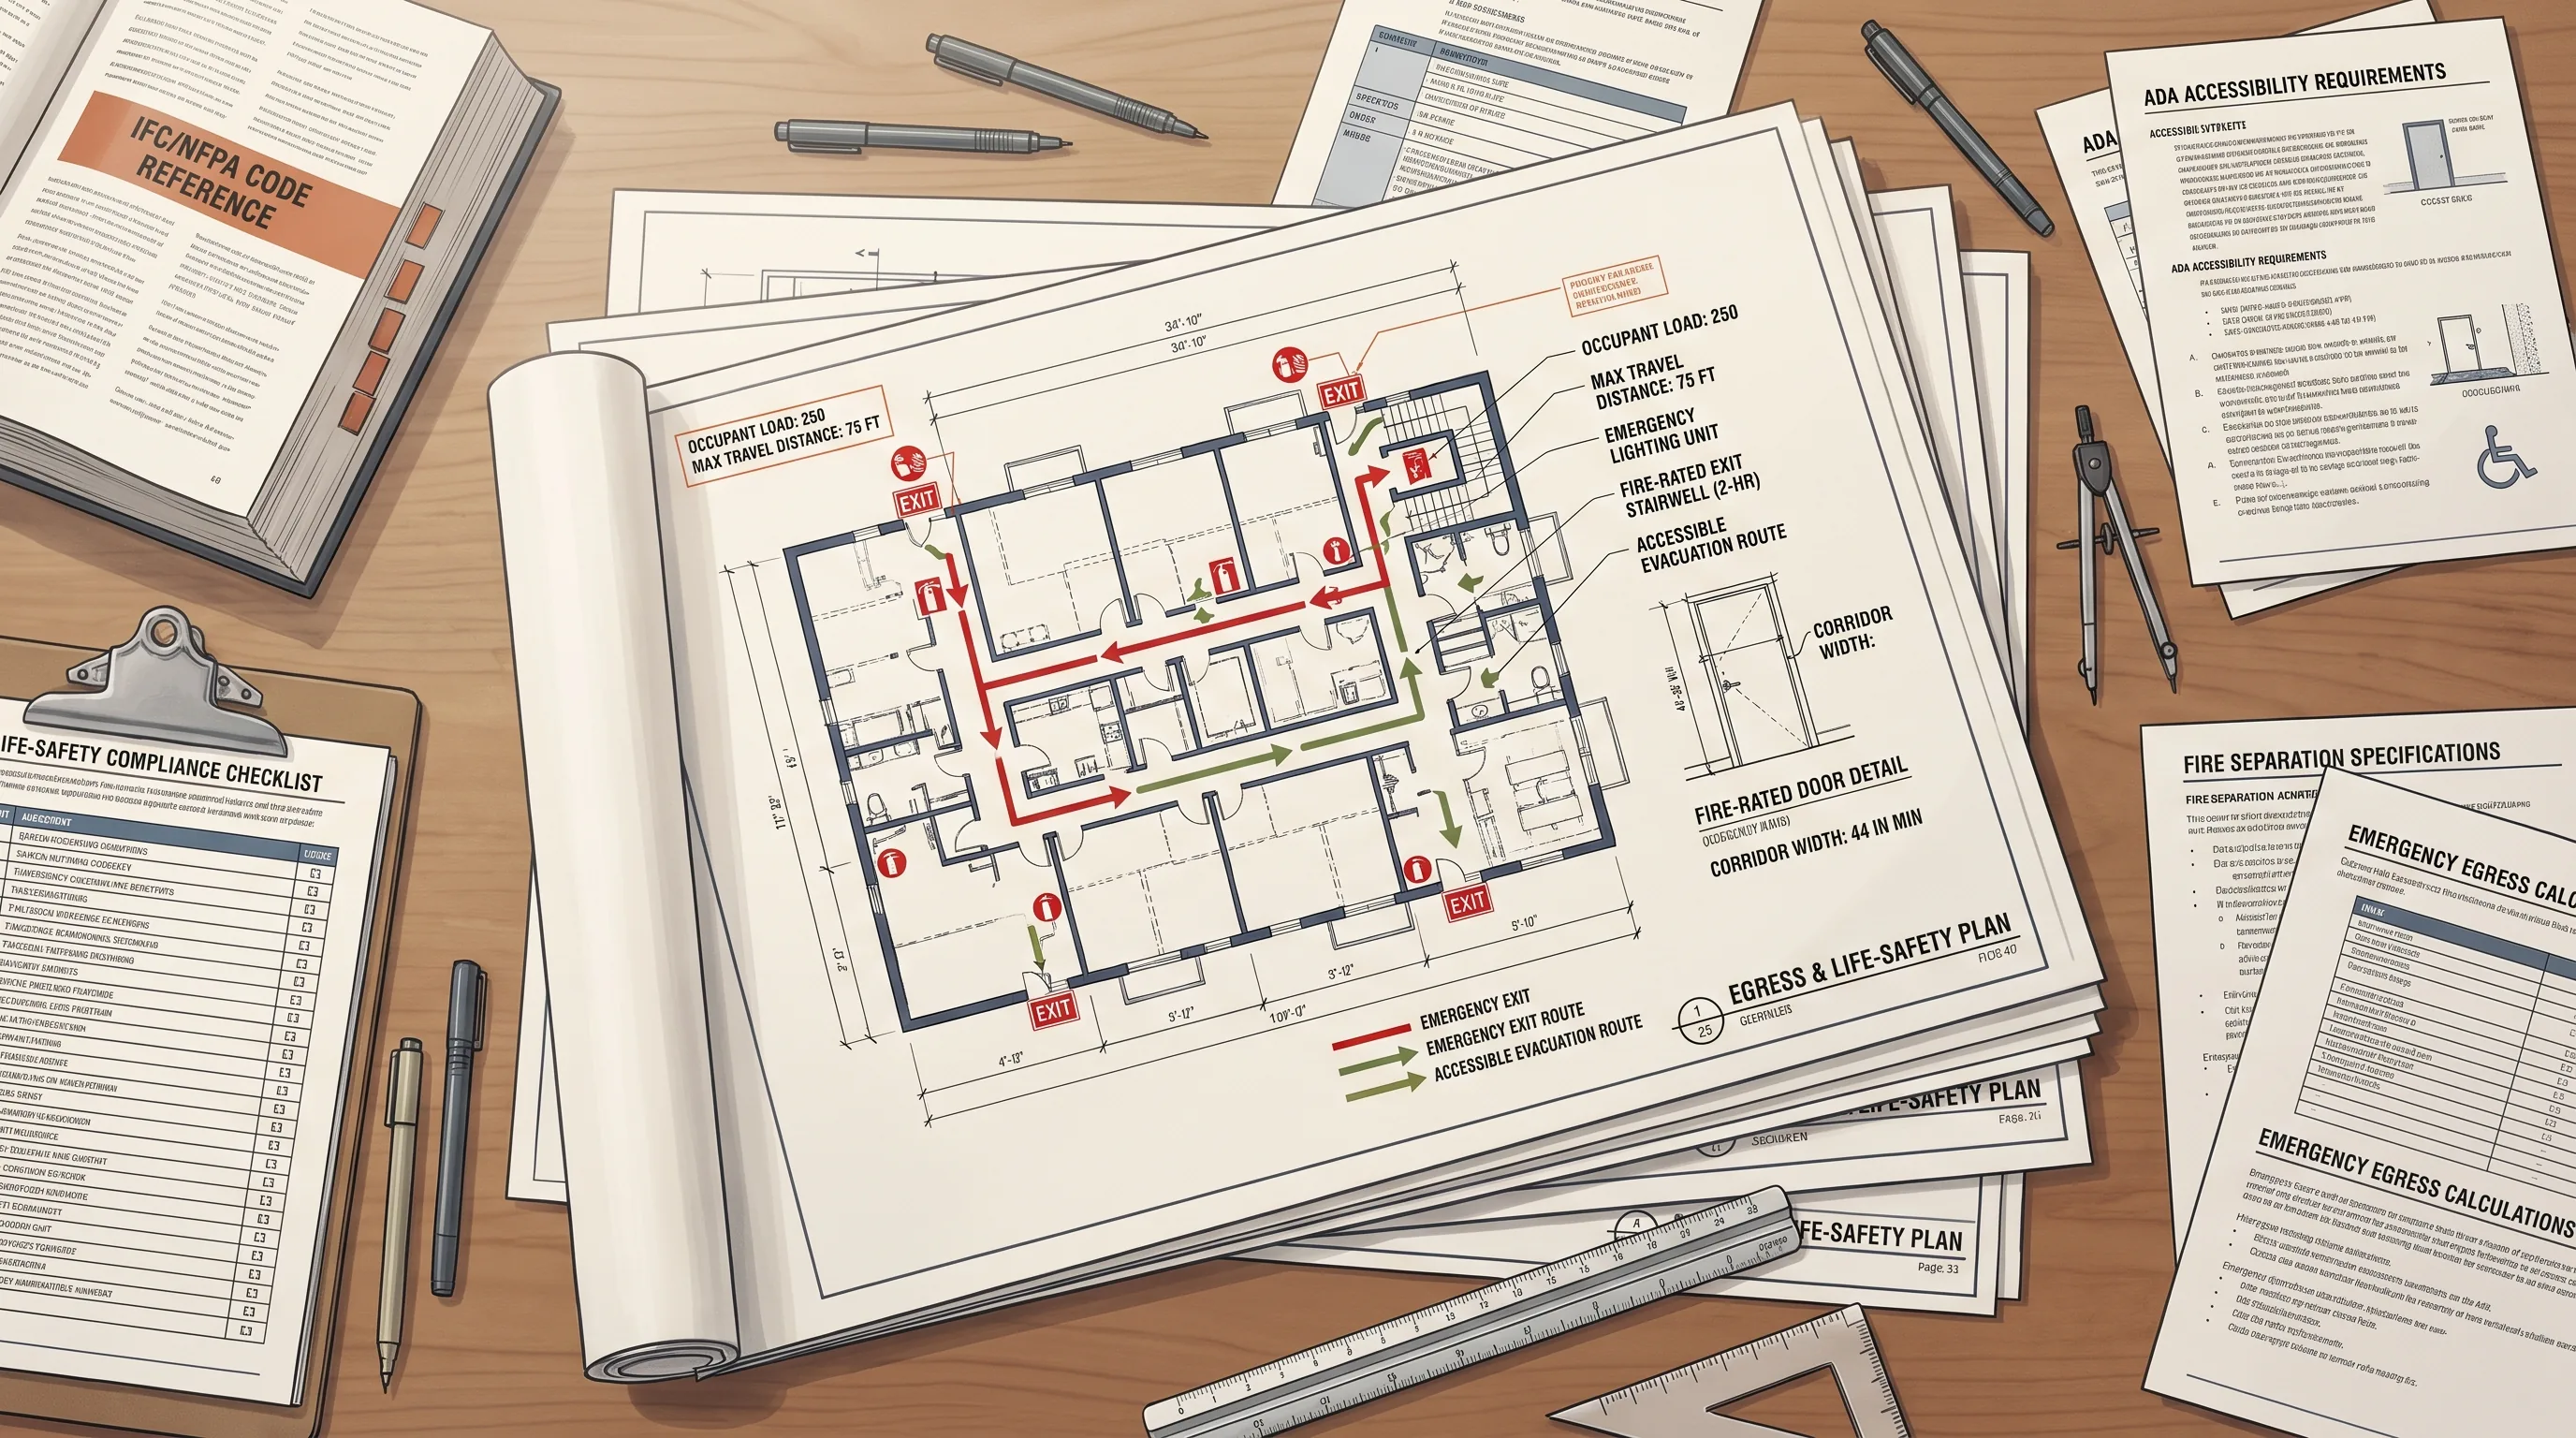
Egress & Life-Safety Plans: What They Show and Why They Matter
Egress plans document exit paths, bedroom egress windows, and smoke detectors. See an annotated example and why building departments strictly enforce it.
July 17, 2026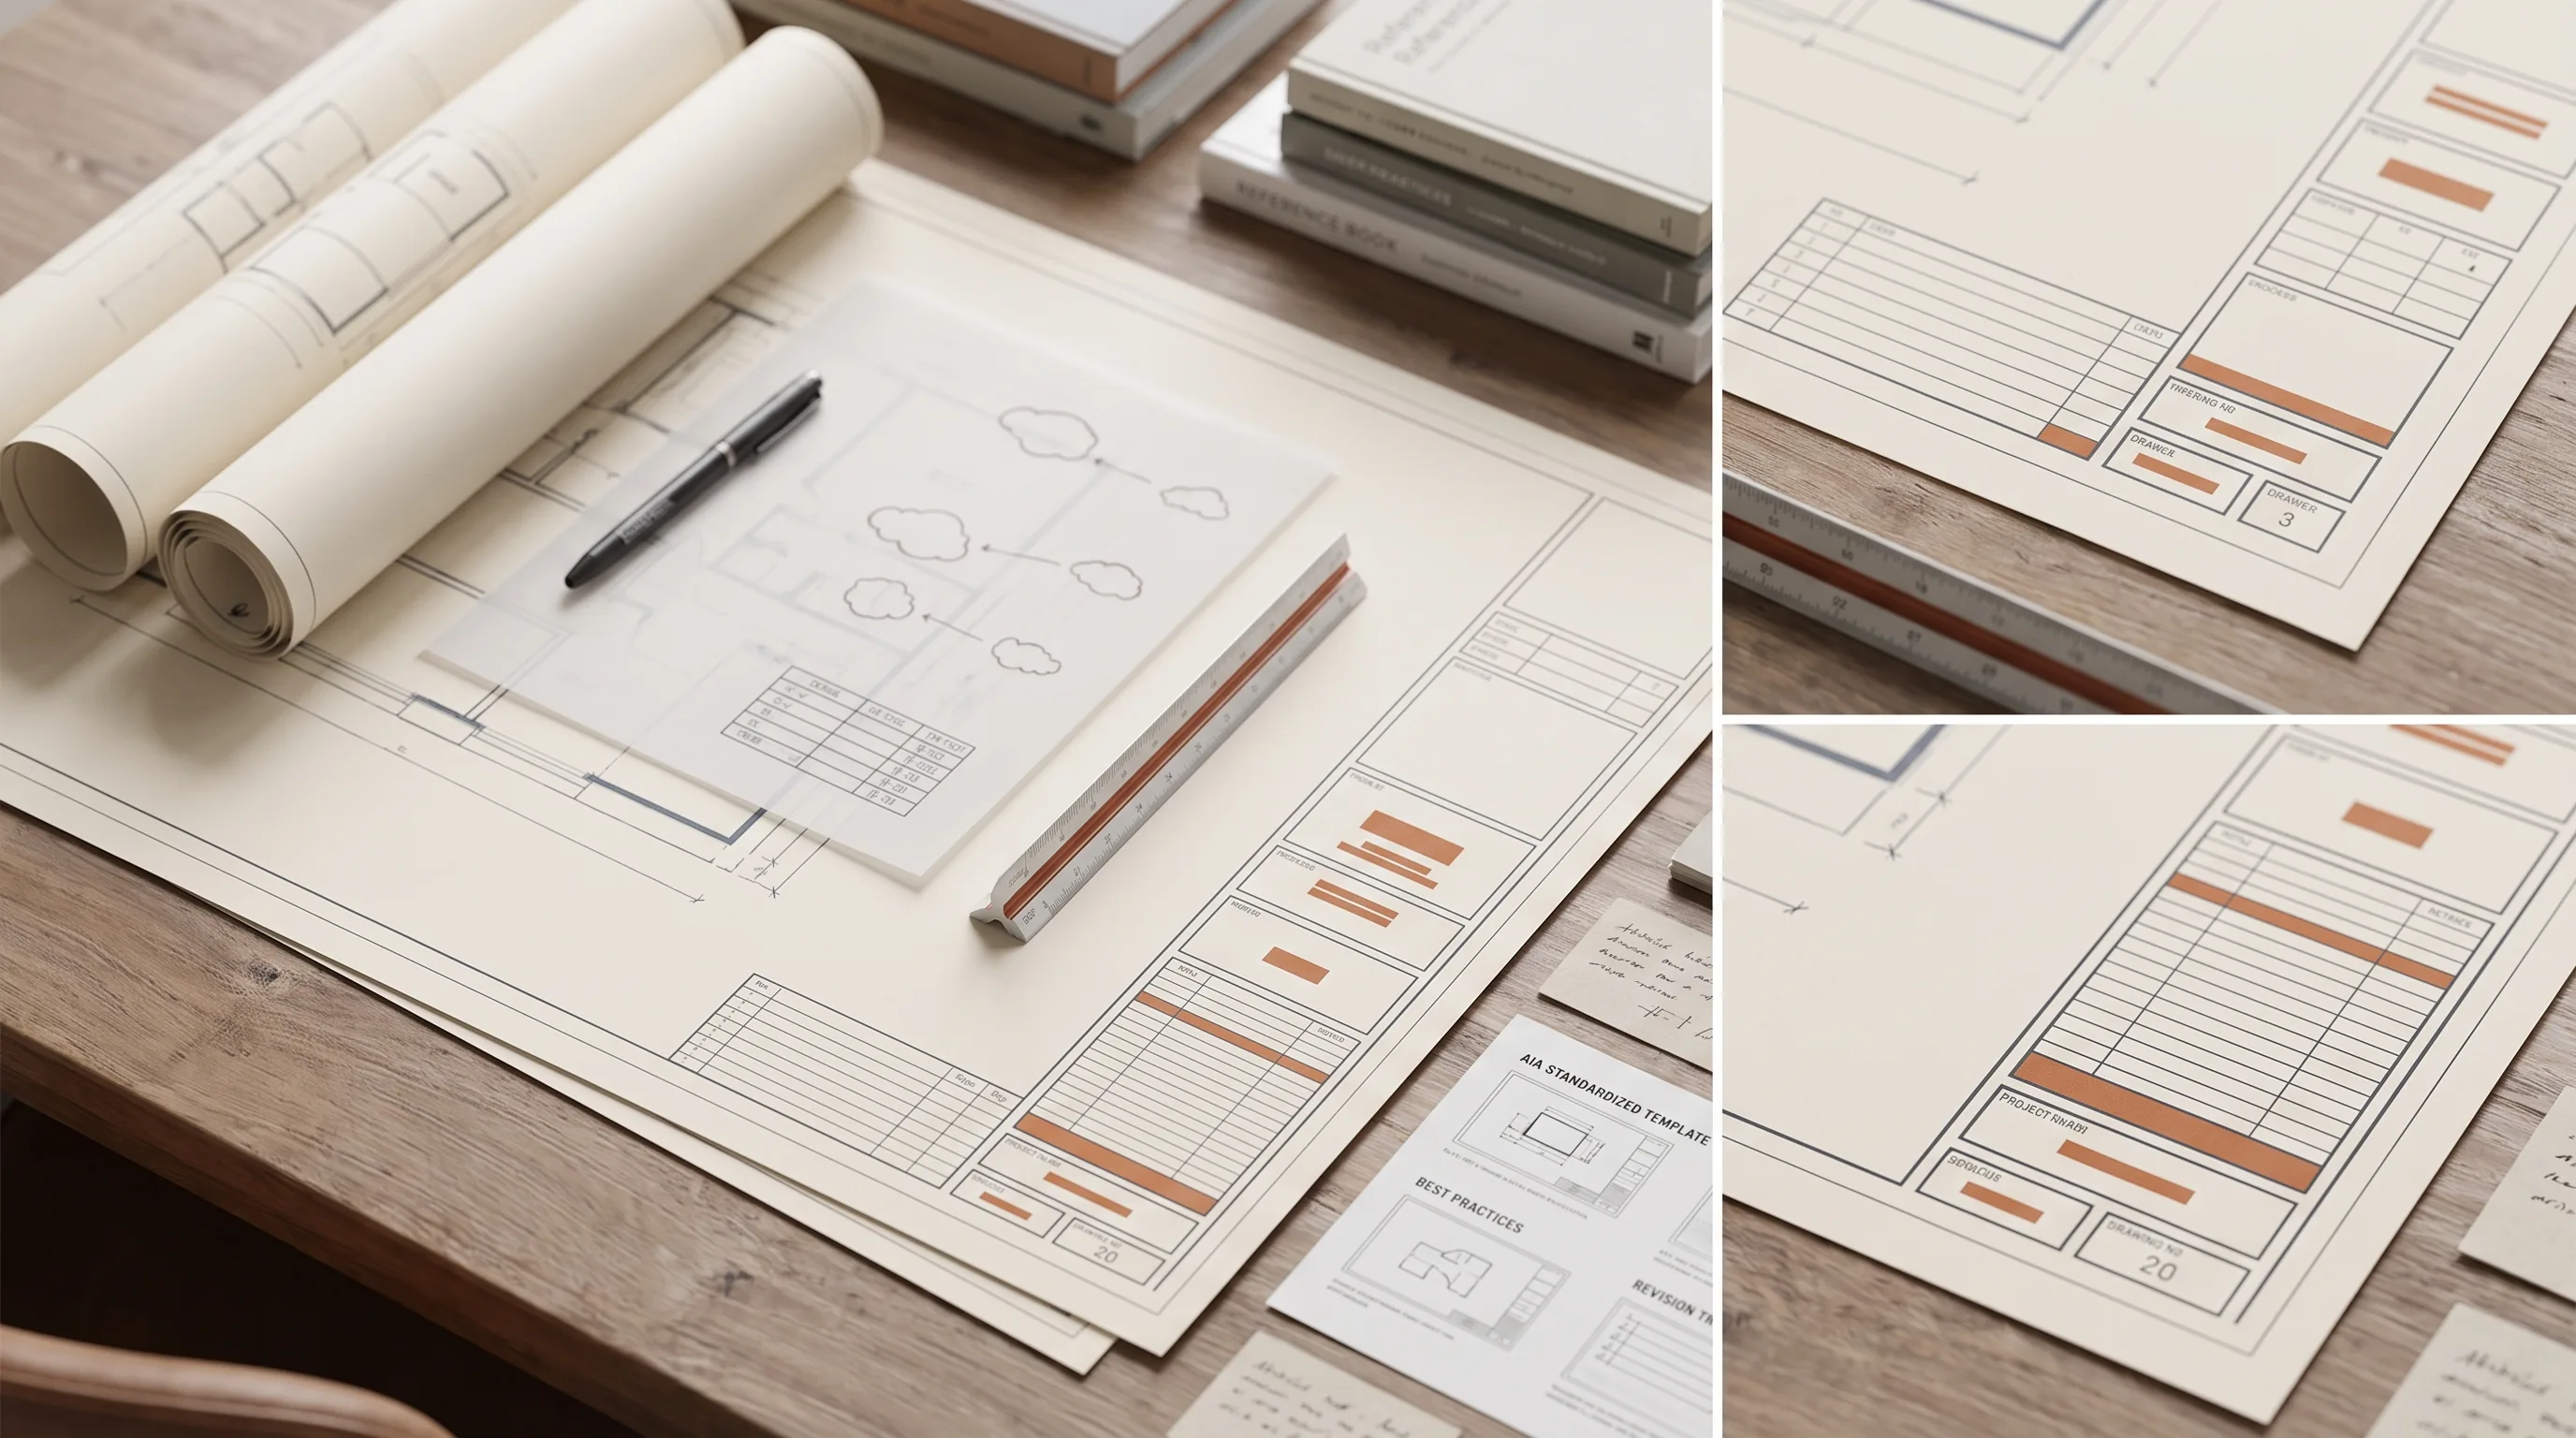
What Is a Title Block?
A title block identifies every drawing sheet: project, scale, date, and revisions. See an annotated example and the mistakes that cause permit delays.
July 16, 2026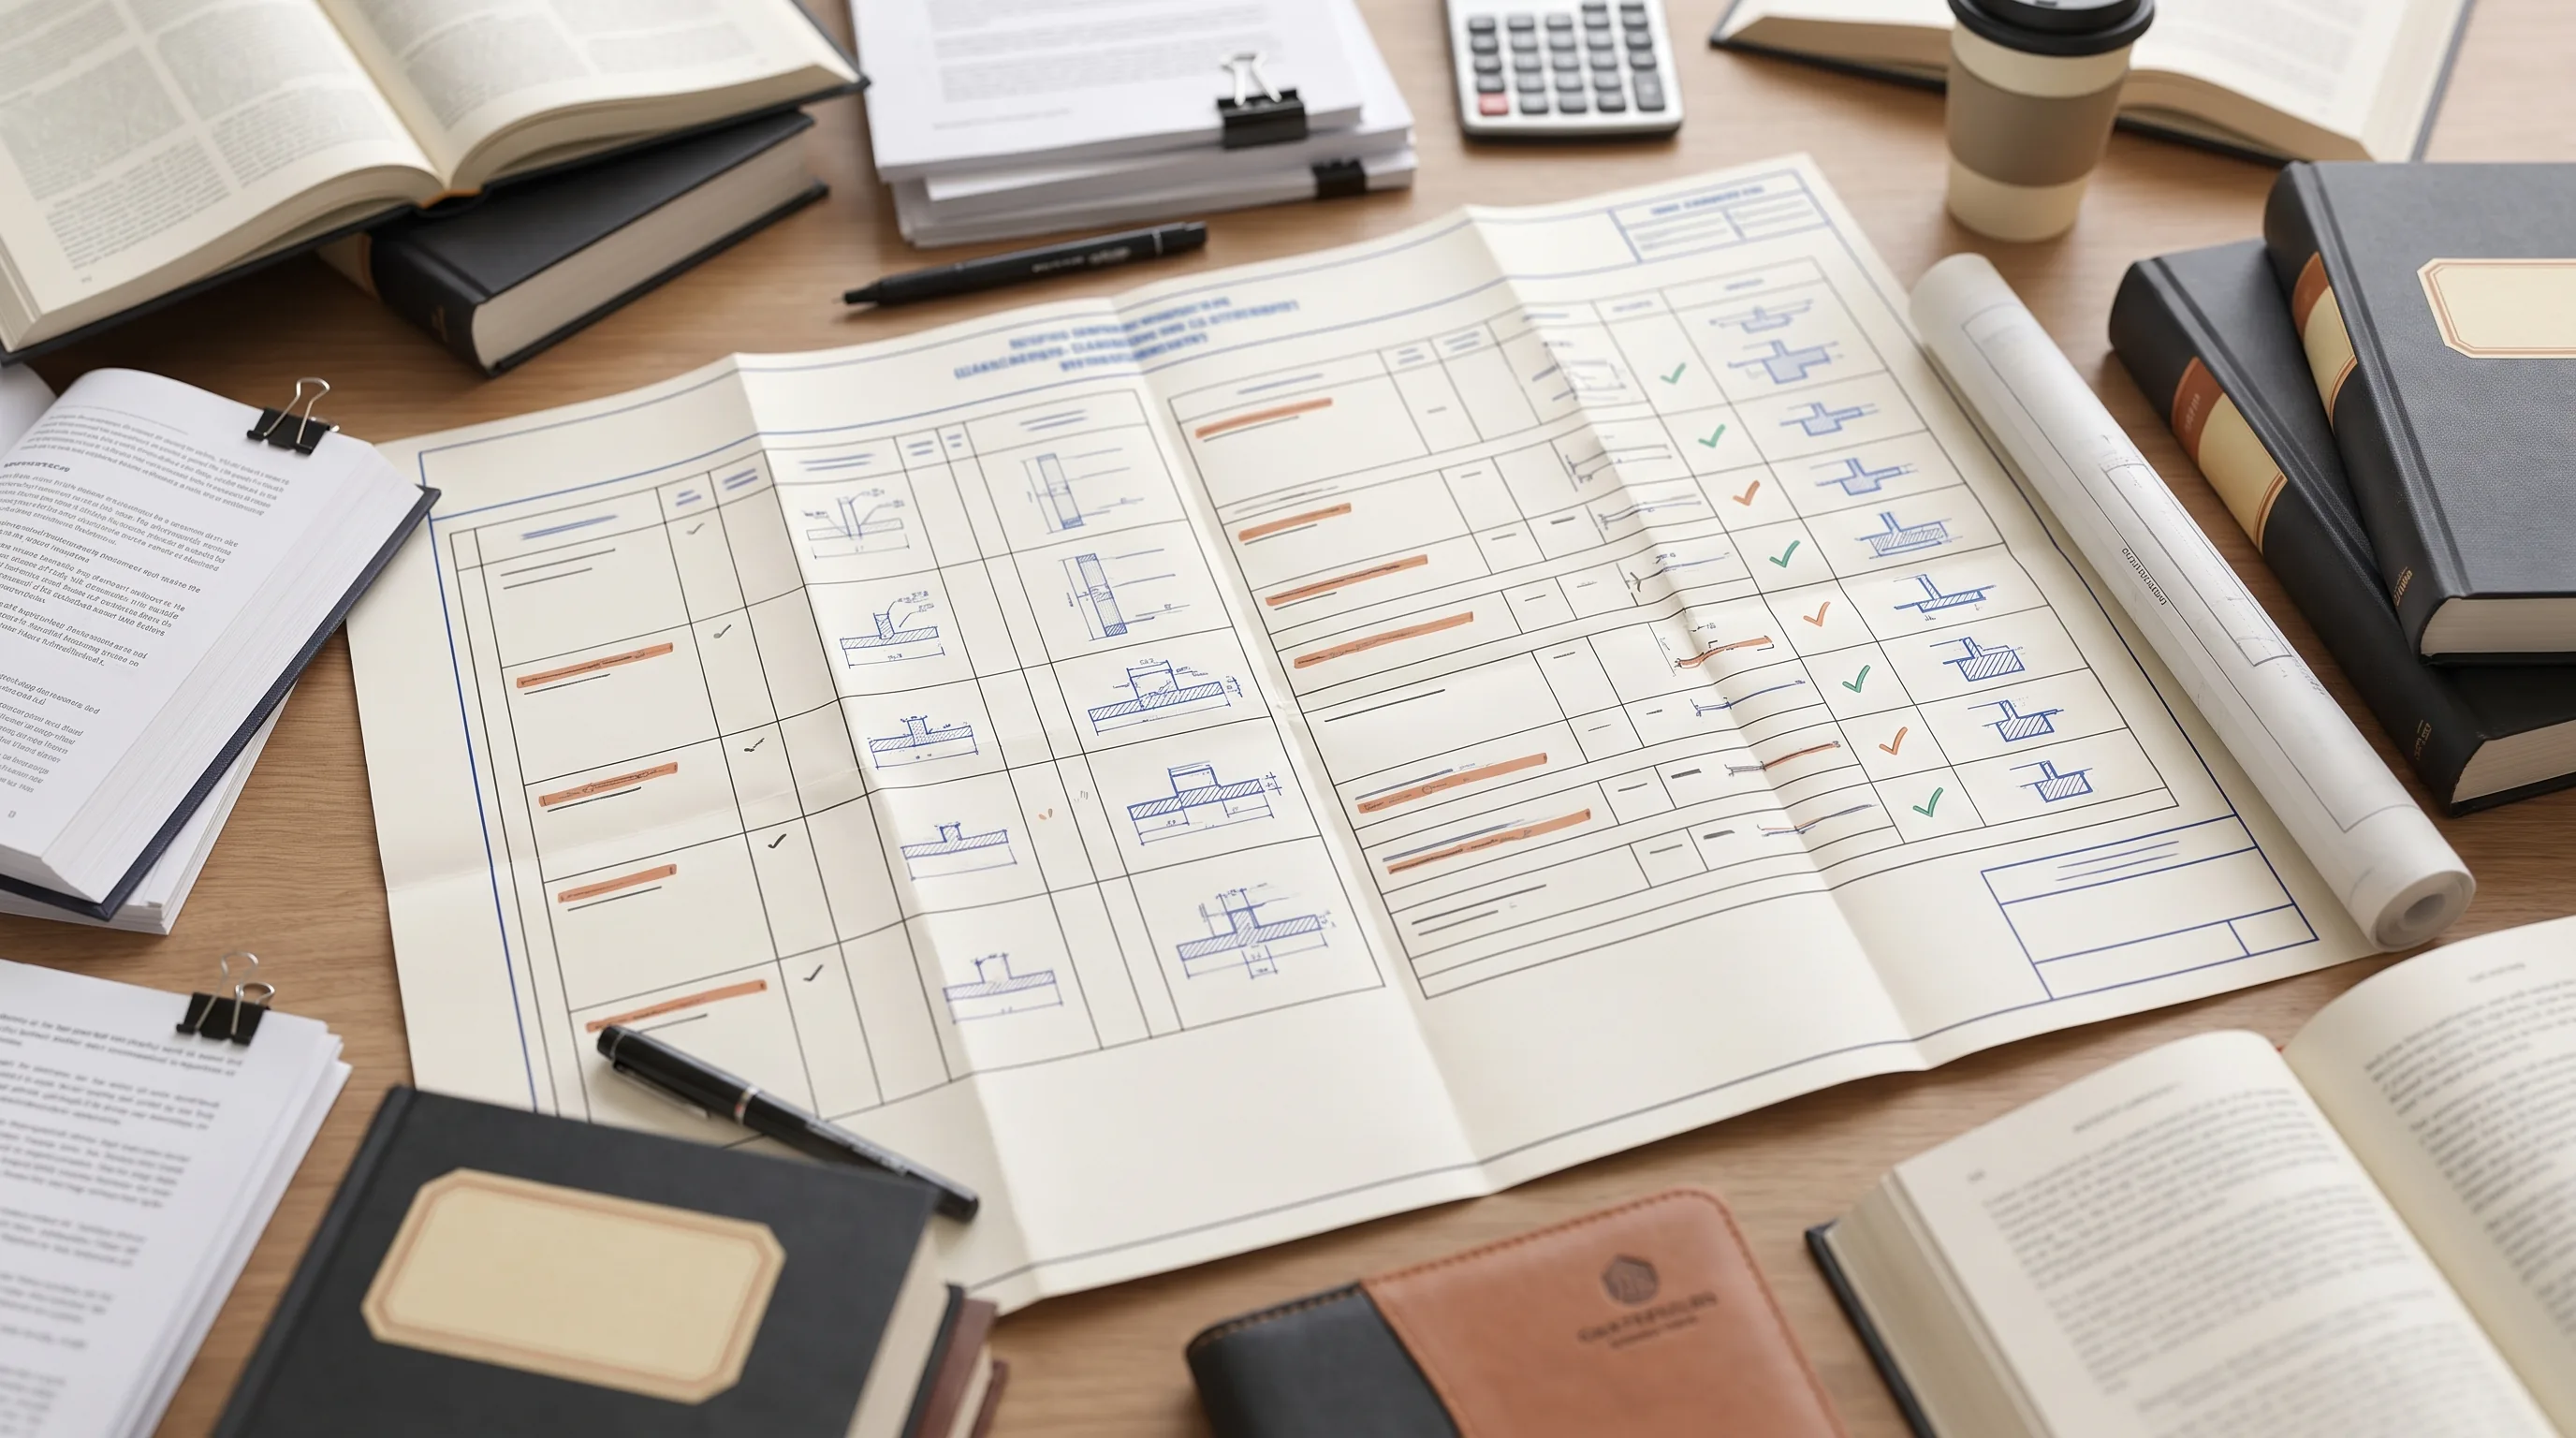
What Is a Code Analysis Sheet?
A code analysis sheet documents how your project meets building and zoning code. See an annotated example, what it includes, and common mistakes to avoid.
July 16, 2026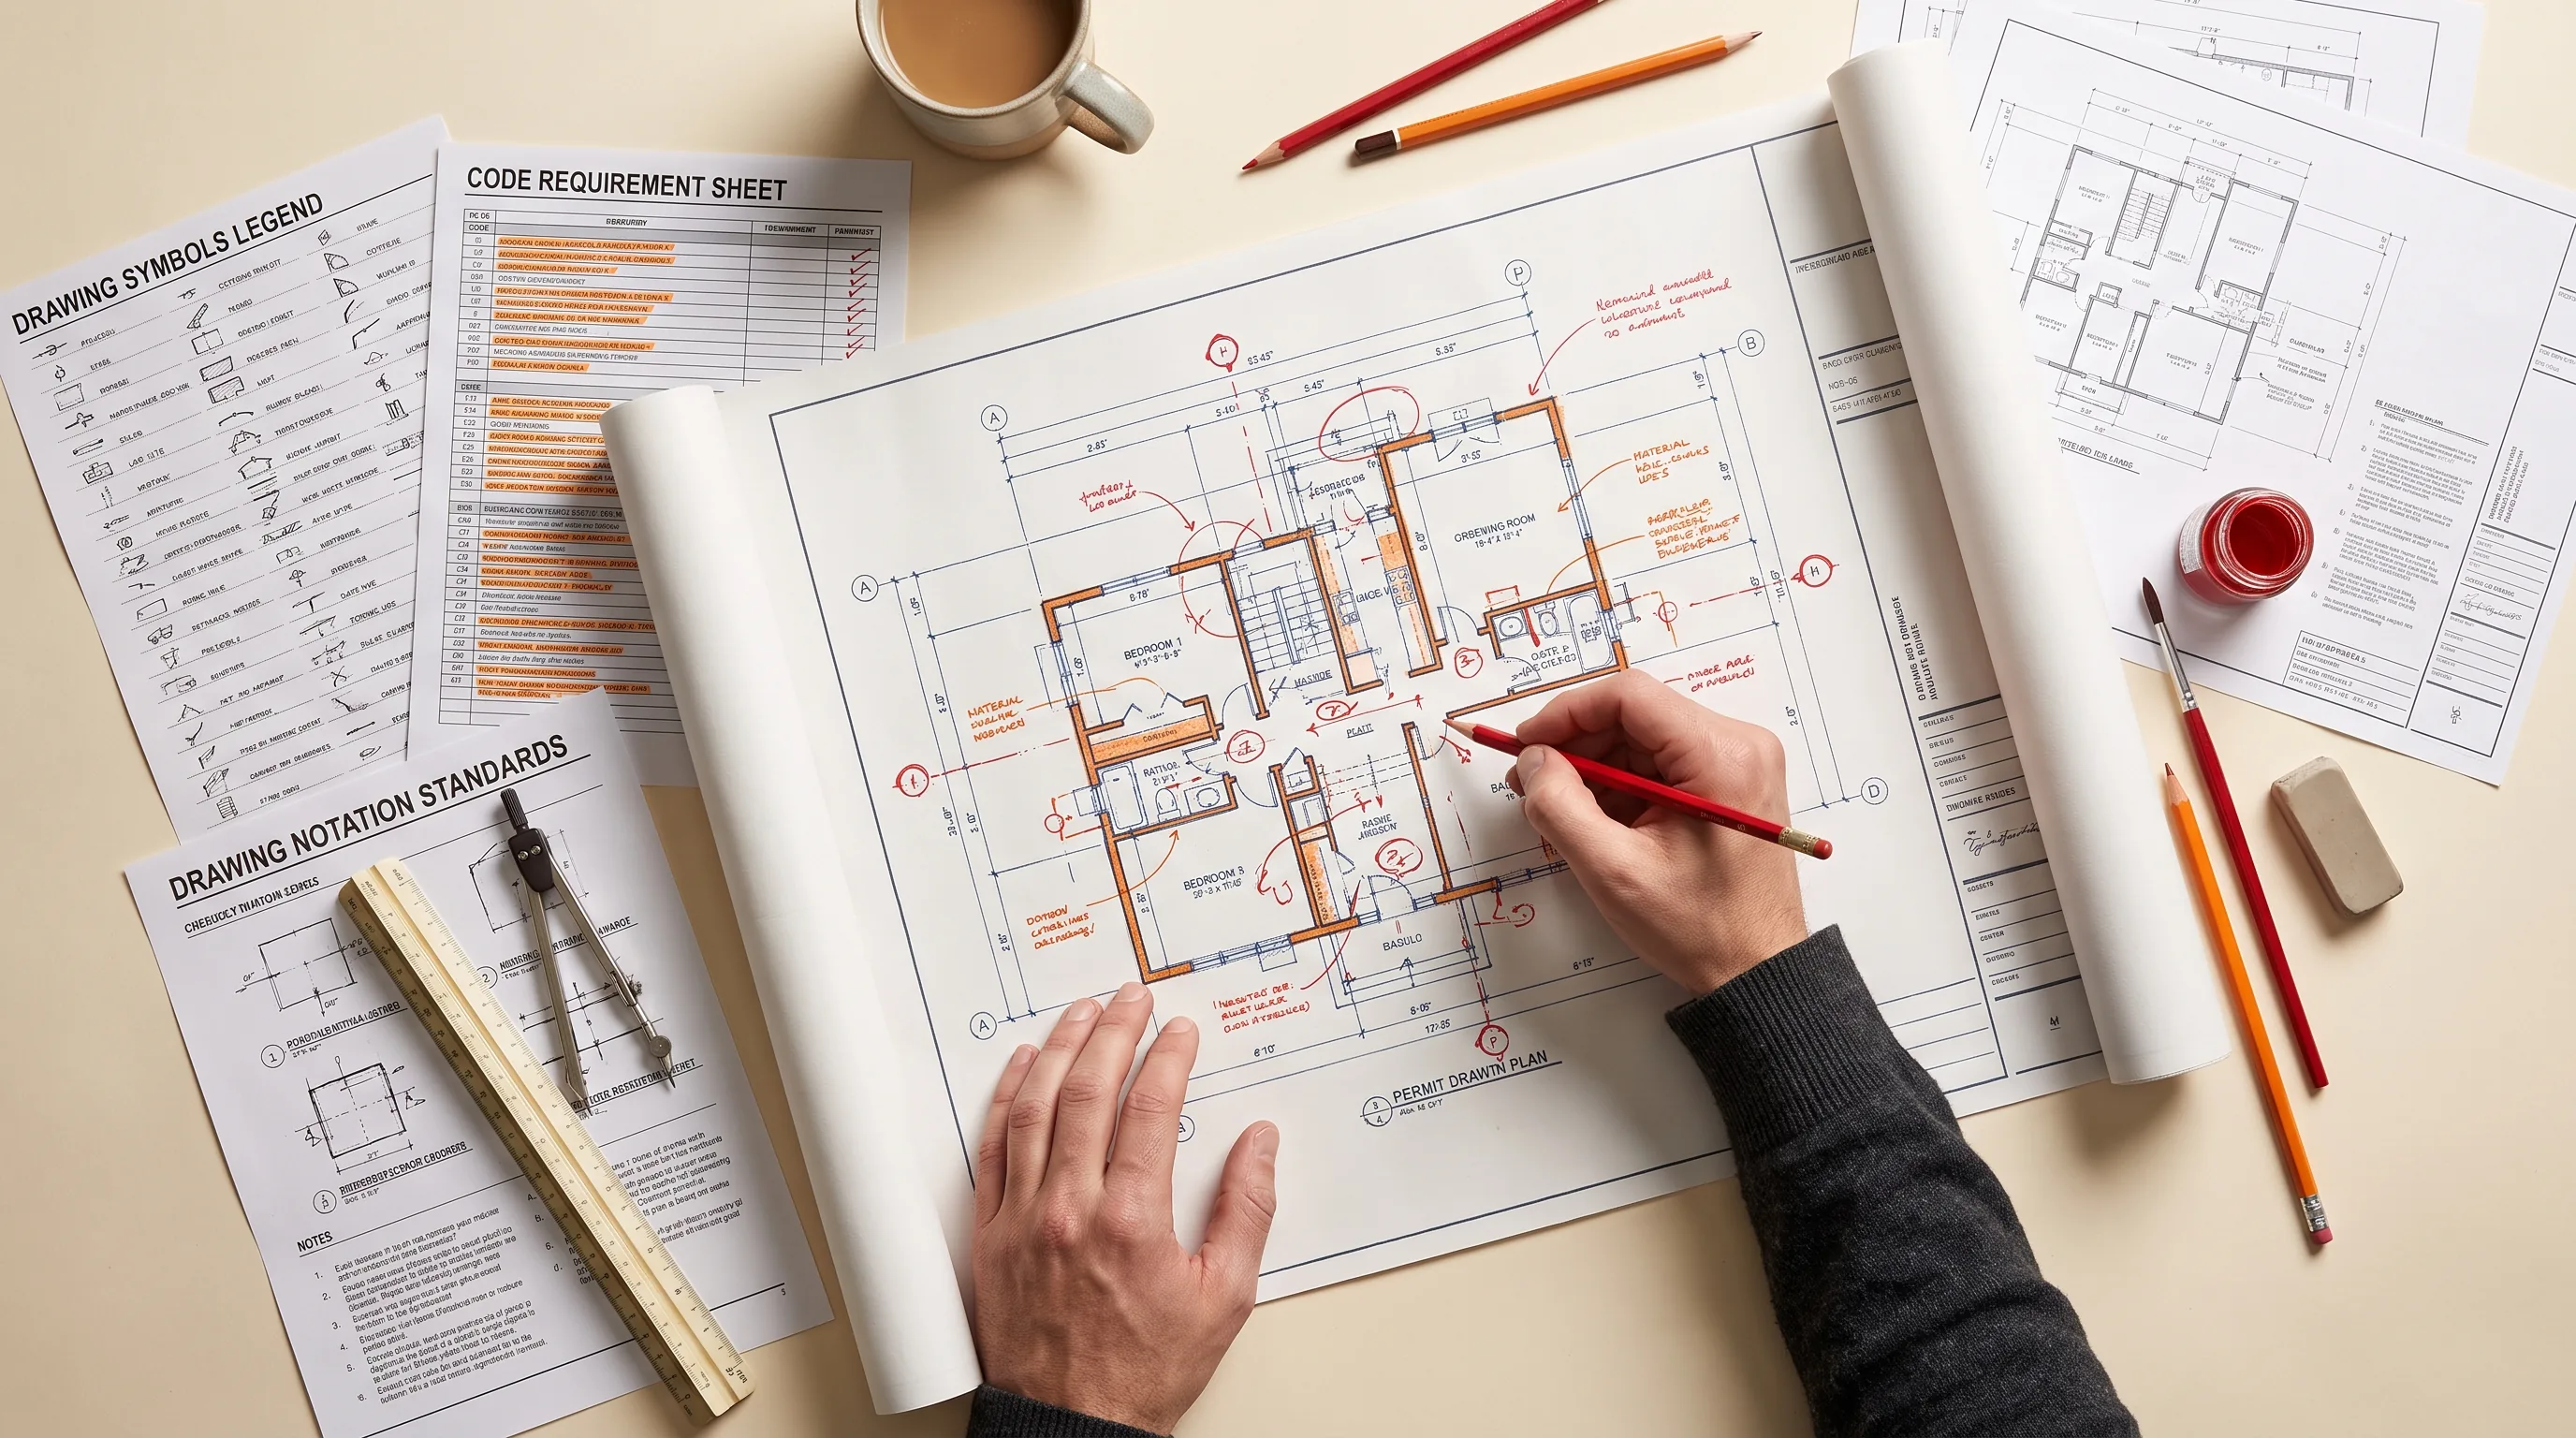
How to Read a Permit Drawing Set
Learn to review your permit drawing set for completeness, coordination, and accuracy with a step-by-step checklist and annotated floor plan example.
July 16, 2026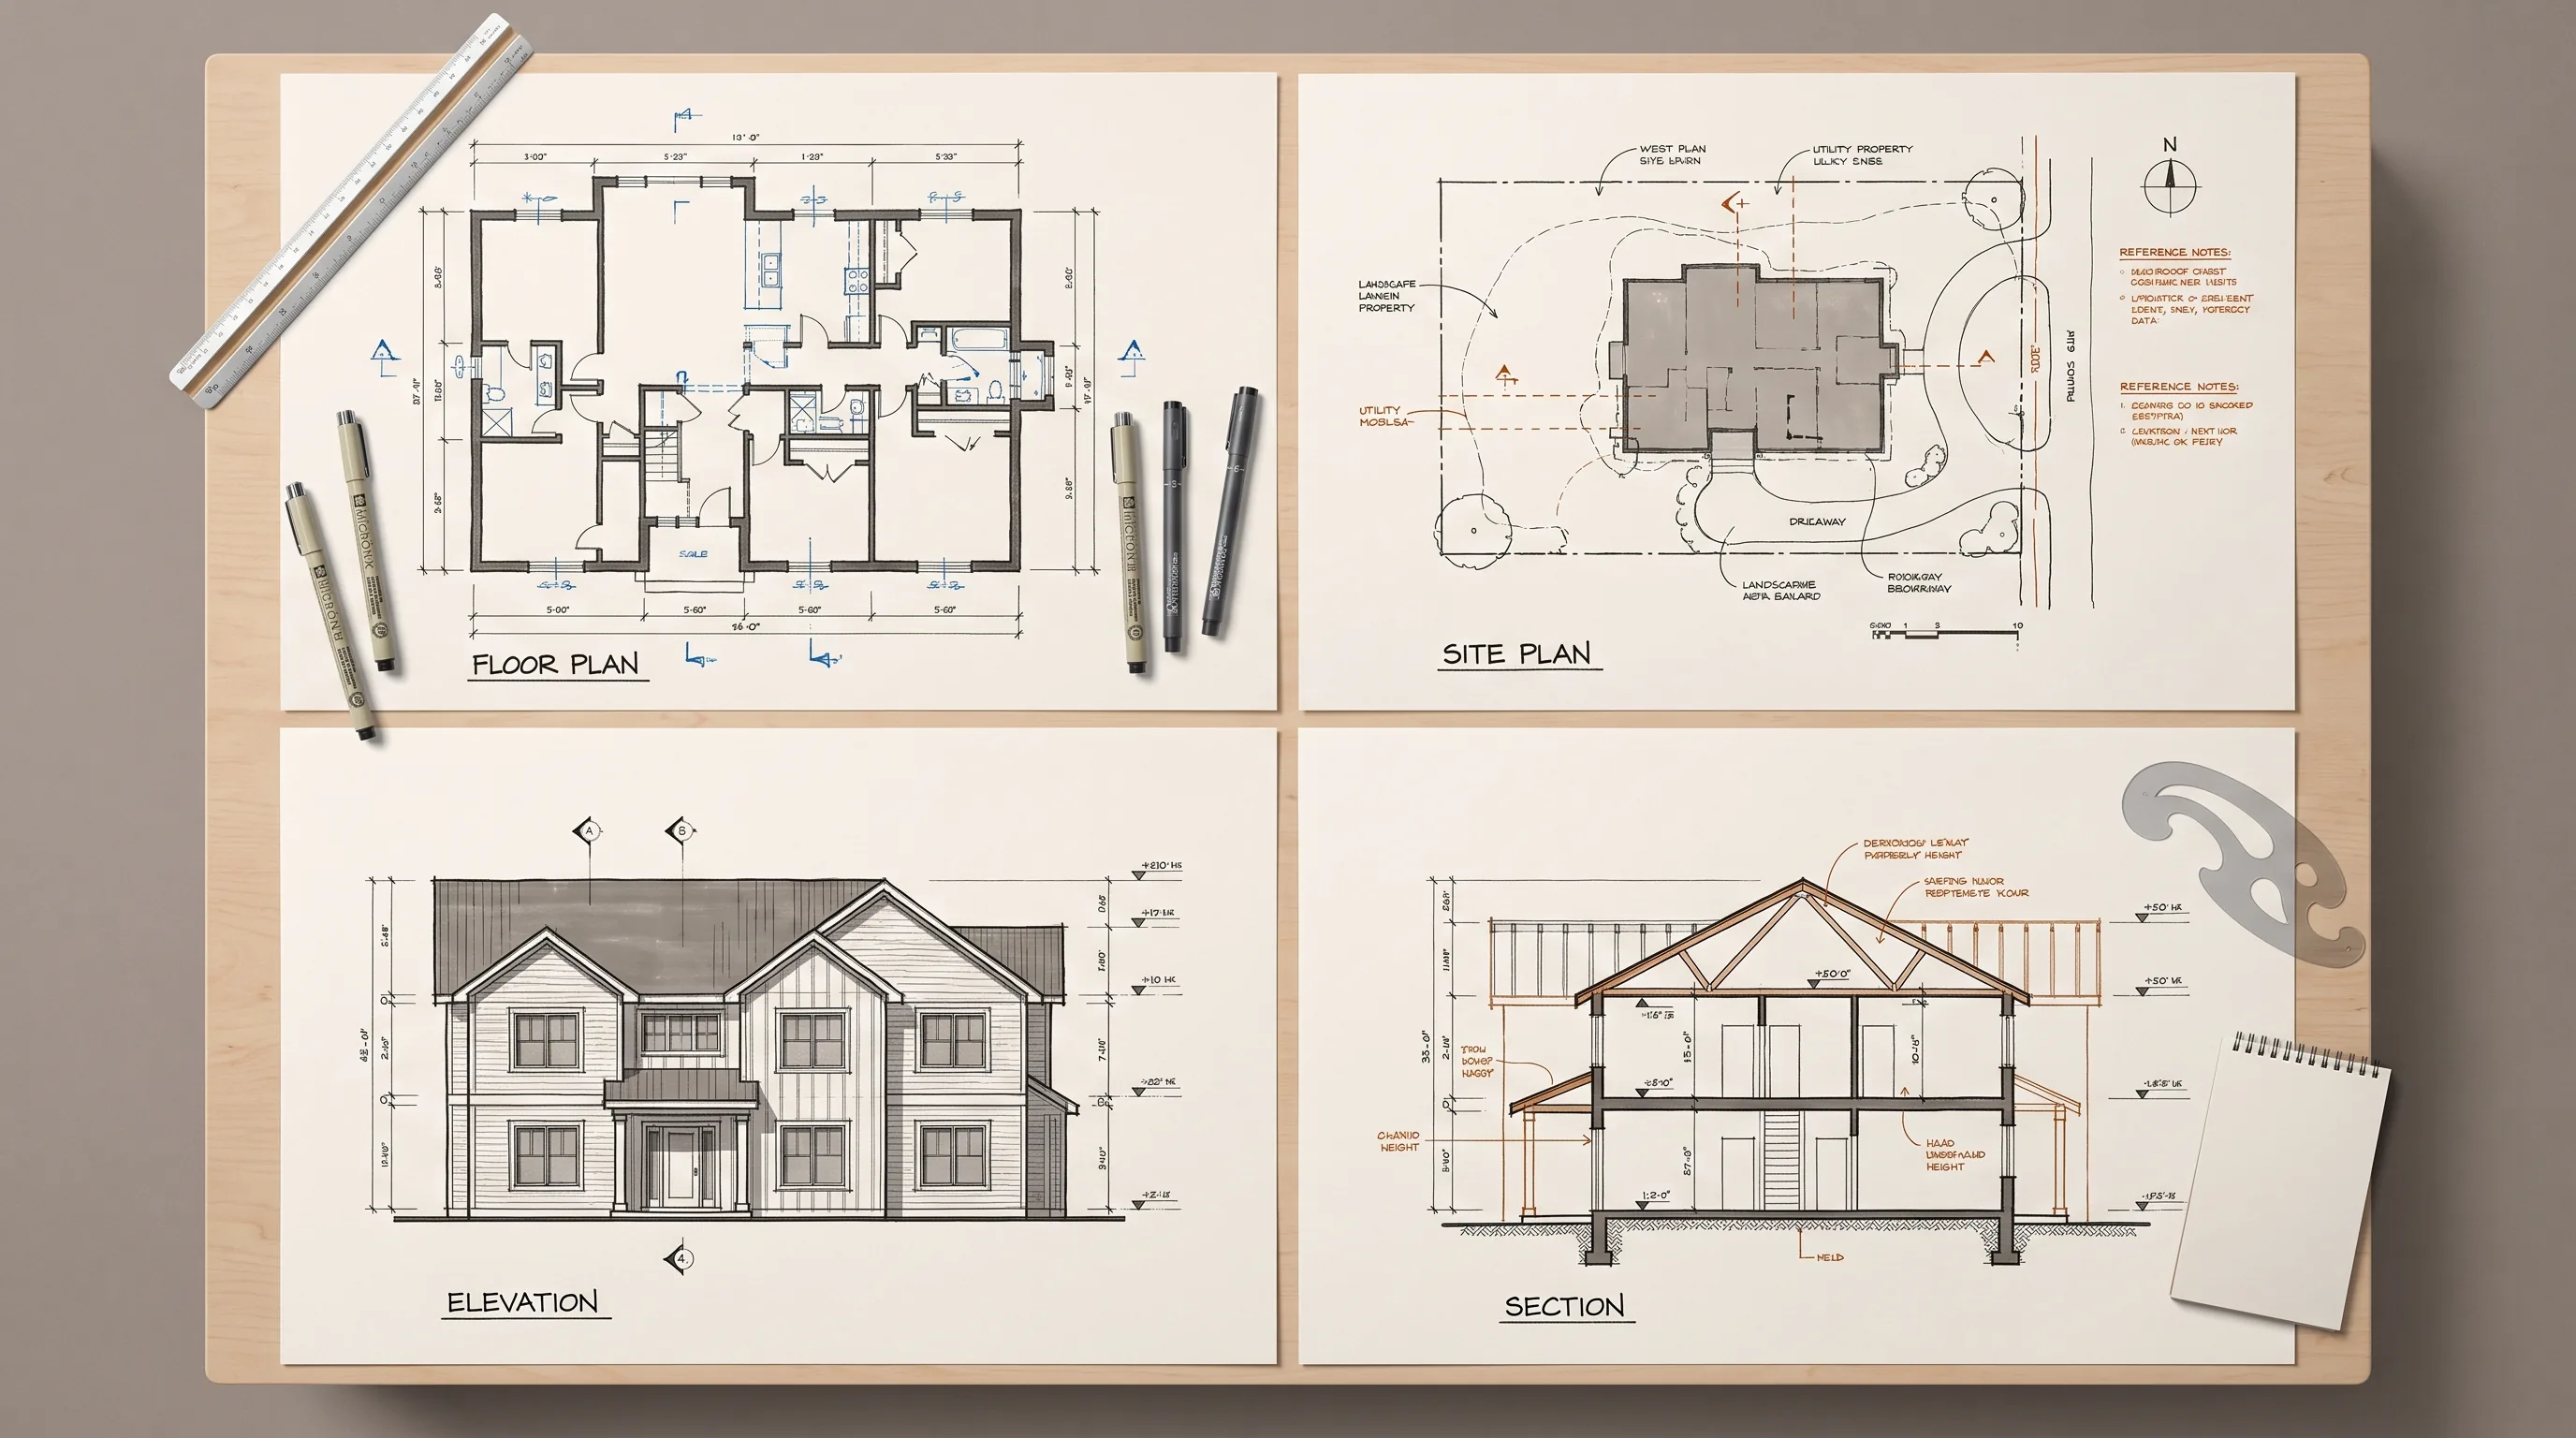
Floor Plan, Site Plan, Elevation, Section: The Types of Drawings in Your Permit Set
Site plans, floor plans, elevations, and sections each answer a different question. See a visual comparison and why coordination between them matters.
July 15, 2026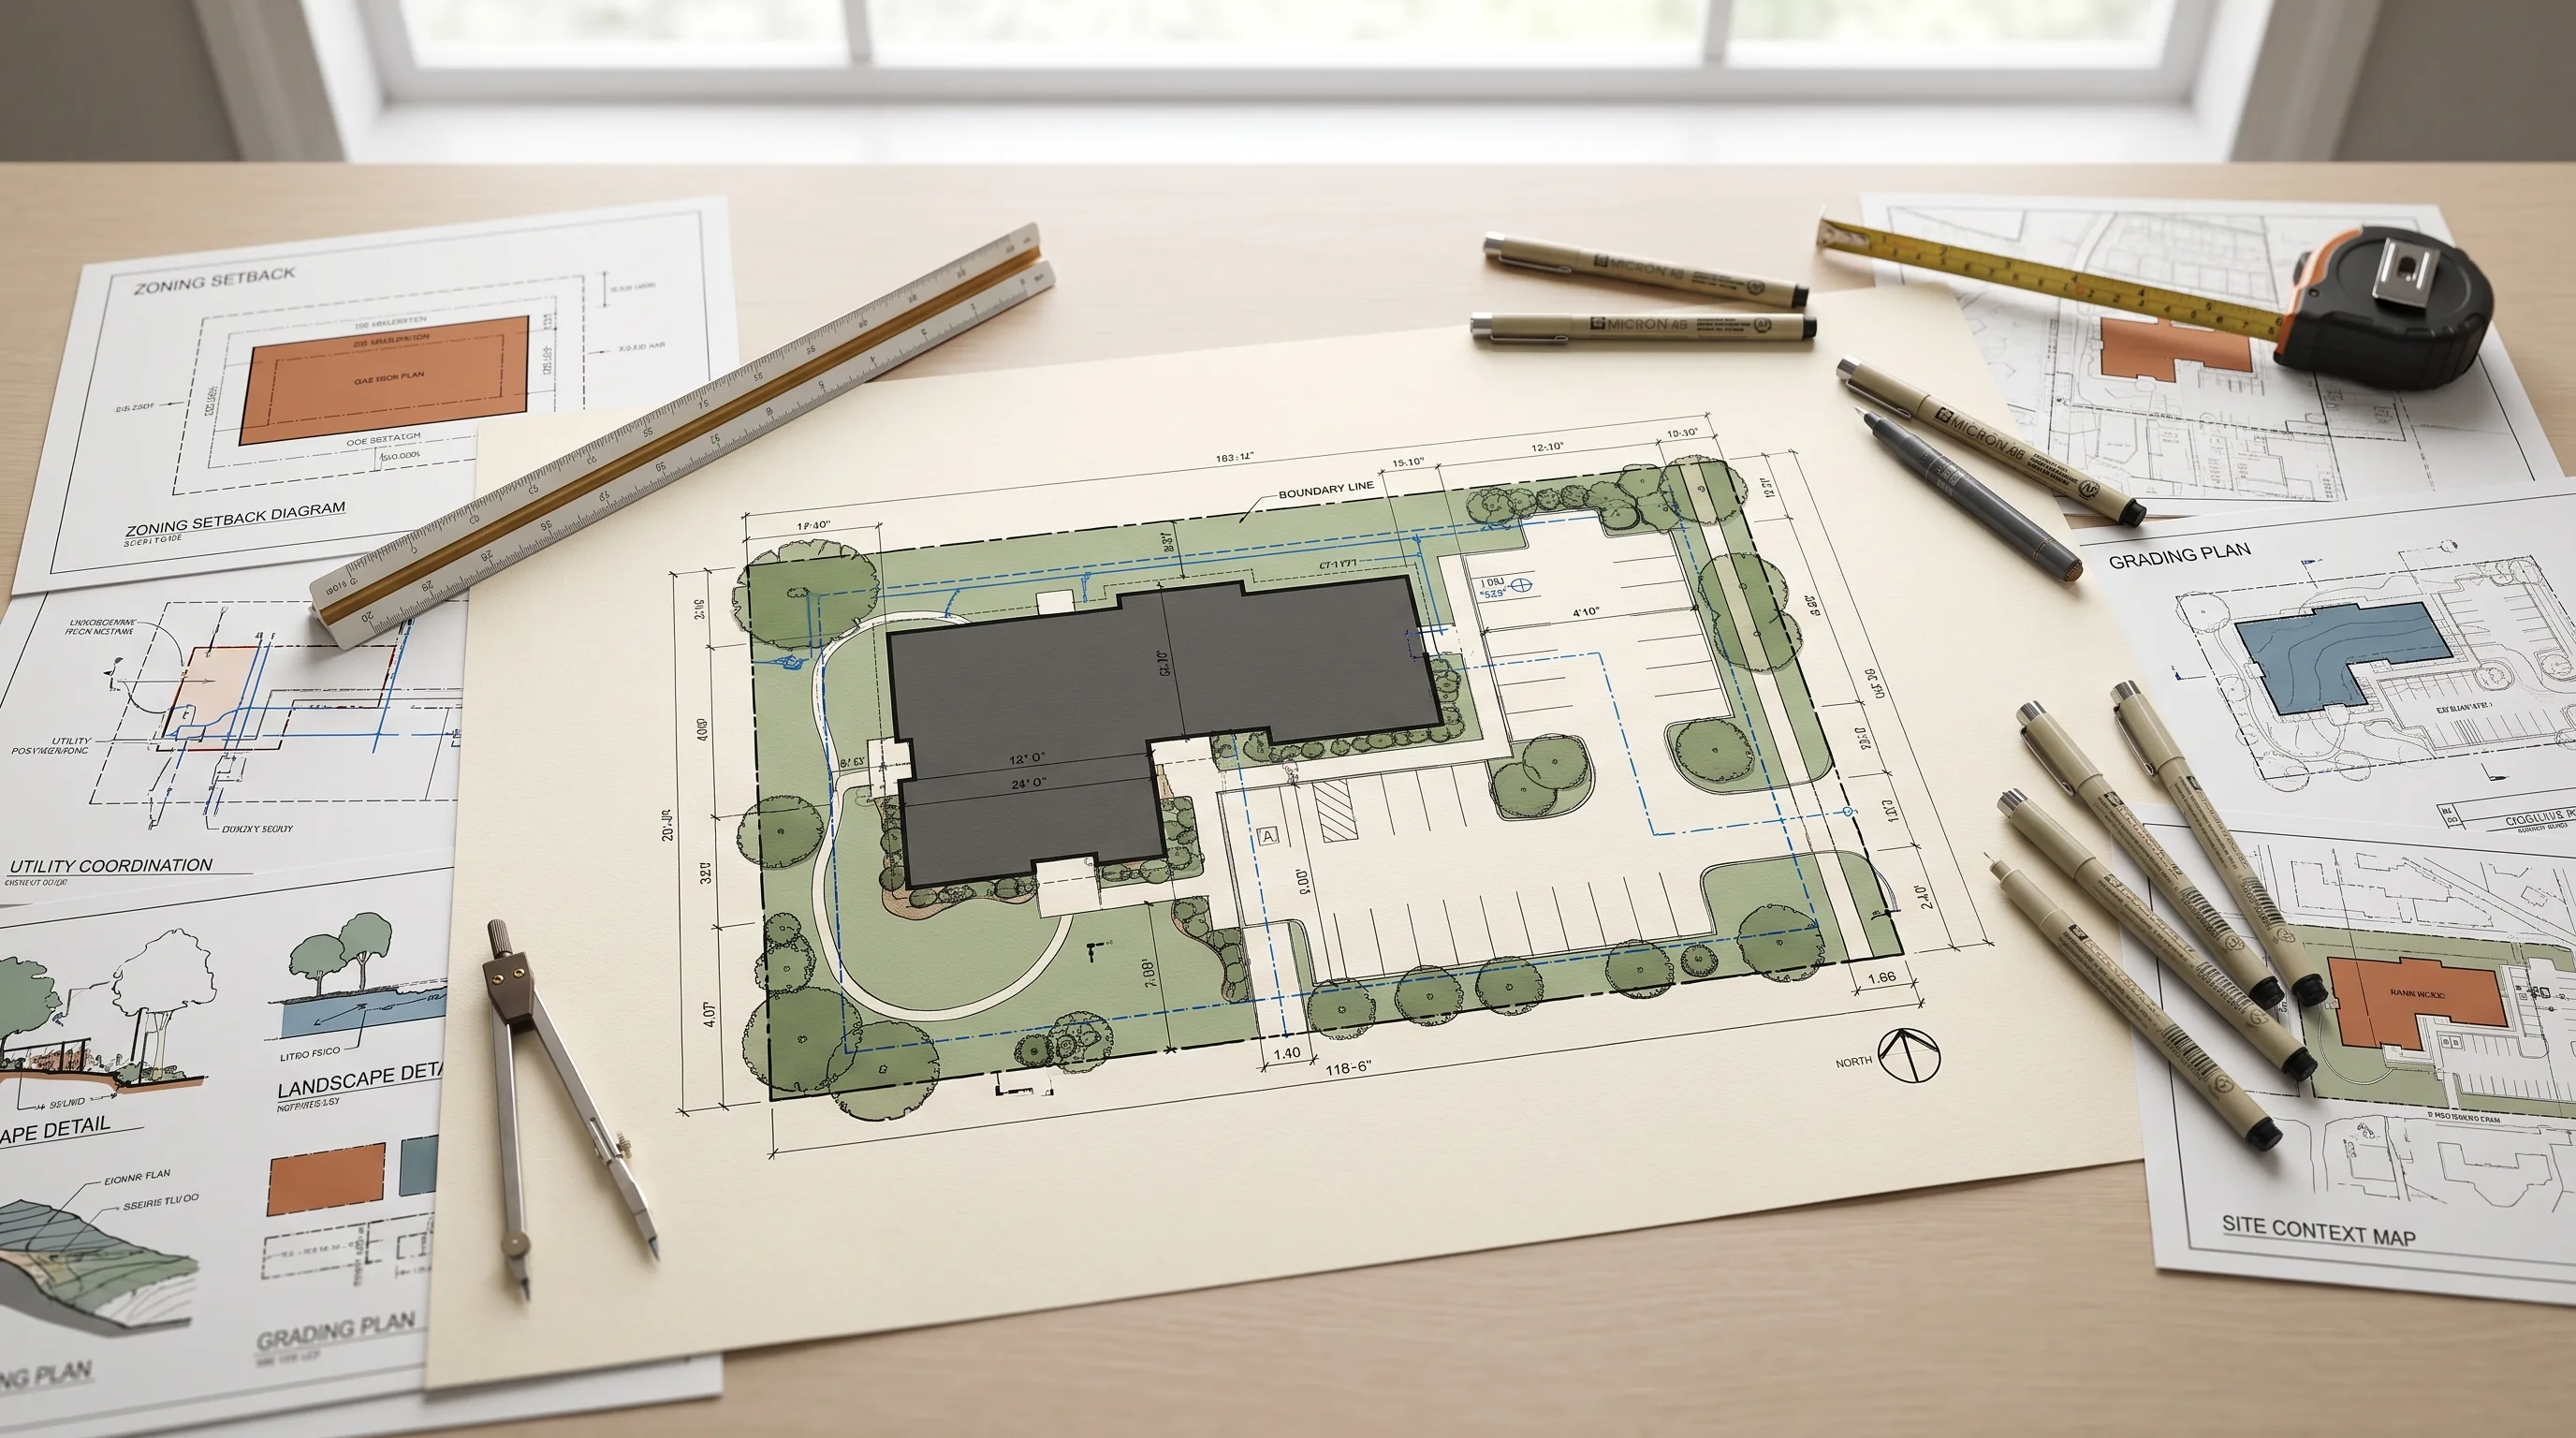
What Is a Site Plan? The Sheet That Decides Your Permit
A site plan shows property boundaries, setbacks, easements, and utilities. See an annotated example and the top reasons site plans get rejected.
July 15, 2026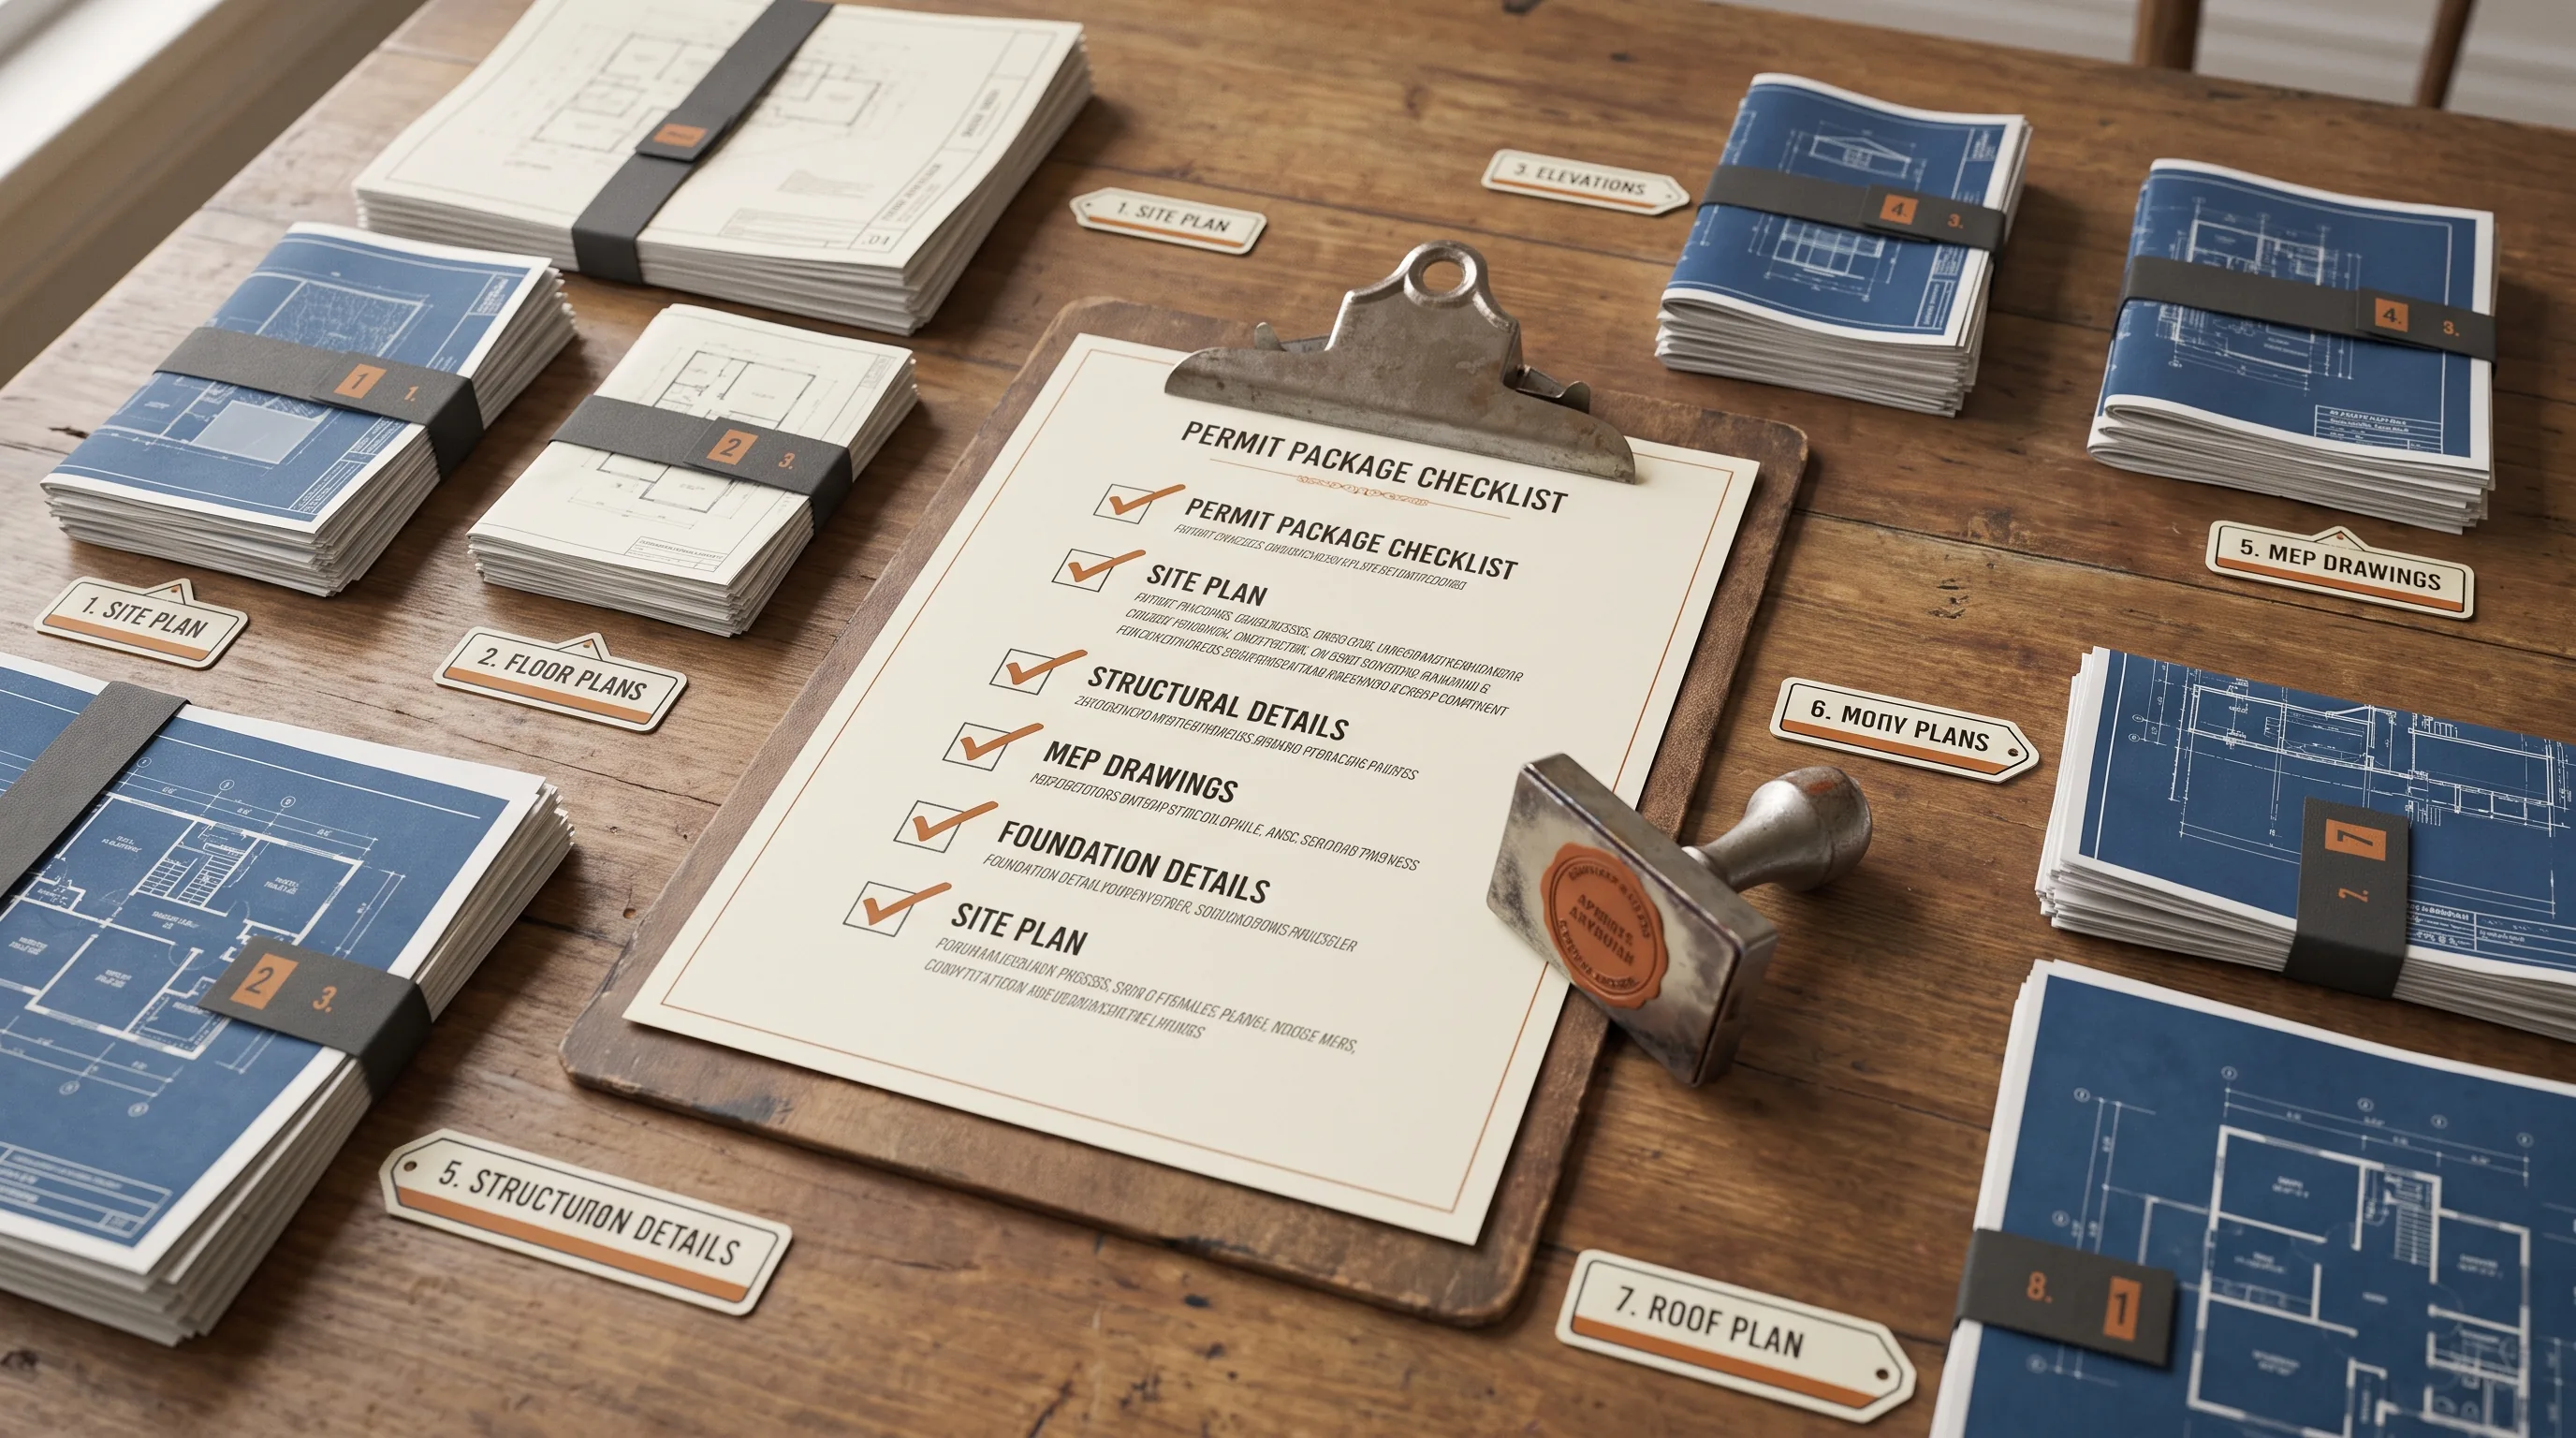
What Drawings Do You Need for a Building Permit? A Complete Checklist
Complete checklist of permit drawings by project type: site plans, floor plans, elevations, structural, MEP, and energy compliance for every project.
July 13, 2026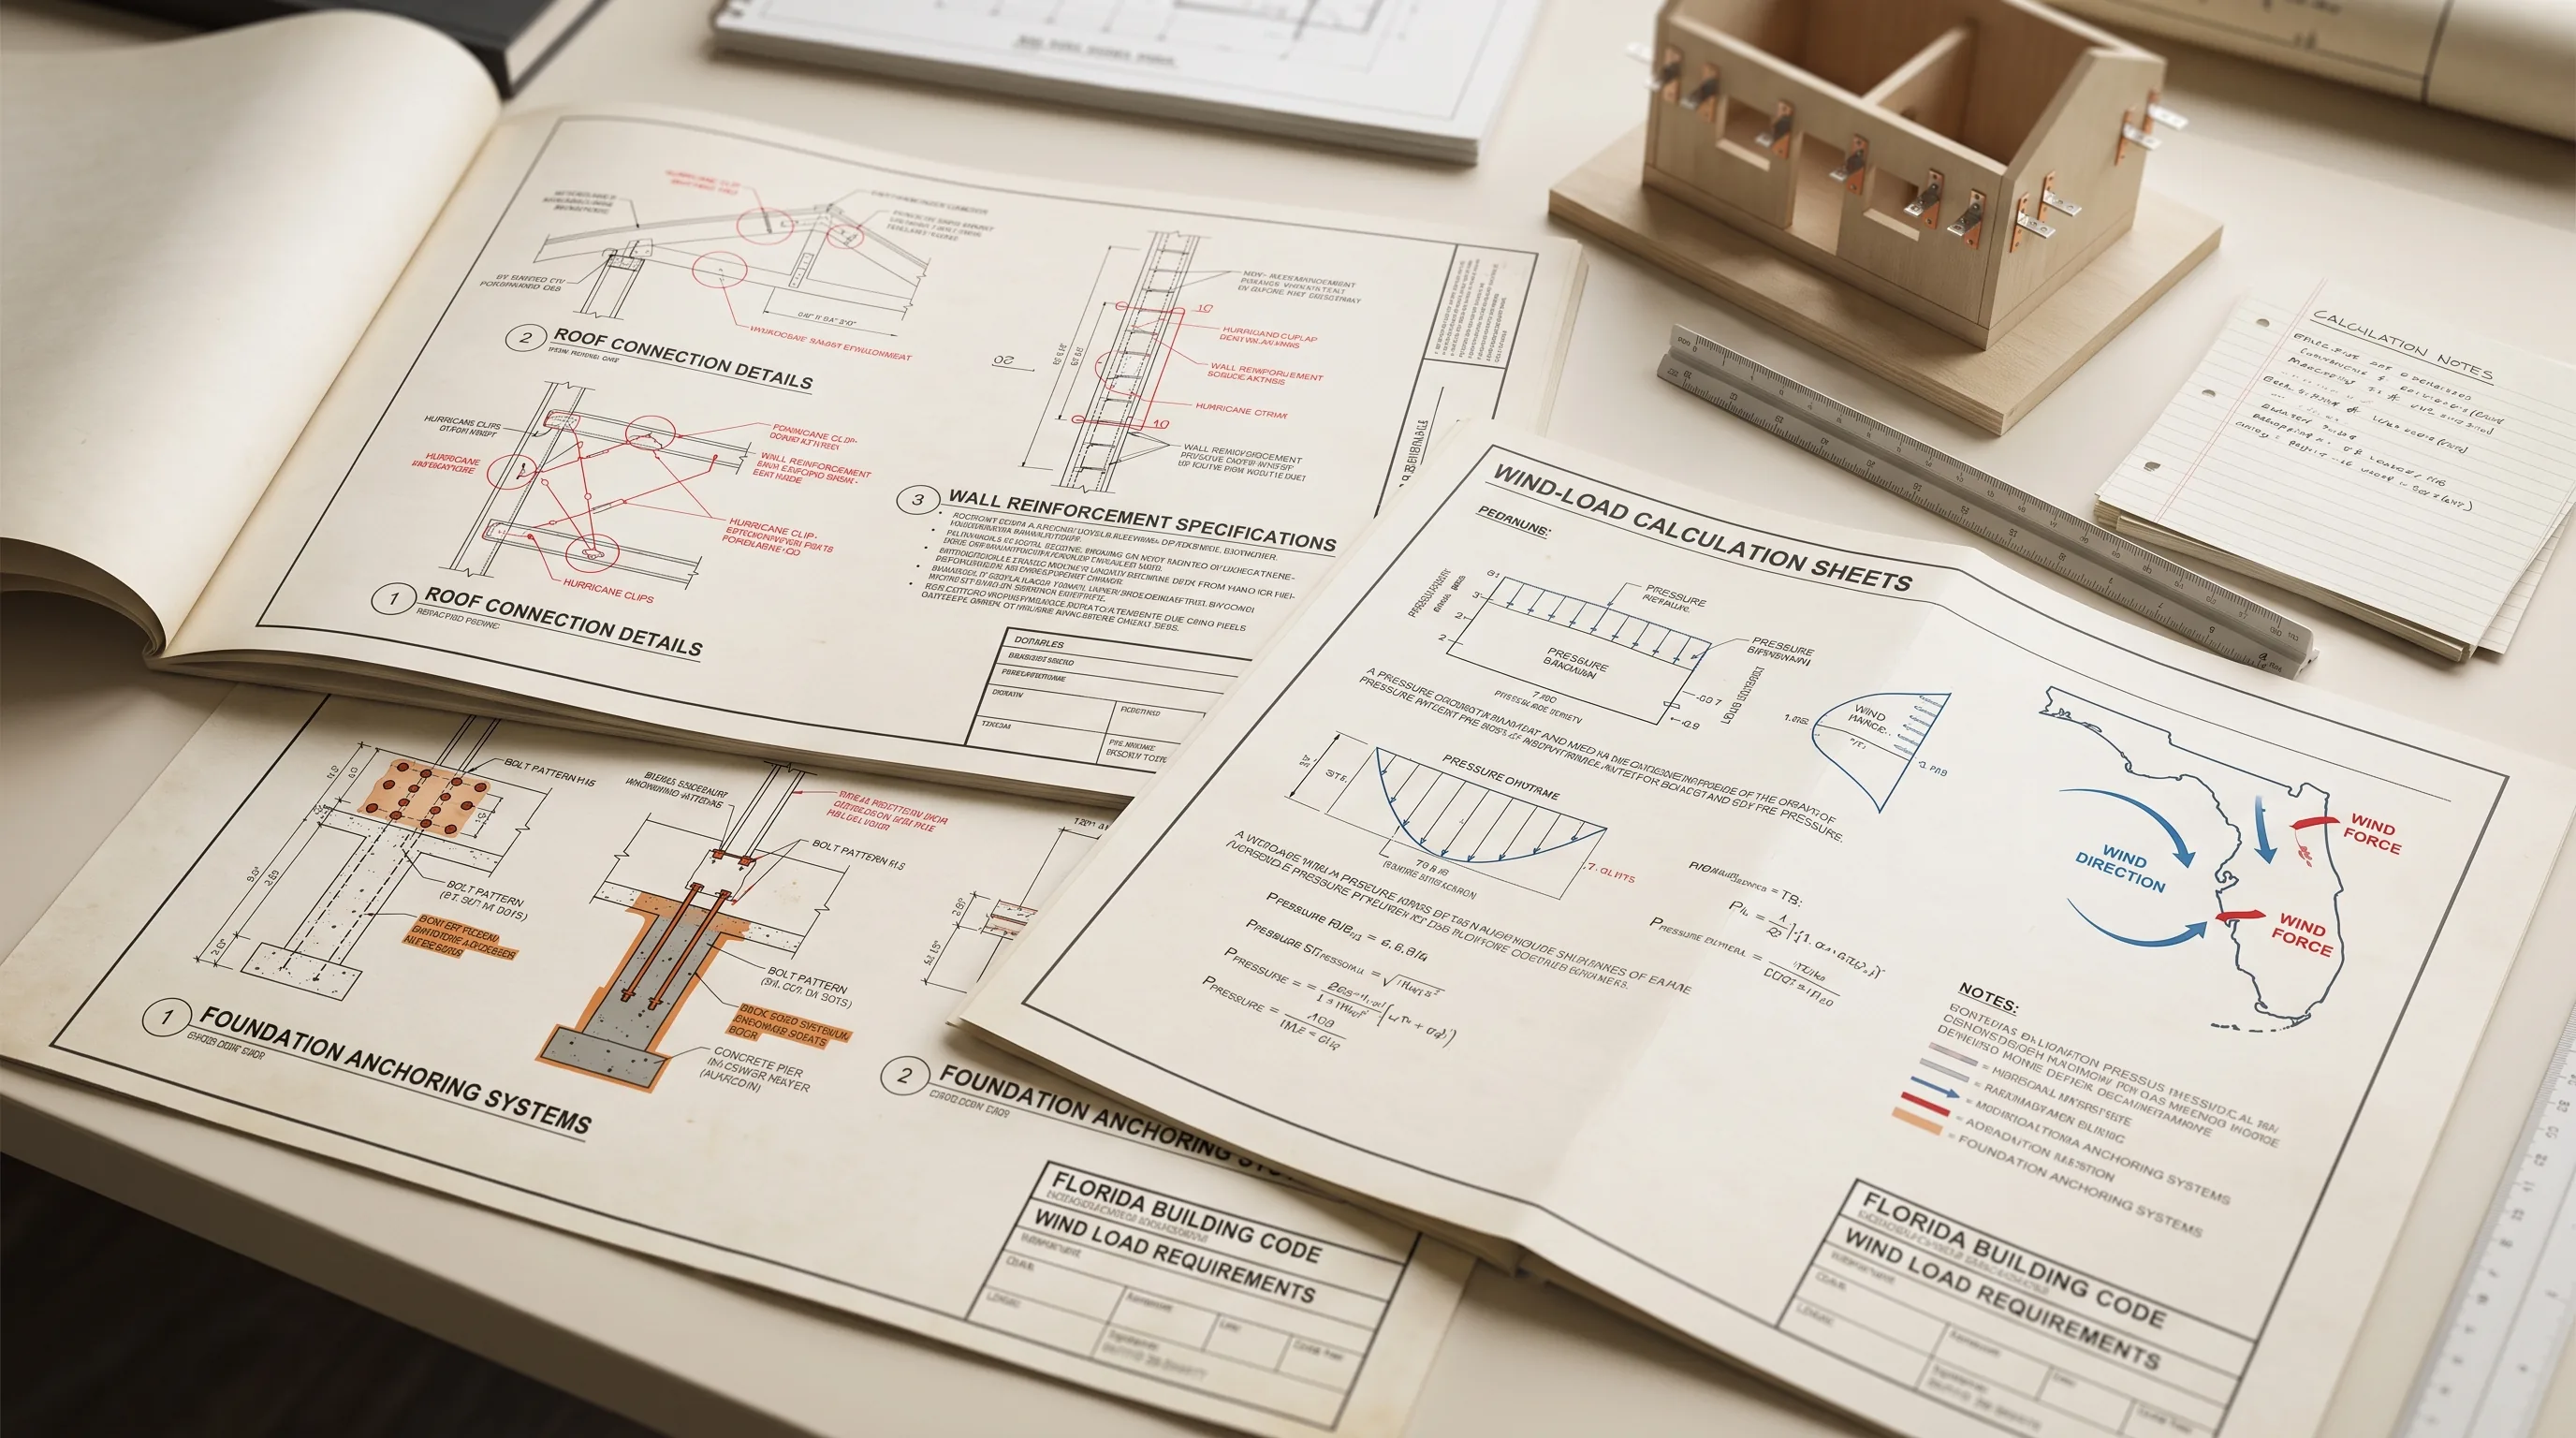
Hurricane Wind-Load Drawings in Florida: What Your Permit Requires
Florida wind-load drawings add 20-50% to permit costs. See wind zone requirements by county, what shows up on the drawings, and HVHZ product approval rules.
July 13, 2026
Architect vs Drafting Service: The Truth About Cost and Quality
Architects cost 2-8x more than drafting services. See the honest cost comparison, what each delivers, and a decision framework for which one fits your project.
July 13, 2026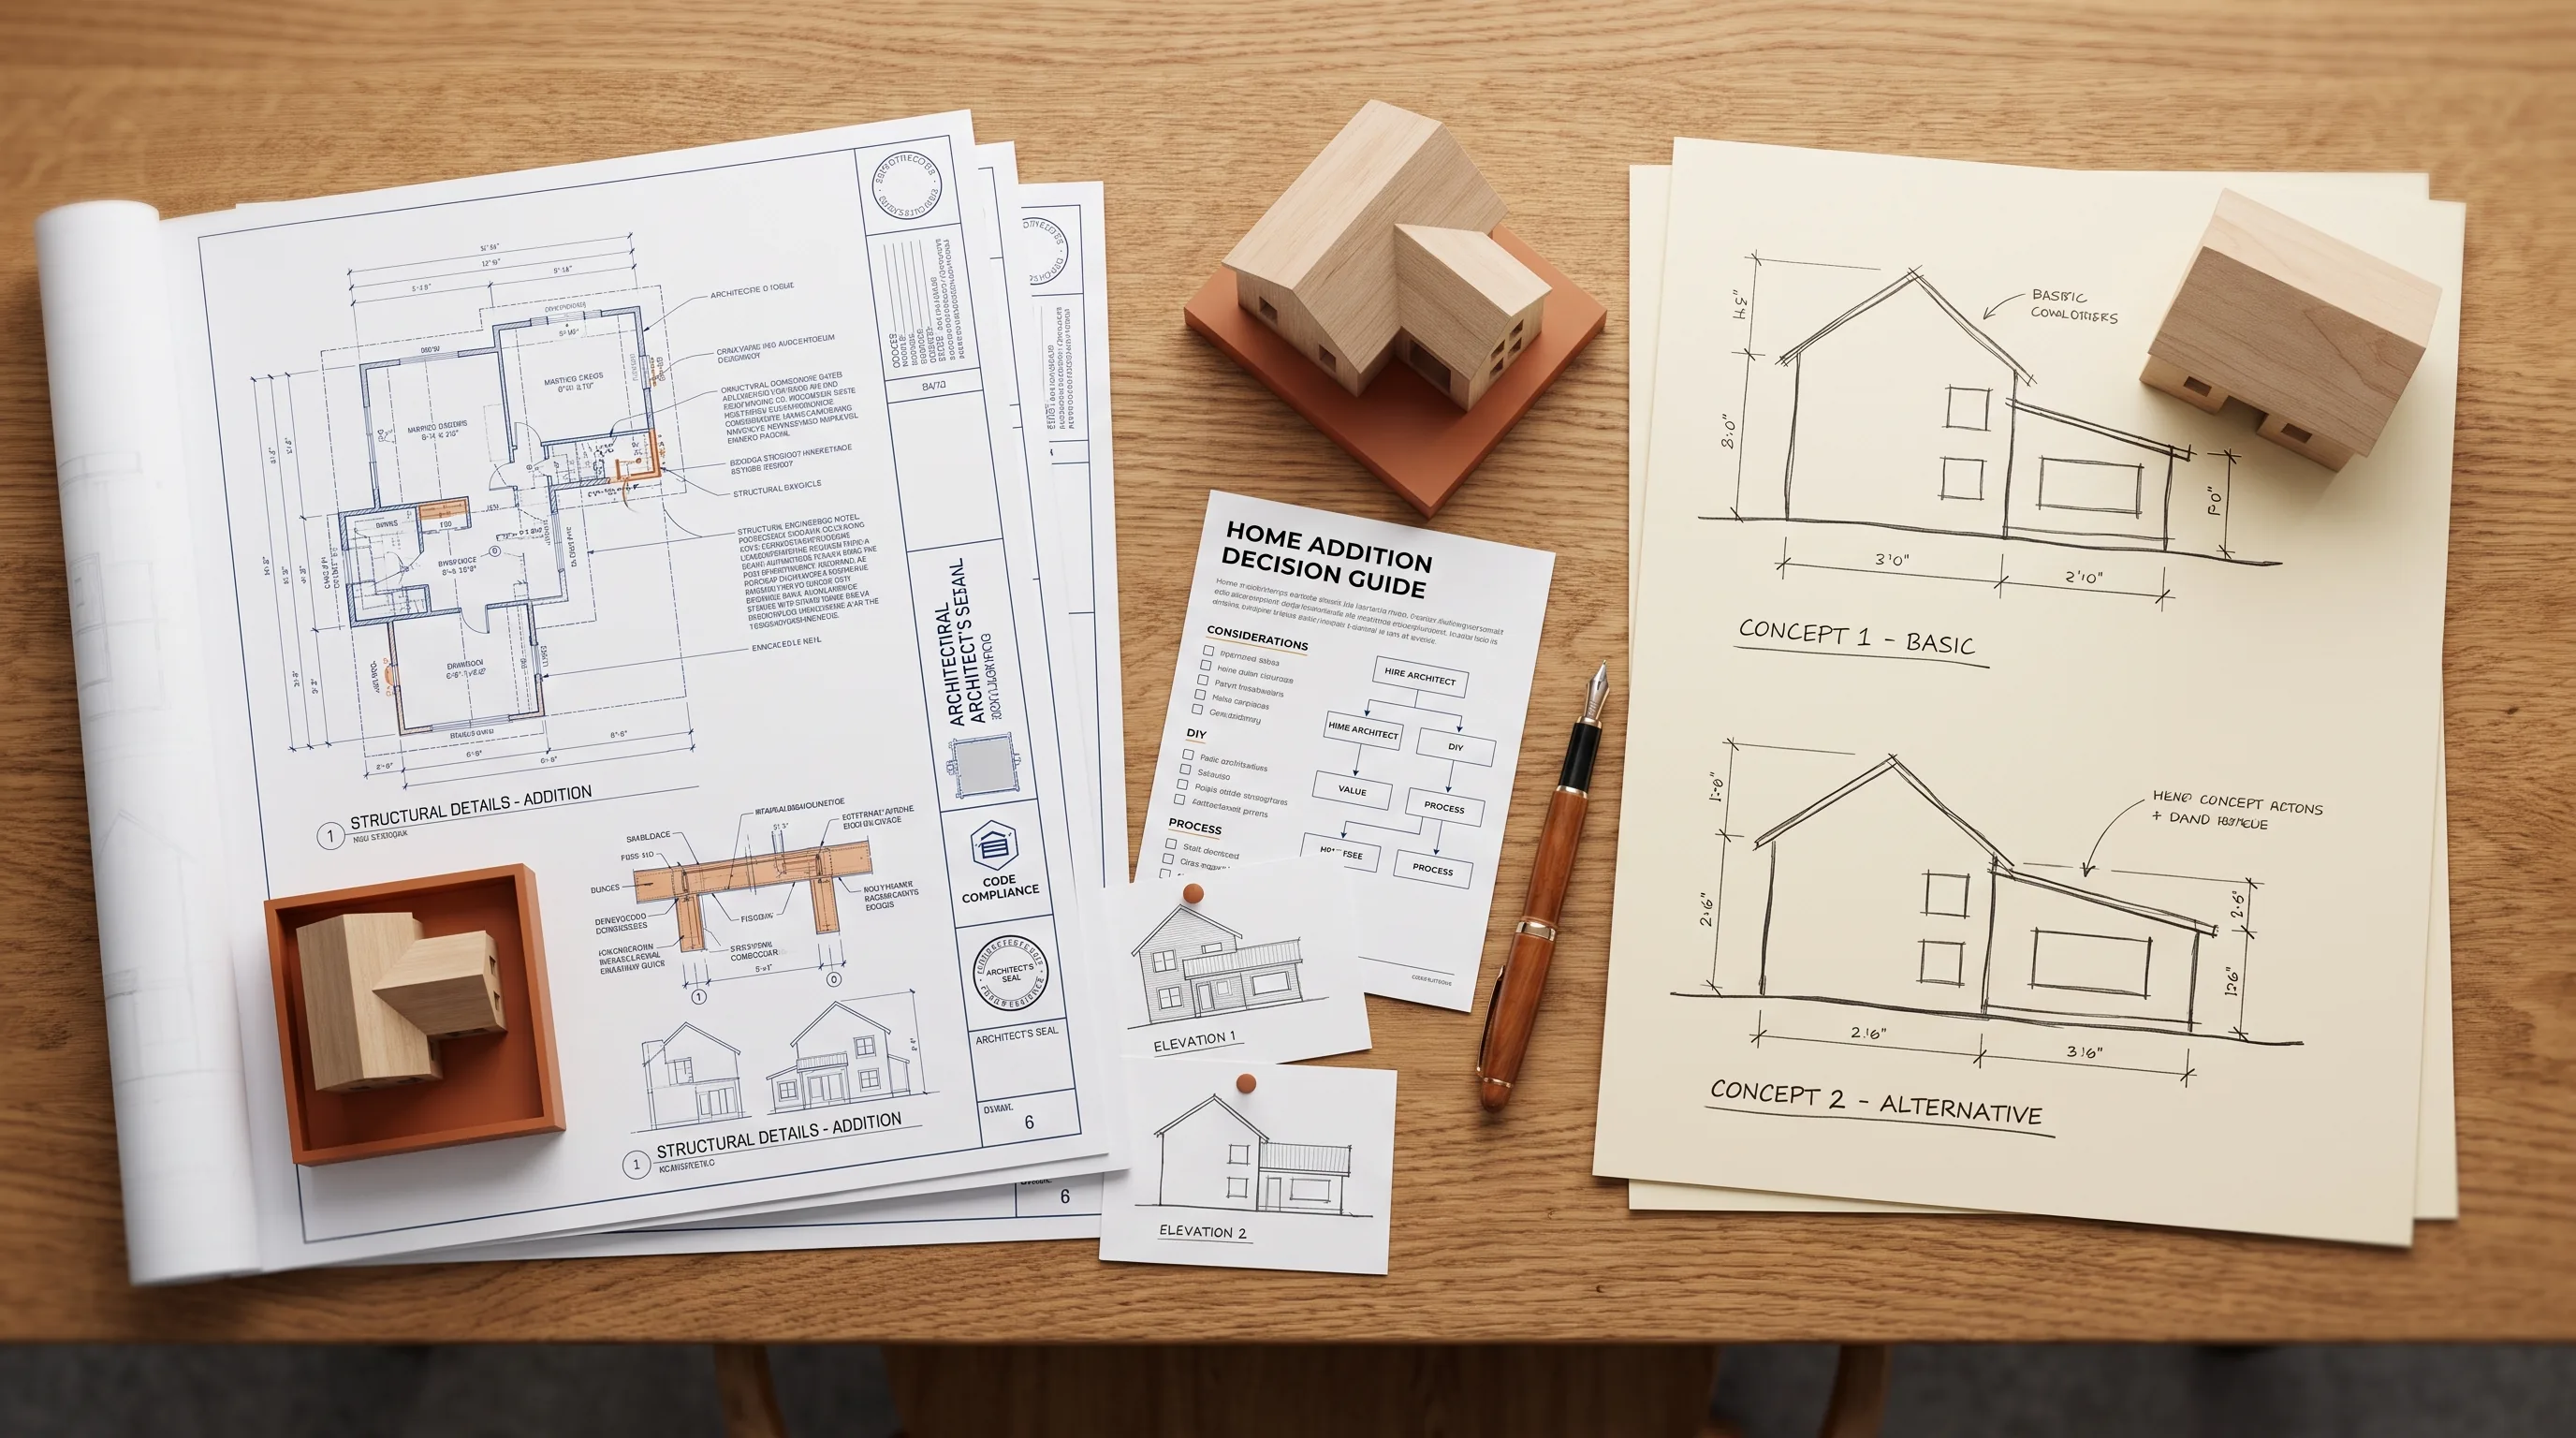
Do I Need an Architect for a Home Addition? A Homeowner's Guide
Most home additions don't need an architect. See a project-by-project breakdown of when a drafter is fine and when structural changes require an architect.
July 10, 2026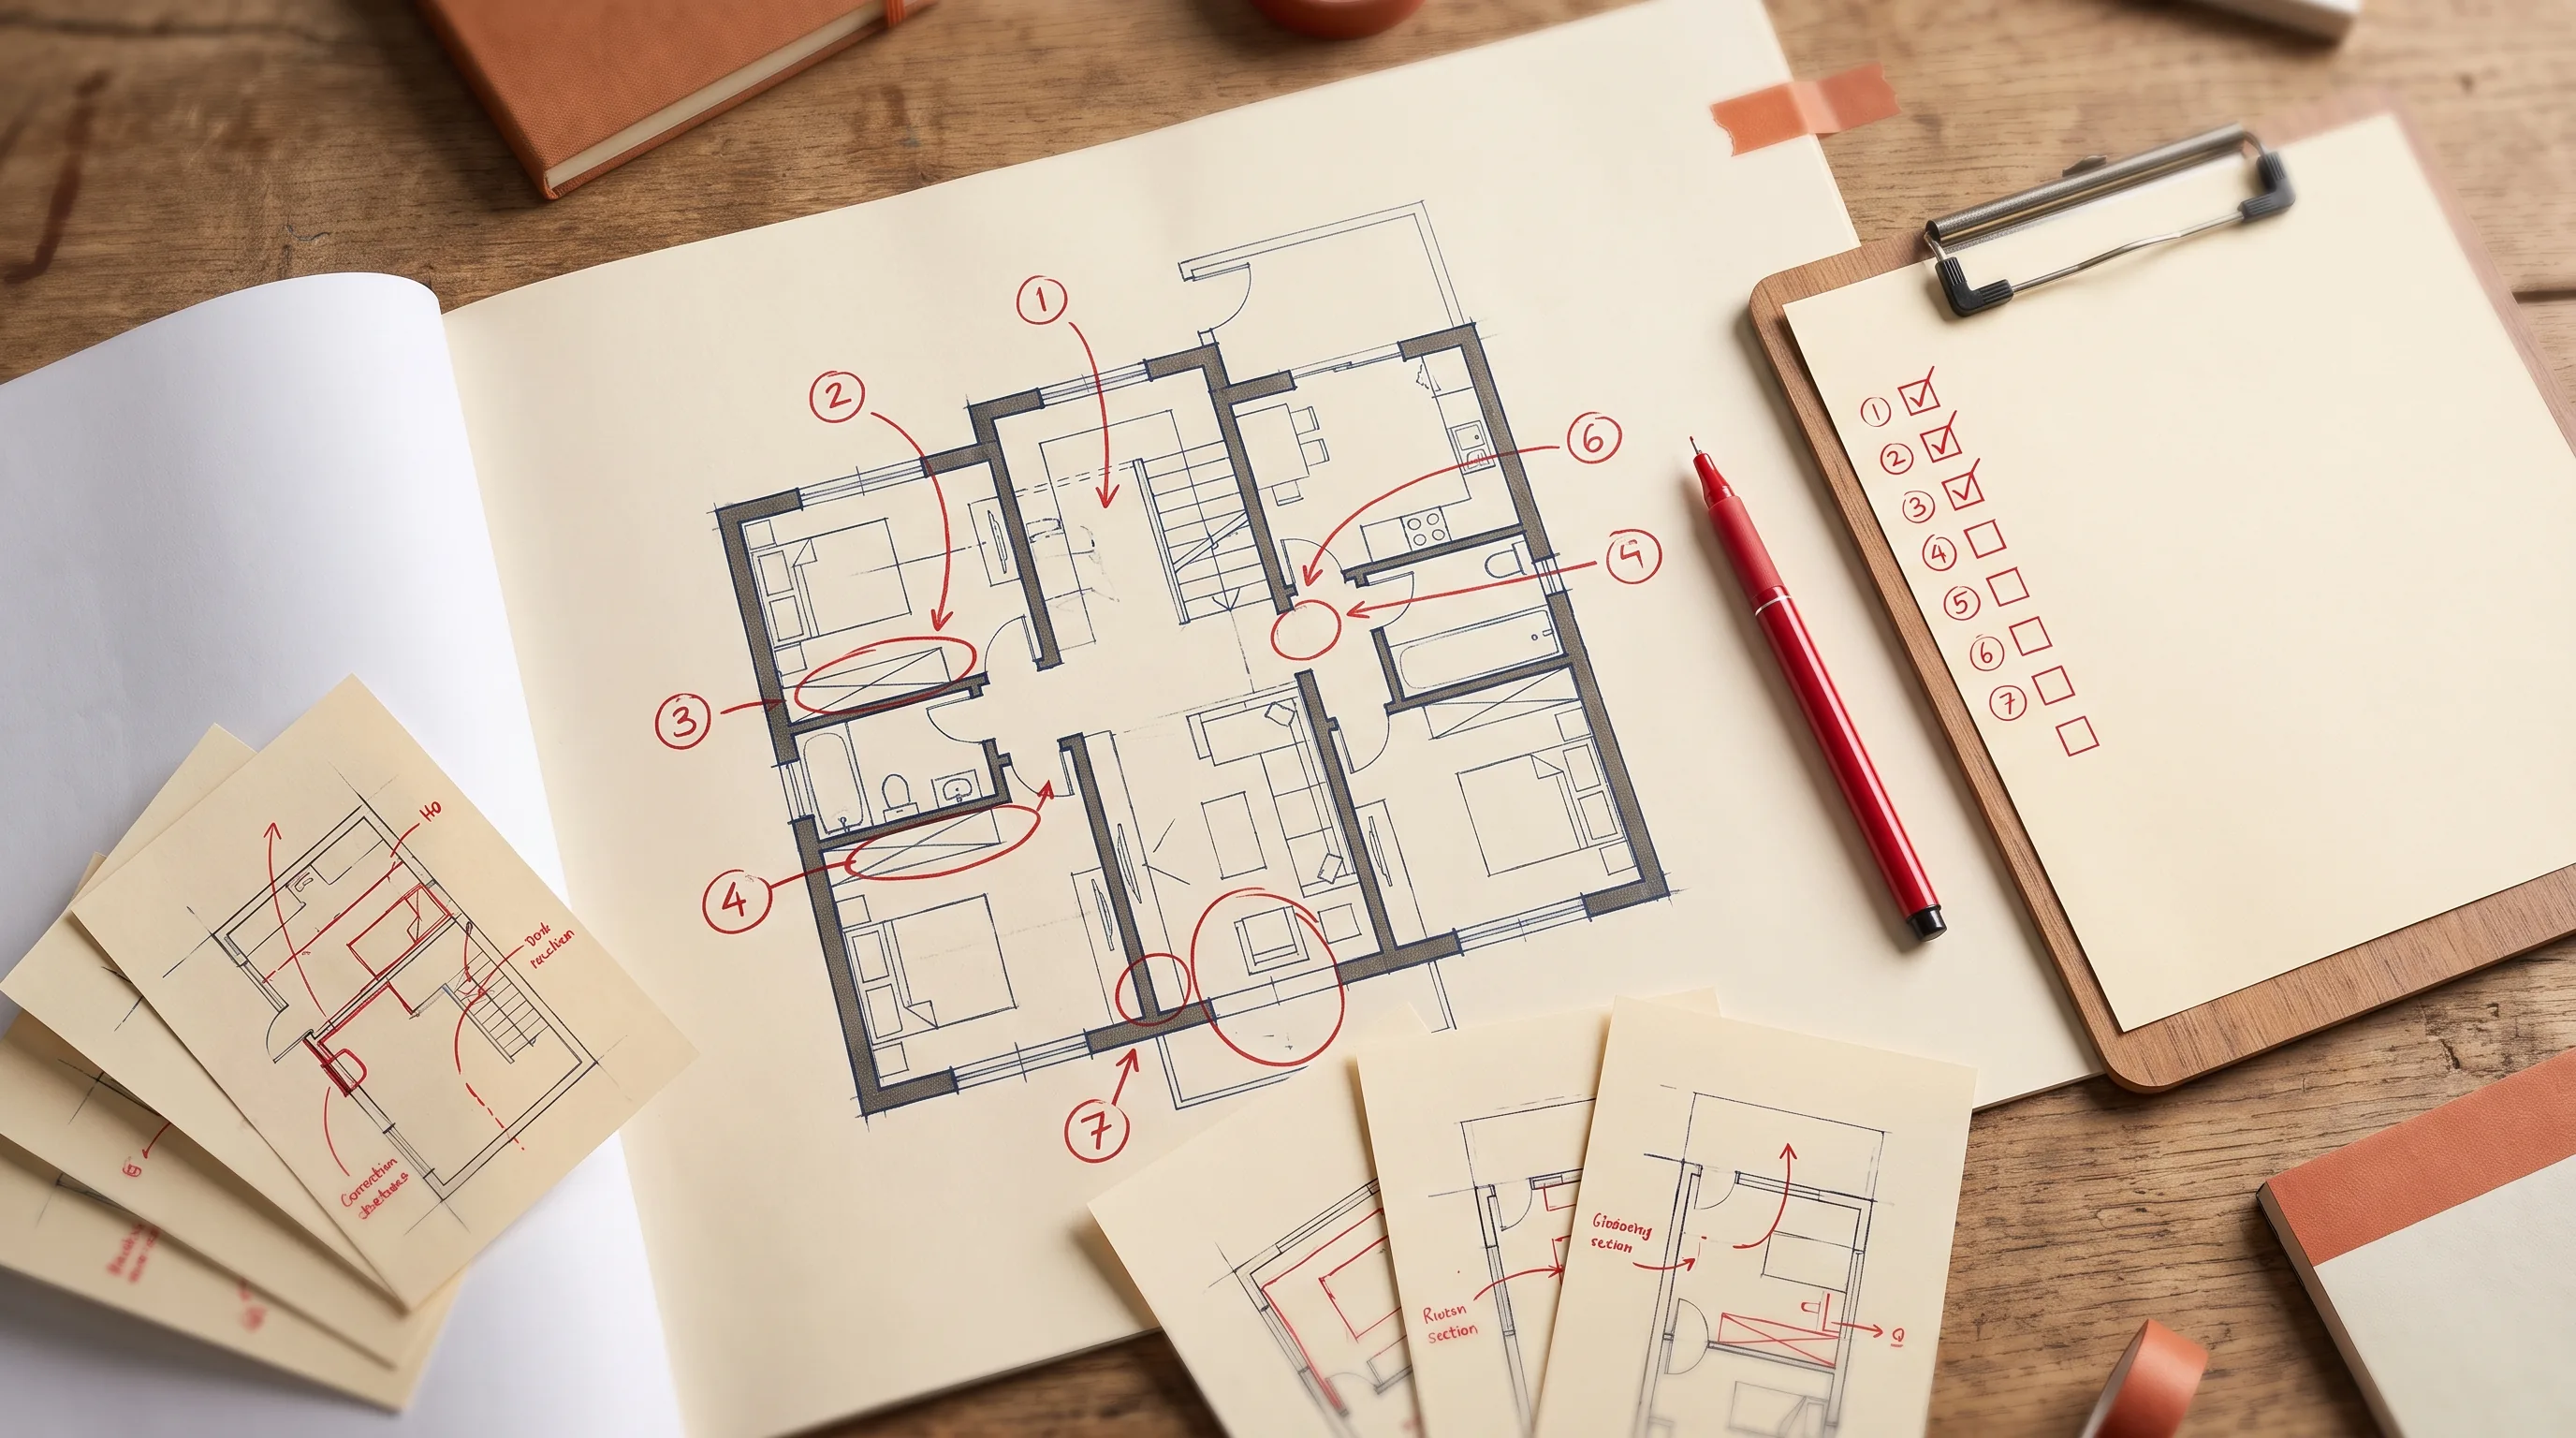
7 Reasons Building Permits Get Rejected (and How to Avoid Corrections)
Building permits get rejected for property boundaries, setbacks, utilities, drainage, structural docs, drawing inconsistencies, and egress. Here's how to
July 10, 2026
ADU Permits in Texas: The 2026 City-by-City Guide
Texas ADU rules vary completely by city. Austin: no parking required. Houston: no zoning. Dallas: overlays needed. San Antonio: owner-occupancy required.
July 10, 2026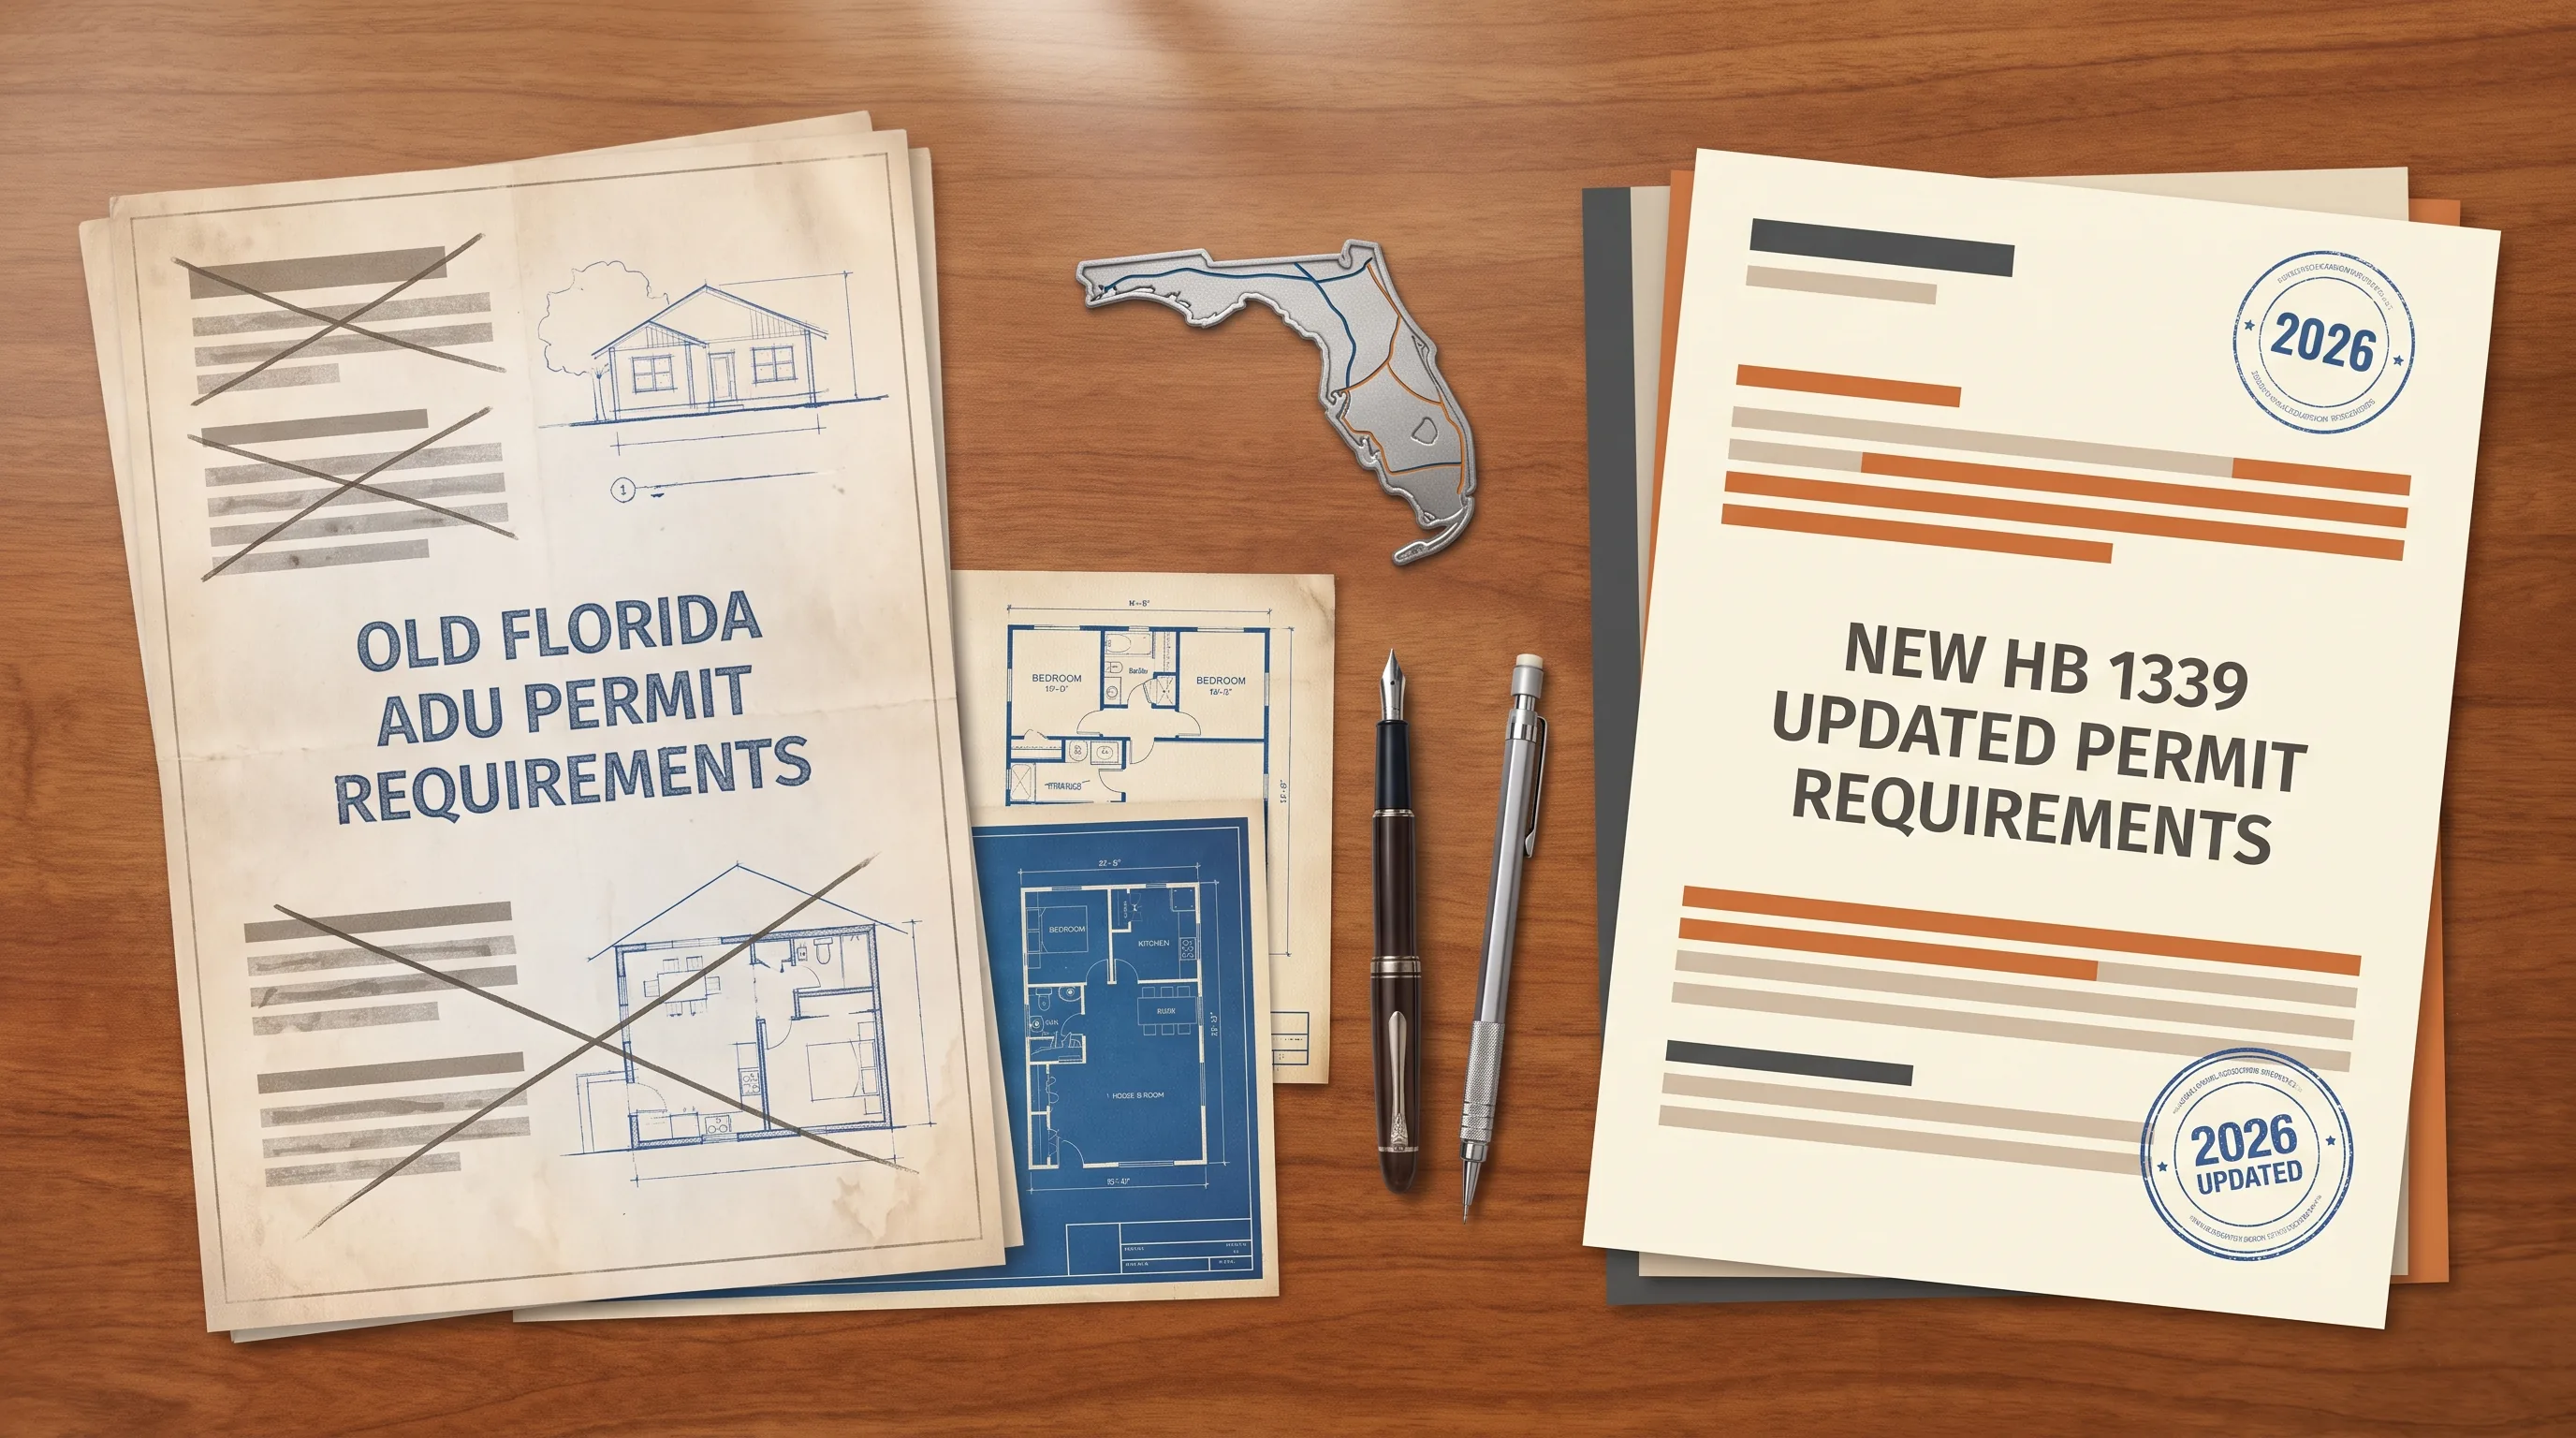
ADU Permits in Florida: What HB 1339 Changed for Homeowners
HB 1339 doesn't exist. Florida's ADU rules are city-by-city. Miami, Tampa, Orlando, Jacksonville all have different requirements. Plus: hurricane wind-load
July 10, 2026
Should Your Firm Outsource CAD Drafting? An Honest Cost Breakdown
Outsource CAD drafting costs 20-40% less when workload is variable. Compare in-house vs outsourced costs, risks, and the hybrid model that works.
July 10, 2026
How Much Do Permit Drawings Really Cost? A Transparent 2026 Breakdown
Permit drawings cost $500–$8,000 for most residential projects. See transparent 2026 pricing by project type, what drives quotes up, &how to spot a fair price.
July 9, 2026
Do Your Permit Drawings Need to Be Stamped? It Depends on This
Whether permit drawings need an architect's stamp depends on your jurisdiction. Learn how to confirm the requirement before you hire anyone.
July 9, 2026
Draftsman vs Architect: Which One Do You Actually Need for Your Permit?
Draftsman vs architect: for most Texas residential permits you don't need an architect's stamp. Compare cost, when a seal is required, and who to hire.
July 8, 2026
Converting a Property to a Short Term Rental Permits & Compliance You Can't Skip
Converting a property to a short-term rental can trigger occupancy, fire, and egress requirements beyond a license. What STR conversion really involves.
July 6, 2026
Home Addition Permits: Drawings, Costs & Approval Timeline (2026 Guide)
What a home addition permit requires in 2026: the drawings you need, real cost ranges for plans and permit fees, and how long approval takes. Get a quote.
July 6, 2026
How Long Does It Take to Get a Building Permit? Timelines by State and Project Type
See typical building permit timelines by project type, the legal review deadlines in Florida, Texas, and North Carolina, and ways to speed approval.
July 6, 2026
Site Plan Requirements for a Building Permit, What Every Jurisdiction Wants
Learn what a site plan for a building permit must include, from setbacks to scale, plus how it differs from a survey. Get yours approved first.
July 6, 2026
Permit Set vs. Construction Documents vs. Bid Set What's the Difference?
Learn how a permit set differs from construction documents and a bid set, what each includes, and which one your project needs. Compare all three.
July 6, 2026
Can I Build an ADU or Addition on My Property? How to Check Zoning Before You Spend a Dime
Learn how to check zoning before you build an ADU or addition: find your parcel, read setbacks, lot coverage, FAR, and easements before you spend a dime.
July 6, 2026
Tenant Improvement Permits Process, Cost and Timeline for Commercial Build Outs
How tenant improvement permits work in 2026: the process, TI drawing set, change of occupancy rules, ADA, cost per square foot, and realistic timelines.
July 6, 2026
How to Get a Building Permit in North Carolina Process, Timeline and Common Delays
A clear guide to the North Carolina building permit process: who issues permits, plan review and inspection steps, real timelines, and how to avoid delays.
July 6, 2026
Florida's ADU Bill (SB-48 / HB-313): What Homeowners and Investors Need to Know in 2026
SB 48 and HB 313 died in 2026, so Florida still has no statewide ADU law. Here's what they proposed, what's true now, and how to plan your build.
July 6, 2026