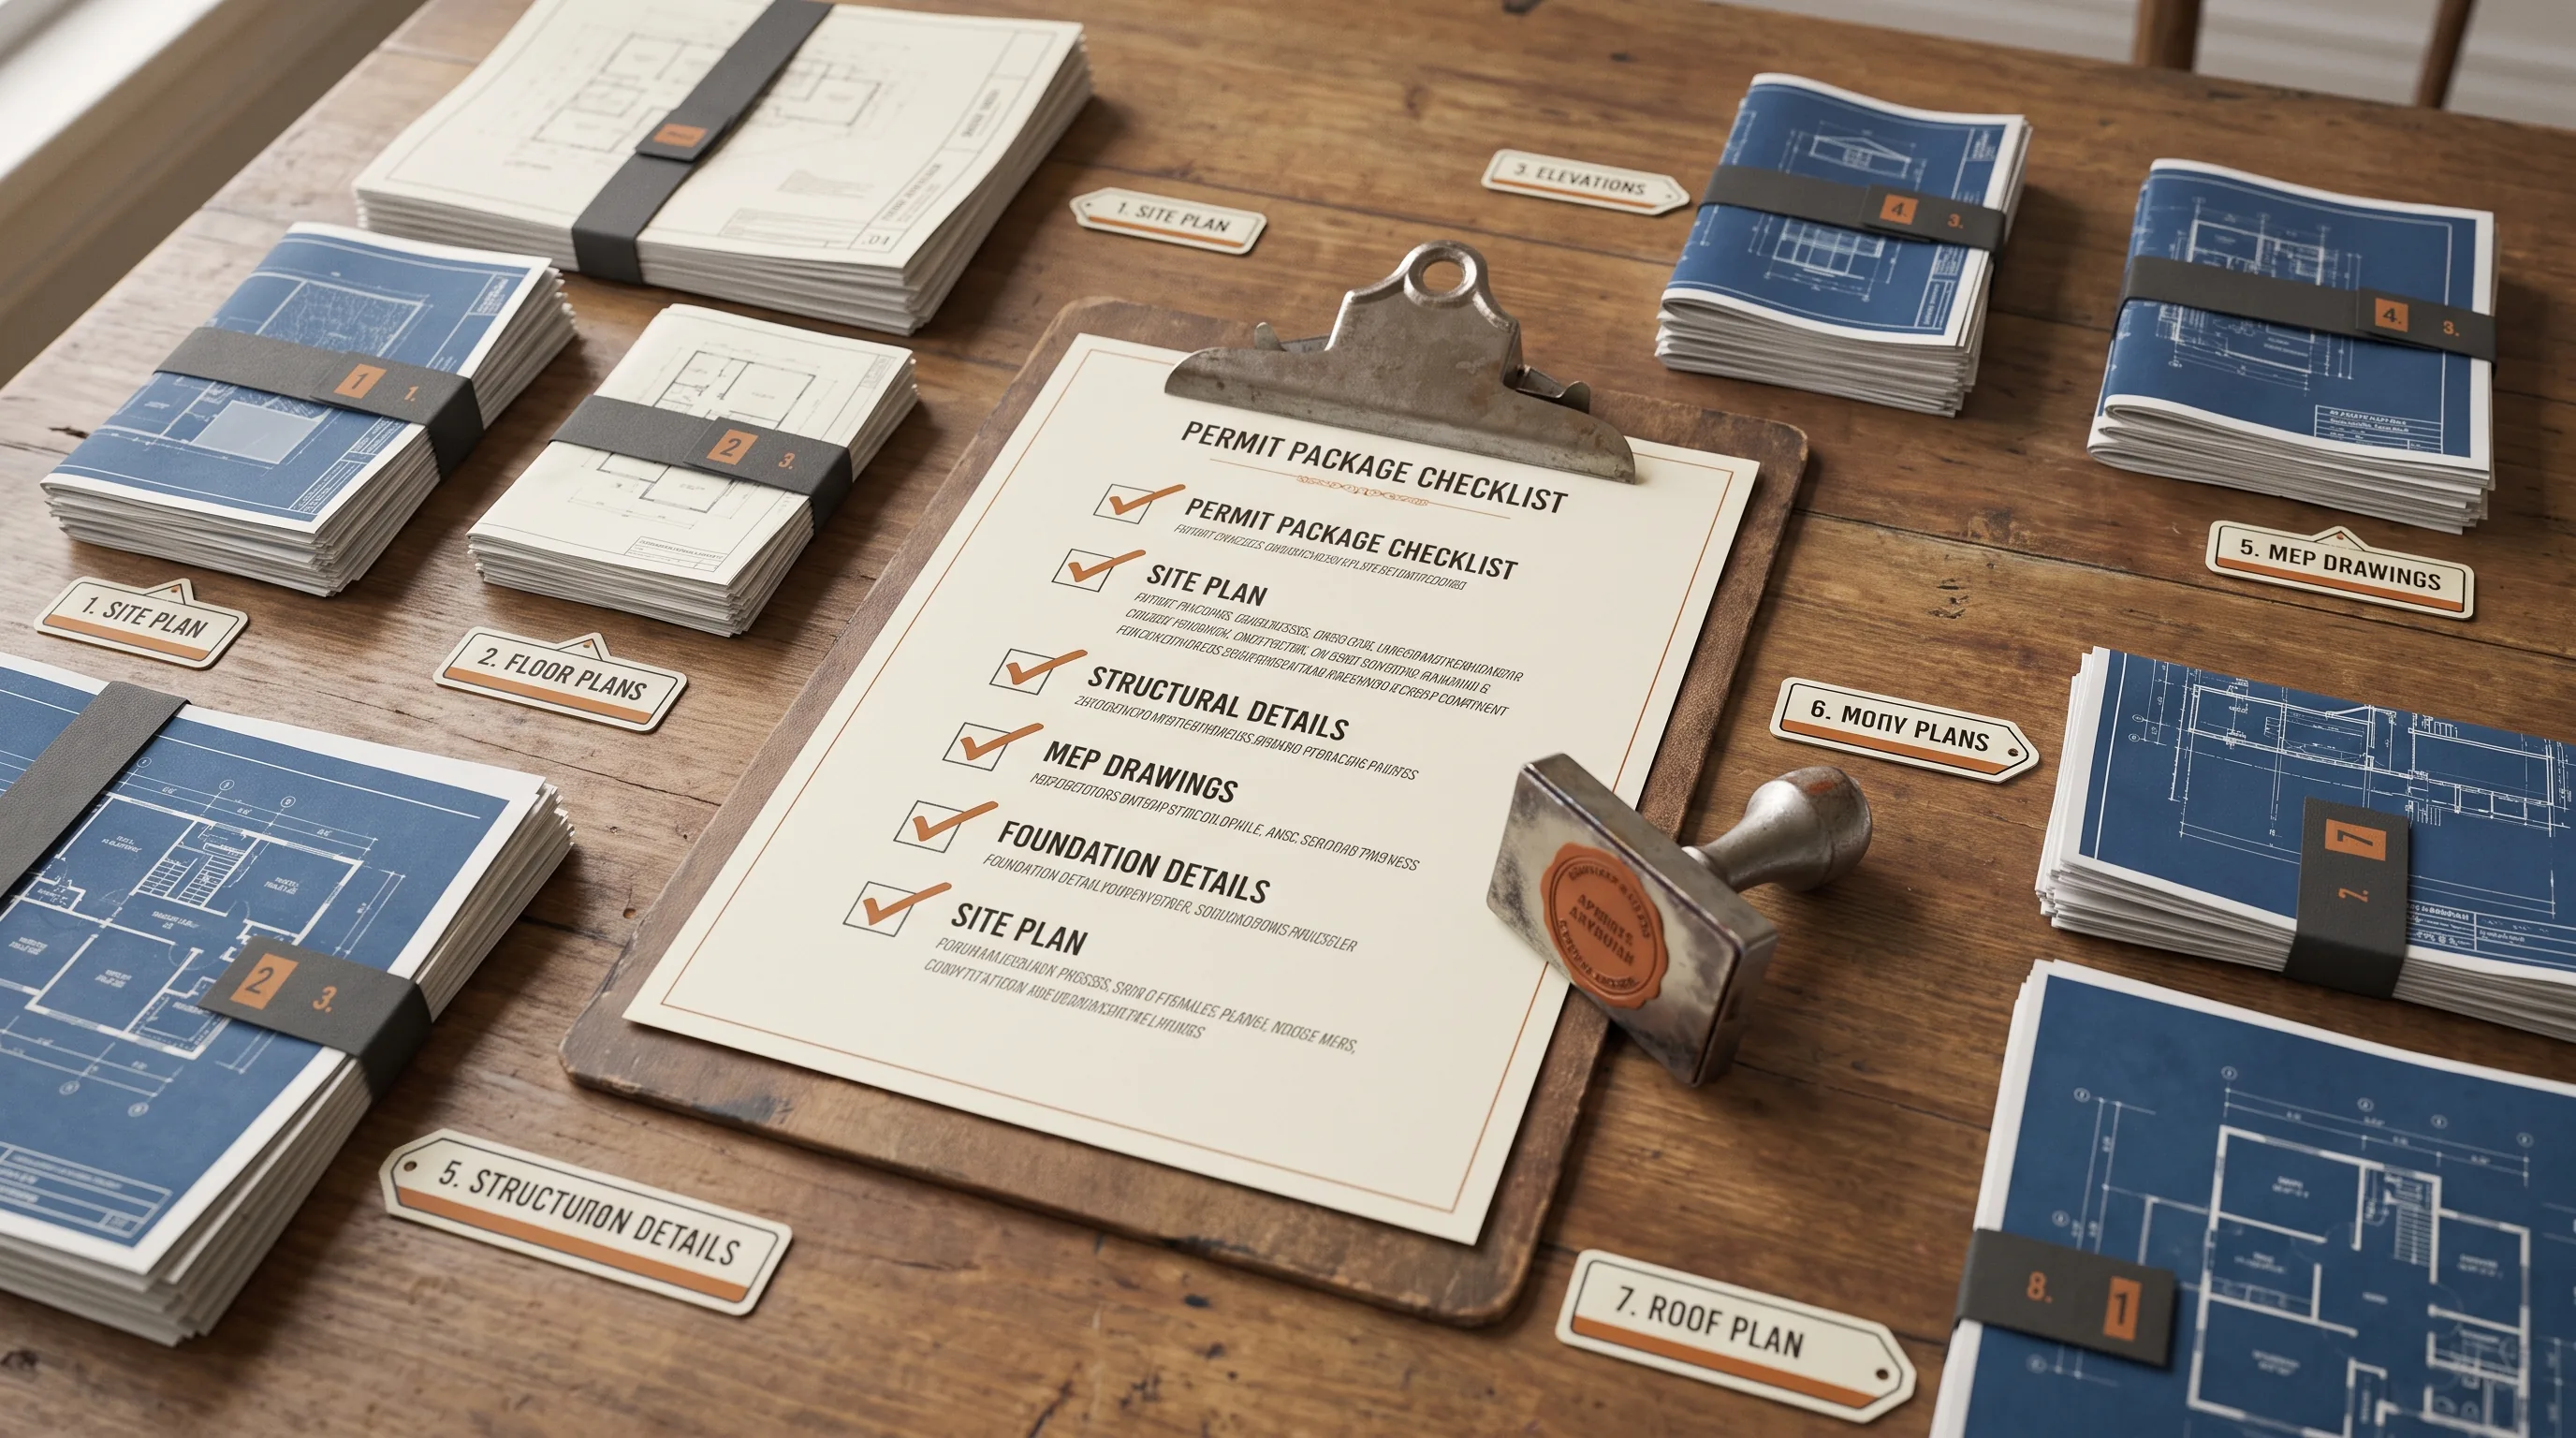
"You'll need a complete permit set." That's what the person at the counter told you, and then they moved on to the next customer. Nobody explained what "complete" means, or what happens if you show up with three sheets instead of the eight you actually needed. If you're standing there wondering what drawings you actually need for a building permit, here's the answer, laid out sheet by sheet, project by project.
A standard residential permit set typically includes a site plan, floor plans (existing and proposed), exterior elevations, building sections, a foundation plan, a roof plan, and a door/window schedule. What gets added on top of that, electrical, plumbing, HVAC, structural engineering, energy compliance, depends entirely on what you're building. A bathroom remodel might need four sheets. A new home might need thirty. This guide breaks down exactly what applies to your project.
What is a permit set?
A permit set, sometimes called a construction document set, or "CD set", is the complete collection of drawings and supporting paperwork your building department needs to review and approve before issuing a permit. It's not the same thing as a designer's concept sketches or an inspiration board. It's production-ready, fully dimensioned, code-compliant technical documentation that a plan checker can actually review line by line and a contractor can actually build from.
Size and complexity scale with the project. A simple bathroom remodel might run 2–4 sheets. A room addition typically runs 6–12. A new custom home commonly runs 15–30 or more. What the plan checker is looking for, regardless of size, is the same underlying question: is this structurally sound, does it meet zoning and setback requirements, does it comply with local building code, and can an inspector actually verify it was built as drawn?
Core drawings required for almost every permit
Site plan (plot plan). Shows your property boundaries, existing structures, the proposed addition or new structure, setbacks from property lines, easements, utilities, drainage direction, and a north arrow. Building departments check setbacks and easements here first, an inaccurate or outdated site plan is one of the most common reasons a set gets rejected before anyone even looks at the floor plan.
Floor plans. Shows room layout, dimensions, wall thickness, and door and window locations with sizes. For additions and remodels, you need both the existing floor plan and the proposed floor plan, a plan checker can't verify what changed if they only see the end state.
Exterior elevations. Shows all four exterior faces, front, rear, left, right, with heights, window and door placement, roofline, and materials. These verify height limits and setback compliance, and in historic or design-review districts, aesthetic compliance too.
Building sections. A vertical cutaway through the structure showing floor-to-ceiling heights, roof structure, insulation, foundation depth, and wall assembly.
Foundation plan. Shows footing dimensions and the slab, crawlspace, or basement layout. Some very simple projects (a deck, a non-structural remodel) may not need a full foundation plan; confirm with your building department.
Roof plan. Shows roof shape, pitch, drainage direction, overhangs, and roofing material.
Door and window schedule. A table listing every door and window in the project, size, type, and where required by energy code, performance ratings like U-factor and SHGC.
Details and sections. Enlarged drawings of specific connections or assemblies that need closer explanation, wall sections, beam connections, stair details, header details.
Additional drawings by project type
ADU (accessory dwelling unit)
- All core drawings (site plan, floor plans, elevations, sections, foundation, roof plan)
- Electrical plan (panel schedule, circuit layout, outlet and switch locations)
- Plumbing plan (supply, drain, and vent lines, fixture locations)
- Mechanical/HVAC plan (equipment locations, ductwork, equipment schedule)
- Energy compliance documentation, almost always required
- Structural drawings if new foundation work or significant structural changes are involved
- Utility connection plan
- In Florida: hurricane wind-load compliance drawings are required regardless of city, see Hurricane Wind-Load Drawings in Florida
- In Texas: confirm your specific city's ADU checklist, see ADU Permits in Texas: The 2026 City-by-City Guide
An ADU is essentially a full house permit set at a smaller scale, treat it that way when budgeting for drawings, not like a simple addition.
Garage conversion to living space
- All core drawings (floor plan, elevations, sections)
- Structural drawings showing new load paths, if you're removing or modifying walls
- Electrical plan, new living space triggers a real code upgrade
- HVAC plan, habitable space requires heating and cooling
- Insulation and energy compliance documentation
- Egress window verification if you're adding a bedroom
See Garage Conversion Permits in Florida, Texas, and North Carolina for the full breakdown.
Commercial tenant improvement
- All core drawings, scaled to the space and adapted for commercial code requirements
- Electrical plan, sized to the specific use
- Plumbing plan, especially critical for food service, medical, or any use with specific fixture requirements
- Mechanical/HVAC plan, sized for occupancy load and use type
- Accessibility compliance documentation (ADA path of travel, restroom clearances, counter heights)
- Fire/life safety plan
- Structural drawings if load-bearing walls or structural elements are affected
- Often a licensed architect's or engineer's stamp is required, see Do Your Permit Drawings Need to Be Stamped?
Standard room addition
- All core drawings
- MEP plans (electrical, plumbing, HVAC), often needed, but scope depends on whether the addition includes a bathroom or kitchen
- Structural drawings, only if the addition affects load-bearing elements or the existing roof structure
- Energy compliance documentation, commonly required for new conditioned square footage
Deck (non-attached, single story)
- Site plan showing deck location and setbacks
- Deck framing plan (joist spacing, beam sizing, post layout)
- Ledger connection detail, if the deck attaches to the house
- Footing detail, showing post footings below the frost line where applicable
- Guardrail and handrail detail
Simple bathroom or kitchen remodel
- Floor plan showing existing versus new layout, if fixtures are moving
- Plumbing plan, if fixtures are relocating
- Electrical plan, if you're adding circuits or upgrading to GFCI protection
- Structural details, only if you're removing a wall
- For a simple like-for-like remodel, many jurisdictions accept a scope-of-work description plus a simple sketch instead of a full drawing set
Supporting documents (not drawings, but required for submission)
- Completed permit application form (city-specific)
- Property owner authorization, if a contractor is submitting on the owner's behalf
- Proof of property ownership
- Energy compliance report, where required
- Soils or geotechnical report, for new construction in some jurisdictions
- HOA approval letter
- Contractor license and insurance documentation
- Structural engineer calculations, backing up any stamped structural drawings
- Product approval documentation, Florida specifically requires this for window and door wind-load ratings
What gets a permit set rejected
The most common gaps, in no particular order, since any one of these can cause a rejection on its own:
- Site plan missing current boundary information or an undisclosed easement
- Dimensions on the floor plan not matching the elevations
- Missing or incomplete door and window schedule, especially energy ratings where required
- No existing floor plan shown on an addition or remodel
- Missing or incorrect setback calculations
- Structural details missing or insufficient for the plan checker to verify
- Sheets not drawn to a consistent, clearly labeled scale
For the full breakdown of why each of these happens and how to fix a rejection you've already received, see 7 Reasons Building Permits Get Rejected.
Quick-reference checklist by project type
| Project type | Core drawings | MEP required | Structural required | Energy compliance required |
|---|---|---|---|---|
| Bathroom/kitchen remodel | Partial | Maybe | Only if removing walls | No |
| Deck | Partial | No | Yes (framing/footings) | No |
| Room addition | Yes | Maybe | Maybe | Maybe |
| Garage conversion | Yes | Yes | Yes | Yes |
| ADU | Yes | Yes | Maybe | Yes |
| New home | Yes | Yes | Yes | Yes |
| Commercial TI | Yes | Yes | Maybe | Yes (accessibility + energy) |
Before you submit
Use the checklist for your specific project type above, cross it against what your building department actually asks for, and don't assume a general list, even this one, perfectly matches your city's exact requirements. Confirming that up front is far cheaper than finding out from a rejection letter.
If you want a second set of eyes before you submit, or you're not sure which sheets your specific project actually needs, send us your project type and location and we'll tell you exactly what your building department requires, plus a quote for the complete set. Start with permit drawing services or residential drafting services, and if you're still figuring out cost or timeline, How Much Do Permit Drawings Really Cost? covers that in full.