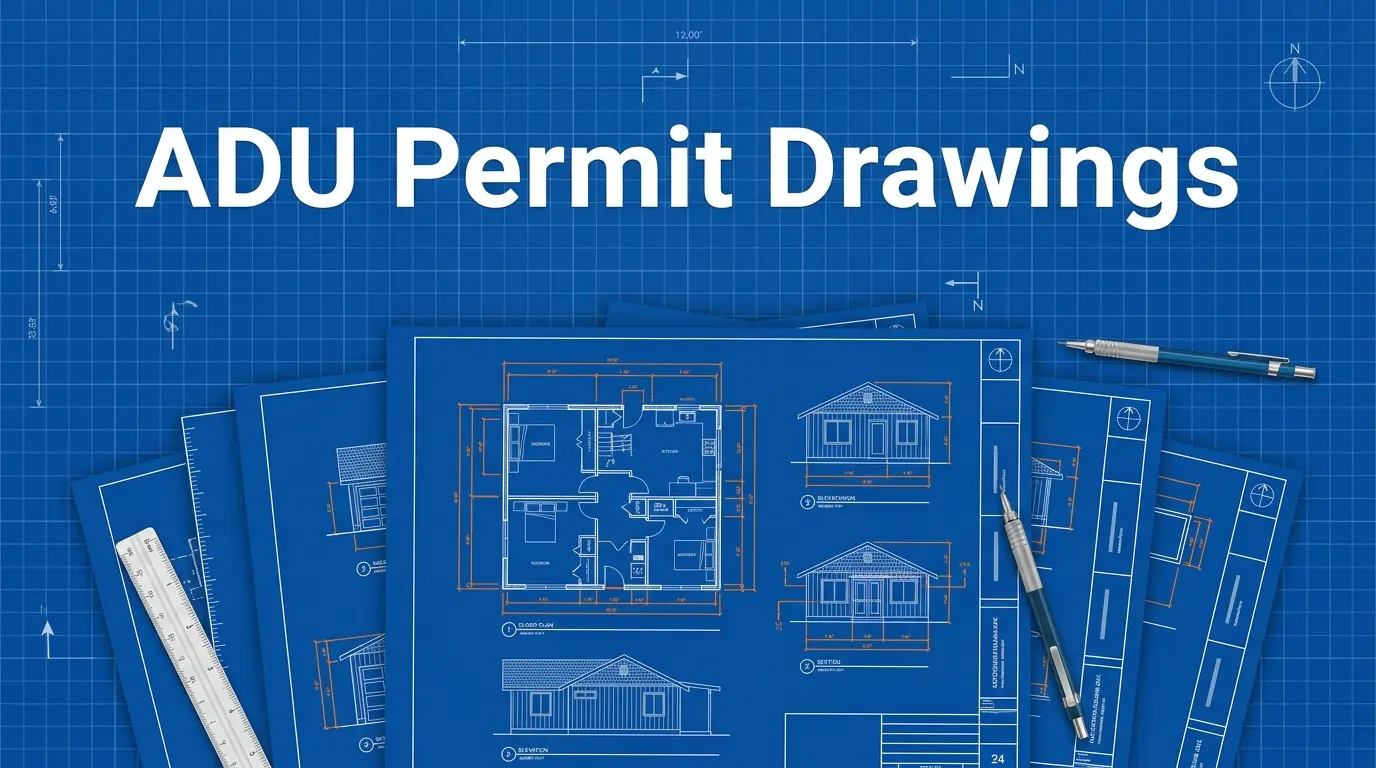
You've made the decision. You're building an ADU. Now comes the part nobody explains clearly: you need drawings, and you need to hire someone to create them. What exactly goes into an ADU permit drawing set? Why do you need these specific sheets and not others? What should this actually cost, and how long should it realistically take? Here's the complete picture, from someone who's created these sets for a living.
ADU permit drawings, also called ADU plans, ADU construction documents, or an ADU permit set, are the complete collection of architectural drawings showing exactly what your ADU will look like, how it'll be built, and that it complies with both California's state ADU law and your specific city's requirements. They're built from the same core sheet types covered in our general permit set guides, a site plan, floor plans, elevations, sections, details, customized specifically for an ADU project. Cost typically runs $4,000 to $10,000, and creation typically takes two to four weeks. Here's everything that goes into the set, why each piece matters, and how to choose the right person to create it.
What's included in a complete ADU permit drawing set
Cover page / title sheet. Identifies the project, property address, ADU type, owner name, drafter or architect of record, and date. This is what tells the building department, at a glance, exactly what they're looking at.
Site plan. A bird's-eye view of your property showing where the ADU sits, property boundaries, the existing house, the proposed ADU location, setbacks, easements, utilities, a north arrow, and dimensions. This is the sheet a plan checker reviews first, and it's where the majority of ADU rejections originate, an inaccurate or incomplete site plan is the single most common reason an ADU application gets sent back. See What Is a Site Plan? for the full breakdown of what belongs on this sheet.
Existing floor plan. The layout of your current primary house, showing rooms, doors, windows, and dimensions, relevant especially if the ADU connects to or draws systems from the existing structure.
Proposed ADU floor plan. The full layout of the new unit, bedrooms, bathrooms, kitchen, living space, doors, windows, every dimension, and fixture placement. This is where the building department verifies room sizes meet code minimums.
Elevations. How the ADU looks from each side, front, rear, and typically both flanks for a detached unit, showing heights, window and door placement, exterior materials, roofline, and how it visually relates to the existing house. Verifies height compliance and, in some cities, design compatibility review.
Sections. A vertical slice through the ADU showing interior heights, roof structure, and foundation, critically, the ceiling height, which most jurisdictions require at a minimum around 7'6" for habitable space. Typically at least two sections, cut in different directions.
Door and window schedule. A table listing every opening with its size, type, and energy performance rating, used to verify code compliance generally and egress compliance for bedrooms specifically.
Details. Enlarged drawings showing exactly how specific elements connect, roof-to-wall connections, foundation details, egress window framing. These give both your contractor and the building inspector the construction specifics a floor plan alone can't communicate.
Code analysis / compliance sheet. Written documentation showing setback calculations, room size verification, egress compliance, and parking or utility compliance, tied directly back to the drawings. Not universally required, but it speeds up plan check meaningfully by doing the reviewer's verification work for them, see What Is a Code Analysis Sheet? for the full picture of what this document does.
Energy compliance documentation. Required under California's Title 24 energy code for all new construction, showing window ratings, insulation values, and HVAC specifications.
Site utility plan, often included even where not strictly required, showing how water, sewer, and electrical connect to the ADU, whether shared with the main house or newly run.
Notes and specifications. Written callouts throughout the drawings explaining materials and construction methods, roofing type, siding, foundation type, framing method, so nothing is left to a contractor's guesswork.
- Cover/title sheet
- Site plan
- Existing floor plan (if relevant)
- Proposed ADU floor plan
- Elevations (typically 3–4)
- Sections (typically 2+)
- Door/window schedule
- Detail sheets
- Code analysis/compliance sheet
- Energy compliance documentation
- Site utility plan
- Notes and specifications throughout
Why these specific drawings matter
You legally cannot get a building permit without them. No drawings means no permit, full stop, this isn't a formality, it's a hard requirement.
They catch mistakes while they're still cheap to fix. A dimension error caught on paper costs nothing. The same error discovered mid-construction costs real money and real delay to correct.
They document code compliance. The drawings show, in a format a plan checker can verify, that you've actually thought through setbacks, heights, egress, parking, and utility connections rather than assuming they'll work out.
They're what your contractor actually builds from. Clear, coordinated drawings mean accurate construction. Vague or inconsistent ones mean your contractor is guessing, and guesses on a construction site get expensive fast.
Your lender may require them. If you're financing the ADU, drawings are commonly part of what's needed before funds are released.
They protect your property's value. Professionally drawn, properly permitted construction supports resale value. Unpermitted or poorly documented construction is a liability that tends to surface exactly when you're trying to sell.
Drawing sets by ADU type
| ADU type | Typical sheet count | Complexity | Typical cost | Typical timeline |
|---|---|---|---|---|
| Detached ADU | 10–15 sheets | Medium–high | $5,000–$10,000 | 3–4 weeks |
| Garage conversion | 8–12 sheets | Medium | $4,000–$8,000 | 2–3 weeks |
| Attached ADU (addition) | 8–12 sheets | Medium–high | $5,000–$9,000 | 3–4 weeks |
| Junior ADU (JADU) | 6–10 sheets | Lower | $3,000–$6,000 | 1–2 weeks |
| Combined with a lot split (SB 9) | 15–25 sheets | High | $8,000–$15,000+ | 4–6 weeks |
Detached ADUs need the fullest independent set, since the unit stands entirely on its own, full site plan, floor plan, all elevations, sections, and its own utility connections.
Garage conversions carry their own specific complications: structural header details for the former garage door opening, foundation considerations, and utility routing that a from-scratch detached unit doesn't face in the same way.
Attached ADUs require careful coordination with the existing house, connection details, structural headers where the new space ties into the primary structure, and consistency between what's shown as existing and what's shown as proposed.
JADUs carry the lightest drawing load since they're built within the existing footprint, but still need clear egress window details and a full accounting of the new kitchen and bathroom facilities being added.
Combining an ADU with an SB 9 lot split, a separate legal pathway from standard ADU law, worth understanding on its own terms, adds real complexity: lot split documentation, potentially dual utility plans, and coordination across what may become two separately owned parcels.
What separates a good set from a poor one
| Good ADU drawing set | Poor ADU drawing set |
|---|---|
| Every required sheet present | Sheets missing |
| Dimensions on every element, consistent across sheets | Dimensions missing or contradicting between sheets |
| Clear, fully completed title blocks | Incomplete or missing title blocks |
| Consistent, labeled scale throughout | Scale unclear or unlabeled |
| Coordinated drawings, a window on the floor plan matches the elevation | Elements shown inconsistently across sheets |
| Setbacks and heights explicitly verified and documented | Code compliance assumed, not shown |
| Egress windows fully detailed | Egress windows drawn without real verification |
| Structural connections clearly detailed | Structural connections vague or missing |
| Professional, legible formatting | Sloppy, hard-to-read drawings |
The practical consequence of the right column is predictable: corrections letters, resubmittal cycles, added weeks, and added cost. See How to Read a Permit Drawing Set for how to check your own drawings against these standards before submission.
How requirements differ by California city
California's state ADU law sets the floor every drawing set has to meet, size, setback, and parking compliance; fire safety and egress; utility connections. But individual cities frequently add their own requirements on top, and those additions directly affect what your drawing set needs to include: some cities require a landscaping plan alongside the architectural set, some require additional design-compatibility documentation, some have their own specific setback documentation format, and some require little beyond the state minimum.
The practical result is that sheet counts and specific requirements genuinely vary by jurisdiction, a set built for one city's ADU ordinance isn't automatically complete for a neighboring city's. See California ADU Laws 2026 for the state-level requirements every set has to satisfy at minimum, and confirm your specific city's additional requirements directly with their planning department before finalizing your set.
What your drafter needs from you
To move efficiently, expect to provide: your property address and parcel number, lot size, current zoning, and a survey showing boundaries, existing structures, and utilities if you have one. Details on your existing house, approximate size, number of stories, existing utility locations, foundation type, and photos of the house and lot. Your ADU specifications, which type, desired size, bedroom and bathroom count, desired features, and your construction budget and timeline, since budget genuinely shapes material and finish decisions in the drawings. And anything you already know about your specific city's requirements, parking, setback, height, design guidelines, owner-occupancy rules, or specific forms your city requires.
The clearer and more complete this information is upfront, the faster and more accurately your drawings get created, vague or missing information is the single biggest driver of added timeline on the drafting side.
Realistic timeline
A typical custom ADU drawing project runs roughly four weeks: an initial meeting and information-gathering in week one, preliminary design moving into full drawing creation in week two, a client review of drafts in week three, and final drawings with code verification ready for submission by week four.
Starting from a pre-approved or stock ADU plan and customizing it to your lot can compress this significantly, often to one to two weeks total, since the core design work is already done.
A genuinely complex lot, tight setbacks, significant slope, awkward existing utility placement, can push the other direction, sometimes running five to six weeks as site analysis and design work take real additional time.
What speeds things up: a clear existing survey, clear city requirements already confirmed, a client with a clear vision, or starting from a pre-approved plan. What slows things down: no survey to work from, unclear or unresearched city requirements, significant client indecision generating multiple design revisions, or genuine site complexity.
What goes into the cost
ADU permit drawings typically run $4,000 to $10,000, and that range breaks down roughly like this: research and planning, zoning research, site analysis, preliminary design, commonly makes up 10 to 15% of the total. Design and development, layout, elevation design, structural considerations, commonly runs 30 to 40%. Actual drawing creation across all sheets is typically the largest share, commonly 40 to 50%. Code verification and internal quality review, checking compliance and coordinating dimensions across every sheet, commonly rounds out the remaining 10 to 15%. A reasonable amount of revision and client communication is typically built into that price; extensive additional revision rounds beyond what's included are commonly billed separately.
Permit-ready ADU drawings: the difference that matters
Standard ADU drawings show your design and include the necessary sheets, generally adequate, though some correction requests are common. Permit-ready drawings go further: jurisdiction-specific research done before drawing starts, written code compliance verification, setback calculations checked directly against your city's requirements, an internal QA review by someone other than the original drafter, a code analysis sheet built in, and a clear process for handling corrections if they do come back.
The premium for genuinely permit-ready work is commonly a modest increase over standard drawings, but the real return is in what it prevents: fewer corrections, less rework, and a faster path to an actual construction start. See What "Permit-Ready" Means for the fuller breakdown of what this standard should actually include and how to verify you're getting it.
Pre-approved plans vs. custom drawings
Pre-approved plans, stock ADU designs already vetted and approved by a given city, are the fastest and least expensive route, typically the cheapest tier and the quickest turnaround. The tradeoff is less customization; the design may not perfectly fit your specific lot or preferences. Best suited to a standard lot, a tighter budget, or a genuinely tight timeline.
Fully custom drawings are designed specifically around your lot, your goals, and your design preferences, with essentially unlimited flexibility, at the cost of more time and generally more expense, and requiring more of your own involvement in the design process. Best suited to an unusual lot or specific design priorities you're not willing to compromise on.
A hybrid approach, starting from a pre-approved plan and customizing it to your lot, often lands in the middle on both cost and timeline, while still delivering meaningful customization. This is frequently the most practical fit for a typical project, combining much of the speed and cost advantage of a pre-approved base with real flexibility where it counts.
How to choose who creates your drawings
Ask directly: how many ADU drawing sets have you created? Do you understand California's current state ADU law, not an outdated version of it? Do you know my specific city's ADU requirements? What's your typical timeline, and what's included in your process? Do you do genuinely permit-ready drawings, with real code verification built in? What's your revision policy? Can you provide references from recent ADU projects? And critically: what happens if the city sends corrections, do you stand behind the work?
Red flags: dismissing the need to research your specific city ("we already know ADU rules"), California ADU law changes too often and too locally for that confidence to be well-founded. A one-week turnaround promise on a custom set, which suggests insufficient thoroughness. A price well below the realistic range, which usually signals a shortcut somewhere. And an inability to explain their actual process in specific terms.
Green flags: detailed questions about your lot and preferences before quoting anything. A clear, step-by-step explanation of their process. Code compliance discussed proactively, not as an afterthought. Written timeline and cost estimates. Real references from recent ADU work. And a clear answer, without hesitation, about standing behind the work if corrections come back.
What happens after you have your drawings
Review them carefully against what you actually asked for, and ask questions about anything unclear before moving forward. Consider a counter plan check, a free or low-cost informal preliminary review, before formal submission, to catch anything obvious ahead of time; see Express vs Counter Plan Check for how that works. Submit for your official building permit and pay the associated fee, then wait through plan check, commonly a real stretch of weeks, covered in full in How Plan Check Works. If corrections come back, review them carefully, get them addressed by your drafter, and resubmit, see Plan Check Corrections: How to Respond and Get Approved Faster for that process in detail. Once approved, you're legally clear to begin construction, building from the same drawings your contractor and building inspector will both be referencing throughout.
FAQ
What's included in ADU permit drawings?
At minimum: a site plan, floor plans (existing and proposed), elevations, sections, a door and window schedule, detail sheets, and energy compliance documentation. Many sets also include a code analysis sheet and a utility plan.
How much do ADU permit drawings cost?
Commonly $4,000 to $10,000, varying by ADU type, complexity, and whether you're starting from a pre-approved plan or building fully custom.
How long does it take to create ADU drawings?
Commonly two to four weeks for a custom set, one to two weeks if starting from a pre-approved plan, and five to six weeks or more for a genuinely complex lot.
Do I need permit-ready drawings?
Not legally required as a distinct category, but genuinely verified, jurisdiction-researched drawings meaningfully reduce your odds of a corrections cycle, worth the modest premium for most projects.
Should I use pre-approved plans or custom drawings?
Pre-approved plans if speed and cost matter most and your lot is fairly standard. Custom drawings if your lot or design goals are specific enough to need real flexibility. A hybrid approach often balances both well.
What if the city rejects my ADU drawings?
You'll receive a corrections letter detailing what needs fixing, a normal part of the process, not a sign of failure. Address every item, resubmit, and expect a faster recheck than the original review.
Can I use drawings from a different state?
No, drawings need to comply with California's specific state ADU law and your particular city's local requirements, which differ meaningfully from other states' rules.
Do I need an architect or can a drafter do it?
For most standard ADU projects, a qualified drafter is sufficient. An architect adds value on complex or highly customized projects, or where design guidance beyond technical execution is part of what you want. See Draftsman vs Architect: Which One Do You Actually Need? for the fuller decision framework.
What should I provide to my drafter?
Property and survey information, details about your existing house, your specific ADU goals (type, size, bedroom/bathroom count, budget), and anything you already know about your city's specific ADU requirements. The more complete this is upfront, the faster and more accurate your drawings will be.
Ready to move forward
ADU permit drawings are the foundation everything else depends on, your permit approval, your contractor's construction, and ultimately how smoothly the whole project goes. Quality drawings, researched against both California's current state law and your specific city's requirements, are what stand between a smooth approval and a frustrating corrections cycle.
If you're ready to move forward with your ADU, send us your address, ADU type, and goals, and we'll walk you through exactly what your specific project needs and what it'll cost. Start with permit drawing services.