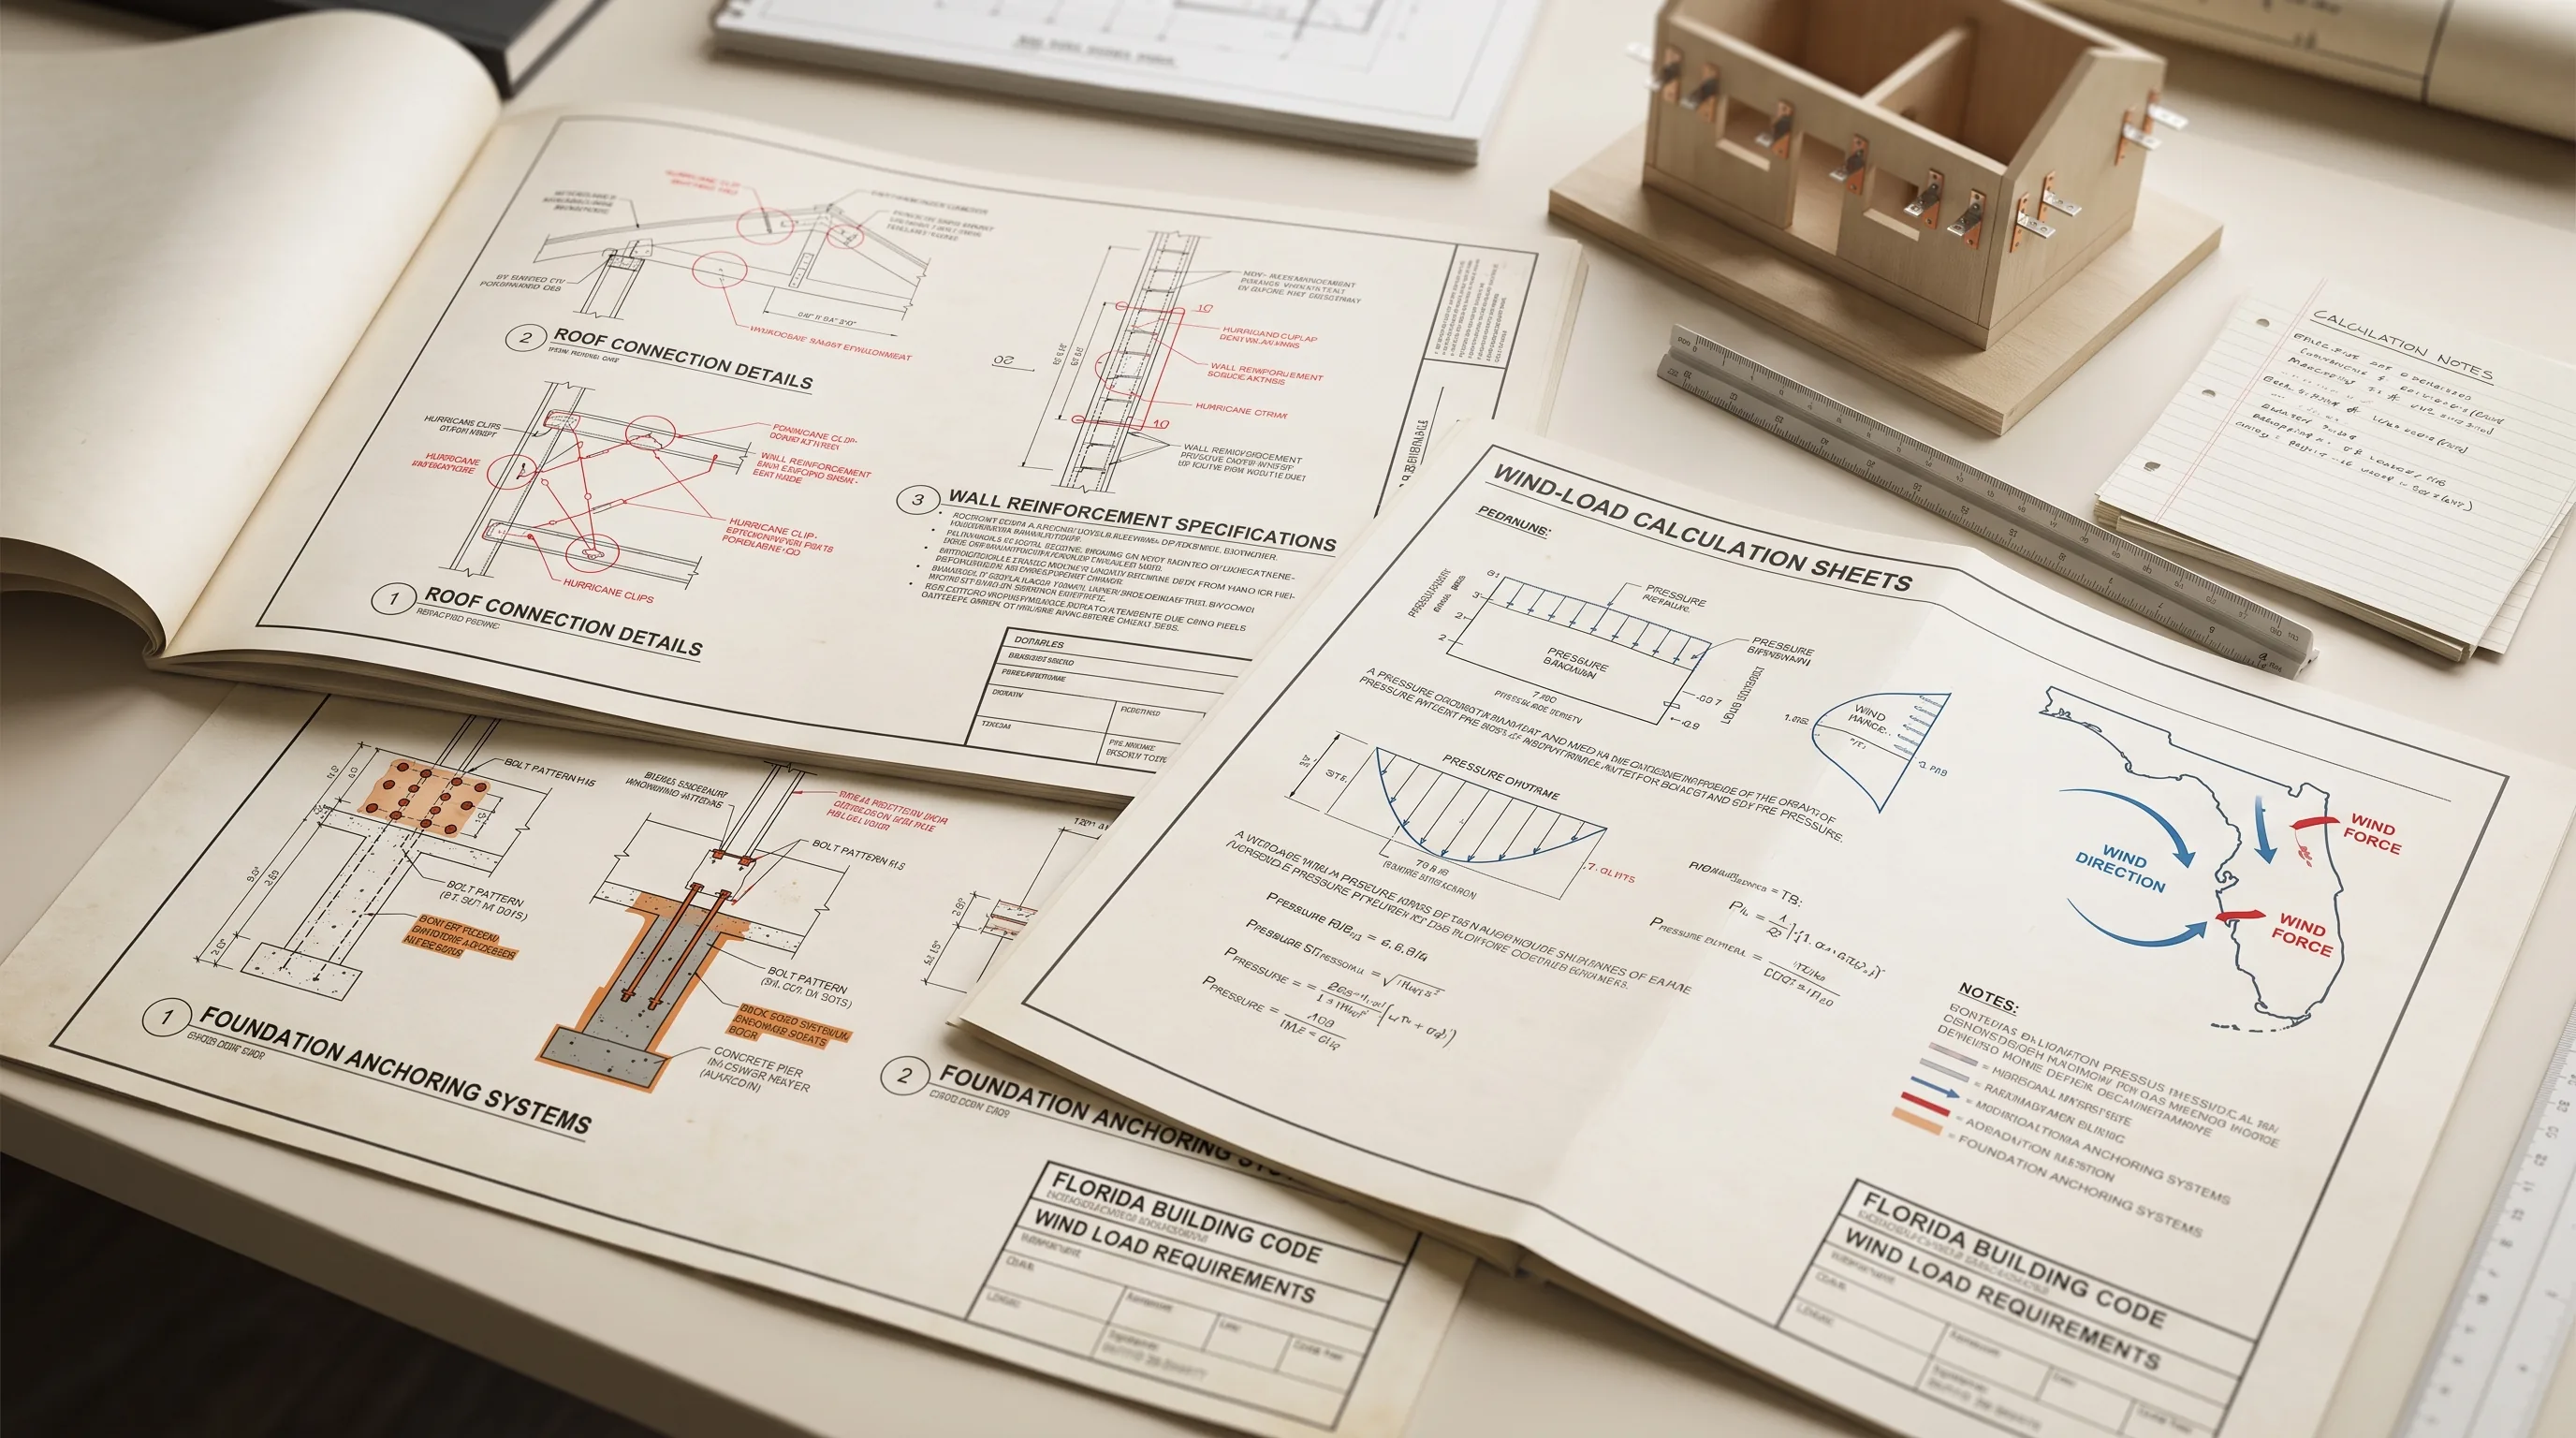
You moved to Florida, you're building an ADU, and the quote came back 40% higher than the same project would have cost back home. The explanation buried in the line items: "hurricane wind-load compliance." That's not a surprise fee or a contractor upsell. It's the Florida Building Code, and it applies to almost every new structure and exterior modification in the state, regardless of how far you are from the beach.
Here's what wind-load drawings actually are, where Florida's requirements are strictest, what shows up on the permit drawings because of them, and what it all costs. This is the piece you should read before hiring anyone for a Florida construction project.
Why Florida is different from everywhere else
Florida has hurricanes. The Florida Building Code is built around ASCE 7 (the national standard for structural loads) but applies Florida-specific wind speed zones and design requirements that simply don't exist in most other states. The code doesn't ask whether your neighborhood has flooded before or whether the forecast looks bad. If you're building in a defined wind zone, which covers all of Florida, your structure has to be designed to withstand a specific wind speed, period.
The practical result: a project in Miami can cost 30–50% more to design and build than the same square footage in, say, Texas or North Carolina, and a meaningful share of that premium is wind-load design. Not because Florida contractors are expensive, but because the structure is genuinely more complex to engineer.
It's also not uniform across the state. Miami-Dade is the most stringent county in the country for residential construction. Orlando and inland Tampa have real wind requirements too, but they're materially less demanding than the coast. The first thing your project needs is the specific design wind speed for your address, everything else follows from that number.
Florida wind speed zones: what your county actually requires
Florida uses design wind speed (in miles per hour) to classify construction requirements. Your county, and sometimes your specific location within that county, determines what speed your project is designed to.
Highest wind zone: South Florida coast. Miami-Dade, coastal Broward, Monroe County (Key West), and parts of Collier County fall into the High-Velocity Hurricane Zone (HVHZ), the most stringent wind classification in the United States. Design wind speeds in Miami-Dade commonly run 160+ mph in much of the county, and the HVHZ comes with its own layer of requirements on top of the standard Florida Building Code, Florida Product Approval is mandatory for exterior windows, doors, and many other products, tested against large-missile impact (a 9-pound 2x4 fired at roughly 50 mph) and cyclic pressure testing simulating hurricane conditions.
High wind zone: Tampa Bay and coastal areas. Hillsborough County, Pinellas, most of coastal Southwest Florida, and coastal Jacksonville areas commonly run 140–150 mph design wind speeds. Still requires engineered connections, impact-rated or shuttered openings, and roof tie-downs, but doesn't carry HVHZ's mandatory product approval layer.
Moderate wind zone: Inland Central Florida. Orlando, Daytona, inland Brevard, and much of the I-4 corridor typically falls in the 115–130 mph range. Real wind requirements, real cost premium over most other states, but considerably less expensive than coastal design work.
Lower wind zone: Panhandle and inland northwest Florida. Parts of the Panhandle and very inland northern Florida may run 105–115 mph. Still governed by the Florida Building Code wind provisions, there's no part of Florida that's exempt, but the lightest requirements in the state.
How to find your exact number: Call your building department and give them your address. They'll tell you the design wind speed for your specific location. Many counties also publish interactive wind speed maps on their planning department websites. Don't assume your zone based on a neighbor's project.
What "wind-load drawings" actually means
"Wind-load drawings" isn't a separate drawing type, it's what your standard architectural and structural drawings look like when they're designed to Florida Building Code wind requirements. The drawings themselves (floor plans, elevations, sections, details) are the same documents you'd submit anywhere. What changes is their content.
Material specifications on the drawings. Every exterior window and door needs to be specified to an impact-rated or shutter-protected standard. In the HVHZ, products need a Miami-Dade Notice of Acceptance (NOA) or statewide Florida Product Approval. Roof covering materials get the same treatment, a specific wind rating tied to your design wind speed.
Structural connection details. This is where Florida drawings look the most different from other states. Hurricane ties (metal connectors between rafters or trusses and the top plate of the wall) have to be shown at specific spacing, often every 16 to 24 inches, depending on design wind speed. Wall-to-foundation connections, rafter connections, and header connections over door and window openings all get detail drawings.
Roof details. The roof-to-wall connection is the most critical single junction in a hurricane-resistant structure. Florida drawings show this connection with more detail than you'd see almost anywhere else: the hardware type, the fastener schedule, the attachment method.
Notes and specifications. The drawings include a stated design wind speed basis, material specs with manufacturer model numbers where HVHZ product approval is required, and installation notes that tie back to fastener schedules and tie-down requirements.
Structural calculations, for projects requiring an engineer's stamp. Wind uplift calculations, footing design for lateral and uplift loads, truss and rafter design. Whether your project needs them depends on complexity and your jurisdiction's requirements. See Do Your Permit Drawings Need to Be Stamped? for how that decision gets made in Florida.
Which projects require wind-load compliance in Florida
The short rule: if you're touching the exterior envelope or the roof structure, wind-load compliance is required. Interior-only work typically isn't affected.
Always required: new homes, ADUs, garage conversions to living space, additions that change the roofline or any exterior wall, new detached structures.
Depends on scope: room additions (required if modifying exterior/roof), deck additions, garage-only additions.
Rarely required: interior renovations with no structural or exterior changes, finish-only remodels.
When in doubt, describe your exact scope to your building department and ask whether wind-load drawings are required.
Who prepares wind-load drawings in Florida, and what it costs
Drafter for architectural drawings + structural engineer for wind-load engineering. This is the common, cost-effective path for most residential projects. The drafter shows material specifications and connection details; the engineer provides the structural calculations and stamps the structural portions. This is the right approach for most ADUs, garage conversions, and additions.
Full architect. Brings everything under one professional's oversight and manages the structural engineer coordination. Appropriate for larger or more complex projects. See Draftsman vs Architect: Which One Do You Actually Need? for how to make that call.
On cost: Florida wind-load compliance genuinely does add to drawing cost relative to non-hurricane-state projects.
| Project type | Standard drawing cost (non-hurricane) | Florida wind-load premium | Typical Florida total |
|---|---|---|---|
| ADU (detached, ~800 sq ft) | $3,000–$6,000 | +30–50% | $4,500–$9,000 |
| Garage conversion | $2,500–$5,000 | +25–40% | $3,500–$7,000 |
| Room addition | $2,000–$4,000 | +20–35% | $2,500–$5,500 |
| New home | $5,000–$12,000 | +30–50% | $7,000–$18,000+ |
The HVHZ premium (Miami-Dade, Broward coast) runs higher than inland, product approval documentation and the additional engineering rigor of HVHZ design add real time and cost. The engineering cost (structural engineer's wind calculations, stamped) is often billed separately, commonly a few hundred to a couple thousand dollars depending on scope. See How Much Do Permit Drawings Really Cost? for the full cost framework.
Florida Product Approval: the HVHZ extra step
If your project is in Miami-Dade or Broward counties, you'll hear about Florida Product Approval. Products used in the exterior envelope, windows, doors, skylights, impact-rated garage doors, roof coverings, need to carry a listed approval on the Florida Building Commission's Product Approval database, or a Miami-Dade Notice of Acceptance (NOA) for HVHZ projects specifically.
What this means practically: you can't just specify any impact window on the market. The specific manufacturer and model number need to be on the approval list, and the drawings need to reference the NOA or approval number. If the inspector sees a product installed that doesn't match the spec on the drawings, that's a failed inspection, even if the product is technically hurricane-rated.
Common mistakes on Florida wind-load submissions
- Unspecified or non-listed products. "Impact windows" as a generic note without a manufacturer, model, and approval number gets flagged every time in HVHZ jurisdictions.
- Missing roof-to-wall connection details. The most important junction in the whole drawing set, and the one most often drawn too vaguely for an inspector to verify.
- Wrong design wind speed on the drawings. Designing to 130 mph in a 150 mph zone gets caught immediately.
- No fastener schedule. Hurricane tie spacing and fastener specifications need to be stated explicitly.
- Structural calculations missing for projects that need them. This comes up most often on ADUs and additions where the drafter prepared the architectural set but no engineer was involved. See 7 Reasons Building Permits Get Rejected for the broader version of this problem.
Before you budget or hire
Wind-load requirements aren't going away in Florida, and they aren't optional based on how close your project is to the water. They're code, and they affect the drawings, the materials, and the cost of every project that touches the exterior of a building in the state.
If you're planning a Florida project and want an honest read on what your specific wind zone and project scope mean for drawings and cost, send us your address and project description. Start with ADU Permits in Florida: What HB 1339 Changed if you're still working out the zoning side, or permit drawing services if you're ready to talk scope and price.