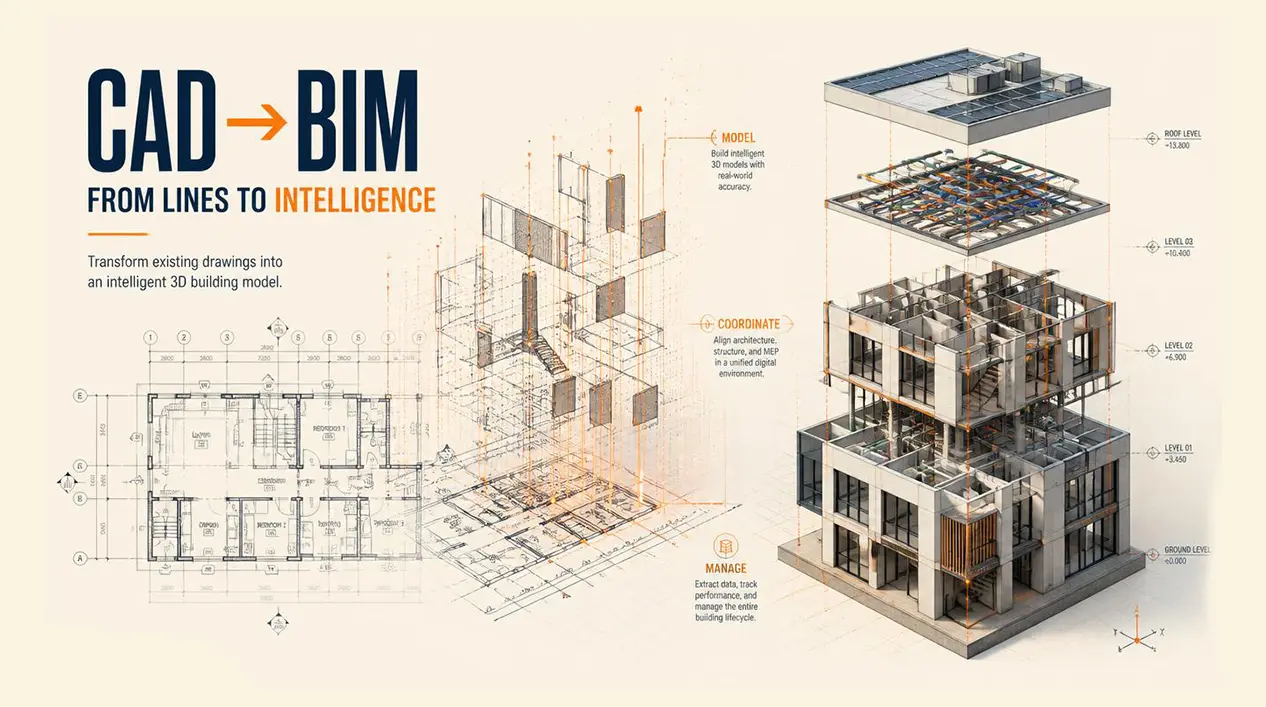
CAD-to-BIM Conversion, Process, Cost, and When It's Worth It
You've got a hard drive full of DWG files, or a filing cabinet full of old blueprints that got scanned to PDFs, and someone suggested you should convert all of that to BIM. Maybe you're planning a major renovation and an architect mentioned they'd prefer a BIM model to work from. Maybe your facilities team wants to implement BIM-based asset management and you don't have a model of the existing building. Maybe a government client requires BIM deliverables and your project has only ever been documented in CAD.
Whatever the reason, the question is whether this is worth doing, what it actually involves, and what it actually costs. This article gives you the honest answer to all three.
Here's the short version: CAD-to-BIM conversion isn't automatic. It's not a button you press that transforms DWG files into Revit models. It's a skilled professional process where a modeler studies your existing drawings and rebuilds the building from scratch in BIM software, using your CAD files as a reference. Cost depends heavily on size and complexity, ranging roughly from $2,000 for a small simple building to $50,000 or more for a large complex one. It's genuinely worth it when you're planning a major renovation, implementing facility management, or coordinating complex MEP work on an existing building. It's usually not worth it for simple documentation, for outdated drawings that don't match the real building, or for residential buildings where BIM provides minimal ongoing value. Here's the full picture.
What CAD-to-BIM Conversion Actually Means
The most important thing to understand upfront: this isn't a file format conversion the way converting a Word document to a PDF is. There's no software that automatically turns CAD lines into intelligent BIM elements. A modeler has to interpret your drawings and rebuild the building by hand in Revit.
Why it has to be rebuilt rather than converted: CAD files contain geometry, lines, arcs, circles, text. BIM requires intelligent building objects, walls that know they're walls, doors that know they're doors, with properties attached to each. No software currently bridges that gap reliably. Some AI tools are starting to partially automate wall and floor recognition from CAD drawings, but they're not yet accurate enough to trust on real projects without significant human review and correction. For now, meaningful CAD-to-BIM conversion requires a skilled modeler who can read your drawings accurately and rebuild the building faithfully in BIM.
What you start with: DWG files (the best case), PDFs of architectural drawings, scans of old paper blueprints, or any other 2D representation of a building.
What you end up with: an intelligent 3D Revit model where walls are actual wall objects, doors are door families, floors are floor slabs, each with properties assigned, each contributing to schedules, quantities, and automated views. Plus 2D drawings extracted from that model, IFC files for open-format sharing, and whatever else the scope specifies.
The analogy that makes this click: imagine you have a detailed hand-drawn map of a city, and you want a GPS navigation system. You can't just "convert" the drawing into navigation data. Someone has to interpret the map, input the roads, add the logic that makes navigation work. CAD-to-BIM is the same process at a building scale, interpretation and rebuilding, not automatic transformation.
What this means for your expectations: time reflects skilled labor, quality depends on the quality of what you provide, and a cheap conversion almost always means a rushed one with errors you'll find later at the worst possible moment.
Why People Convert CAD to BIM
The motivations that genuinely justify this work:
Planning a major renovation. When you're designing a significant renovation of an existing building and have CAD drawings from original construction, converting those drawings to BIM gives the design team an accurate existing model to work on top of. Renovation designed against accurate existing conditions has fewer field surprises than renovation designed against potentially wrong assumptions.
Implementing facility management. Large building owners, corporate campuses, hospitals, universities, increasingly want BIM-based facility management: tracking assets, managing space, planning maintenance, scheduling capital repairs. If the building exists only in CAD, converting those drawings to BIM creates the operational model.
MEP coordination on an existing building. Adding significant new mechanical, electrical, or plumbing systems to an existing building benefits from coordinating the new systems against a 3D model of what already exists. Finding a conflict in a model costs almost nothing; finding it in the field costs real money.
Stakeholder visualization. Sometimes the reason is simpler, a client or investor needs to see the existing building in 3D, and converting existing CAD drawings to BIM provides the model needed for renderings or walkthroughs.
Transitioning a practice from CAD to BIM. Firms moving their workflow to Revit sometimes want existing project files converted to maintain continuity in the new format.
Owner or government BIM requirements. Increasingly, building owners and public sector clients require BIM deliverables. If a project was documented in CAD and a BIM handover is needed, conversion provides it.
The Conversion Process
Phase 1: Source document assessment (1–3 days).
Before any modeling starts, the modeler needs to evaluate what you've provided:
- How many sheets? Which disciplines are covered? - What format, clean DWG files, PDFs, scanned paper blueprints? - Is the set complete, floor plans, elevations, sections, details? - Are the drawings dimensioned and legible? - Do the drawings reflect the building as it actually exists, or the original design that may have been modified over the years? - What level of detail is needed in the BIM model?
Source quality matters enormously. Green flags in source documents: clean, layered DWG files; a complete drawing set with plans, elevations, sections, and schedules; consistent dimensions; drawings that reflect current building conditions. Red flags: hand-sketched drawings without dimensions; conflicting information between different sheets; low-resolution PDFs or blurry scans; buildings that have been modified since the drawings were made; missing elevations or sections.
The assessment determines feasibility, cost, and risk. Poor source documents don't necessarily mean the conversion can't happen, but they do mean it will take longer, cost more, and produce a model with more uncertainty built in.
Phase 2: Scope definition.
This is where the specifics get nailed down before pricing is committed: what gets modeled, at what level of detail, for what disciplines, with what deliverables.
| LOD | What It Includes | Common Use | Time Implication |
|---|---|---|---|
| LOD 200 | Approximate geometry, basic massing | Early planning, rough coordination | Fastest |
| LOD 300 | Precise geometry per drawings | Renovation design, coordination | Standard |
| LOD 350 | Interfaces between elements | Detailed coordination, prefab | More time |
| LOD 400 | Fabrication-level detail | Manufacturing, detailed construction | Most time |
For most CAD-to-BIM conversions, LOD 300 is appropriate, accurate enough to design from and coordinate against, without the significant added cost of higher detail levels.
Phase 3: Base model setup (1–3 days).
The modeler creates a new Revit project, establishes the floor levels and column grid from the drawings, imports the CAD files as a reference underlay, and sets up the coordinate system. Getting this foundation right matters, disorganized setup leads to a model that's hard to work with later.
Phase 4: Architectural modeling (the core work).
The sequence is logical: structural grid lines first, then levels, then exterior walls, interior walls, floors, roof, doors and windows, stairs and ramps, structural elements, ceilings, and specialty elements. At each step, the modeler references the appropriate source drawings, floor plan for wall positions, sections and elevations for heights, schedules for door and window sizes.
Time varies considerably with complexity. A simple two-story office building with rectangular geometry models much faster than a complex building with irregular floor plates, varied ceiling heights, and extensive custom geometry.
Phase 5: MEP modeling, if in scope.
CAD drawings for mechanical, electrical, and plumbing systems are often schematic or simplified, they show intent more than precise routing. Converting CAD MEP to BIM typically requires more interpretation than architectural conversion, and sometimes requires additional engineering input to fill gaps. Adding full MEP disciplines typically adds 40–80% to the architectural modeling cost.
Phase 6: Quality control (2–5 days).
Before anything is delivered, the model gets checked: do dimensions match the source drawings? Are all elements present? Does the model produce clean views? Are there any duplicate elements, overlapping walls, or inconsistencies? The QC phase also typically includes a client review, sharing 2D views from the model for the client to confirm before final delivery.
Phase 7: Delivery.
A complete package typically includes the Revit .RVT file, an IFC file for open-format compatibility, 2D drawings extracted from the model, and DWG or PDF exports if requested.
Typical total timeline: - Small project: 2–3 weeks - Medium project: 3–6 weeks - Large project: 6–12 weeks
What Makes a Good CAD-to-BIM Conversion
Quality in the finished model shows up in several ways: wall positions that match the source drawings exactly, doors and windows that are actual Revit families with correct dimensions, floor heights that match section drawings, and a clean model structure without duplicated elements or overlapping geometry. Schedules should work, a door schedule should accurately list every door in the model. Views should generate correctly from any position.
What degrades quality: conflicting information between source sheets (plan shows a wall where section shows something different), missing drawings that force the modeler to guess at heights or depths, low-resolution PDFs where dimensions can't be read precisely, and source drawings that reflect design intent rather than as-built reality.
The single most important predictor of BIM quality is the quality of what goes in. If your CAD drawings are accurate and complete, a skilled conversion will produce an accurate and useful BIM model. If they're incomplete or inconsistent, the BIM model will have the same gaps and inconsistencies, just in a different format.
Cost of CAD-to-BIM Conversion
| Project Size | Typical Scope | Modeling Time | Typical Cost |
|---|---|---|---|
| Small (under 5,000 sq ft) | LOD 300, architecture only | 20–50 hours | $2,000–$5,000 |
| Medium (5,000–20,000 sq ft) | LOD 300, arch + basic MEP | 50–150 hours | $5,000–$15,000 |
| Large (20,000–100,000 sq ft) | LOD 300–350, full disciplines | 150–500 hours | $15,000–$50,000 |
| Very large (100,000+ sq ft) | LOD 300–350, phased | 500–2,000+ hours | $50,000–$200,000+ |
What adds cost beyond the base: poor-quality source documents (PDFs or scans rather than clean DWGs) typically add 20–40% because they take longer to read and measure accurately. Adding MEP disciplines typically adds 40–80% to architectural cost. Rush timelines add 20–30%. Complex geometry, buildings with irregular shapes, multiple roof types, extensive custom elements, adds cost relative to simple rectilinear buildings of the same size.
Compared to alternatives: scan-to-BIM costs roughly two to three times as much at comparable building sizes, but captures actual conditions rather than drawn conditions. Starting BIM from scratch on an existing building costs roughly the same as converting from CAD, the modeling work is equivalent, but CAD-to-BIM has the advantage of capturing existing design intent, while starting fresh avoids inheriting any errors from old drawings.
When CAD-to-BIM Is Worth It
Strong value cases:
Major renovation of a documented building. If you're planning a renovation of a building where good CAD drawings exist, and the renovation is significant enough that designing in BIM has real coordination value, CAD-to-BIM pays for itself quickly, one prevented field conflict typically covers the cost on a project over $500,000.
Facility management for a large building. When a building owner wants BIM-based facility management and the building already has reasonable CAD documentation, conversion produces the operational model. Payback for serious facility management programs is typically one to three years for buildings over 50,000 square feet.
Complex MEP coordination on an existing building. Any project where you're adding significant new mechanical, electrical, or plumbing systems to an existing building benefits from having the existing structure in BIM so new systems can be coordinated against it. One prevented clash covers the conversion cost on most MEP projects.
Marketing and visualization with clear commercial value. When a BIM model and its associated 3D visualizations directly support leasing, sales, or client communication in a way with measurable commercial value, the investment calculates as a business decision.
Cases where conversion probably isn't worth it:
Simple buildings for documentation only. 2D CAD drawings are entirely adequate for simple building documentation. Converting to BIM adds cost without adding usable capability if nobody will actually use BIM's advantages.
Outdated or inaccurate drawings. BIM based on wrong drawings is wrong BIM. If the building has been modified since the drawings were made, or if the drawings were never fully accurate, scan-to-BIM is the better choice, it captures what the building actually is, rather than what someone once drew it as.
Residential buildings. BIM for a house is rarely worth the cost. There's no facility management use case, no MEP coordination at that scale, and the visualization value rarely justifies conversion for a single-family home.
One-time use projects. If the BIM model will serve exactly one purpose and then be set aside, the investment is harder to justify. The decision question that cuts through most uncertainty: will this model be used for more than one purpose, or for more than one year? If yes, conversion is likely justified. If no, probably not.
CAD-to-BIM vs. the Alternatives
| Approach | Best When | Typical Cost | Accuracy | Timeline |
|---|---|---|---|---|
| CAD-to-BIM | Good quality CAD drawings exist, relatively simple building | $2,000–$50,000 | Same as source drawings | 2–12 weeks |
| Scan-to-BIM | No drawings, or drawings outdated/inaccurate | $4,000–$60,000 | ±3–10mm (captures reality) | 3–10 weeks |
| New BIM from scratch | New construction, or source drawings unusable | Similar to CAD-to-BIM | As designed | Similar timeline |
| Keep using CAD | BIM not actually needed for project goals | $0 | Whatever CAD shows | Immediate |
The choice between CAD-to-BIM and scan-to-BIM is the one that comes up most often: if your drawings are accurate and the building is relatively straightforward, CAD-to-BIM is faster and cheaper. If the building has been modified significantly since the drawings were made, or if the geometry is complex enough that manual measurement would have missed things, scan-to-BIM captures reality more reliably even at higher cost. When there's real doubt about drawing accuracy, scan-to-BIM is almost always the safer choice.
What the Final BIM Model Enables
A good BIM conversion unlocks capabilities that CAD simply doesn't offer:
Immediate: 3D visualization from any angle, clash detection when coordinating with new design work, automatic quantity takeoffs, and a model base for renovation or addition design.
Ongoing: facility management functions, space tracking, asset management, maintenance planning, for as long as the building is in use. Future renovations start from an accurate existing model rather than from guesswork. Energy modeling runs against the actual building geometry.
Automated outputs: floor plans, elevations, and sections generated from any view of the model; room area schedules; door and window schedules; material quantity reports. These outputs update automatically when the model changes, rather than requiring manual revision across multiple drawings.
The value of a good BIM model compounds over time. A conversion done well in year one supports renovation planning in year three, a facilities upgrade in year five, and space reconfiguration in year eight, all from the same foundational model, updated as needed.
Common Misconceptions About CAD-to-BIM
"It's automatic, just press a button." No software currently performs reliable automatic CAD-to-BIM conversion. AI tools are improving at recognizing walls and floors in CAD drawings, but they still require significant human review and correction. For a production-quality BIM model, a skilled modeler rebuilds the building by hand using the CAD drawings as reference.
"BIM will be more accurate than the original CAD." BIM accuracy is limited by source drawing accuracy. If the CAD is wrong, the BIM will be wrong in the same way. Conversion doesn't fix drawing errors, it preserves them in a new format. If accuracy is the concern, scan-to-BIM is the solution.
"Any Revit user can do this." CAD-to-BIM requires fluency in reading CAD drawings accurately and in building clean, properly structured BIM models. Poor conversion work often looks correct at first glance but has subtle errors that become expensive to track down when the model is actually used for coordination.
"The BIM will have everything BIM can offer." A conversion gives you geometry. The rich data that makes BIM truly powerful, material specifications, cost data, manufacturer information, maintenance schedules, isn't in the source CAD files and doesn't appear in the BIM model just because it's been converted. Adding data layers to a converted model is additional, separate work.
"A cheaper conversion will give me the same result." Lower cost reflects less time invested. Less time means less careful modeling, fewer QC checks, and more errors. Errors in a BIM model used for coordination or facility management are expensive to find and fix. This is one of the cases where the cost of doing it right once is clearly less than the cost of doing it cheap and fixing it later.
"I should convert all my old CAD drawings to BIM." Convert what you'll use. A mass conversion of an archive of old project files produces an expensive library of BIM models that nobody uses. The smart approach is to identify specific projects or buildings where BIM will provide ongoing value and convert those deliberately.
Common Questions About CAD-to-BIM Conversion
Can CAD drawings be converted to BIM? Yes, but through rebuilding rather than automatic conversion. A modeler uses your CAD drawings as a reference and recreates the building as intelligent BIM elements in Revit.
Is CAD-to-BIM conversion automatic? No. No software currently performs reliable automatic conversion. A skilled modeler has to interpret the drawings and rebuild the building manually in BIM software.
How much does CAD-to-BIM conversion cost? Roughly $2,000–$5,000 for a small simple building, $5,000–$15,000 for a medium project, and $15,000–$50,000 for large complex buildings. Very large projects can run considerably higher.
How long does CAD-to-BIM take? Two to three weeks for small projects, three to six weeks for medium, six to twelve weeks for large. Rush timelines are possible at a cost premium.
Will BIM be more accurate than the original CAD? No, the BIM model will be exactly as accurate as the source drawings. If the drawings have errors, the BIM will have the same errors. Scan-to-BIM captures actual building conditions if accuracy improvement is the goal.
What software is used for CAD-to-BIM? Revit is the dominant platform. AutoCAD drawings are imported as a reference underlay, and the BIM model is built on top of them. Deliverables are typically exported to IFC (open format) in addition to the native Revit file.
What do I get as a deliverable? Typically: a Revit .RVT file, an IFC file, and 2D drawings extracted from the model. DWG exports and PDFs are generally available on request.
Should I convert all my CAD drawings to BIM? No, only convert what you'll actually use. Identify specific buildings or projects where BIM provides ongoing value and convert those deliberately rather than mass-converting an archive.
When is scan-to-BIM better than CAD-to-BIM? When drawings are outdated or inaccurate (building has been modified), when the building has complex geometry that's hard to measure manually, or when accuracy matters more than cost. Scan-to-BIM captures the real building; CAD-to-BIM captures what someone drew.
What LOD should I specify? LOD 300 is appropriate for most renovation design and coordination uses. LOD 200 is sufficient for early planning and rough massing. LOD 350 or 400 is warranted for detailed coordination or prefabrication. Higher LOD means more time and more cost, specify what you'll actually use.
---
CAD-to-BIM conversion is genuinely valuable when the conditions are right: good quality source drawings, a building that will be managed or renovated, and a clear use case for the BIM model that justifies the investment. When those conditions hold, a well-executed conversion delivers real, compounding value over years of use.
When the conditions aren't right, outdated drawings, simple documentation needs, residential scale, one-time use, there are better approaches, and saying so is part of giving clients advice they can actually trust.
Cadtri handles CAD-to-BIM conversion with an honest assessment upfront: we evaluate your source documents, tell you what's achievable and what isn't, and recommend the right approach for your situation, including pointing toward scan-to-BIM or traditional CAD as-builts when those serve you better. If you have existing CAD documentation and are evaluating whether BIM conversion makes sense, that's the right conversation to start with.
---
Related reading: CAD vs BIM · What Is CAD Drafting? · What Is Scan-to-BIM? · 2D Drafting vs 3D Modeling · What Is BIM Coordination? · What Are As-Built Drawings? · As-Built vs Record Drawings vs Survey · From Photos to CAD · CAD-to-BIM Conversion Services · BIM Modeling Services