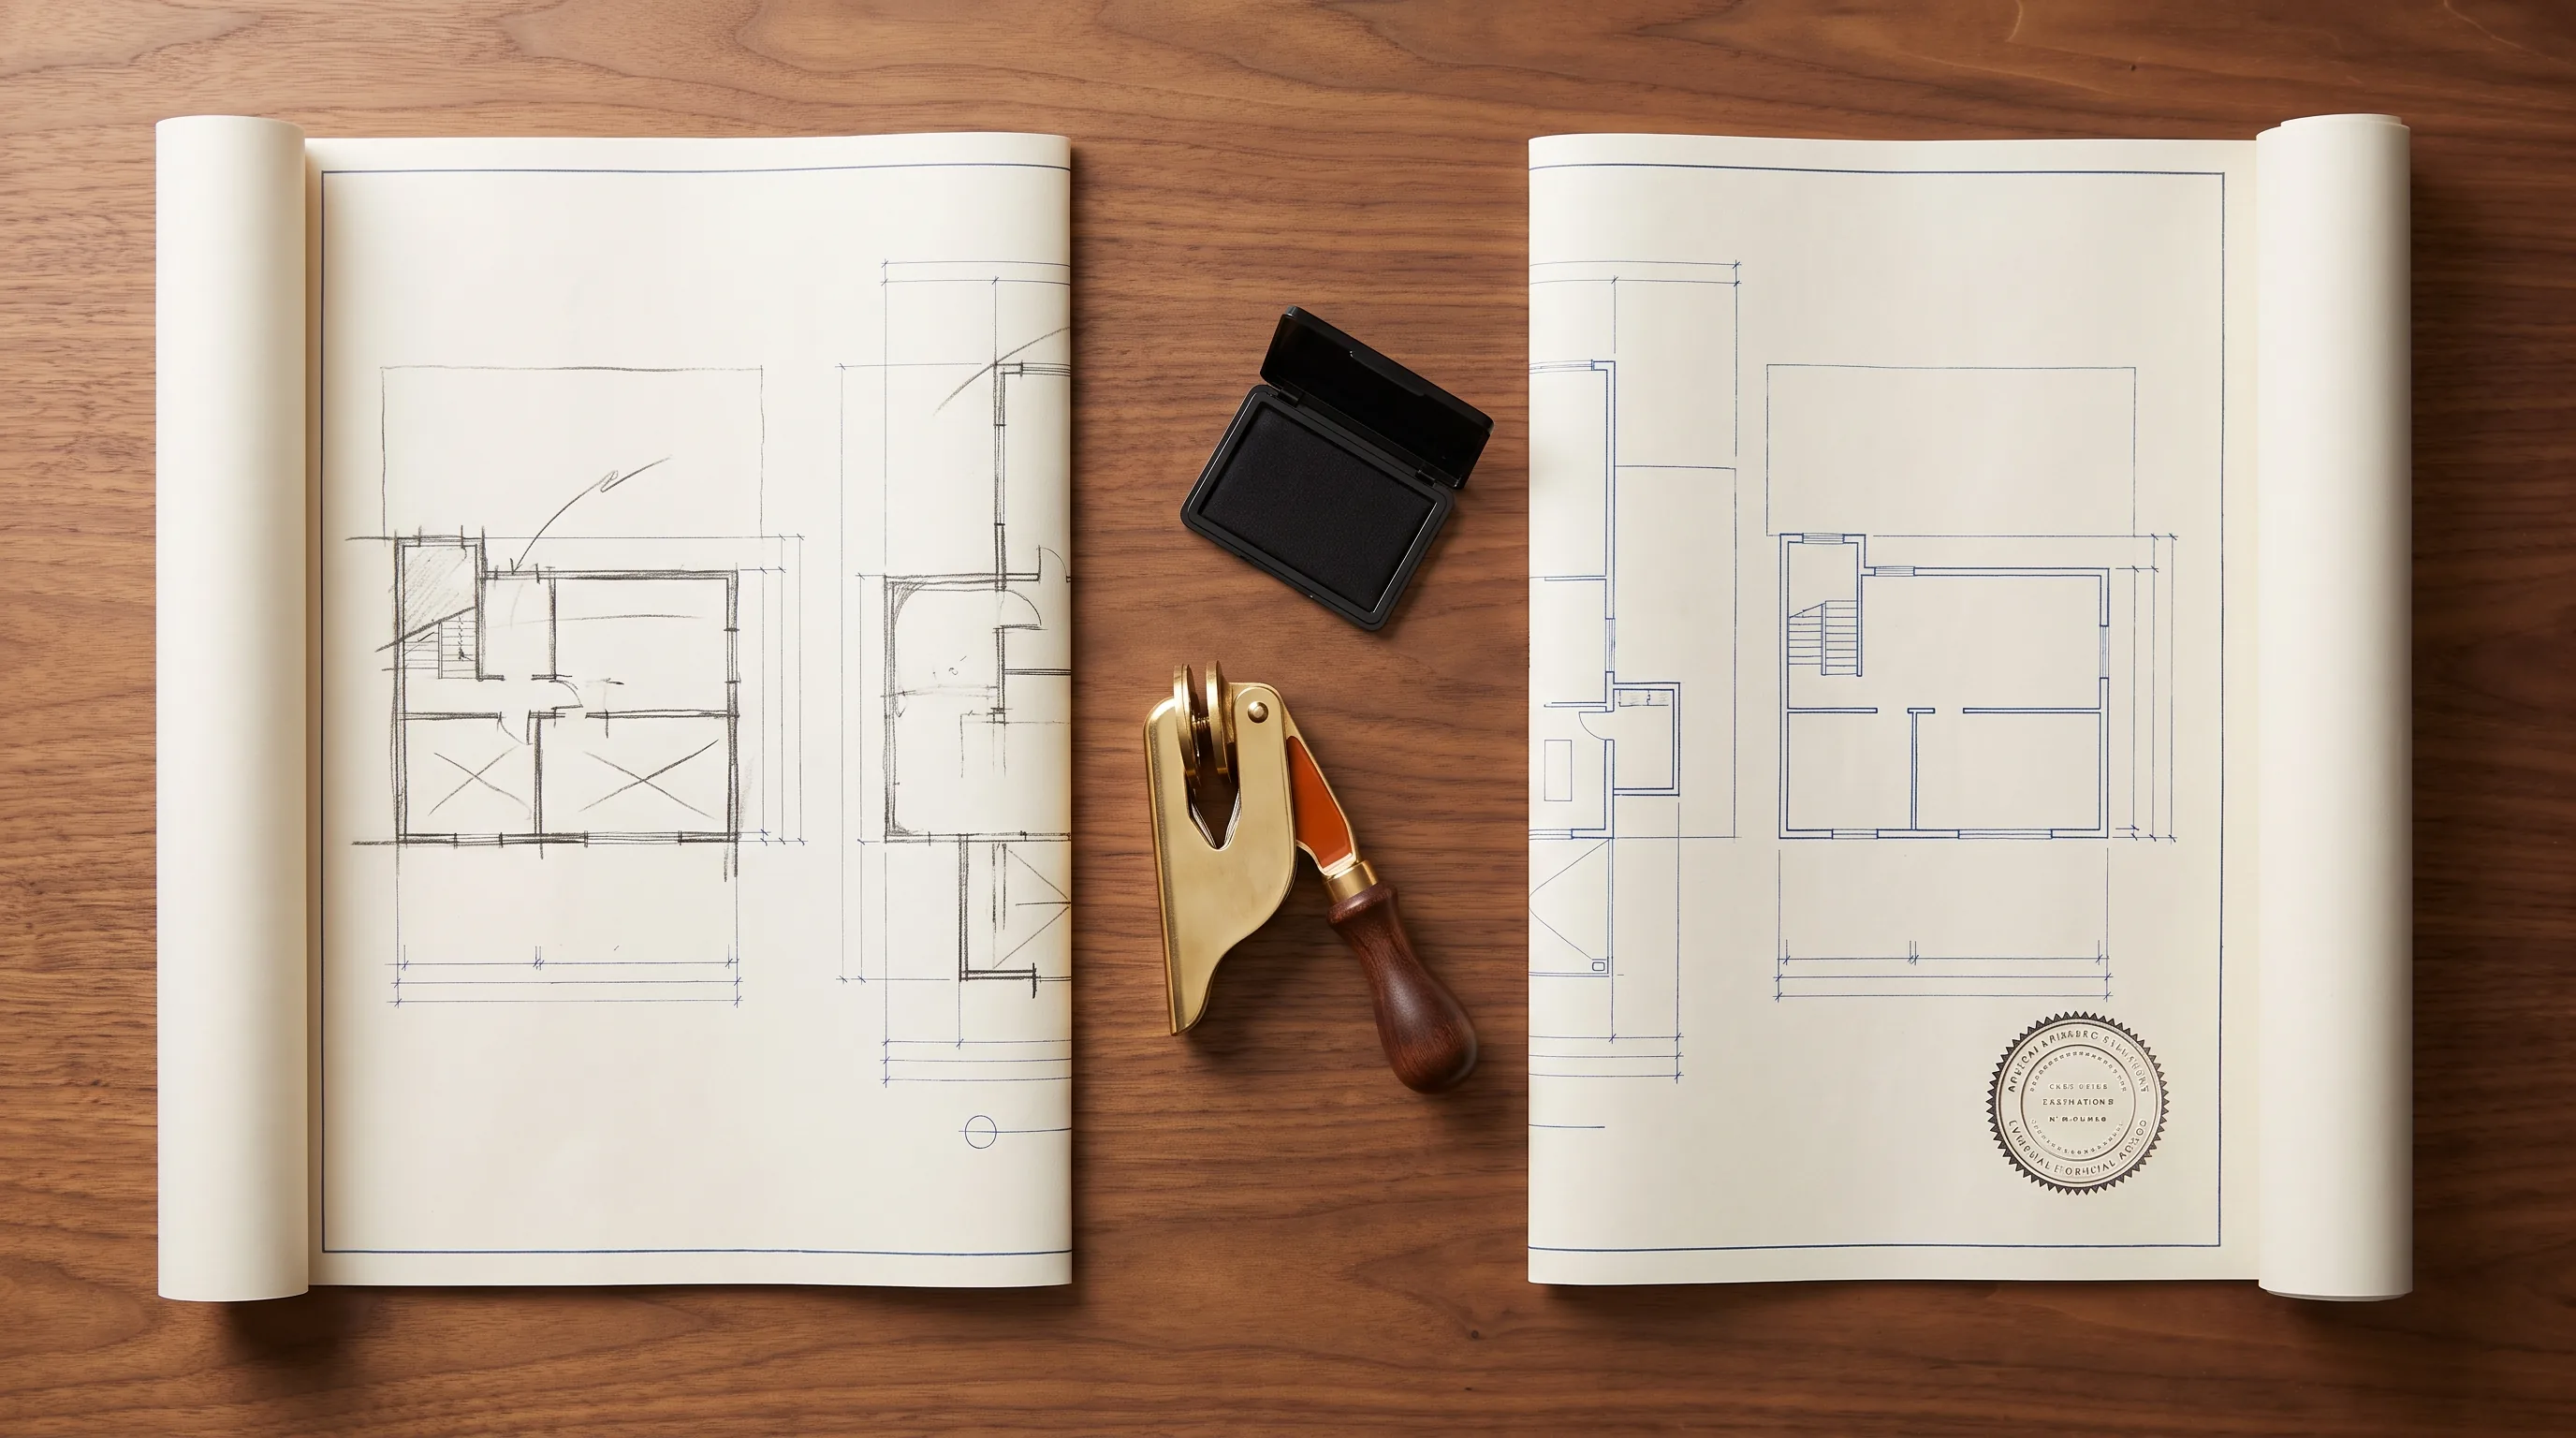
You've asked three different sources a contractor friend, an architect firm, an online forum whether you need a stamp on your drawings. One said yes. One said "not for residential." One said "it depends on your city." All three were right. All three were also completely unhelpful. This article is the part where you stop guessing and know for certain whether your permit drawings need to be stamped by a licensed architect or engineer.
Do permit drawings need to be stamped? The answer is jurisdiction-first
Yes, sometimes. No, often. Maybe, call your building department. That's not a cop out that's the actual answer, and here's why it matters. Whether your permit drawings need to be stamped is not a universal rule. It's set by your city or county. Texas, for example, allows a lot of residential work to be permitted with unstamped drawings from a drafter or building designer. California is stricter many jurisdictions require a licensed architect's seal on anything new. Florida's rules vary by county. You could live in two places with identical project types and get two completely different answers.
Here's what you need to know to figure out your situation: (1) what "stamped" actually means, (2) which four factors determine whether your project needs a stamp, and (3) how to verify the answer for your address and project type in about 20 minutes. After that, you'll know whether to hire a drafter or pay for an architect and you'll know it's the right decision.
What does "stamped" actually mean?
A stamp (or seal) is a licensed architect's or engineer's signature and professional seal on the drawing set. When an architect stamps a set, they are legally certifying two things: (1) the design meets applicable building codes, and (2) the design is structurally sound and was produced by a licensed professional.
That's not a rubber stamp. That's a legal act. The architect is putting their license and their liability behind the work. If something goes wrong and the drawings were stamped, the building department can hold the architect responsible. If the drawings weren't stamped, nobody can.
That's why stamping rules vary so much by jurisdiction. Different places have different tolerance for unstamped (and therefore uncertified) residential work. Some say "fine, a drafter's set is good enough for a standard room addition." Others say "we want a professional's seal on anything that gets a permit."
Neither approach is wrong. They're just different risk tolerances.
The four factors that determine whether you need stamped drawings
Figuring out if your project needs a stamp involves four decisions. Work through these in order.
Factor 1: Your jurisdiction's stamping requirement for your project type
This is the biggest one, and it's the reason there's no universal answer.
In Texas, the homebrule system gives cities broad discretion. Generally speaking:
New single-family homes often can be permitted with drafter or designer prepared plans (though some cities prefer architect involvement).
Standard room additions (bedroom, bathroom, modest bump-outs) can usually be done by a drafter.
Garage conversions to living space here's where it gets strict. The second that garage becomes a habitable space, most jurisdictions require either an architect's stamp or (more commonly) a structural engineer's stamp on the structural portions. That's partly for safety, partly because converting a garage to living space is more complex than it looks.
ADUs are a mixed bag in Texas. Some cities require architect review, others don't Houston is famously permissive, Austin has its own rules. Austin, Dallas, Fort Worth, San Antonio each have different standards.
Decks and detached garages (no living space) often don't require a stamp.
In California, stamping requirements are stricter. Title 24 (California Energy Code) and local amendments often require a licensed architect's or engineer's seal on more projects than Texas does. California cities tend to require stamps on any new dwelling unit, most additions, and even some smaller projects.
In Florida, it depends on whether you're in a jurisdictional or non-jurisdictional municipality. Jurisdictional areas (most urban and suburban Florida) have stricter requirements. You might need a stamp for work that wouldn't need one in rural Texas or parts of California.
The point: There is no national rule. Your jurisdiction is the authority. Call your city or county building department and ask outright: "For [your specific project type] at [your address], do the permit drawings need to be sealed or stamped by a licensed architect or engineer?"
Factor 2: Project type and complexity
Some project types almost always need a stamp. Others almost never do.
New single-family home: Usually requires a stamp (though Texas is more permissive than most states).
Major structural addition (new roof, foundation changes, load-bearing wall removal): Usually requires a structural engineer's stamp at minimum, often an architect's stamp.
Standard room addition (bedroom, bathroom, no load-bearing changes): Often okay with a drafter or designer, depending on jurisdiction.
Garage conversion to living space: Almost always requires a structural engineer's stamp or architect's stamp, because you're dealing with headers, new openings, and load changes. This is the project where cutting costs on a drafter usually backfires.
ADU (accessory dwelling unit): Varies widely. Some jurisdictions treat an ADU like any other new dwelling (requires architect). Others allow a designer or drafter. Texas is more permissive than California for ADU stamping requirements, but it still depends on the city.
Deck or detached garage (no living space): Often no stamp required, though a structural engineer's input is smart if you're spanning long distances or building on expansive soil.
Factor 3: Project valuation or size thresholds
Some jurisdictions have a rule: if your project is under a certain dollar amount or square footage, you don't need a stamp. Over that threshold, you do.
These thresholds vary. One city might have a $25,000 threshold. Another might use square footage. Another might not have a threshold at all they go by project type instead.
When you call your building department, ask: "Is there a cost or size threshold below which stamped drawings aren't required?"
Factor 4: Building official discretion
Even if your project technically doesn't require a stamp, a building official can request one. It's rare, but it happens especially if they see something in the set that worries them.
If the official asks for a stamp and your drafter didn't include one, you now have to hire an architect to stamp work they didn't produce. Some architects will do it (they'll review and stamp the existing set). Many won't (they'll want to redraw it themselves). Either way, you're paying full architect fees on top of what you already paid the drafter.
This is the hidden cost risk of unstamped drawings: if your jurisdiction is close to requiring a stamp, there's a chance you get flagged anyway and end up paying twice.
What happens if you get it wrong?
Let's be real about the consequences, because they're why this decision matters.
Most likely outcome: Your permit application with unstamped drawings gets rejected at intake or flagged during plan review. The building department says "we need a licensed architect's or engineer's stamp." You have three options: (1) hire an architect to stamp the existing drafter set (if they'll do it), (2) hire an architect to redraw the whole thing (more common), or (3) appeal to the building official and hope they waive the requirement (rarely works). You're now paying architect fees you didn't budget for, and your timeline slips weeks or months.
Worst case: Work starts without the required stamp. The building department catches it mid-construction, stops all work, and requires you to hire an architect before anything can continue. Construction halts for weeks. Contractors are idle. Your costs balloon. Your completion date evaporates.
Liability scenario: Years later, something goes wrong water intrusion, structural issue, whatever and it comes out that the drawings weren't stamped when your jurisdiction required it. You (the homeowner) become the liable party instead of the professional who designed it. Insurance may not cover it. That's rare, but it's the reason building departments care about this in the first place.
None of this is meant to scare you. It's meant to show why verifying the stamp requirement before you hire someone is worth an hour of your time.
When a drafter is actually fine and when it's not
Let me be direct here, because this is the decision you're making.
A drafter's set is fine when your jurisdiction legally allows unstamped drawings for your project type. Full stop. If you're in Austin doing a standard room addition and Austin doesn't require a stamp, a drafter set is exactly right it gets you the same permit approval as an architect would, at a fraction of the cost.
A drafter is NOT fine if:
Your jurisdiction requires a stamp for your project type (even if it's a "soft" requirement that sometimes gets waived).
You want the liability protection of a licensed professional backing the work.
You're in an area where building departments tend to request stamps anyway, even when not strictly required.
Your project is a garage conversion, new home, or anything structurally complex (the risk of rejection is too high to save a few thousand).
The cost math: A drafter costs roughly 1/5th to 1/10th what an architect costs. A room addition might be $2,000 from a drafter, $10,000+ from an architect. That's real money. But if your jurisdiction requires a stamp and you hire the drafter, you end up paying both: the drafter fee (now wasted) plus the architect fee when you have to resubmit. You're out twice the cost and weeks of time.
How to verify whether you need stamped drawings (the checklist)
Do this before you hire anyone. It takes about 20 minutes and eliminates all the guessing.
Step 1: Gather your project information
Full address (city and county)
Project type (addition, garage conversion, ADU, etc.)
Approximate square footage or scope
Step 2: Find your building department's phone number
Search "[your city] building department" or "[your county] permitting"
If you're in an unincorporated area, it's the county. If you're in a city, it's the city.
Step 3: Call and ask these exact questions
"For a [project type] at [address], do the permit drawings need to be sealed or stamped by a licensed architect or engineer?"
"Are there any size limits or cost thresholds below which a stamp isn't required?"
"If I submit unstamped drawings for this project, what's the risk?"
"Can you tell me the code section or rule that covers this?"
Step 4: Get a name and date
Ask the person's name and department
Write down the date of the call
Note exactly what they said
Step 5: Follow up in writing
Send an email to the building department summarizing what you were told
Subject line: "Stamping requirement clarification for [address]"
Ask them to confirm the information in writing
This gives you a record if there's a dispute later
This checklist is the single most important thing in this article. Print it, bookmark it, use it before you talk to a single drafter or architect. Your building department's answer is the truth. Everything else is just context.
Your three real options
After you call your building department, you'll have an answer. Here's how to use it.
Option A: Jurisdiction doesn't require a stamp, comfort with some risk
Hire a drafter (lowest cost)
Accept that there's a small chance a building official flags the set and asks for a stamp anyway
If that happens, you'll need to hire an architect to stamp it
Works best for straightforward projects (room additions, ADUs in permissive jurisdictions, garage conversions where your city doesn't require them)
Option B: Want no risk, willing to pay for it
Hire an architect (highest cost, zero risk)
Your drawings get stamped and approved on the first submission
Works for any project type, any jurisdiction
The expensive insurance policy, but it's real insurance
Option C: Middle ground (common for additions and garage conversions)
Hire a drafter for the drawings and coordination
Have them work with a structural engineer on the structural portions
The engineer stamps the structural details, the drafter provides the rest
Cost is less than a full architect but more than a drafter alone
Covers the structural risk while saving money on the non-structural drawings
Works well for garage conversions, additions with foundation changes, and complex remodels
None of these is universally "right." Option A is fine if you're in a permissive jurisdiction and comfortable with a small risk. Option B is fine if risk-aversion is worth the cost to you. Option C is the pragmatic middle ground that most residential projects actually land on.
FAQ
Can a drafter do permit drawings without a stamp?
Yes, if your jurisdiction allows it. In Texas and many other places, a drafter's unstamped set is perfectly legal for standard residential projects. Whether your project needs a stamp is a jurisdiction question, call your building department to know for sure.
Do I need an architect for a home addition?
Usually not. Most room additions can be permitted with drafter or designer drawings in Texas and similar jurisdictions. Garage conversions and structural additions (anything involving new foundations, load-bearing walls, or major framing changes) often require a structural engineer's stamp at minimum. New homes and very complex additions usually need an architect.
What's the difference between a drafter and an architect?
A drafter produces technical drawings without a state license and cannot stamp drawings. An architect is licensed by the state and can stamp, legally certifying the design meets code and is structurally sound. A building designer sits between, usually experienced, often credentialed, but not licensed and cannot stamp. For more detail, see Draftsman vs Architect: Which One Do You Actually Need?
What happens if my permit drawings get rejected because they're not stamped?
You resubmit with stamped drawings. You'll need to hire an architect or engineer to stamp the existing set (if they'll do it) or redraw it (more common). This costs thousands more and adds weeks to your timeline. This is why confirming the stamp requirement before hiring a drafter saves money and headache.
How much more do stamped drawings cost?
Depends on whether it's an architect (usually 5–15% of construction cost or a large flat fee) versus a structural engineer's stamp (typically a few hundred to a couple thousand). A drafter runs $0.25–$0.75 per square foot or $50–$150/hour. The difference between unstamped and stamped can be 5–10x, so it's worth knowing if you actually need it. For a full breakdown, see How Much Do Permit Drawings Really Cost?
Do ADU permit drawings need to be stamped?
It depends on your city and state. In Texas, some cities require architect review for ADUs, others don't. In California, it's stricter. Call your building department and ask directly they'll have the answer specific to your location.
Before you hire anyone
You've now got the framework and the checklist. The next step is the 20-minute phone call to your building department. That one call is the difference between making an informed decision and rolling the dice.
If you want a sanity check after you get your answer or if you're deciding between a drafter, a designer, and an architect for your specific project we can help. Send us your address and project type, and we'll tell you honestly what your jurisdiction requires, what we'd recommend, and what it'll cost. No pressure to hire us; the goal is an informed decision. Start at permit drawing services or residential drafting services.