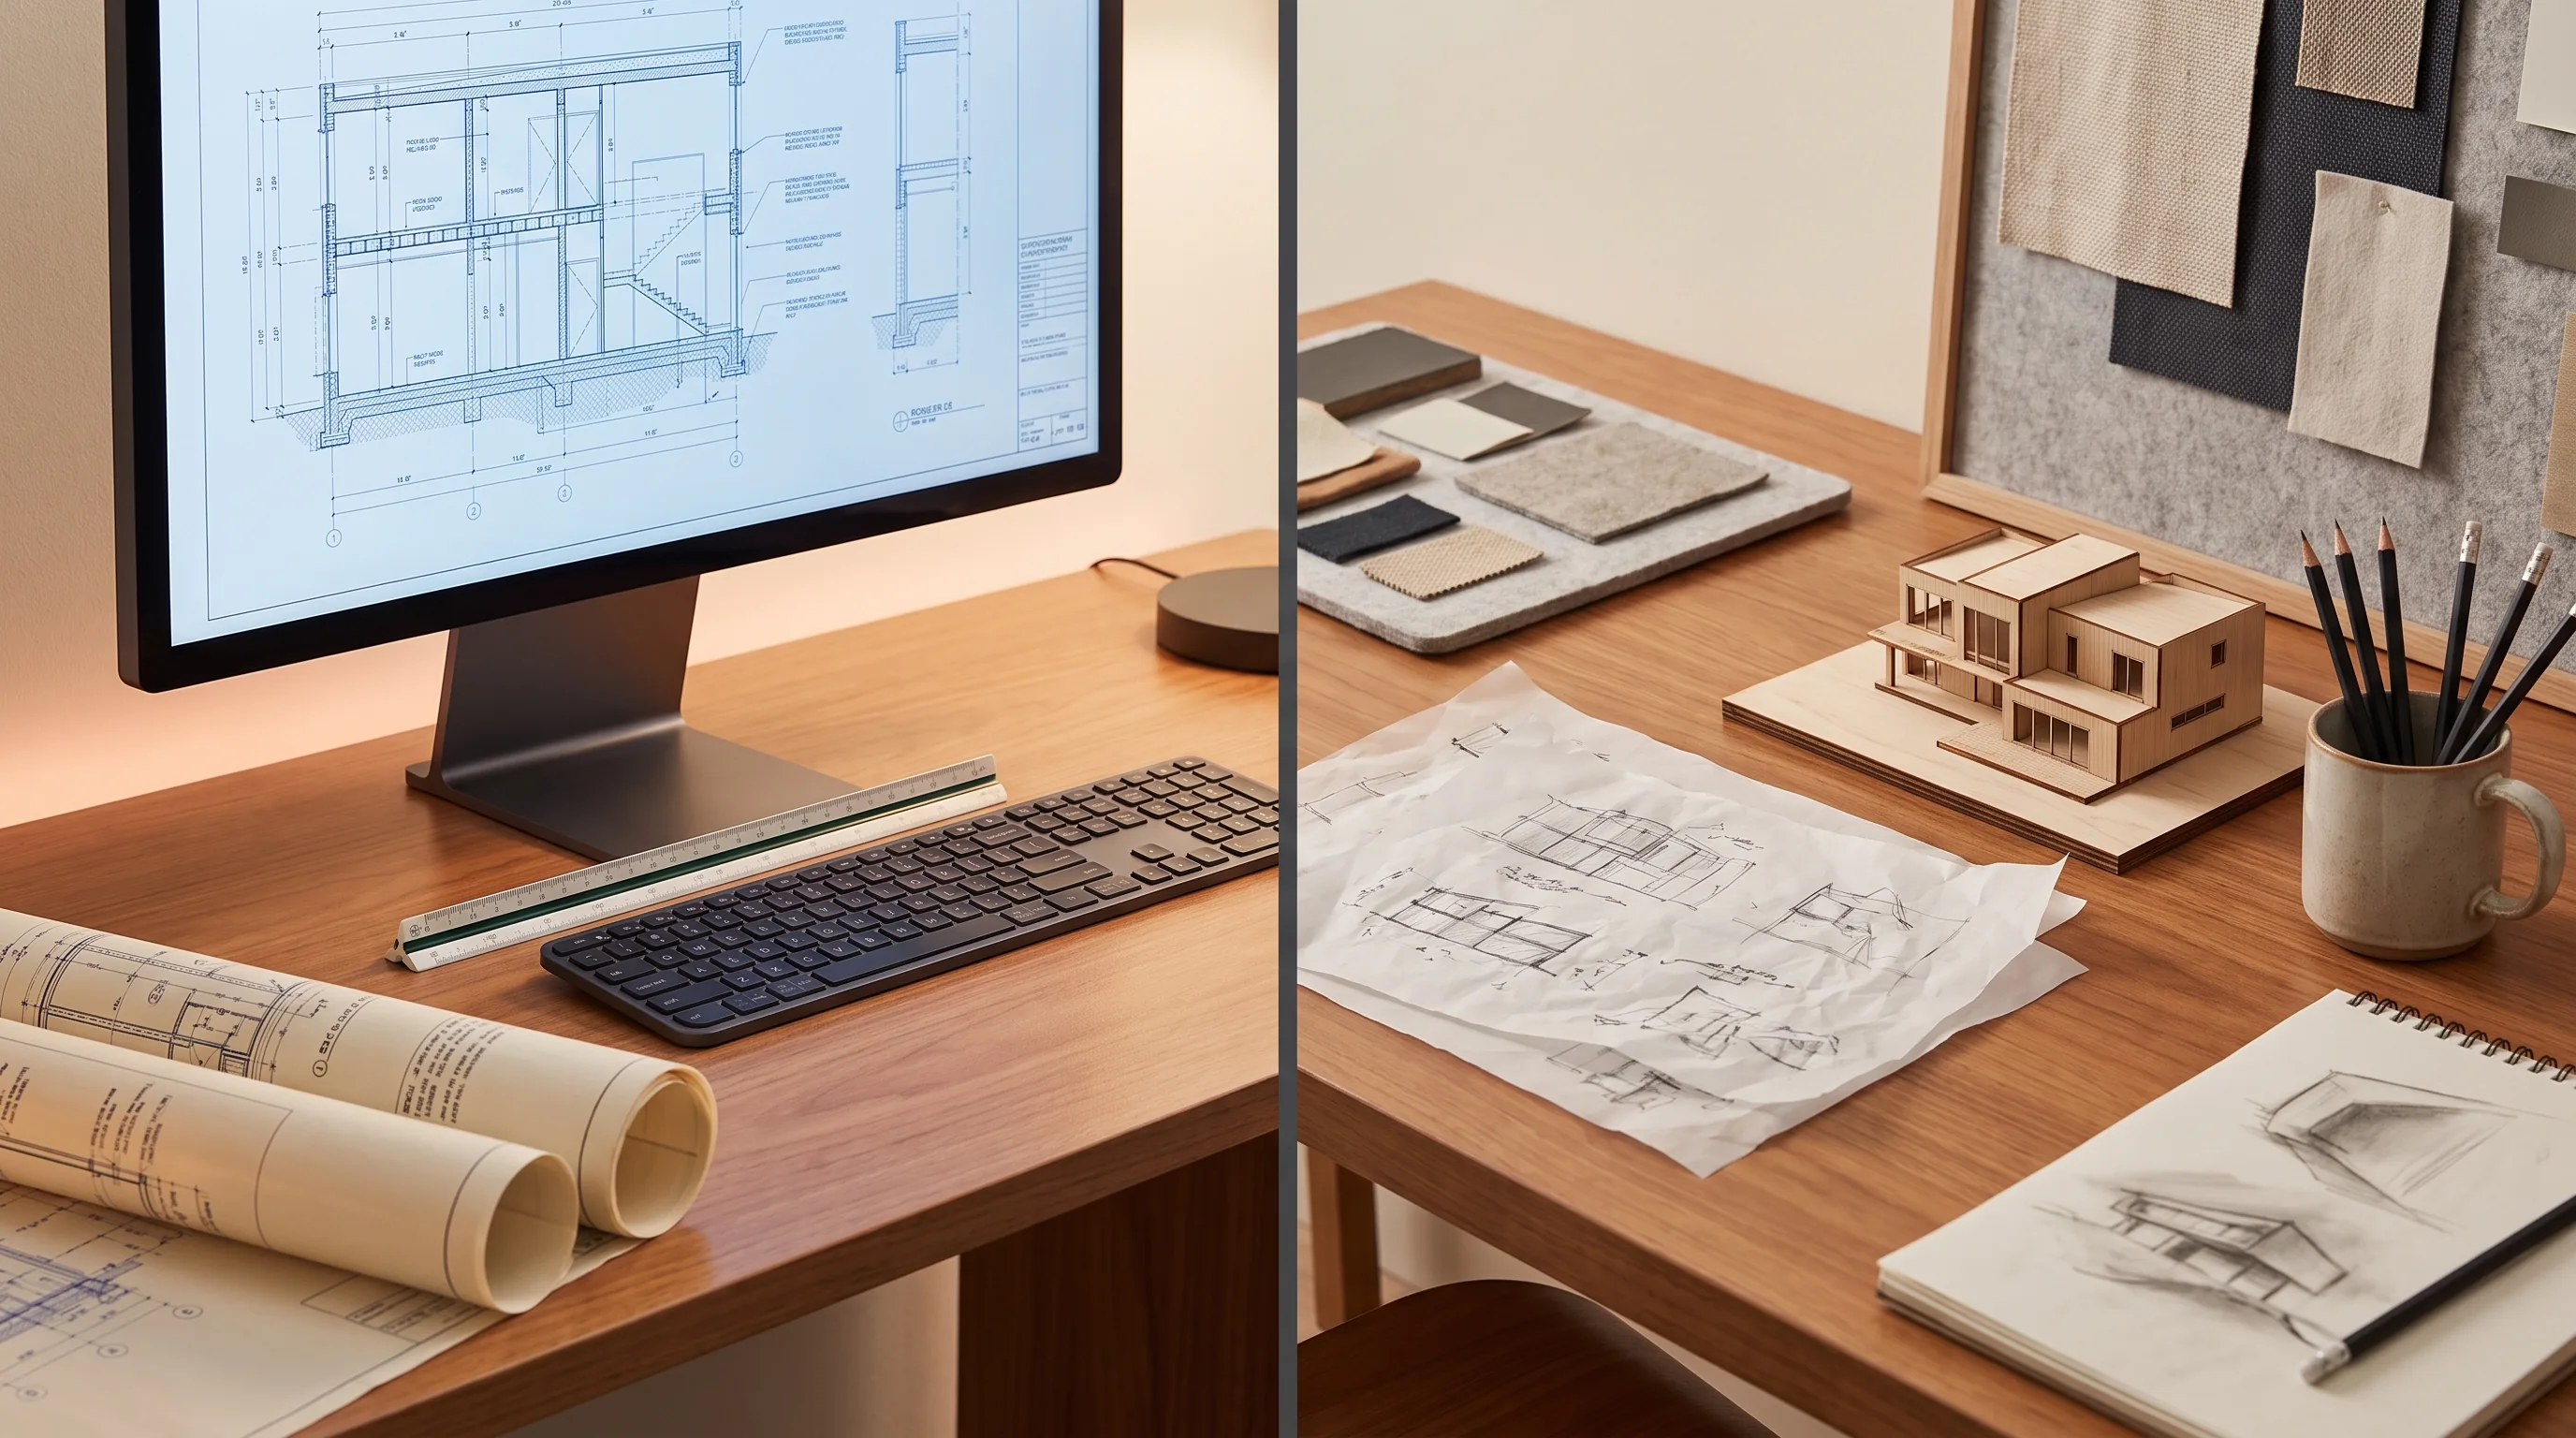
Ask a drafter and an architect to quote the same garage conversion. One comes back at a few dollars a square foot. The other quotes a percentage of your entire construction budget, often five to ten times more. Same drawings on the counter at the permit office. Wildly different price tags. So which one do you actually need? Here's the straight answer before the nuance.
Draftsman vs architect: the short answer
For most standard residential work in Texas (additions, remodels, garage conversions, ADUs, decks, detached garages), you probably don't need an architect. A drafter or building designer can prepare permit-ready drawings, and Texas law carves out broad exemptions for residential projects, generally not requiring an architect's seal on detached single-family and duplex homes. You'll usually only need a licensed architect (or engineer) stamp on a new custom home where the city requires it, a large or complex build, or anything commercial.
The whole draftsman vs architect decision really comes down to three things: cost, whether your plans need a stamp, and what your specific city or county requires. That last part matters more in Texas than almost anywhere, because permitting runs city by city. Austin, Dallas, Fort Worth, San Antonio, and Houston each play by their own rules. Confirm the stamp requirement with your local building department before you hire anyone.
Now the details that actually change your decision.
What's the difference between an architect, a drafter, and a building designer?
These three titles get used loosely, and that's where the confusion starts. Here's what each one actually is.
Architect. Licensed by the Texas Board of Architectural Examiners after years of school, a national exam series, and supervised experience. The key power: an architect can stamp and seal drawings, which is a legal act. That seal certifies the design meets applicable building codes. When an architect signs off, they're putting their license, and their liability, behind the set.
Drafter (draftsman). The person who produces the technical drawings: floor plans, elevations, sections, framing layouts, the fully dimensioned set a plan reviewer reads. No state license, and no ability to stamp. That's not a knock on the quality of the work. A sharp drafter's set can be cleaner and more code-aware than plans from a big firm. It simply means they can't legally certify compliance on projects that require certification.
Building designer. Sits between the two. Usually an experienced residential designer, sometimes voluntarily credentialed (for example, a Certified Professional Building Designer through the NCBDC), but not a licensed architect. In many Texas jurisdictions, a building designer can prepare and submit residential permit sets without issue. "Building designer" isn't a state-protected title the way "architect" is, so credentials vary. Worth asking about.
That's the architect vs designer vs drafter picture in plain English. One can legally certify plans. Two can't, but often don't need to.
Architect vs designer vs drafter, side by side
| Architect | Building Designer | Drafter / Draftsman | |
|---|---|---|---|
| Licensed by the state? | Yes (Texas Board of Architectural Examiners) | No (may hold a voluntary certification) | No |
| Can stamp / seal plans? | Yes | No | No |
| Typical cost | Percentage of construction cost (often ~8–15% for full service) or large flat fees | Flat fees, mid-range | Per square foot or hourly, the budget option |
| Best for | New custom homes, large or complex builds, commercial, anything a city requires a seal for | Standard residential: additions, remodels, ADUs, garage conversions | Straightforward sets: decks, garages, simple additions and remodels |
What's the actual cost difference?
This is usually the moment homeowners start paying attention, so let's be specific, with the honest caveat that every market and project is different.
A drafter is the budget lane. Expect billing by the square foot or by the hour. For a typical residential addition or remodel set, that often lands somewhere in the low-to-mid four figures, depending on complexity and how many revisions you throw at it. A simple deck or detached garage can be less.
A building designer generally charges flat fees in the middle of the range, more than a bare-bones drafter, less than an architect, and often the sweet spot for a full ADU or a good-sized addition.
An architect is a different tier. Full architectural services are commonly quoted as a percentage of construction cost, frequently in the 8–15% range, or as sizable flat fees running into the thousands or tens of thousands. For a $400,000 build, that percentage adds up fast. You're paying for design vision, code certification, and often construction-phase oversight. Real value on the right project, overkill on a garage conversion.
The drafter vs architect cost gap isn't a trick. It reflects licensure, liability, and scope. The question is whether your project needs what the higher price buys.
For a deeper breakdown by project type, see how much do permit drawings cost.
Do permit drawings need to be stamped?
Here's the real deciding factor, bigger than cost, honestly.
A "stamp" is a licensed architect's or engineer's seal certifying that the plans meet code. Some projects legally require one. Many don't.
Broadly, jurisdictions tend to require a stamp for new homes (where local rules call for it), larger or structurally complex additions, and commercial work. Decks, detached garages, garage conversions, and modest residential additions can often be permitted with drafter- or designer-prepared plans, no seal needed. But the threshold varies by city and county, and in Texas that variation is real. Some things to keep in mind here:
- Texas is a home-rule state with no single statewide building permit. Each city sets its own submittal requirements. What sails through in one suburb gets kicked back in the next.
- Houston famously has no zoning, which changes the review, but you still pull permits and still follow the building code.
- In unincorporated county areas, permitting can be very light, sometimes almost nonexistent. That's freedom, and also rope to hang yourself with.
- Foundations are the Texas wildcard. Between Dallas–Fort Worth and much of Central Texas, you're building on expansive clay that swells and shrinks with moisture. A lot of jurisdictions require an engineered foundation with a structural engineer's (PE) stamp even when the architectural plans themselves don't need an architect's seal. That's an engineer stamp, not an architect one, an important distinction.
So the honest answer to "do permit drawings need to be stamped" is: sometimes, and only your building department can tell you for sure. One phone call to confirm the stamp threshold for your project type will save you more grief than anything else in this article.
What happens when you skip that call? Unstamped plans hit a project that legally needed a seal, and the set gets rejected at intake or flagged in plan review. Now you're weeks behind, scrambling to hire someone to stamp work they didn't produce (many won't), and sometimes redoing the set from scratch. The "cheap" route just got expensive. Getting the stamp question right up front is the whole game. It's a core part of what we sort out in permit drawing services.
Can a drafter do permit drawings?
Yes, for a large share of residential projects, a drafter's set is exactly what gets submitted and approved. The permit office isn't checking who drew the plans on the majority of residential work. They're checking whether the drawings are complete, code-compliant, dimensioned correctly, and stamped where a stamp is required. If your project doesn't require a seal, a well-prepared drafter set clears review just fine.
The catch is that word: well-prepared. Which brings up the objection you'll hear from architecture firms.
"But don't drafters miss zoning and code issues?"
Fair concern, and worth taking seriously. Architect firms argue that drafters skip the zoning, structural, and code analysis that catches problems before submittal: setback violations, height limits, lot coverage, framing that won't span. When that happens, you get correction letters, revisions, and delays that eat any money you saved.
That risk is real if you hire someone who just draws what you tell them and hands it over. But it's not a drafter-vs-architect problem. It's a did-they-do-the-homework problem.
A good drafting service front-loads the research. Before drawing a single wall, it pulls your jurisdiction's rules: setbacks, height, lot coverage, wind load requirements, foundation expectations, and designs to them. When a project needs structural or foundation engineering, a good service coordinates with a licensed structural engineer so the finished set lands at the counter with the right stamp already on it. Done that way, a drafter-prepared set carries the same approval odds as anything from a firm, at a fraction of the cost. The failure mode isn't the title on the business card. It's whoever cut corners on the jurisdiction research.
Which one does my project need?
Here's the decision framework, by project type. Confirm against your city, but this is the shape of it for most Texas homeowners and small contractors:
- New custom home or large/complex build → an architect, or an experienced building designer paired with a structural engineer. Confirm whether your city requires an architect's seal; some do, some lean on the residential exemption.
- Standard addition or remodel → a drafter or building designer, plus a structural engineer where new framing or foundation work calls for it.
- ADU or garage conversion → usually a drafter or designer. Budget for an engineer if you're touching the foundation or adding significant structure.
- Deck or detached garage → a drafter is plenty, and in light-permitting county areas a careful homeowner can sometimes handle it.
- Anything commercial → architect and/or engineer, and count on a stamp.
Notice the pattern: the more the project pushes into new, large, or commercial territory, the more likely you need a seal. The more it's a standard residential improvement, the more likely a drafter or designer gets you there for less. Most of the projects we see fall in that second bucket. That's the core of our residential drafting services.
FAQ
Can a drafter do permit drawings?
Yes, for most residential projects. As long as the drawings are complete, code-compliant, and stamped where a stamp is legally required, the permit office approves them regardless of who drafted them. Only projects that require an architect's or engineer's seal fall outside a drafter's scope.
Do I need an architect for a home addition?
Usually not. Most standard additions in Texas can be permitted with drafter- or designer-prepared plans, often with a structural engineer's input for framing or foundation. You'd need an architect mainly for large, complex, or unusually engineered additions, or if your specific city requires a seal for the scope. Check with your building department.
Do permit drawings need to be stamped?
It depends on the project and the jurisdiction. New homes, larger additions, and commercial work commonly require an architect's or engineer's stamp; decks, garages, and modest residential work often don't. In much of Texas, an engineered (PE-stamped) foundation is required even when the architectural plans aren't. Confirm both with your local building department.
How much do permit drawings cost?
A drafter typically charges per square foot or hourly, landing most residential sets in the low-to-mid four figures. Building designers run mid-range flat fees. Architects charge a percentage of construction cost (often 8–15% for full service) or large flat fees, so they're several times more. Complexity and revisions move all of these.
What's the difference between a designer and a drafter?
A building designer typically handles design decisions: layout, code strategy, how the project comes together, and may hold a voluntary certification. A drafter focuses on producing accurate technical drawings. Neither is a licensed architect, so neither can stamp plans, but both can prepare permit sets for most residential work.
Not sure which one your project needs?
You don't have to guess, and you shouldn't overpay for a stamp you don't need. Send us the basics of your project and your city, and we'll tell you honestly whether a drafter's set will get you permitted, or whether your scope genuinely calls for an architect's or engineer's stamp. If it's the latter, we'll say so. If it's not, we'll get your permit-ready drawings done for a fraction of the architect price.
Straight answer, no upsell. That's the whole idea.