2D Drafting vs 3D Modeling, Which Does Your Project Actually Need?
You've seen the pitch. An architect or drafter pulls up a photorealistic 3D rendering of a future ADU or restaurant buildout, you can see the lighting, the finishes, the way the kitchen flows into the dining space, and suddenly you want that for your project. Why would you settle for flat floor plans when you could see exactly what you're getting?
It's a legitimate question, and the answer is more nuanced than the pitch usually makes it sound. The honest framing isn't "2D or 3D?", it's "do I need 2D only, or do I want 2D plus 3D?" Because here's the thing: you always need 2D. Cities require 2D technical drawings for permits. Contractors build from 2D drawings. That part doesn't change regardless of how beautiful a 3D rendering is. The question is whether you'd benefit from a 3D model or visualization on top of the required 2D drawings, and whether that additional investment makes sense for your specific project.
For most residential projects and straightforward commercial tenant improvements, 2D drawings are sufficient, and adding 3D mostly adds cost without adding project value. For complex design decisions, marketing presentations, or large-scale coordination, 3D adds real and often measurable value. Here's how to figure out which camp your project falls into.
The Simple Distinction
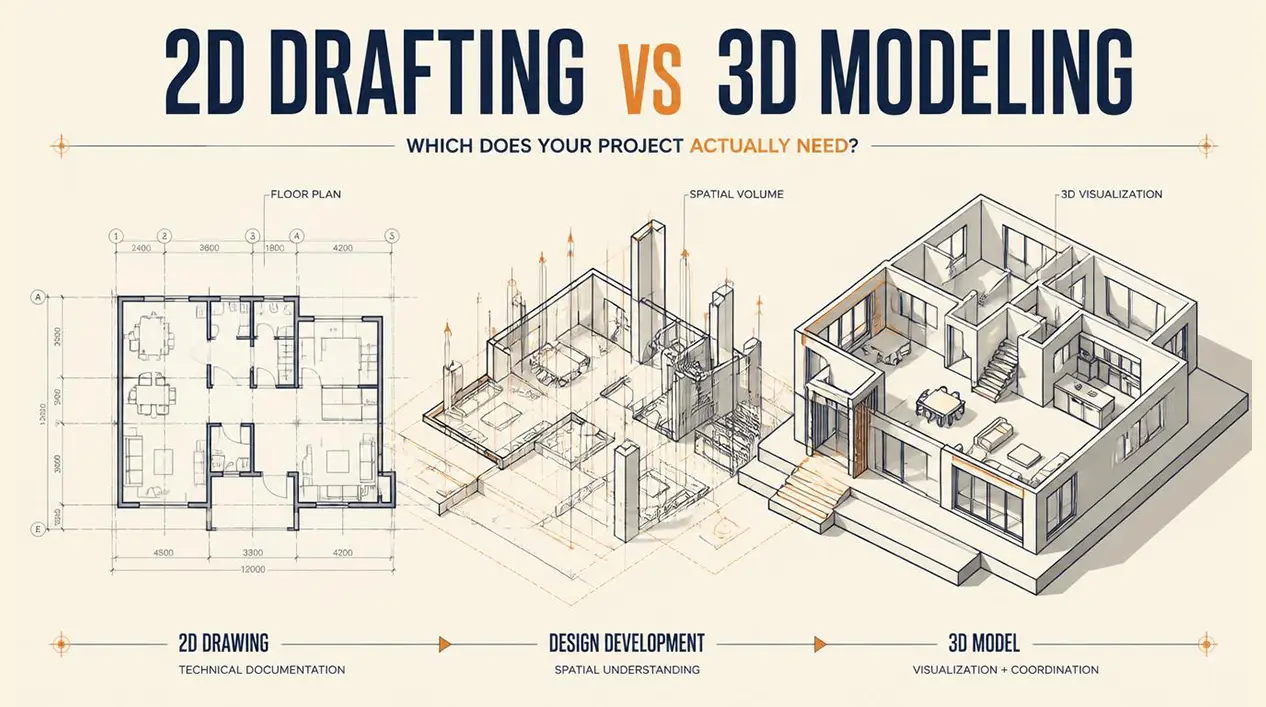
2D drafting produces flat technical drawings, each one a specific view of the building: floor plans look down from above, elevations look straight at a wall face, sections show a vertical cut through the structure. A complete 2D drawing set gives you all the views a contractor or plan checker needs, you just have to mentally assemble the 3D picture from those separate flat views.
3D modeling produces a digital model you can view from any angle, rotate, zoom into, and sometimes walk through virtually. It can show the building the way it will actually look when built, with materials, lighting, shadows, and a sense of spatial proportion that flat drawings simply can't convey.
The key insight is that these aren't really alternatives. A 3D model doesn't replace 2D drawings, it sits alongside them (or, in the case of BIM software, generates them). The 2D drawings are always the deliverable for permits and construction. The 3D model is the additional communication and visualization tool.
And a note on the misconception that comes up constantly: a 3D rendering, a photorealistic image of your future building, cannot be submitted to a city in place of 2D permit drawings. Cities want dimensioned floor plans, elevations with labeled heights, sections, code analysis. Not images, however beautiful. Any 3D work still has to produce a 2D set for the permit.
What 2D Drafting Produces
A complete 2D drawing set is a collection of flat technical views that together describe a building fully:
- Floor plans, bird's-eye views showing walls, doors, windows, fixtures, and all the critical dimensions. The primary reference for layout. - Elevations, views of each exterior wall face (and sometimes interior walls), showing heights, windows, doors, and materials. - Sections, vertical cuts through the building showing interior heights, floor-to-floor relationships, and structural elements. - Site plans, the whole property from above, showing the building footprint, property lines, setbacks, and utilities. - Detail drawings, zoomed-in views of specific conditions, showing exactly how something is built. - Schedules, organized lists of doors, windows, finishes, and fixtures with their specifications.
What 2D does well: everything a city needs for permit approval, everything a contractor needs to build from, code compliance documentation, fast and cost-effective production, and universal readability, anyone in construction can read a 2D drawing, no special software required.
What 2D doesn't do: it can't show you what a space will feel like to stand in. Reading spatial relationships from flat drawings takes experience, and non-designers often struggle to visualize from them. That's where 3D adds something genuine, but only when that visualization gap actually matters to your project.
What 3D Modeling Produces
There's a spectrum of 3D output worth understanding:
Wireframe models show the skeleton of the building in 3D, lines only, no surfaces, useful for checking geometry and relationships during design but not for client presentations.
Solid or surface models add surfaces to the 3D structure, showing the massing and form of the building, typically in a neutral white or gray. Good for spatial understanding and design review.
Rendered visualizations are the striking ones, photorealistic images with real materials, lighting, and shadows applied. These look like photographs of a finished building. Used for client presentations, marketing, and leasing.
BIM models are the most data-rich form, every element carries embedded information (see the separate CAD vs BIM article for a deeper dive). BIM generates 2D drawings automatically from the 3D model, making it a combined 2D/3D workflow.
What 3D does well: spatial visualization for people who struggle with 2D, client communication and approval, design decision-making when options are hard to compare from flat drawings, marketing and pre-sales for developers, and multi-discipline coordination for complex projects.
What 3D isn't as good for: it doesn't replace the 2D permit set, it takes longer to produce than 2D-only drawings, it costs more, and it's genuine overkill for projects that are standard enough that everyone involved can already visualize the outcome from drawings.
The Cost Difference
2D permit sets:
| Project Type | Typical 2D Cost |
|---|---|
| Residential ADU | $3,000–$5,000 |
| Residential addition | $2,500–$4,500 |
| Small commercial TI | $4,000–$7,000 |
| As-built documentation | $1,500–$3,500 |
Adding 3D to the above:
| 3D Service | Added Cost |
|---|---|
| Basic 3D model (no rendering) | +$1,000–$2,500 |
| 3D rendered views (2–4 images) | +$1,500–$3,500 |
| Full rendering package (8–12 views) | +$3,000–$6,000 |
| Walkthrough animation | +$2,500–$6,000+ |
| Full BIM model (generates the 2D) | +40–60% over 2D-only cost |
When the added cost is worth it: complex design decisions where seeing it in 3D prevents an expensive mistake, marketing and pre-sales where renderings are a business tool, high-end residential where client confidence in the final design is genuinely valuable, and large-scale commercial coordination where clash detection justifies the BIM premium.
When the added cost probably isn't: standard ADU with a typical layout, simple tenant improvement that an experienced contractor can execute from 2D, as-built documentation, and any project where the budget is genuinely tight enough that extra visualization dollars are better spent on the construction itself.
When 3D Adds Real Value
Helping clients visualize what they're actually approving. A client who approves a 2D floor plan without really understanding it can end up surprised by the finished result, an 8-foot ceiling that felt taller on paper, a kitchen layout that doesn't flow the way they expected, a view angle that turns out to be a wall. 3D lets them actually see what they're agreeing to before construction commits the decision.
Making complex design decisions. When there are multiple layout options to evaluate, open kitchen versus closed, where to position the staircase, how to configure a reception area, 3D modeling both options makes the comparison genuinely useful, even to someone with no architectural training.
Marketing and pre-sales. Developers selling or leasing space before it exists can't show buyers a physical space. Photorealistic renderings are the sales tool, and the ROI on them in that context is often remarkable. A $10,000–$15,000 rendering package that enables $2 million in pre-sales is not a close call.
Unusual or complex geometry. A custom staircase, curved walls, a complex ceiling detail, a building with an unusual footprint, these are genuinely hard to visualize from 2D alone, both for clients and sometimes for contractors. A 3D model catches misunderstandings before they become construction problems.
Multi-discipline coordination. On large commercial projects, a hospital, a complex mixed-use building, combining architectural, structural, and mechanical/electrical/plumbing systems into one 3D model lets you find conflicts before construction does. A duct that runs through a beam is invisible in 2D drawings produced by separate disciplines; it's immediately obvious in a coordinated 3D model.
Before-and-after renovation visualization. When an existing space is being significantly reconfigured, a 3D showing both the existing and proposed states makes it much easier for a client to commit confidently to the changes, especially for something like a major kitchen renovation where the transformation is substantial.
When 2D Is Perfectly Sufficient
Standard residential ADU. A typical 1-bedroom or studio ADU, built by an experienced contractor, permitted by a city that routinely sees this type of project, 2D drawings are entirely appropriate. The contractor doesn't need 3D, the city doesn't want 3D, and the homeowner who can read a basic floor plan doesn't need 3D.
Garage conversion. This is one of the most straightforward project types in residential construction. The scope is well-understood, the outcome is predictable, and 2D documentation handles it cleanly.
Simple commercial TI. An office buildout or retail improvement with a straightforward layout and standard systems, experienced commercial contractors execute from 2D all day. 3D adds cost, not clarity.
As-built documentation. As-built drawings document what exists. They're reference documents. There's rarely a reason to create a 3D model of existing conditions unless the property is unusually complex or the 3D model has specific downstream use (facility management, for instance).
Budget-constrained projects. If the budget is tight, the single best use of additional funds is almost always the construction itself. A tighter budget going toward better contractor or higher-quality materials beats the same money going toward visualizations of a space you're building regardless.
Experienced clients. An architect, a developer, a contractor who reads 2D drawings professionally, they already see the 3D picture in their head from the 2D. Visualization tools are designed for people who can't do that automatically.
3D for Permits: Clearing Up the Misconception
Cities require 2D technical drawings for permit review, dimensioned floor plans, properly scaled elevations, sections, a site plan, a code analysis. That requirement doesn't change based on the software used to produce the drawings, and it doesn't go away if a stunning 3D rendering is also submitted.
A photorealistic 3D rendering is not a permit document. Neither is a SketchUp perspective, a 3D bird's-eye view, or an informal 3D image of any kind. These don't show the dimensions a plan checker needs to verify setbacks, the ceiling heights needed to confirm egress compliance, the window sizes needed to check energy code, or any of the other information that technical 2D drawings communicate precisely.
The one case where 3D and 2D do connect at the permit stage: BIM software like Revit generates proper 2D drawings directly from the 3D model. Those extracted 2D drawings are exactly what cities expect to see, and they're submitted as the permit set. The 3D model stays in the office; the permit gets the 2D drawings the model produced.
For practical purposes: whatever 3D work is done for your project, a 2D technical set is always also needed for the permit. Plan on both.
Tools for Each Approach
2D-only tools: AutoCAD is the industry standard, producing DWG files that are universally compatible across the industry. DraftSight and LibreCAD are alternatives, with LibreCAD being free and open-source.
3D and BIM tools: Revit is the dominant BIM platform for large commercial projects in the US. ArchiCAD is a capable competitor, stronger in European markets. SketchUp is widely used for 3D visualization and concept design, not a full BIM tool, but very capable for client-facing 3D and for generating basic 2D documentation.
Rendering tools: Lumion and D5 Render are popular for fast, high-quality visualizations. Enscape integrates as a plugin directly into Revit, ArchiCAD, and SketchUp. V-Ray is the high-end option for truly photorealistic output where quality is paramount.
Hybrid workflows: SketchUp combined with its Layout tool allows a 3D model to feed into 2D drawings for a simpler, more affordable alternative to full BIM. Revit and ArchiCAD do this more completely, with full bidirectional coordination.
Three Real Examples: Making the Decision in Practice
Example 1: Homeowner building an ADU
An 800 sq ft detached ADU, first-time builder, tight budget, the ADU itself was running close to $350,000 in construction. The homeowner's reaction to seeing renderings from a previous project: "I'd love to see mine like that."
The honest advice: for a standard one-bedroom ADU on this budget, 2D permit drawings were the right call. An experienced contractor doesn't need a 3D model to build a standard ADU correctly. The city doesn't want it. And the $1,500–$3,500 that 3D would have added was better allocated to a slightly better finish package or a contingency buffer. The homeowner understood, the project proceeded on 2D, permitted and built successfully, and the ADU rented for $1,800/month.
Example 2: Restaurant tenant improvement
A new restaurant in an existing retail space, significant personal investment by a first-time restaurant owner. Total construction budget around $400,000. Primary concern: "I want to see the kitchen layout before I commit to it."
In this case, 3D was actually the right call, not for the whole project, but specifically for the kitchen. A $400,000 project, a complex commercial kitchen, a first-time owner who can't easily read kitchen layouts from a 2D plan. A 3D visualization of the kitchen layout specifically was worth the additional $2,000 investment. During that review, the owner spotted a clearance problem between the hood and a piece of equipment that would have cost around $8,000 to fix in the field. The 3D caught it when it was a $500 drawing revision. The targeted 3D paid for itself four times over on that single finding.
Example 3: Mixed-use development
A 15-unit mixed-use building, an experienced developer planning to sell units before construction. The bank's construction loan required 60% pre-sales before releasing funds.
This wasn't a question at all. The developer couldn't sell units in a building that didn't exist yet without showing buyers something compelling. A full rendering package, 12 exterior and interior views plus a walkthrough animation, was a non-negotiable business tool. The $12,000 rendering package contributed directly to pre-selling 10 units, releasing the construction loan, and getting the project built. The renderings enabled the whole development. Measuring ROI in that context is barely worth doing, but if you did the math, it's somewhere around 600 times the cost of the renderings in pre-sales enabled.
Making the Decision
Step 1: Recognize that 2D is always required. The question isn't 2D versus 3D, it's whether you need 3D in addition to 2D.
Step 2: Assess who needs to understand the space. If everyone who matters, you, your contractor, your business partner, can read 2D drawings, visualization tools add cost without adding value. If there are stakeholders who genuinely struggle to visualize from flat drawings, or who need to approve the design confidently, 3D helps.
Step 3: Assess the design complexity. A standard layout with conventional elements? 2D is fine. Unusual geometry, multiple options to compare, complex spaces? 3D makes the decisions easier.
Step 4: Assess whether 3D serves a business purpose. For a personal ADU: probably not. For marketing and pre-sales: almost certainly yes, and the ROI tends to be clear.
Step 5: Assess the budget honestly. If 3D would require cutting quality or contingency from the construction budget, skip it. If the budget comfortably allows it and the project benefits from it, it's a reasonable investment.
The middle option worth knowing about: targeted 3D for specific areas rather than a full 3D model of the project. A 3D visualization of just the kitchen, or just the entry sequence, or just the feature element you're most uncertain about, typically $500–$1,500, can deliver the visualization benefit where it matters most without paying for a full-project model.
Common Questions About 2D vs 3D Drafting
What's the actual difference between 2D and 3D drafting? 2D drafting creates flat technical drawings, floor plans, elevations, sections, viewed one direction at a time. 3D modeling creates a digital model viewable from any angle, which can be rendered into photorealistic images.
Can I use 3D drawings for permits? No, not in place of 2D. Cities require 2D technical drawings. A 3D rendering isn't a permit document. BIM software can generate proper 2D drawings from a 3D model, and those generated 2D drawings are what gets submitted.
Do I need 3D for my project? Probably not for a standard residential or straightforward commercial project. 3D adds genuine value for complex designs, marketing needs, and situations where people need to see the space before committing to it.
Is 3D modeling worth the extra cost? Depends entirely on the project. For a standard ADU: usually not. For a developer needing pre-sales renderings: almost always. For a complex first-time build where the owner needs confidence in the design: often worth it.
How much more does 3D cost than 2D? A basic 3D model adds roughly $1,000–$2,500; a few rendered views add $1,500–$3,500; a full rendering package runs $3,000–$6,000 more. Full BIM tends to add 40–60% to the cost of a 2D-only permit set.
What software is used for 3D modeling? SketchUp for visualization and basic 3D. Revit and ArchiCAD for BIM. Lumion, Enscape, and D5 Render for photorealistic rendering.
Can I get 3D visualization without BIM? Yes, SketchUp produces excellent 3D visualization without the full BIM workflow. BIM is a more complex and data-rich approach; standalone 3D visualization is simpler and faster for projects where you just need to see the space rather than manage building data.
When should I use BIM instead of regular 3D? BIM is best when coordination across multiple disciplines (architecture, structure, MEP) is needed, when automatic drawing generation from the model saves significant time, or when the owner wants a data-rich model for facility management after construction.
What does a 3D rendering look like? A photorealistic image of the finished space, materials, lighting, shadows all applied, looking like a photograph of a building that doesn't exist yet. Quality varies from realistic to nearly indistinguishable from photography, depending on the rendering approach.
Can 2D drawings be converted to 3D? Not automatically, it requires rebuilding the model in 3D software using the 2D drawings as reference. This is sometimes done for existing buildings where a BIM model is needed (called scan-to-BIM when field scanning is involved).
---
The right choice between 2D and 3D isn't about which is more impressive, it's about what your project actually needs. For most residential permits and standard commercial TI, professional 2D drawings are exactly what cities and contractors require, delivered efficiently and at a cost that makes sense. When visualization, marketing, or complex coordination genuinely justifies 3D, that's when it becomes a real investment worth making.
Cadtri produces professional 2D permit drawings as our core service, and offers 3D visualization and rendering when projects genuinely benefit from it. The recommendation you'll get from us will be the honest one for your project, not the most expensive option on the menu.
---
Related reading: What Is CAD Drafting? · CAD vs BIM · What Is Scan-to-BIM? · CAD-to-BIM Conversion · What Is BIM Coordination? · What Are As-Built Drawings? · TI Drawing Documentation · Permit Drawing Services · 3D Visualization Services