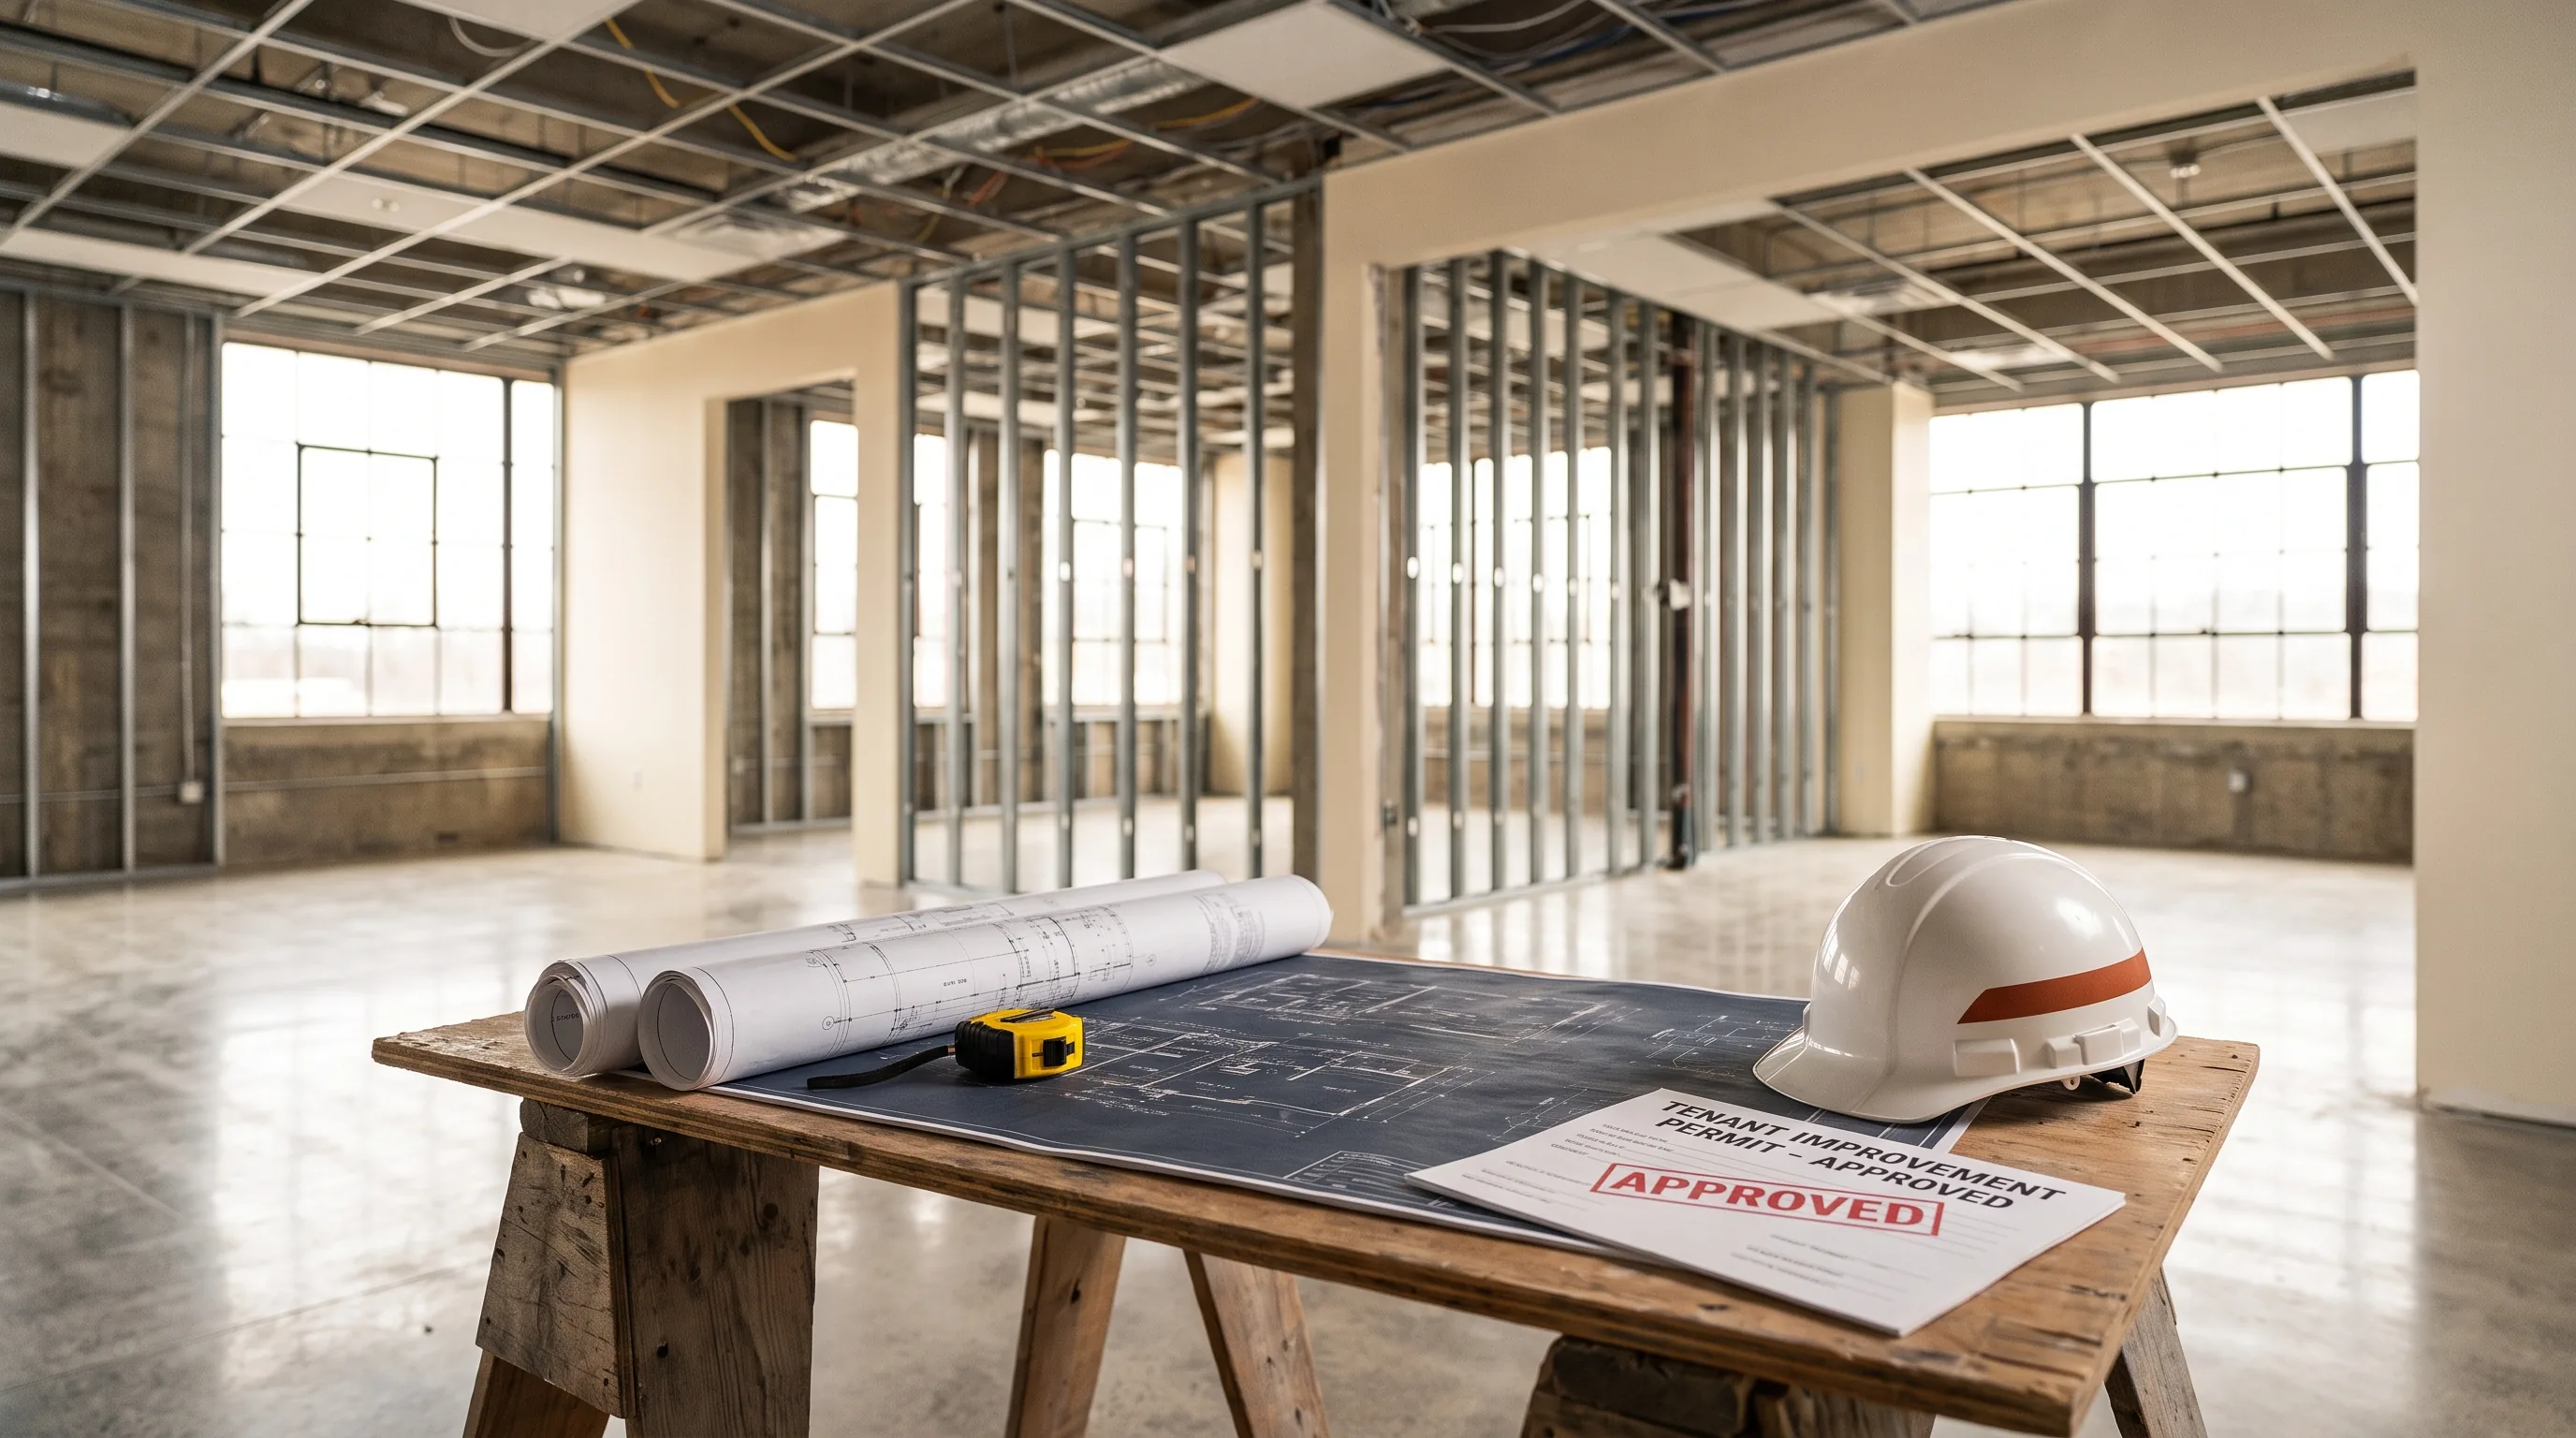
A tenant improvement permit is the building department approval a business needs before renovating the interior of a leased commercial space. In most United States jurisdictions you cannot legally start a commercial build-out, and you cannot get the certificate of occupancy that lets you open, until that permit is issued. This guide walks through the full process, what TI drawings have to include, realistic 2026 costs per square foot, and the timeline from application to opening day, written for the contractors and business owners who have a lease clock running.
What is a tenant improvement permit?
A tenant improvement permit, often shortened to TI permit, authorizes interior construction that adapts an existing commercial space to a new tenant's needs. It covers work such as moving or adding walls, reconfiguring the layout, and modifying the electrical, plumbing, and mechanical systems. Cosmetic work like paint, flooring replacement, and furniture usually does not require a permit, but the moment you touch structure, building systems, egress, or the way the space is used, a permit is almost always required.
The work is governed primarily by the International Building Code, the companion International Existing Building Code for alterations, and the accessibility requirements of the Americans with Disabilities Act, all enforced by your local building department and often a separate fire authority. Because it is interior work in an existing shell, the scope is defined by two documents working together: your lease, specifically the work letter, and the applicable building code.
Do you need a TI permit? The short answer
Yes, for almost any build-out beyond cosmetic finishes. You need a tenant improvement permit if your project involves structural changes, new or relocated walls that affect egress, modifications to electrical, plumbing, or mechanical systems, changes to fire protection, or a change in how the space is classified and used. You do not typically need one for painting, carpet, or installing furniture in a space that is already built out for your use. When the line is unclear, the building department's pre-application guidance is the authority, not a contractor's assumption.
The change of occupancy trigger most tenants miss
The single most important concept in TI permitting is occupancy classification, because it quietly decides how expensive and slow your project becomes. The IBC sorts every commercial space into occupancy groups based on use, and when your intended use differs from the prior tenant's, you have a change of occupancy.
Converting a retail suite into a restaurant, an office into a medical clinic, or a warehouse into office space is not a paperwork formality. A change of occupancy triggers a far more extensive review under the existing building code, pulling in fire suppression, egress capacity, restroom counts, and accessibility all at once. It is the difference between a quick interior refresh and a full code compliance evaluation, and discovering it after you have signed the lease is one of the most common and most expensive surprises in commercial build-outs. Verify the prior occupancy classification and your intended one during lease due diligence, before you commit.
A related rule that catches tenants off guard is the ADA path of travel obligation. Under federal accessibility regulations, when you alter a primary function area, you also have to make the route to that area accessible, including the entrance, restrooms, and drinking fountains serving it, with that obligation generally capped at 20 percent of the project's total construction cost. A simple restroom remodel can pull in accessibility upgrades well beyond the room you touched.
What goes in a TI permit drawing set
TI drawings are the technical package the building department reviews. A typical commercial set includes the following.
A title sheet, also called the cover sheet, carries the project data: address, occupancy classification, construction type, applicable codes, square footage, and a sheet index. Reviewers read this page first to frame the entire project. Architectural drawings follow, with demolition plans, the proposed floor plan, reflected ceiling plans, finishes, and details. A life safety plan shows occupant loads, exit locations, travel distances, and fire rated assemblies, and it is often the page fire officials scrutinize most. Accessibility details document ADA compliance for routes, restrooms, and clearances. MEP drawings cover the mechanical, electrical, and plumbing systems, frequently as separate engineered and stamped sheets, and energy code compliance forms are usually required alongside them. Depending on the trade work, the building permit is accompanied by separate mechanical, electrical, and plumbing permits, each with its own review and inspections.
The quality and internal consistency of this set is the biggest factor you control in how fast the permit moves. A package where the floor plan, the life safety plan, and the MEP sheets disagree is a package that gets sent back.
The TI permit process, step by step
The path is consistent across most jurisdictions even though the forms differ.
It begins with confirming zoning and use, verifying that your business is allowed in that zoning district and identifying whether a change of use or occupancy is involved. Next is preparing the application package: the application form, a clear scope of work, the full drawing set with title sheet, energy and accessibility compliance documentation, contractor licensing, and property owner authorization. That package goes into plan review, where the building department, and usually the fire authority and sometimes a health department for food or personal service uses, check the design against code. These reviews often run in parallel. If reviewers find issues, the set comes back with corrections, you revise and resubmit, and the project re-enters the queue. Once approved, the permit is issued and construction begins, with required inspections at each phase. After the final inspections pass, the jurisdiction issues the certificate of occupancy, and only then can you legally open.
How much does a tenant improvement cost per square foot in 2026?
Tenant improvement construction costs in 2026 generally run from about 50 dollars to more than 250 dollars per square foot, with the wide spread driven by space type, the condition of the existing shell, finish level, and region.
As a rough 2026 guide, a light office refresh in a second generation space with a usable existing layout sits at the low end. A standard mid range office or retail build-out commonly lands in the middle of that range. Specialized high requirement spaces such as restaurants, medical offices, and labs are the most expensive, frequently 150 dollars per square foot and well beyond, because they add commercial kitchens and grease interceptors, ventilation hoods, specialized plumbing and electrical, and stricter health and fire requirements. Two factors widen the gap further. A second generation space that reuses existing systems costs less than a cold shell that has to be built out from scratch. And region matters enormously, with high cost metros running 30 to 50 percent above national averages because of labor rates, code stringency, and permit timelines.
Two budget cautions. Those figures are construction hard costs. Design fees, permit and plan check fees paid to the jurisdiction, and furniture, fixtures, and equipment are additional. And a landlord's tenant improvement allowance, quoted as a per square foot amount in your lease, is rarely the full cost of the work, so the gap between the allowance and the real build-out estimate is money that comes out of your pocket. Pin down shell condition and allowance in the work letter before signing, because that is where the deal economics are won or lost.
How long does a TI permit take?
Plan an answer in two parts: review time and total project time.
Commercial TI plan review commonly takes anywhere from about 4 to 12 weeks depending on the jurisdiction, the project's complexity, the current review backlog, and whether corrections are required. A clean, code compliant submittal moves toward the fast end; a change of occupancy, a complex MEP scope, or fire and health department involvement pushes toward the slow end, and every correction cycle adds weeks. Total project time, from starting design through the certificate of occupancy, typically runs several months once you add design, the review itself, construction, and inspections.
The most reliable way to compress that timeline is upstream. The delays that hurt are almost never the construction. They are incomplete submittals, an undiscovered change of occupancy, a missed accessibility obligation, and drawing sets that contradict themselves and bounce out of review.
Plan the permit before you sign the build out
The throughline across cost and timeline is the same. A tenant improvement is decided long before construction, in the lease due diligence and the quality of the permit set. The teams that open on schedule are the ones that confirmed occupancy classification, accessibility obligations, and scope before drawings were finalized, then submitted a coordinated package the first time.
That is the work to front load. A code and compliance review confirms your occupancy classification, change of occupancy exposure, and accessibility obligations before they become change orders. A complete tenant improvement package delivers the coordinated title sheet, architectural, and life safety drawings reviewers expect, with MEP coordination and fire and life safety drawings aligned so the set does not contradict itself in review. You can see the full scope of what we prepare on our commercial page.
Need a TI permit package fast? Send us your space and lease scope. Give us the square footage, the prior use, and your intended use, and we will tell you exactly what your permit set requires.
Frequently asked questions
Do I need a permit for a commercial build-out? Yes, for almost any work beyond cosmetic finishes. Structural changes, wall reconfiguration that affects egress, MEP modifications, fire protection changes, and any change of occupancy all require a tenant improvement permit before work begins.
What is the difference between a TI permit and a shell permit? A shell, or shell and core, permit covers the base building envelope, structure, and core systems. A tenant improvement permit covers the interior build-out of a specific suite for a specific tenant, and it is separate from the shell permit.
What is a change of occupancy? It is when your intended use places the space in a different IBC occupancy classification than the prior tenant, for example retail to restaurant. It triggers a broader code review covering fire, egress, restrooms, and accessibility, and it is a major driver of cost and time.
Who pulls the TI permit, the landlord or the tenant? It depends on the lease, but the tenant or the tenant's general contractor most commonly pulls it for tenant initiated build-outs. The work letter in your lease should state who is responsible.
How much does a TI cost per square foot in 2026? Construction hard costs generally range from about 50 to more than 250 dollars per square foot, with restaurants, medical, and lab spaces at the high end and simple office refreshes at the low end. Design, permit fees, and equipment are additional.