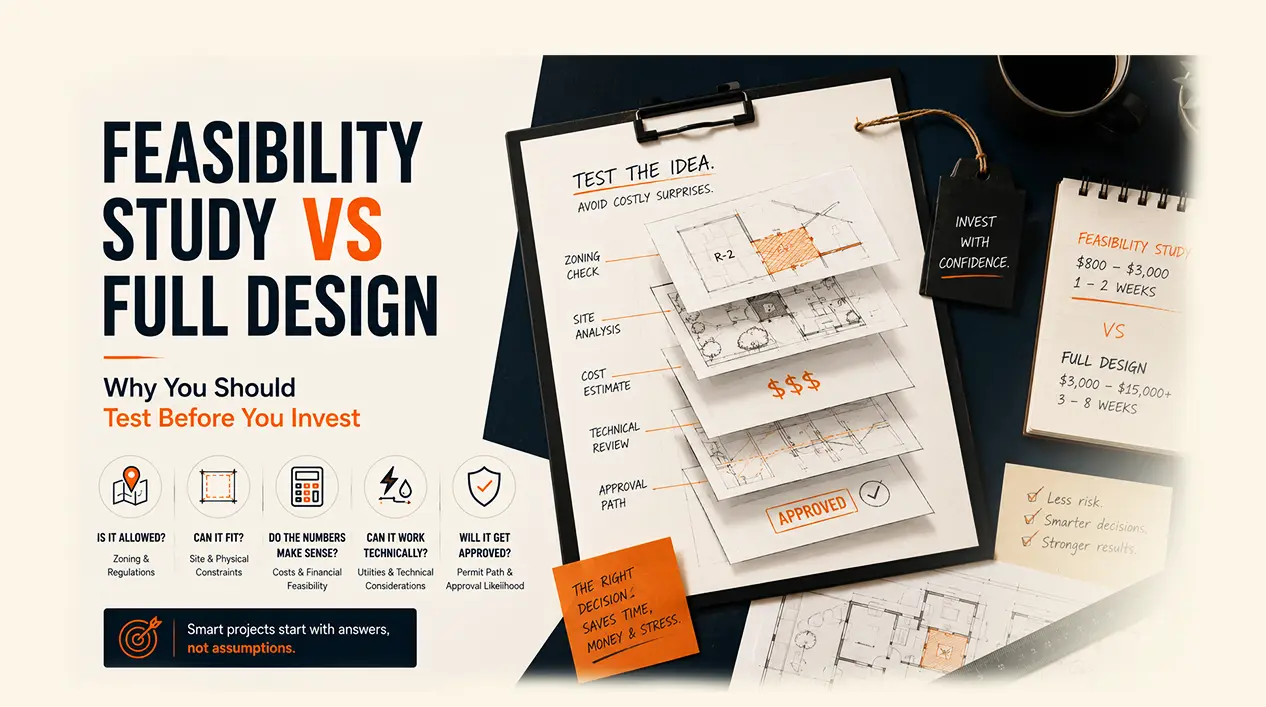
Feasibility Study vs Full Design, Why You Should Test Before You Invest
Here's the gamble people take constantly in construction: they have an idea, build an ADU, add a second story, open a new restaurant location, and they go straight from that idea to hiring someone for full design. Eight thousand dollars in drawings later, they discover the lot is too small, the zone doesn't allow the use, the utilities can't support it, or the numbers don't pencil. The drawings are worthless. The money is gone. The months of excitement and planning leave nothing behind but frustration.
This happens because people skip the step that exists specifically to prevent it.
A feasibility study is a structured, low-cost assessment that tests whether a project is actually viable before you commit to the much larger investment of full design. It answers the question every project starts with, "is this idea actually going to work?", for $800 to $3,000 and one to two weeks, rather than finding out at the end of a full design process that cost ten times as much and took six times as long.
The short version: a feasibility study costs $800–$3,000 and tests whether your project is legally allowed, physically possible, financially viable, and likely to get approved. Full design costs $3,000–$15,000+ and assumes all of those questions are already answered. Do the feasibility study first. Then design. Skipping feasibility to save money is one of the more reliably expensive decisions in construction. Here's why, when it's absolutely worth it, and when it's actually fine to skip.
The Core Distinction
A feasibility study and a full design aren't two versions of the same thing, they answer fundamentally different questions at fundamentally different points in a project.
| Feasibility Study | Full Design | |
|---|---|---|
| Core question | Is this project worth doing? | How exactly do we do it? |
| Assumes | Nothing, tests the idea | Project is viable and committed |
| Cost | $800–$3,000 | $3,000–$15,000+ |
| Timeline | 1–2 weeks | 3–8 weeks |
| Output | Go/no-go report with rough parameters | Permit-ready construction documents |
| When appropriate | Before committing to design investment | After feasibility confirms viability |
The analogy that makes this click: feasibility is calling ahead to make sure the restaurant is open before you drive 45 minutes to get there. Full design is the 45-minute drive. Skip the call and you might drive there to find it closed. Make the call and you know the drive is worthwhile before you start.
Full design assumes four things are already true: the project is going forward, zoning allows it, the budget is there, and the physical constraints have been identified. If any of those aren't confirmed, full design is premature, you're building on an untested foundation.
What a Feasibility Study Covers
A thorough feasibility study has five components, each testing a different dimension of viability:
Zoning and regulatory feasibility. Is the project legally allowed? This includes the zoning designation and what it permits, development standards (setbacks, FAR, lot coverage, height), any overlay zones (historic, flood, fire, hillside), what kind of approvals are required (by-right ministerial approval vs. discretionary conditional use permit), and state law provisions that may override local restrictions. The output is a clear answer: the project is or isn't permitted, and under what conditions. This is where zoning research lives.
Physical feasibility. Can the project fit on the site? This covers lot dimensions and area, how existing structures affect available space, topography and grading challenges, utility locations and access, easements, and any environmental constraints like protected trees or drainage areas. The output is typically a rough conceptual sketch showing that the project fits within its constraints, not a design, just confirmation that it's physically possible.
Financial feasibility. Does the project make financial sense? This includes an order-of-magnitude construction cost estimate (not a contractor bid, but a realistic range), permit and professional fee estimates, total project cost range, and for investment projects, a rough rental income projection and ROI calculation. The output is a financial viability assessment: the numbers do or don't pencil at the project's intended scale.
Technical feasibility. Can it be built without major complications? This covers structural considerations (load-bearing walls that would need to be relocated, foundation type and condition), utility capacity (does the electrical panel support additional load?), site access for construction, and known soil conditions. The output is a list of identified technical risks and what addressing them might involve.
Approval risk assessment. How likely is it to get approved, and how long will it take? By-right approval, ministerial, automatic if code-compliant, is very different from discretionary approval, where a planning board exercises judgment and can deny a project that meets all the technical standards. Approval risk assessment identifies which path your project is on and what that means for timeline and certainty.
The deliverable: a written report of four to eight pages covering all five components, with a rough conceptual site sketch, a cost range summary, an assessment of the approval pathway, and a clear recommendation, go, modify and go, or no-go, with specific reasons.
What Full Design Covers
Full design is the complete architectural process that produces permit-ready construction documents. It typically runs in three phases:
Schematic design is the first concept, a rough site plan, a floor plan showing the layout, basic elevation concepts. The client reviews and confirms the direction. This phase answers "what will it look like broadly?" and costs roughly 20–30% of the total design fee.
Design development takes the approved schematic and refines it into a specific design: detailed floor plans with dimensions, elevations with materials specified, sections showing interior heights, and preliminary coordination of where mechanical and electrical systems will go. The client reviews the refined design before moving to documentation. This is 30–40% of the fee.
Construction documents, the permit set, is the complete technical documentation: all required drawing sheets, code analysis, energy compliance documentation (Title 24 in California), specifications, and notes. This is what gets submitted for permits and what contractors build from. This phase represents roughly 40–50% of the total design fee.
Typical full design costs: - Simple ADU: $3,000–$6,000 - Complex ADU or involved residential: $5,000–$9,000 - Commercial TI: $5,000–$15,000 - Large or custom project: $15,000–$50,000+
Full design is the right investment for a confirmed, committed project with a known and workable constraint set. It's the wrong investment for an idea that hasn't been tested.
The Financial Case for Feasibility First
The math here is the most persuasive argument, so let's be specific.
Scenario A: Skip feasibility, go straight to design
Week 1: hire a drafter for a full ADU design. $6,000 down. Weeks 3–5: schematic design delivered, design development underway. Client is excited. Week 7: permit drawings submitted to the city. Week 9: city rejects, the lot is 4,700 square feet, minimum for a detached ADU in this jurisdiction is 5,000 square feet. Project is not allowed. Week 10: client learns the project was never viable on this lot.
Total spent: $6,000 in design fees. Total saved: $0. Design fees for an unviable project are not recoverable. Total wasted: $6,000 and ten weeks.
Scenario B: Feasibility first
Week 1: feasibility study commissioned. $1,200. Week 2: report delivered. Finding: lot is 4,700 square feet, below the threshold for a detached ADU. But a Junior ADU, carved out of the existing house's interior, has different requirements, and the property qualifies. Week 3: client confirms they want to proceed with a JADU instead. Feasibility verified it's allowed. Week 4: full design commissioned for the JADU. $3,500.
Total spent: $1,200 + $3,500 = $4,700. Total wasted: $0. The feasibility study redirected the project before the expensive mistake was made. Net savings vs Scenario A: $1,300 in hard fees, plus the project is actually getting built.
The worst-case scenario for doing feasibility: the study confirms the project is completely viable and you could have just started design. You spent $800–$3,000 to learn something you could have learned five weeks later. You now have confirmed parameters, a clear constraint picture, and a head start on the full design process. That's the worst case.
The best case for doing feasibility: you find a problem before it costs you $5,000–$15,000 in design fees. You redirect, modify, or choose a different property before spending serious money. That's happened to more clients than most drafters like to admit.
When Feasibility Is Clearly Worth It
Evaluating a property for purchase. If you're considering buying a property specifically to develop, build an ADU, create a duplex, open a business, and the viability of that plan affects whether you should buy it, a $1,000–$2,000 feasibility study before making an offer is the cheapest due diligence you can possibly do. The alternative is buying a $400,000 property and then discovering it can't be used the way you intended.
Committing to a commercial lease. A five-year lease is a five-year commitment. If you're signing a lease on a commercial space to open a restaurant, a medical clinic, or a gym, and your whole business model depends on that space working for that use, checking whether the zoning allows it and the utilities support it before signing is absolutely essential. The feasibility study costs a fraction of one month's rent.
Complex site conditions. Hillside lots, irregular shapes, large protected trees, unusual topography, sloped driveways, challenging utility access, any of these conditions mean physical constraints that a feasibility study should identify before a designer starts working through them at billing rates.
Investment project (ADU for rental income). If you're building an ADU primarily as a financial investment, the project should pencil before you invest in it. A feasibility study that includes rough construction cost and rental income analysis tells you whether the ROI works at your location before you commit to the design spend.
First-time builder. If you haven't been through permitting before, a feasibility study gives you a map of the process ahead, what's required, what approvals are needed, realistic timeline and cost ranges. The information value alone is worth the cost.
Properties with overlay zones. Historic districts, flood zones, fire hazard areas, coastal zones, any of these add requirements that a designer who doesn't know about them will design around incorrectly. Identifying overlays before design starts means the design is built around reality from the first sketch.
When You Can Skip Feasibility
You already know your property well. If you've owned the property for years, have already researched the zoning, know what the lot can support, and have done this type of project before, a formal feasibility study may not add much. You've already done the informal version.
You're a repeat developer with local experience. A developer who has built the same type of project in the same city multiple times already understands the regulatory environment, knows the typical cost ranges, and knows what constraints to expect. Experience replaces the formal study.
You've already done thorough zoning research. If you've completed detailed zoning research, confirmed the designation, compiled the development standards, checked for overlays, the regulatory component of feasibility is already done. You may only need the physical and financial piece, which is a quicker and cheaper exercise.
Very small project (under $30,000 total). If the entire project costs $25,000, paying $1,500 for a feasibility study represents 6% of the project cost, that's a relatively high proportion for a small, typically lower-risk project. For a minor renovation or small addition where the basic feasibility is fairly obvious, the math may not favor a formal study.
Genuine time emergency. If a genuine deadline, a lease expiration, a contractor who can only start next week, a family situation, truly doesn't allow for a standard feasibility timeline, a compressed version can be done in two to three days at a rush premium. If even that's not possible, the risk of going straight to design is real, but sometimes the timeline doesn't allow for the better option.
The Cadtri.com Feasibility Service
What's included:
Zoning analysis covering the full regulatory picture, designation, development standards, overlay zones, use confirmation, approval pathway, and California state law comparison where applicable.
Site analysis calculating the buildable area after setbacks, remaining FAR, lot coverage implications, and how existing structures affect available space.
A rough conceptual sketch confirming the project physically fits within its constraints, not a design, but a reality check on site fit.
Financial analysis with an order-of-magnitude construction cost range, design and permit fee estimates, and for rental investment projects, a rough income projection and ROI range.
Approval assessment identifying what permits are required, the approval pathway (ministerial vs. discretionary), and a realistic timeline estimate from application to construction start.
A written report (four to eight pages) synthesizing all of the above with a clear recommendation: go, modify and go, or no-go, and what the next steps are in each case.
Pricing: - Residential feasibility: $800–$1,500 - Commercial feasibility: $1,200–$2,500 - Complex or large-scale: $2,000–$4,000 - Rush (48-hour turnaround): standard price plus 50%
Timeline: 5–10 business days standard; 2–3 business days rush.
What comes next: for a go or modify-and-go result, Cadtri can move directly into full design with all the parameters already established. For a no-go result, the feasibility report gives you the specific reasons and identifies what alternatives might work on the same property.
Feasibility by Project Type
ADU projects: feasibility checks lot size eligibility, confirms which ADU type is allowed (detached, attached, or junior ADU), calculates available buildable area within ADU setback requirements, assesses utility support for a second dwelling unit, and runs a rough cost-versus-rental-income analysis. Most California lots qualify for some type of ADU, but the size and configuration constraints frequently mean the ADU that's possible is smaller than what the owner originally envisioned. Knowing this before design starts shapes the design toward something that will actually get approved.
Commercial tenant improvement: feasibility checks whether the intended use is allowed in the zone, whether a change of use permit is needed, whether parking is adequate for the new use, and whether utilities (especially relevant for restaurant or medical conversions) can support the planned operations. The right timing is before signing the lease, this is the most consequential version of the "feasibility before commitment" principle.
Residential additions: feasibility calculates remaining FAR and available lot coverage, maps out where the addition can go relative to setbacks, and checks whether the structural connection to the existing building presents any complications. The typical finding is that an addition is feasible but often at a smaller size than the homeowner initially imagined, and knowing that before getting attached to a specific design saves a difficult conversation later.
Development projects: developers almost universally conduct some form of feasibility before significant investment, and the scope is broader, density analysis, financial modeling against development costs and market projections, environmental review triggers, financing timeline. At development scale, the cost of skipping feasibility and discovering a fundamental problem after site acquisition is measured in hundreds of thousands of dollars.
The Feasibility Mindset
The principle underlying all of this is simple: test before you invest. Small expenditure to validate an idea before large expenditure to execute it.
This isn't being overly cautious. It's how careful decision-makers across every field operate. Businesses do market research before launching products. Engineers test soil before building foundations. Doctors diagnose before treating. Investors do due diligence before acquiring. Construction is no different, the feasibility study is just the industry's version of the same discipline.
The reason people skip it is usually some combination of excitement (they want to get started now), optimism (it'll work out), and a counterproductive attempt to save money (paying for feasibility feels like delay). The irony is that skipping feasibility to save money is one of the more reliable ways to lose money in construction.
The clients who have said "I wish I hadn't done the feasibility study" number zero, in our experience. The clients who've said "I wish I'd done it before spending on design" are a story we hear with some regularity.
For any project over $50,000 in planned construction cost, and especially for commercial projects, properties with overlay zones, or properties being acquired specifically for development, a feasibility study isn't optional overhead. It's the most cost-effective insurance available.
Common Questions About Feasibility Studies
What is a feasibility study in construction? A structured assessment, typically $800–$3,000 and one to two weeks, that tests whether a construction project is legally allowed, physically possible, financially viable, and likely to get approved before committing to the larger investment of full design.
How much does a feasibility study cost? Residential projects typically run $800–$1,500; commercial, $1,200–$2,500; complex or large-scale, $2,000–$4,000. Rush turnaround (48-hour) adds 50% to standard pricing.
Should I do a feasibility study before designing? For any project over $50,000 in construction value, yes, almost always. The study costs $800–$3,000 and can prevent $5,000–$15,000 in wasted design fees. The cases where you can skip it are specific and mostly involve prior knowledge of the property and process.
How is a feasibility study different from full design? A feasibility study tests whether the project is worth doing; full design executes the project. Feasibility answers the "should we?" question; design answers the "how exactly?" question. The correct sequence is feasibility first, then design.
How long does a feasibility study take? Typically 5–10 business days for standard turnaround; 2–3 business days for rush.
What does a feasibility study include? Zoning and regulatory analysis, site analysis (buildable area, constraints), a rough conceptual site sketch confirming physical fit, an order-of-magnitude financial analysis, and an approval pathway assessment, delivered as a written report with a go/no-go recommendation.
Do I need a feasibility study for an ADU? If you've already confirmed your lot qualifies, checked the applicable state and local rules, and have a clear sense of the constraints, possibly not. If you're uncertain about any of those things, or if you're buying a property specifically to build an ADU, yes.
When can I skip the feasibility study? If you already have deep knowledge of the property and the local regulatory environment, the project is small (under $30,000), you're a repeat developer in the same market, or you've already completed thorough zoning research covering the key questions.
What happens if the feasibility study says the project isn't viable? You've spent $800–$3,000 instead of $5,000–$15,000 to learn that the project won't work as planned. The report will identify the specific barriers, which often leads to a modified project that does work, a different property, or a completely different approach that's still worth pursuing.
Can cadtri.com do both feasibility and design? Yes. For projects that pass feasibility, Cadtri can move directly into full design with all the parameters already confirmed and documented, which makes the design process faster and reduces the risk of any surprises at plan check.
---
The smartest financial move on any significant construction project is confirming it's viable before investing in designing it. A feasibility study costs a fraction of full design, and it pays for itself the moment it catches one problem, redirects one misaligned project, or prevents one lease commitment that would have been a five-year mistake.
For projects that are fully viable, which is most of them, the feasibility study gives you confirmed parameters, a head start on the design process, and the confidence that comes from knowing rather than hoping.
Cadtri's feasibility studies cover zoning, physical constraints, rough costs, and approval pathway, delivered as a clear written report in one to two weeks. Start there, and the full design that follows is built on solid ground.
---
Related reading: What Is Zoning Research? · Setbacks, FAR, and Lot Coverage · how to check zoning · What Is a Zoning Variance? · California ADU Laws 2026 · ADU Permit Drawings · Change of Use Permits · What Is Tenant Improvement? · Permit Drawing Services · Feasibility Study Services