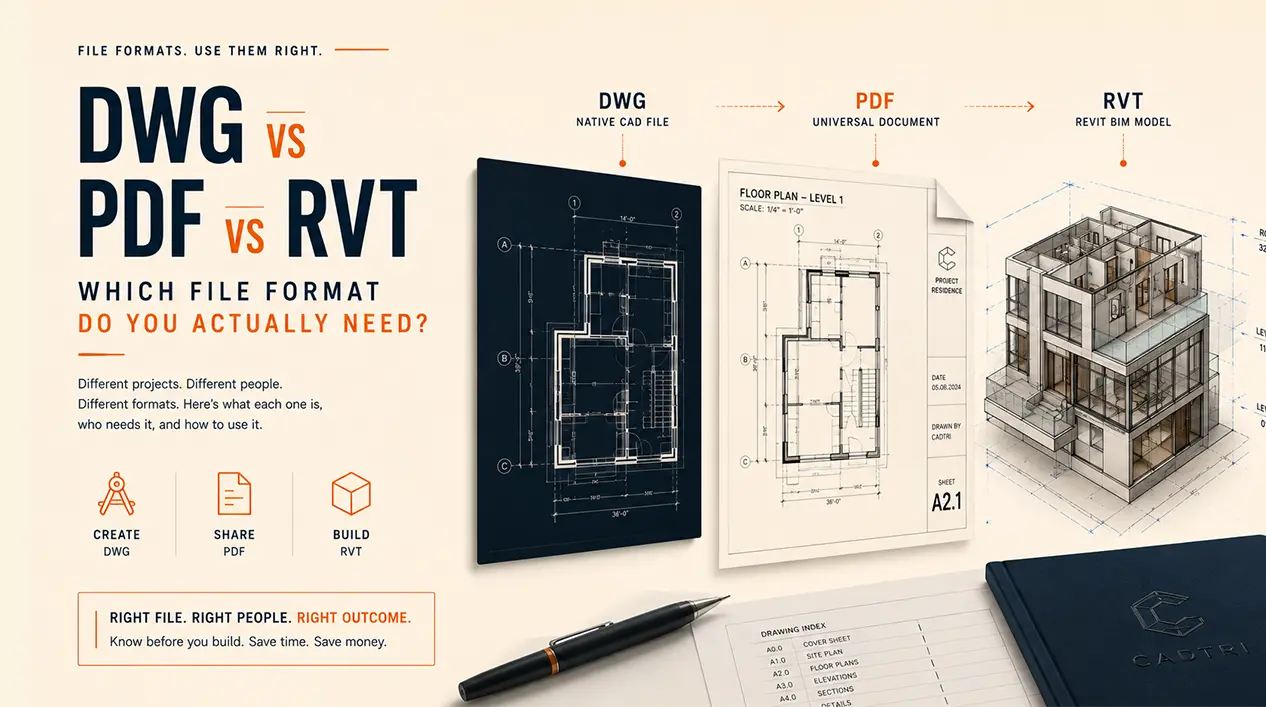
DWG vs PDF vs RVT, Which File Format Do You Actually Need?
Your drafter sends over the drawing package and the email has three attachments: a .dwg file, a .pdf file, and something called .rvt. You open the PDF easily enough. You try to open the DWG and get an error message. You don't even know what to do with the RVT. And you're not quite sure which one to send to your contractor, which one the city wants for the permit, or which one to actually keep for your records.
This is the guide that sorts it out. No software jargon beyond what's necessary, just a clear explanation of what each format actually is, who actually needs it, how to open each one for free, and what to request from your drafter in the first place.
The quick version: DWG is the native CAD file, editable, needed by engineers and other drafters. PDF is the universal format, viewable by anyone, required for permits, the everyday workhorse. RVT is the Revit BIM model, needed only if you're working in a BIM environment. You always need PDF. You should also get DWG for future flexibility. You only need RVT if you're specifically in a BIM workflow.
Here's the full story on each one.
The Three Main Formats at a Glance
| DWG | RVT | ||
|---|---|---|---|
| What it is | Native CAD file | Universal document format | Revit BIM model |
| Think of it as | The Word document, editable source | The printed version, shareable anywhere | The smart 3D model |
| Editable | Yes, with CAD software | Limited (markups only) | Yes, with Revit |
| Opens with | AutoCAD, free viewers | Any device, Adobe Reader (free) | Revit, free online viewer |
| File size | 1–50 MB typical | Under 20 MB typical | 50 MB–10+ GB |
| For permits | No (cities want PDF) | Yes (primary permit format) | No |
| Who actually needs it | Drafters, engineers, some contractors | Everyone | BIM-using architects, engineers, facility managers |
DWG, The CAD Native Format
DWG is the file format AutoCAD uses to save drawings. The extension dates to AutoCAD's original release in 1982, and the format became the industry standard for 2D technical drawings across the architecture and engineering world. Today, most CAD software can read DWG, which makes it the universal exchange format for people who actually work in CAD.
What's inside a DWG: the actual drawing geometry, lines, arcs, dimensions, text, symbols, stored as mathematical data, not as an image. This is important: because it's mathematical, a DWG can be edited. Lines can be moved, dimensions changed, elements deleted or added. It's also organized into layers, walls on one layer, dimensions on another, electrical on another, which lets someone working in CAD turn different elements on and off as needed.
Who actually needs DWG files: - Other drafters and architects who need to build on or modify the drawings - Structural engineers adding their design to the architectural base - MEP (mechanical, electrical, plumbing) engineers doing the same - Civil engineers working with site plans - Some contractors who do layout takeoffs or coordination directly in CAD
Who doesn't need DWG: city permit departments (they want PDF), most homeowners, most general contractors, lawyers, and insurance companies. PDF serves all of them.
How to open a DWG file without buying AutoCAD: - DWG TrueView, free download from Autodesk, Windows only, view and print but not edit - Autodesk Viewer online (viewer.autodesk.com), free, works in any browser on any OS, just upload the file - AutoCAD Mobile, free basic version for iOS and Android, good for viewing on site - LibreCAD, free and open-source, actually lets you edit (though less full-featured than AutoCAD)
One version note worth knowing: DWG comes in different versions tied to AutoCAD release years (DWG 2013, DWG 2018, etc.). Newer files may not open in older software. The safest compatibility standard is DWG 2013, it opens in essentially everything. When sharing DWG files with engineers or contractors, ask your drafter to save in DWG 2013 format if compatibility is a concern.
PDF, The Universal Standard
PDF is what almost everyone actually uses day to day, and for good reason. It opens on every device without any special software, it looks identical on every screen and every printer, and it can't accidentally have its drawing geometry changed by someone clicking in the wrong place. For permits, client reviews, construction site reference, and documentation of any kind, PDF is the format.
Two types of PDF you'll encounter:
A vector PDF contains mathematical lines, it's generated directly from CAD software by exporting or printing to PDF. Zoom in to 400% and the lines stay perfectly sharp. This is what you want. It prints cleanly at full size (24"×36" or whatever the drawing calls for) without any quality loss.
A raster PDF contains pixels, it's created by scanning a paper drawing or taking a screenshot. Zoom in and the lines get blurry. It may print fine at small sizes but can look rough at large format. This is what you often get with old scanned drawings.
To tell which you have: zoom in significantly in your PDF viewer. If lines stay crisp, it's vector. If they pixelate, it's raster.
PDF markup, adding comments, revision clouds, flagging corrections, is something most people on a project end up doing at some point. Adobe Acrobat handles this, and Bluebeam Revu is the industry standard tool that contractors and architects use for professional-grade PDF markup. Both let you annotate without changing the underlying drawing geometry.
Who needs PDF: almost everyone. City permit departments require it for online submittal. Contractors reference it on site (printed or on a tablet). Clients use it to review and approve designs. Lawyers and insurance companies use it for documentation. If you're not sure what format to ask for, ask for PDF.
What good PDF delivery looks like: a vector PDF (not scanned), clearly organized with page numbers, at the correct print scale noted on each sheet. A full permit set for a typical residential project might be one PDF with 10–15 pages, around 5–20 MB, manageable by email or cloud share.
RVT, The Revit BIM Format
RVT is the native file format for Revit, Autodesk's Building Information Modeling software. This is a fundamentally different kind of file from DWG or PDF. It's not a drawing, it's a 3D building model, in which every element (walls, floors, doors, windows) is an intelligent object with properties attached to it. Floor plans, elevations, and sections are generated automatically from the model rather than drawn separately.
What makes RVT different: change the height of a floor level in a Revit model and every elevation, section, and 3D view that references that floor level updates automatically. In a DWG file, those would all be separate drawings you'd have to update manually. The tradeoff is that RVT files are massive, a small building might be 100 MB, a large complex facility can be several gigabytes.
Who actually needs RVT files: - BIM-using architects working on or modifying a design - Structural and MEP engineers working in Revit - BIM coordinators running clash detection - Facility managers implementing BIM-based building management
Who doesn't need RVT: city permit departments don't accept it. Most contractors don't use it. Homeowners have no way to open it without Revit. For anything outside a BIM workflow, PDF is what you need.
How to view RVT without paying for Revit ($3,000+/year): - Autodesk Viewer (viewer.autodesk.com), free, upload the RVT, navigate the model in your browser - BIM 360 / Autodesk Construction Cloud, cloud-based with a free tier, good for sharing RVT with people who need to review but not edit - Autodesk Docs, similar, project-based cloud review
Large RVT files won't email, use cloud sharing (Google Drive, Dropbox, or the Autodesk platforms above) for anything over a few hundred MB.
Other Formats You Might Encounter
| Format | What It Is | Who Uses It | Open With |
|---|---|---|---|
| DXF | Exchange format, like DWG but more universal | Engineers on non-AutoCAD software | Any CAD software |
| IFC | Open BIM standard (cross-platform) | BIM coordination across different software | Solibri, BIM Vision (both free) |
| SKP | SketchUp 3D modeling | Early design, visualization | SketchUp Viewer (free) |
| NWD/NWC | Navisworks coordination format | BIM coordination, clash review | Navisworks Freedom (free) |
| E57 | LiDAR point cloud (scan data) | Scan-to-BIM projects | CloudCompare (free) |
| DGN | Bentley MicroStation format | Civil engineering, government | MicroStation, some CAD software |
IFC deserves a note here. IFC (Industry Foundation Classes) is an open standard for sharing BIM data between different software platforms, a Revit user can export to IFC, and an ArchiCAD user can import it. If you work in BIM but not exclusively in Autodesk products, IFC is what makes cross-platform collaboration possible. Free IFC viewers like Solibri and BIM Vision let anyone review a BIM model without owning any specific BIM software.
What to Request from Your Drafter
| You Are | Primary Format | Secondary Format | Notes |
|---|---|---|---|
| Homeowner | DWG | PDF for everything you need now; DWG in case engineers need it later | |
| Submitting permits | PDF (vector) | , | Confirm your city's specific requirements |
| General contractor | DWG | PDF for site reference; DWG for layout and coordination | |
| Structural/MEP engineer | DWG | , | Specify DWG 2013 for compatibility |
| BIM-using engineer | RVT or IFC | DWG | Depends on your workflow |
| Facility manager | RVT (if BIM) or DWG (if CAD) | For ongoing building management | |
| Developer/investor | DWG | PDF for presentations; DWG for engineering |
The single most important advice in this article: always request both PDF and DWG. A competent drafter generates both from the same source file, it takes no extra work to export both. PDF gives you everything you need for permits, construction reference, and sharing. DWG gives you the ability to have engineers coordinate on your drawings in the future. Getting only PDF means going back to your drafter (cost, time, delay) when an engineer asks for DWG later. Getting both upfront costs nothing extra and keeps all your options open.
Format Compatibility and Sharing
Opening DWG on a Mac: AutoCAD has a Mac version at the same price as Windows. The free DWG TrueView viewer is Windows-only, but the Autodesk online viewer works in any browser on any operating system, that's probably the simplest free option on a Mac.
On mobile: AutoCAD Mobile has a free basic version for iOS and Android that works well for viewing drawings on site. DWG FastView is a similar alternative. Neither is designed for serious editing, but both are solid for field reference.
Sharing large files: PDF files under 25 MB email fine. DWG files are often 10–50 MB for a full set, borderline for email, but usually workable. RVT files are always too large for email, use Google Drive, Dropbox, or WeTransfer. For professional project sharing, Autodesk Docs and Procore handle large files and version control well.
Printing architectural drawings at full size: home printers can't do it. A 24"×36" or 30"×42" drawing needs a large format plotter. Staples, FedEx Office, and local print shops handle this for $3–$8 per sheet. Give them the PDF, specify the sheet size, and they'll handle the rest.
Format Requirements by Use Case
| Use Case | Format | Why |
|---|---|---|
| Permit submittal | All city portals require PDF | |
| Construction site reference | Printed or tablet; everyone can open it | |
| Engineering coordination | DWG | Engineers add to the drawing in CAD |
| BIM clash detection | RVT or IFC | 3D coordination requires model |
| Client review and approval | No special software for the client | |
| Facility management | RVT or DWG | Depends on the FM system used |
| Legal and insurance | Standard legal document format; harder to dispute as edited | |
| Real estate and marketing | Realtors and marketing materials don't use CAD |
One format that gets confused with another in practice: contractors sometimes ask for DWG when PDF actually serves them fine. For most subcontractors, framers, electricians, plumbers, a clear, full-size printed or digital PDF is all they need. DWG is mainly useful to a contractor who's doing digital layout with total stations or generating their own takeoffs from the drawing geometry. If a contractor asks for DWG and you don't have it, a clear PDF will usually solve the actual problem.
Troubleshooting Common Format Problems
"I can't open the DWG file." You don't have CAD software installed. Download DWG TrueView (Windows, free from Autodesk) or use viewer.autodesk.com in any browser. Prevention: always request PDF alongside DWG.
"The PDF looks blurry when I print it at full size." You have a raster PDF, a scan of a paper drawing rather than a direct CAD export. Ask your drafter to re-export from the CAD source file (vector PDF). Prevention: when requesting PDFs, specify "exported from CAD, not scanned."
"The DWG opened but the text and fonts look wrong, everything is in a weird substituted font." The fonts used in the drawing aren't installed on your computer. Ask the drafter to bind fonts before sending, or to export to PDF (which embeds fonts) for anything you're just reading rather than editing.
"The DWG layers are all on at once and it's overwhelming." This is normal, DWG files contain all layers, and they're all visible by default. In AutoCAD, use the Layer Manager (LA command) to turn off layers you don't need. If you just want a simpler view, ask the drafter for a version with most layers frozen.
"I can't open the RVT file." You don't have Revit ($3,000+/year). Use viewer.autodesk.com, upload the RVT file and view the model for free in your browser. For specific views (floor plans, elevations), ask the drafter to export those as PDF separately.
"The PDF is too large to email." Use Google Drive, Dropbox, or WeTransfer to share rather than attaching to email. Most drawing PDF sets should compress well, Adobe Acrobat and various online tools can reduce file size significantly if needed.
"The contractor wants DWG but I only have PDF." Contact your drafter, DWG should be available and is usually included in any standard delivery. If you genuinely only have PDF, PDF-to-DWG converters exist online, but they produce imperfect results (especially from raster PDFs). Better to go back to the drafter.
"The city requires PDFs under a specific file size for their online portal." Common problem. Ask your drafter to optimize the PDFs for submittal, or use PDF compression tools (Smallpdf, Adobe Acrobat's optimizer) to reduce size. Splitting a large drawing set into discipline-specific files (architectural, structural, MEP separately) often helps.
"Old DWG file won't open in new AutoCAD." AutoCAD is generally backward compatible, newer versions open older DWG files. If you're having trouble, DWG TrueView can convert between DWG versions.
"Engineer says they can't use my DWG file." Most common cause: version incompatibility (newer DWG version than their software supports), or the file uses features their software doesn't support. Ask your drafter to save as DWG 2013 format, which is the broadest compatibility standard. If DWG 2013 still doesn't work, DXF export is the next fallback.
Common Questions About Drawing File Formats
What is a DWG file? The native file format for AutoCAD and the industry standard for 2D CAD drawings. Contains editable drawing geometry, lines, dimensions, text, organized into layers. Needed by other drafters, engineers, and some contractors.
What's the difference between DWG and PDF? DWG is the editable source file, the "Word document" of architectural drawings. PDF is the shared, viewable version, the "printed page." DWG requires CAD software; PDF opens on any device for free.
What is an RVT file? The native file format for Revit, Autodesk's BIM software. It's a 3D building model that generates 2D drawings automatically. Needed only if you're working in a BIM environment.
Which format do I need for permits? PDF, always. No city permit department accepts DWG or RVT for permit submittal. Specify vector PDF (exported from CAD, not scanned) for best quality.
How do I open a DWG file for free? DWG TrueView (free download, Windows) or viewer.autodesk.com (free, any browser, any OS) are the easiest options.
Can I convert PDF to DWG? Technically yes, using online converters or Adobe Illustrator, but the results are imperfect, especially if the PDF is a raster scan rather than vector. Lines may be broken, dimensions may be wrong. Better to ask the drafter for the original DWG.
What format do contractors need? Usually PDF for daily reference. DWG if they're doing digital layout or detailed takeoffs. Ask specifically, most general contractors are fine with a full-size printed or digital PDF.
Why are DWG files so large? They're not, usually, a typical floor plan DWG is 1–5 MB. Full project sets can reach 20–50 MB. RVT files are the large ones (50 MB to several GB) because they contain a complete 3D building model.
Can I open RVT without Revit? Yes. Autodesk Viewer (viewer.autodesk.com) lets you upload and view RVT files in any browser for free, navigate the 3D model, view floor plans and elevations, without owning Revit.
What format should I request from my drafter? Both PDF and DWG, every time. PDF for permits, printing, and sharing. DWG for any future engineering coordination or modifications. They come from the same source file, so there's no good reason not to get both.
---
File formats aren't complicated once someone explains which does what. PDF is the everyday format, share it with anyone, submit it for permits, reference it on site. DWG is the working file, needed when engineers or other drafters have to actually work with the drawing. RVT is for BIM workflows specifically.
Cadtri delivers every project as both PDF and DWG as standard, plus RVT, IFC, or DXF on request. You get files that actually work for permits, contractors, and engineers, without the format confusion that makes an otherwise finished project unnecessarily complicated.
---
Related reading: What Is CAD Drafting? · CAD vs BIM · What Is Scan-to-BIM? · CAD-to-BIM Conversion · What Is BIM Coordination? · How Plan Check Works · From Photos to CAD: How As-Built Drawings Are Created · Permit Drawing Services · CAD Drafting Services