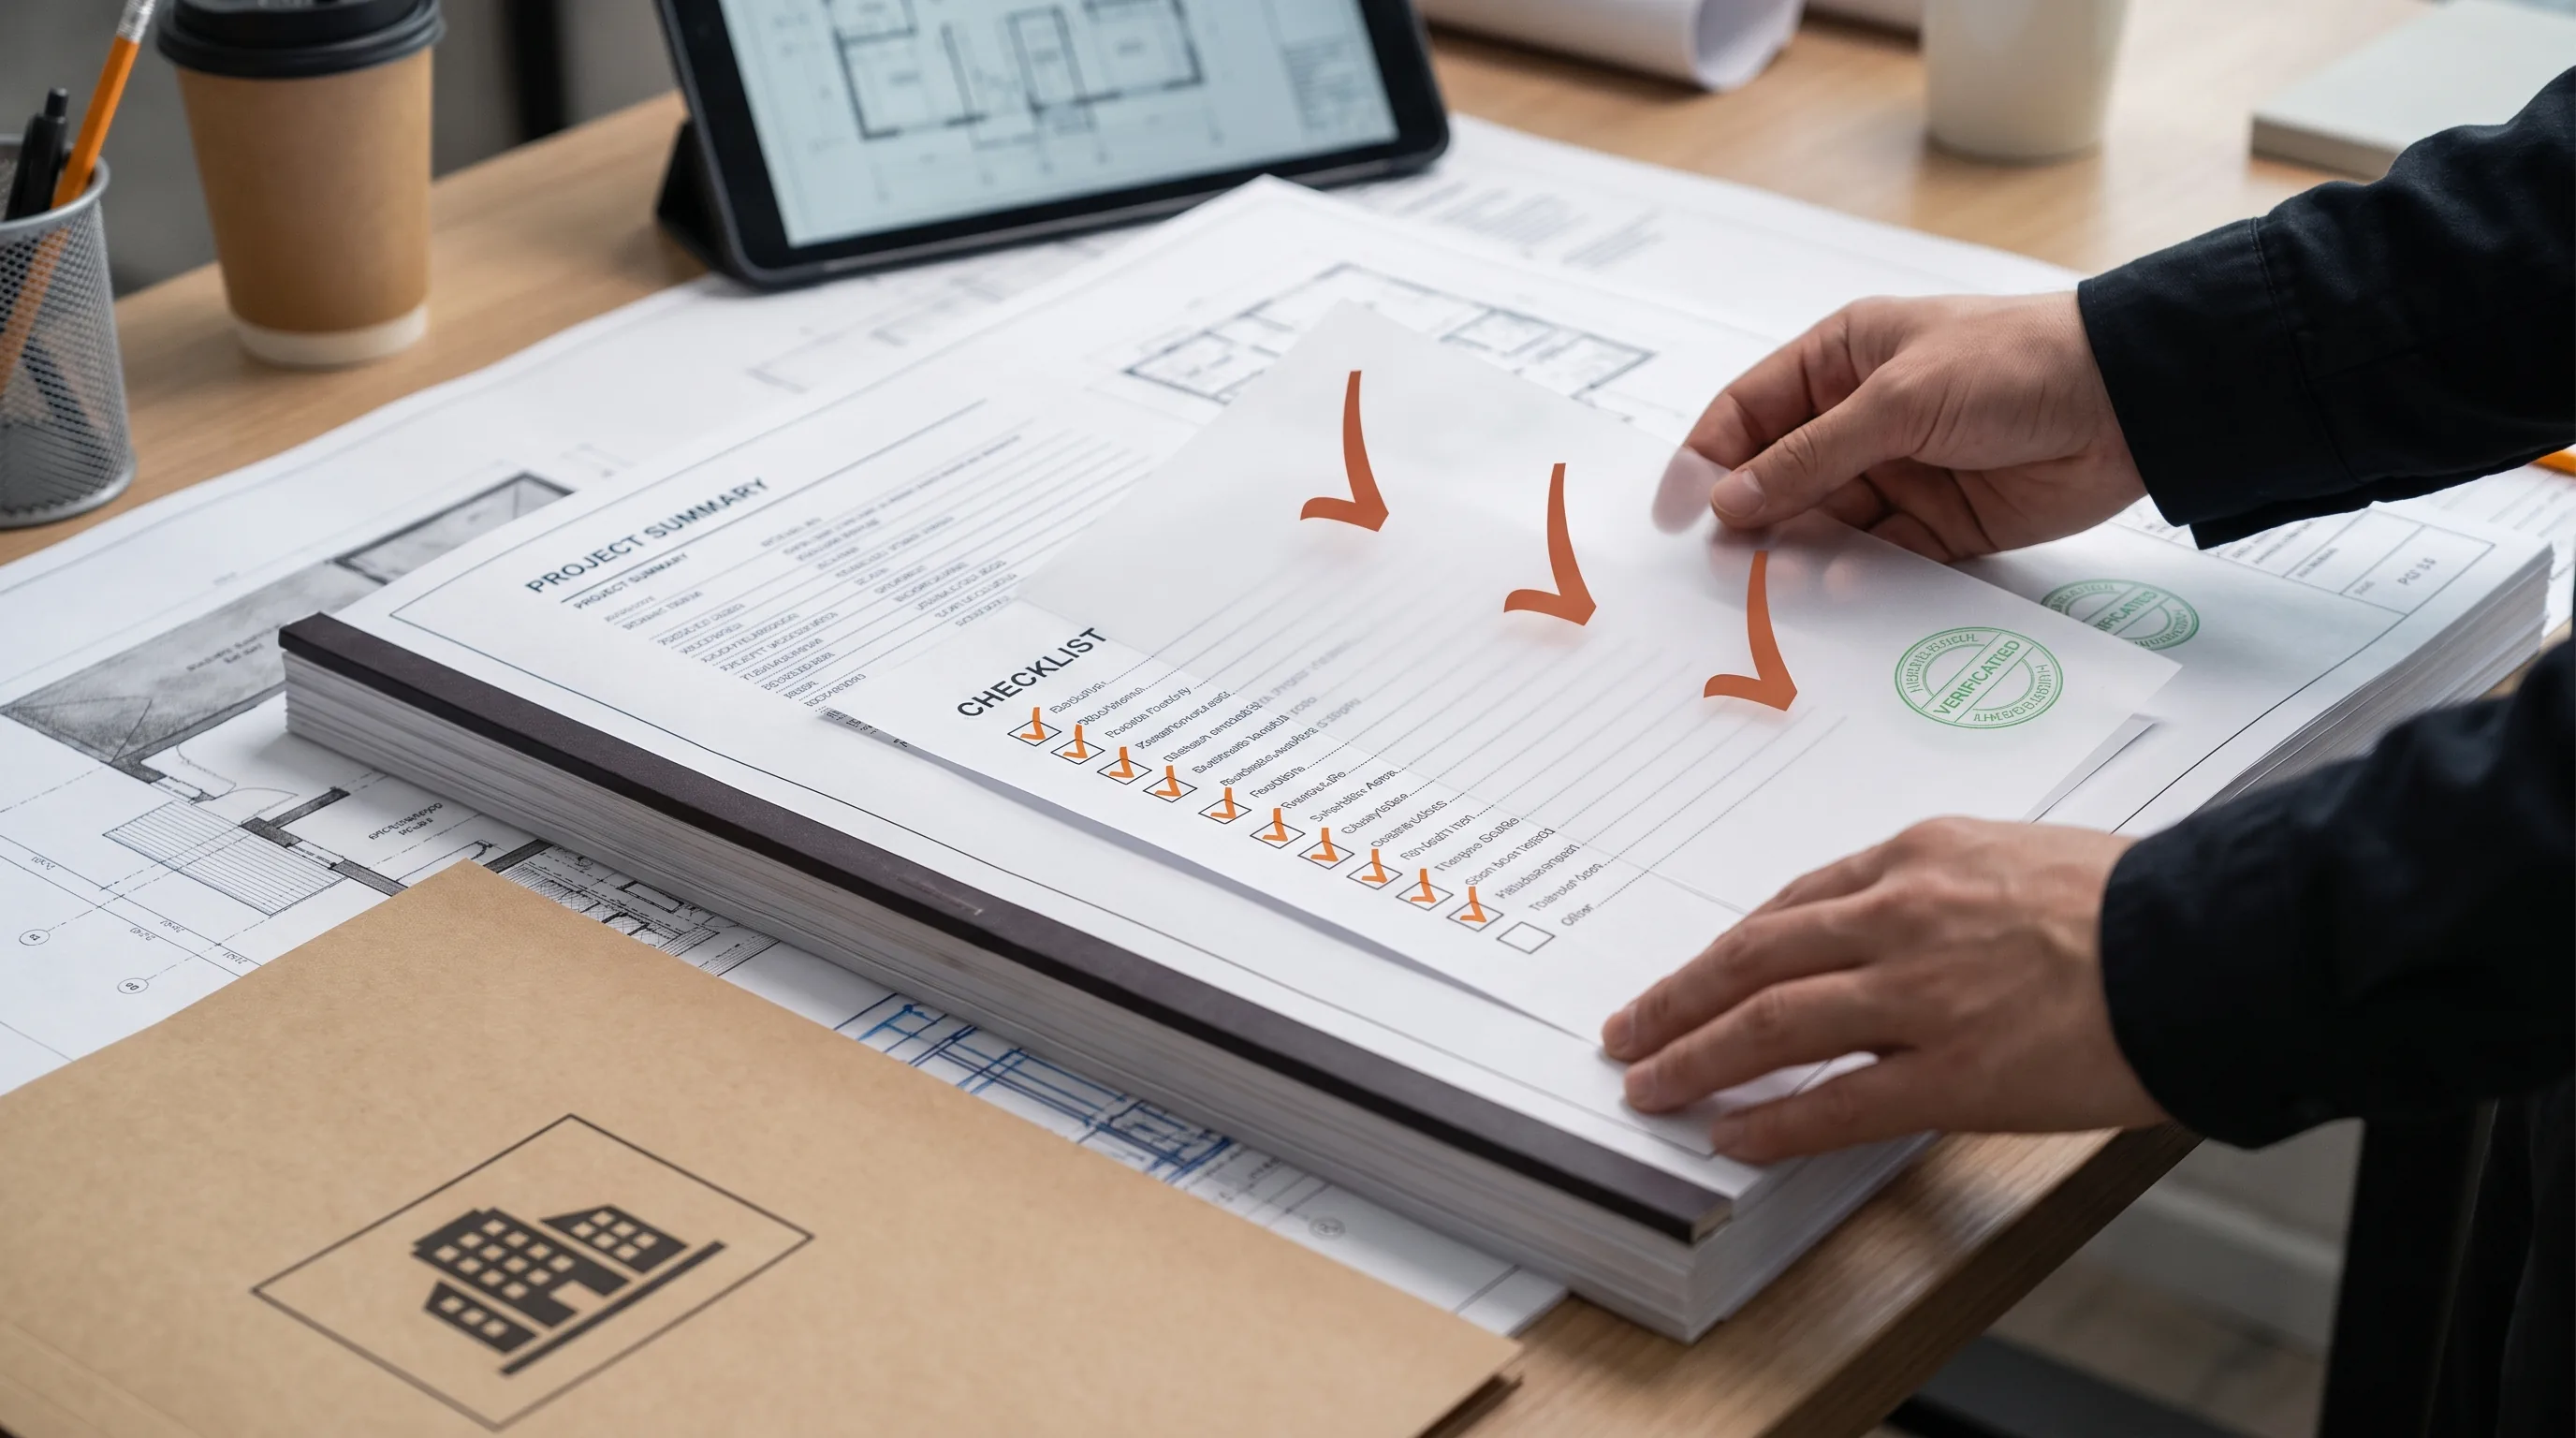
You've seen the term on three different websites, in two different quotes, and it meant something slightly different every time. One firm charges extra for "permit-ready" drawings. Another includes it automatically and never explains what it covers. A third uses it as if it's obvious. You're left wondering what you're actually paying for, and whether the cheaper option that skips the term entirely is missing something important, or just calling the same thing by a different name.
Here's the honest answer: "permit-ready" isn't a legal term or an industry standard. There's no licensing body that defines it, and no requirement that anyone use it accurately. In its best, most complete sense, permit-ready means a drawing set that's complete, accurate, code-compliant, verified before submission, and researched against your specific jurisdiction's requirements before a single line was drawn. In practice, different professionals use it to mean much less than that. This article breaks down what the term should mean, what it doesn't guarantee, and how to tell whether you're actually getting it.
What "permit-ready" actually means
At its fullest and most honest definition, permit-ready drawings are:
Complete, every sheet the building department requires is present, not just the drawings that were easy to produce.
Accurate, dimensions are consistent across every sheet they appear on, with no internal contradictions between the floor plan, elevations, and sections.
Code-compliant, setbacks, room sizes, egress, and structural requirements are actually verified against your city's specific rules, not assumed or copied from a template.
Verified, someone reviewed the set for errors before it ever reached the building department, rather than submitting a first draft and hoping.
Professionally formatted, complete title blocks, stated scales, clear legends, legible notes throughout.
Jurisdiction-researched, your specific city or county's requirements were confirmed before the drawing process started, not discovered afterward.
That's the complete version. In practice, different professionals use the term to mean much less, some mean simply "technically accurate," some mean "all sheets are present," some mean "meets code" without verifying anything specific to your address. None of these partial definitions are dishonest exactly, but they're incomplete, and the gap between "permit-ready" and actually permit-ready is exactly where rejections come from.
What permit-ready drawings should include
A genuinely permit-ready set checks out across five categories.
Completeness: all required sheets present, site plan, floor plans, elevations, sections; every sheet titled and numbered; complete title blocks; required MEP drawings where applicable; a code analysis sheet if your jurisdiction expects one; energy compliance documentation if required.
Accuracy: dimensions consistent everywhere they appear, a wall that's 12 feet on the floor plan is still 12 feet on the elevation; setbacks dimensioned and checked against the actual requirement; heights correct throughout; doors and windows shown consistently across every drawing that references them; a scale stated on every single sheet.
Code compliance: setbacks verified and met; room sizes meeting minimum code requirements; egress windows present and properly dimensioned; structural elements shown wherever required; energy compliance documented; no visible code violations anywhere in the set.
Professional formatting: clear, legible drawings, not sloppy or hand-sketched; consistent line weights and hatching; correctly used door and window symbols; a legend explaining any symbols used; notes that are actually readable.
Verification: an internal quality check performed by someone other than whoever drew the set; jurisdiction requirements confirmed before drawing began, not after; no obvious, avoidable errors; coordination checked across every sheet.
What permit-ready does not guarantee
Even a genuinely well-prepared, fully permit-ready set doesn't guarantee automatic approval, and it's worth being honest about why.
Plan checkers are human, and even a well-prepared set can draw a clarifying question. That's a normal part of the process, not evidence the drawings weren't ready. Code and zoning requirements change, and if your city updates something between when your drawings were finalized and when they're submitted, previously compliant work can fall out of compliance through no fault of the drafter. Interpretation varies by reviewer, different plan checkers read the same code section differently often enough that permit-ready drawings get approved by most reviewers, not guaranteed to satisfy every single one. And site-specific surprises, an easement nobody had record of, an environmental constraint that surfaces during review, can trigger a request even on an otherwise excellent set.
What permit-ready realistically means: the drawings are as thorough, accurate, and compliant as reasonable diligence can make them. Most such sets get approved without corrections. Some draw a minor clarifying question. Outright rejection becomes unlikely, not impossible.
Permit-ready vs. not permit-ready, in practice
| Not permit-ready | Genuinely permit-ready | |
|---|---|---|
| Sheets | Missing sections, elevations, or other required sheets | All required sheets present and complete |
| Dimensions | Missing or inconsistent across drawings | Consistent everywhere they appear |
| Title blocks | Missing or incomplete | Fully filled in on every sheet |
| Setbacks | Not dimensioned or not verified | Dimensioned and checked against actual requirement |
| Code compliance | Assumed, not verified | Documented and confirmed |
| QA | First draft, no internal review | Reviewed by someone other than the drafter |
| Jurisdiction research | Skipped or done after the fact | Done before drawing started |
| Likely outcome | Corrections letter, resubmittal | Approved on first submission, or minor clarification only |
The real cost difference
| Not permit-ready | Genuinely permit-ready | |
|---|---|---|
| Initial design cost | $2,000–$4,000 | $4,000–$8,000 |
| Correction/redesign cost | $1,000–$3,000 (rework) | Typically $0 |
| Resubmittal fees | $200–$500 | Typically $0 (one submission) |
| Timeline impact | 4–8 additional weeks | None |
| Realistic total cost | $3,200–$7,500+, plus delay | $4,000–$8,000, no added delay |
The upfront premium for genuinely permit-ready work, commonly $2,000–$4,000 more than a bare-bones set, is frequently recovered entirely by avoiding a single rejection cycle. And the real return often runs higher than the dollar figures alone suggest: faster approval means an earlier construction start, an earlier certificate of occupancy, and if the project involves a rental unit, earlier income. The premium is rarely the expensive option once you account for what a rejection actually costs.
Who legitimately uses the term, and who doesn't
Legitimate use: a drafter who researches your specific jurisdiction before drawing anything, verifies setbacks and code requirements directly, runs an internal QA pass before submission, and stands behind the result. An architect who provides full coordination and genuine verification. Any service that backs the term with a real process and is willing to explain it.
Questionable use: a drafter who draws exactly what you describe without independently verifying code compliance. A firm charging a premium for "permit-ready" without being able to explain what that premium actually buys. An online service claiming the label without confirming anything about your specific jurisdiction.
The tell: if someone charges meaningfully more for "permit-ready" drawings but can't clearly describe the specific steps that make them permit-ready, they're likely using the phrase as marketing rather than backing it with process.
How to verify drawings are actually permit-ready before you pay
Ask directly: Did they research your specific city's requirements before drawing, not after? Will they verify your setbacks against your city's actual requirements? Do they include code compliance documentation as part of the set? Will someone review the drawings for coordination errors before submission? What happens if the permit does get rejected, do they revise for free, or does that cost extra? Can they point to real examples of permit-ready work they've delivered?
A professional who actually does this work answers all of these specifically and without hesitation. Someone using the term as marketing tends to get vague, or pivots to reassurance without describing an actual process.
Red flags that "permit-ready" isn't
| Red flag | What it usually means | What to do |
|---|---|---|
| They never ask which city you're in | No jurisdiction-specific research is happening | Ask directly how they verify local requirements |
| They can't explain their process | There likely isn't one | Get specifics before paying, or look elsewhere |
| A "permit-ready" surcharge with no explanation | Likely a marketing label, not added work | Ask exactly what the surcharge covers |
| No mention of internal QA or review | Verification probably isn't happening | Ask who reviews the drawings before submission |
| They won't commit to free revisions on rejection | They're not confident in the work, or don't back it | Get this commitment in writing before hiring |
Permit-ready across different professionals
Full architectural service typically includes design decisions, code compliance, and often construction oversight, commonly $8,000–$25,000+, with a timeline of three to six weeks, including site visits and contractor coordination.
A genuinely permit-ready drafting service focuses on technical execution, code verification, and internal QA, commonly $4,000–$8,000, with a two-to-three-week timeline, covering accuracy, coordination, and jurisdiction research without the design-decision or construction-oversight layer.
Online template-based services vary widely, commonly $2,000–$5,000, one to two weeks, often standard drawings with limited or no verification specific to your actual city.
Which one is genuinely "permit-ready" for your purposes depends on what you actually need. If you have a clear design already and need accurate, verified drawings, a solid drafting service's permit-ready work is entirely sufficient. If you need design guidance and construction management on top of that, an architect's version is worth the premium. Online services vary enormously in quality, some do real jurisdiction verification, some don't, and it's worth asking the same questions above before trusting one with your project.
How to talk to professionals about permit-ready work
Don't just say "I want permit-ready drawings" and assume everyone means the same thing by it. Instead: "I want permit-ready drawings, jurisdiction research, code verification, and internal QA before submission. Can you walk me through your process for that?" A professional who actually does the work explains it clearly. Someone who doesn't tends to hedge or change the subject.
Ask for a real commitment: "If the city requests corrections, will you revise it for free?" Someone confident in their process says yes without hesitation. Hedging, or a straight "that's billed separately," tells you something important before you've spent anything.
Ask for proof: "Can you show me examples of permit sets you've prepared that were approved without corrections on first submission?" A professional doing real permit-ready work has these. Someone using the term loosely often doesn't.
What "permit-ready" means when we use it
When we say permit-ready, here's specifically what that includes: jurisdiction research done first, before any drawing begins. Setback verification checked directly against your specific city's code. Code compliance documented, not assumed. Full coordination checked across every drawing in the set. An internal QA review by someone other than the original drafter. Professional formatting throughout. Clear documentation of what was verified and why. And if corrections come back on the first submission, we revise them at no additional charge.
That doesn't mean every project sails through without a single question, no honest version of this term means that. It means the drawings are prepared to the standard where most clients get approved on first submission, and the few who get a clarifying request get it resolved quickly because the underlying work was actually done right the first time.
FAQ
Is permit-ready the same as building code compliant?
Code compliance is one piece of it, not the whole thing. Permit-ready also requires completeness, dimensional accuracy, professional formatting, and jurisdiction-specific verification, a drawing set can technically meet code and still get rejected for missing sheets, uncoordinated dimensions, or incomplete documentation.
What if my permit-ready drawings still get corrections?
A clarifying question or minor correction doesn't mean the drawings weren't permit-ready, plan checkers are human, and interpretation varies. What matters is whether the professional who prepared them stands behind the work and revises promptly if something does come back.
Who guarantees drawings are permit-ready?
No licensing body certifies the term, it's not regulated. The only real guarantee comes from the professional or firm you hire, in the form of their actual process and their willingness to commit to free revisions if corrections come back.
How much should I pay for permit-ready drawings?
For most residential projects, genuinely permit-ready drafting work commonly runs $4,000–$8,000, reflecting the added jurisdiction research and QA that a bare-bones set skips. Full architectural service runs meaningfully higher, reflecting design and oversight on top of that.
Can I make drawings permit-ready myself?
Not realistically, unless you have direct experience with drafting and code research, verifying jurisdiction-specific requirements and coordinating a full drawing set accurately is specialized work. This is generally worth leaving to a professional.
Do permit-ready drawings cost more?
Usually, yes, commonly $2,000–$4,000 more than a bare-bones set, reflecting the jurisdiction research, verification, and QA involved. That premium is typically recovered by avoiding a single rejection cycle, which often costs more than the difference.
What's the difference between permit-ready and standard drawings?
"Standard drawings" isn't a defined term either, but it often implies technically accurate work without the added jurisdiction verification and internal QA that separates permit-ready work from a first draft. The practical difference shows up at plan check, one tends to sail through, the other tends to draw corrections.
The bottom line
"Permit-ready" isn't a regulated term, which means the burden is on you to ask what it actually includes before you pay for it. The real version, jurisdiction research done first, verified accuracy, documented code compliance, and a genuine commitment to standing behind the work, is worth the premium over a cheaper set that skips those steps, because the alternative cost of a rejection cycle usually runs higher than what you'd have saved.
If you want drawings that are genuinely permit-ready, researched against your specific city before anything's drawn, verified before submission, and backed with free revisions if corrections come back, that's the standard we build every set to. Start with permit drawing services, or see How Much Do Permit Drawings Really Cost? for the fuller cost picture, and What Is a Permit Set? for everything a complete set should include.