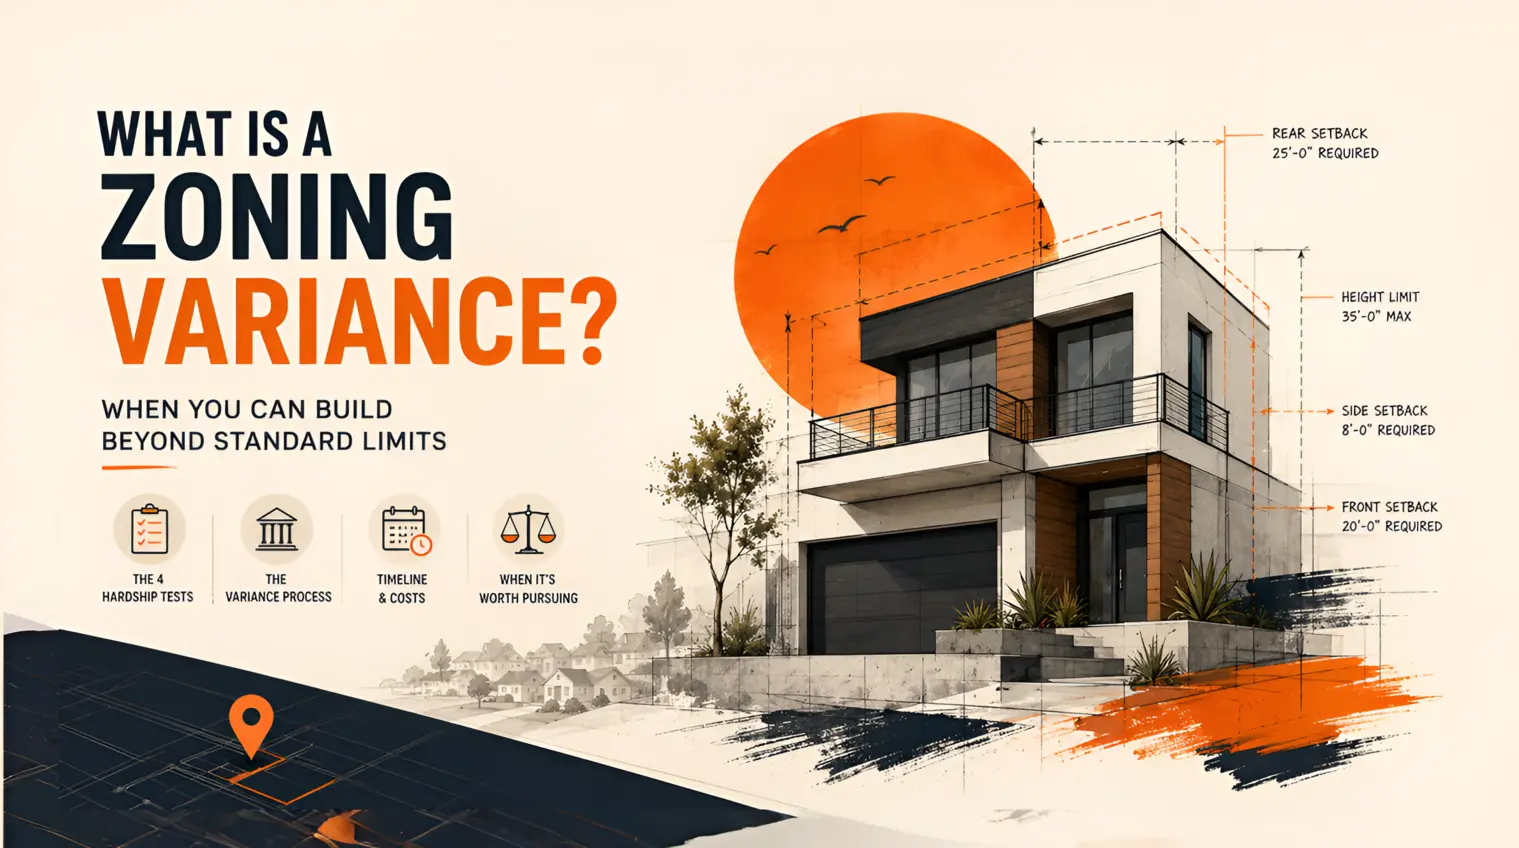
What Is a Zoning Variance?, When You Can Build Beyond Standard Limits
You've done your zoning research. You know your setbacks, your FAR, your height limit. And your project doesn't fit within any of them the way you'd hoped. Maybe the lot shape is unusual and every reasonable footprint bumps against a side setback. Maybe the existing house is already close to the maximum FAR and there's barely room for what you need. Maybe the lot is steep enough that the standard rear setback leaves almost nothing buildable.
You're not out of options. But what you need next has a specific name, a specific process, and a specific burden of proof, and understanding all three before you apply makes the difference between a successful variance and an expensive, time-consuming denial.
A zoning variance is official permission to build in a way that deviates from standard zoning requirements. It's not a loophole. It's not automatic. It requires demonstrating to a decision-making body that something specific about your property creates an unusual hardship that the code wasn't designed to impose, and that granting the variance won't harm the neighborhood. Here's exactly how it works, what it requires, how long it takes, how much it costs, and when the math actually favors pursuing one.
What a Zoning Variance Is, and Isn't
A zoning variance is a formal exception to a specific zoning rule, granted by a local authority when applying that rule to a specific property would create an undue hardship not generally shared by other properties in the same zone.
The word hardship is doing important work in that definition. A variance isn't granted because you'd prefer more space, because the standard requirement is inconvenient, or because you're willing to pay extra. It's granted because something about the property's specific physical or legal characteristics makes the standard rule unreasonably difficult to satisfy.
The distinction matters, and understanding it is what separates a variance application that gets approved from one that gets denied while costing you $3,000 and four months.
What variance is: a formal, discretionary approval process allowing a property-specific exception to a zoning standard when genuine physical or legal hardship exists.
What variance is not: - Automatic permission to exceed zoning limits - A loophole available to anyone who wants one - Granted simply because the design is good or the applicant is nice - Permission to change what uses are allowed (that's a different process, a conditional use permit or rezoning)
Two types of variances you'll encounter:
Area variance: an exception to a dimensional standard, setback, height, lot coverage, FAR. "My project would be 3 feet closer to the rear property line than the standard requires." This is the most common type.
Use variance: an exception that allows a use not permitted in the zone. "I want to run a small bed-and-breakfast in this residential zone." Use variances are much harder to get and are not allowed at all in some jurisdictions, they're considered too fundamental a change to grant through a variance process (they'd require rezoning instead).
The Four Hardship Tests
Most jurisdictions require an applicant to satisfy some version of four criteria to get a variance approved. These vary somewhat by state and city, but the pattern is consistent enough to describe in general terms.
Test 1, Unique physical characteristics of the property create the hardship.
The hardship has to arise from something specific about this property, its shape, its topography, its dimensions, an easement across it, its relationship to adjacent properties, not from personal preference or financial circumstances.
A steep slope that leaves limited flat buildable area: legitimate hardship. An irregular lot shape that makes standard setbacks disproportionately restrictive: legitimate hardship. "I want a bigger house": not a legitimate hardship.
The corollary: if every property in the zone faces the same constraint, it's not a hardship specific to yours, it's just the standard rule. A variance requires something that sets your property apart from its neighbors.
Test 2, Strict application of the zoning requirement would deprive you of a reasonable use of the property.
This is a high bar. "Reasonable use" typically means some meaningful, legally permitted use of the land, not necessarily the best use, or the use you most want. A property with a narrow buildable area due to setbacks that can still support a house of some size doesn't meet this test just because you want a bigger one. A property where setback requirements on all four sides leave literally no buildable area whatsoever might.
Test 3, The hardship wasn't self-created.
If you purchased a property knowing about its constraints, or if your own actions created the hardship (building one structure that now limits the second), many jurisdictions won't grant a variance. The hardship needs to exist independently of choices you made.
Test 4, The variance won't substantially harm neighboring properties or the character of the neighborhood.
Even a legitimate hardship won't result in a variance if the relief requested would harm adjacent properties, blocking their light or views, creating drainage problems, reducing the privacy of neighboring yards, or substantially changing the character of the neighborhood. The board will almost always solicit neighbor input, and neighbor opposition carries real weight.
Who Decides and How
Variances are decided by a local body, typically one of:
- Zoning Board of Appeals (ZBA) or Board of Adjustment (BOA): the most common body for variance decisions. Usually composed of appointed community members, meeting monthly. - Planning Commission: in some cities, the planning commission hears variances alongside other land use decisions. - Hearing Officer: some cities use a single appointed official for smaller variances.
The process is quasi-judicial, formal enough to have legal standing, but not a courtroom. Applicants present their case, staff provide a recommendation, neighbors may speak in opposition or support, and the body votes.
The process, step by step:
1. Pre-application consultation (often optional but strongly recommended): meet with planning staff to understand how they view your application before you file it. Staff recommendations carry enormous weight with most boards, knowing what staff will say before you file lets you either address their concerns or make an informed decision about whether to proceed.
2. Application filing: submit completed forms, fee payment, and supporting materials. What's required varies, but typically includes a site plan showing existing conditions and proposed construction, a written statement explaining the hardship and addressing each required finding, photographs of the property, and sometimes a survey.
3. Staff review: planning staff review your application and prepare a recommendation, typically approval, approval with conditions, or denial. This recommendation gets published in the staff report before the hearing.
4. Public notice: the city notifies neighbors within a specified radius (commonly 300–500 feet) of your hearing date. They have the right to comment in writing or appear at the hearing.
5. Public hearing: you present your case, neighbors speak, staff presents their recommendation, and the board deliberates. The hearing is typically 15–30 minutes for a simple variance, longer for controversial ones.
6. Decision: the board votes to approve, approve with conditions, or deny. In most jurisdictions, the decision is final at the local level unless appealed.
7. Appeal window: if denied, most jurisdictions allow appeal to city council or a court of law within a specified window (often 10–30 days).
Timeline and Cost
Timeline:
| Phase | Typical Duration |
|---|---|
| Pre-application consultation | 1–2 weeks to schedule |
| Application preparation | 1–3 weeks depending on complexity |
| City review and notice period | 3–6 weeks (scheduled for next available hearing) |
| Hearing and decision | 1 day |
| If approved, conditions satisfied | 1–4 weeks |
| Total: simple variance | 2–4 months |
| Total: complex or contested variance | 4–8 months |
Most cities hold zoning board meetings monthly. If you miss the filing deadline for one cycle, you wait until the next. This is why the total timeline often runs longer than the sum of its parts, a 6-week cycle means any delay pushes you to the next hearing date.
Cost:
| Cost Component | Typical Range |
|---|---|
| City application fee | $500–$5,000 (varies enormously by jurisdiction) |
| Survey (if required) | $1,000–$2,500 |
| Professional preparation (reports, drawings) | $1,500–$5,000 |
| Attorney fees (if used) | $2,000–$10,000+ |
| Total: simple variance | $2,500–$8,000 |
| Total: complex or contested variance | $6,000–$20,000+ |
Fees are not refunded if the variance is denied. This is one of the more important things to understand before filing, you pay the application fee whether or not the variance is granted.
Approval Rates and What They Mean
Approval rates vary significantly by jurisdiction and variance type. Area variances (dimensional exceptions) are approved more often than use variances (allowing uses the zone prohibits). Minor deviations from requirements are approved more often than major ones. Uncontested applications fare better than ones with organized neighbor opposition.
Industry practice generally describes area variance approval rates in the range of 50–70% nationally, though this varies enormously. In some cities and for certain types of requests, the rate is higher; in others and for larger deviations, it can be considerably lower.
What this means practically: a variance application is not a sure thing. Researching recent approvals and denials in your specific city, for your type of variance, gives you the most useful read on your odds. Planning staff can often give a candid informal assessment before you file.
Alternatives to a Variance
Before committing to the variance process, check whether any of these paths are faster, cheaper, or more reliable:
Redesign the project. This is almost always the first question worth asking honestly: can the design be modified to fit within the existing rules? Reducing the footprint, going multi-story to avoid lot coverage issues, adjusting room placement to pull back from a tight setback. A redesign costs design fees; it doesn't cost four months and a $3,000 non-refundable application fee with uncertain outcome.
Administrative modification or minor exception. Many cities have a faster, staff-level process for small deviations, typically 5–10% from a standard. Instead of a full variance requiring a public hearing and board vote, a planning director can approve a minor exception administratively. Faster (weeks rather than months), cheaper, and more predictable. Ask specifically whether your requested deviation qualifies.
Nonconforming structure provisions. If an existing structure already doesn't conform to current setback or other requirements (common with older buildings), many zoning codes allow additions or modifications to nonconforming structures under specific conditions. This sometimes provides a path to expand a setback-encroaching house without a variance. Worth checking carefully.
State law provisions. In California specifically, state an ADU permit package law provides setback exceptions and other rights that may apply regardless of local zoning requirements. If the variance you're seeking is for an ADU or ADU-adjacent use, check whether state law already gives you the right you're seeking before paying for a variance.
Lot line adjustment. If the constraint is about where a property line falls relative to existing or planned structures, adjusting the lot line (shifting the boundary between adjacent parcels) can sometimes solve the problem without a variance. Requires the cooperation of the adjacent property owner, and a process with the city, but can be cleaner and faster than a variance in the right circumstances.
When a Variance Is Worth Pursuing
The calculation to run before applying:
The variance case is strong when: - A clear, property-specific physical characteristic (steep slope, irregular lot shape, existing easement) creates the hardship - The requested deviation is modest, 10–20% from the standard, not 50% - Neighbors are unlikely to oppose (you've assessed this informally) - Planning staff signals openness when consulted informally - The project value gained by the variance substantially exceeds the cost of pursuing it - There's no cheaper or faster alternative
The variance case is weak when: - The hardship is personal preference or financial rather than property-specific - The requested deviation is large - Neighbors are likely to oppose - Planning staff has informally indicated they'll recommend denial - A redesign could solve the problem without a variance - The project timeline can't absorb a 4–6 month process
The financial test that matters most: compare (variance application cost) + (cost of delay) + (probability of denial × total sunk cost if denied) against the value the variance would create. For a $5,000 variance application with a 50% approval odds on a project that creates $50,000 in value if approved and $0 in value if denied:
Expected value = (0.50 × $50,000) − $5,000 = $20,000 net expected benefit.
That pencils clearly. Now change the numbers: a $5,000 variance application with 30% approval odds and only $15,000 in value created:
Expected value = (0.30 × $15,000) − $5,000 = -$500. Negative expected value, the variance isn't worth pursuing at those odds.
Running this math honestly before filing is better than running it after.
Variances vs. Related Processes
These terms are often confused. Here's how they differ:
| Process | What It Does | Decision Maker | Difficulty |
|---|---|---|---|
| Variance | Exception to dimensional standard | ZBA/Board of Adjustment | Moderate, requires hardship showing |
| Conditional Use Permit (CUP) | Allows a use not permitted by right | Planning Commission | Moderate, requires findings, may have conditions |
| Rezoning | Changes the zone designation itself | City Council | High, legislative action, sets precedent |
| Administrative exception | Minor deviation, staff-approved | Planning Director/staff | Low, faster, cheaper, no hearing required |
| Appeal | Challenges an existing decision | Council or courts | Varies by what's being appealed |
If you want to do something the zone doesn't allow at all (a commercial use in a residential zone, for instance), you need a conditional use permit or rezoning, not a variance. A variance only applies to dimensional standards, not use permissions.
Working With a Professional on a Variance
Variance applications can be filed without an attorney or professional preparer. But the written hardship narrative, demonstrating that you meet each required finding, is the core of whether the application succeeds, and it benefits from professional experience with what local boards look for.
What a professional preparer does: researches comparable approvals and denials, prepares the hardship statement addressing each required finding, prepares the required drawings and plans, identifies and addresses likely opposition arguments, and sometimes appears at the hearing with you.
When an attorney is worth it: contested variances with likely neighbor opposition, complex legal arguments about what the code actually requires, or any situation where the variance decision will be appealed. For a straightforward variance with a clean hardship argument and no significant opposition, a professional drafter or planning consultant can often handle the application without legal fees.
Cadtri's role in variance applications: we prepare the site plans, survey-based drawings, and technical documentation that variance applications require. We work alongside attorneys or planning consultants on contested applications, and for simpler cases can assist directly with the technical package. If you're not sure whether a variance is the right path, or whether there's a faster alternative, that's the right conversation to have before you commit to anything.
Common Questions About Zoning Variances
What is a zoning variance? Official permission to build in a way that deviates from a standard zoning requirement, setback, height, FAR, lot coverage, based on demonstrated hardship specific to the property.
What qualifies as hardship for a variance? Hardship must stem from the property's specific physical or legal characteristics, unusual shape, steep topography, an easement, an existing structure, not personal preference, financial circumstances, or a desire for more space.
How long does a variance take? Typically two to four months for a straightforward application; four to eight months for complex or contested ones. Timing depends heavily on when the next board hearing is scheduled after your filing.
How much does a variance application cost? City fees alone range from $500 to $5,000+ depending on jurisdiction. Total cost including professional preparation typically runs $2,500–$8,000 for a simple variance, up to $20,000+ for a contested one. Fees are non-refundable if denied.
What's the approval rate for variances? It varies significantly by jurisdiction, variance type, and size of the requested deviation. Area variances are generally approved more often than use variances. Research recent decisions in your specific city for the most accurate read.
What happens if the variance is denied? You typically have a defined window to appeal to city council or court. If appeal options are exhausted, you design within the existing zoning requirements or pursue a different property.
Is a variance the same as a conditional use permit? No. A variance provides an exception to a dimensional standard (setback, height, etc.). A conditional use permit allows a use not permitted by right in the zone. They're different processes for different purposes.
Do I need an attorney for a variance? Not always. For straightforward applications with no significant opposition, a planning consultant or professional drafter can often prepare an effective application. Attorneys become more important for contested applications or appeals.
Can I get a variance if my neighbor opposes it? Neighbor opposition makes approval harder but doesn't automatically mean denial. The board is required to apply the hardship standard, not simply rule on neighborhood popularity. A well-prepared application with a strong hardship case can succeed despite some opposition, especially if the opposition isn't organized.
What's the difference between a variance and an administrative exception? An administrative exception is a streamlined, staff-approved process for minor deviations (typically 5–10%), without a public hearing or board vote. A full variance requires a public hearing and board decision and is used for larger deviations. Always ask planning staff if your situation qualifies for the faster administrative path.
---
A variance is a legitimate and sometimes essential tool, not a workaround, not an appeal to favoritism, but a process with specific legal standards that exist precisely because zoning rules can't perfectly account for every property's unique characteristics. When the hardship is real, the deviation is modest, and the case is well-prepared, variances get approved regularly and make otherwise impossible projects possible.
When the hardship doesn't hold up, the deviation is large, or a better alternative exists, redesign, administrative exception, state law provision, the variance is the wrong path. Knowing which situation you're in before filing is what turns a variance from a gamble into a calculated, well-reasoned decision.
Cadtri prepares the technical documentation variance applications require, site plans, existing conditions drawings, survey-based exhibits, and can help you assess whether a variance is the right path or whether an alternative serves you better. That assessment is worth having before you file anything.
---
Related reading: What Is Zoning Research? · Setbacks, FAR, and Lot Coverage · How to Check Zoning · Ministerial vs. Discretionary Review · Feasibility Study vs Full Design · What Is a Zoning Clearance? · California ADU Laws 2026 · Change of Use Permits · Zoning Research Services · Permit Drawing Services