Detached vs Garage Conversion vs JADU, Which ADU Is Right for You?
You've decided to build an ADU. Now you're staring at three genuinely different paths, a standalone building in the backyard, converting the garage you already have, or carving a small unit out of your existing house, and nobody's telling you which one actually fits your lot, your budget, and your goals. All three are legal. All three solve the "more space" problem. They're not remotely interchangeable, though, and picking the wrong one wastes real time and money before you find out it doesn't fit.
Here's the quick version. A detached ADU is a standalone structure, separate from your house, the most flexible option, the largest one allowed, and the most expensive. A garage conversion reuses a structure you already have, generally the fastest and most budget-friendly route to a real, separate unit, provided your garage is actually convertible. A JADU (Junior ADU) lives inside your existing house's footprint, the smallest and typically least expensive option, well suited to tight lots and tight budgets, but the most limited in size and privacy. Which one is right depends on your lot size, your budget, your timeline, and what you actually want the space to do. Here's the full comparison.
The three main types, at a glance
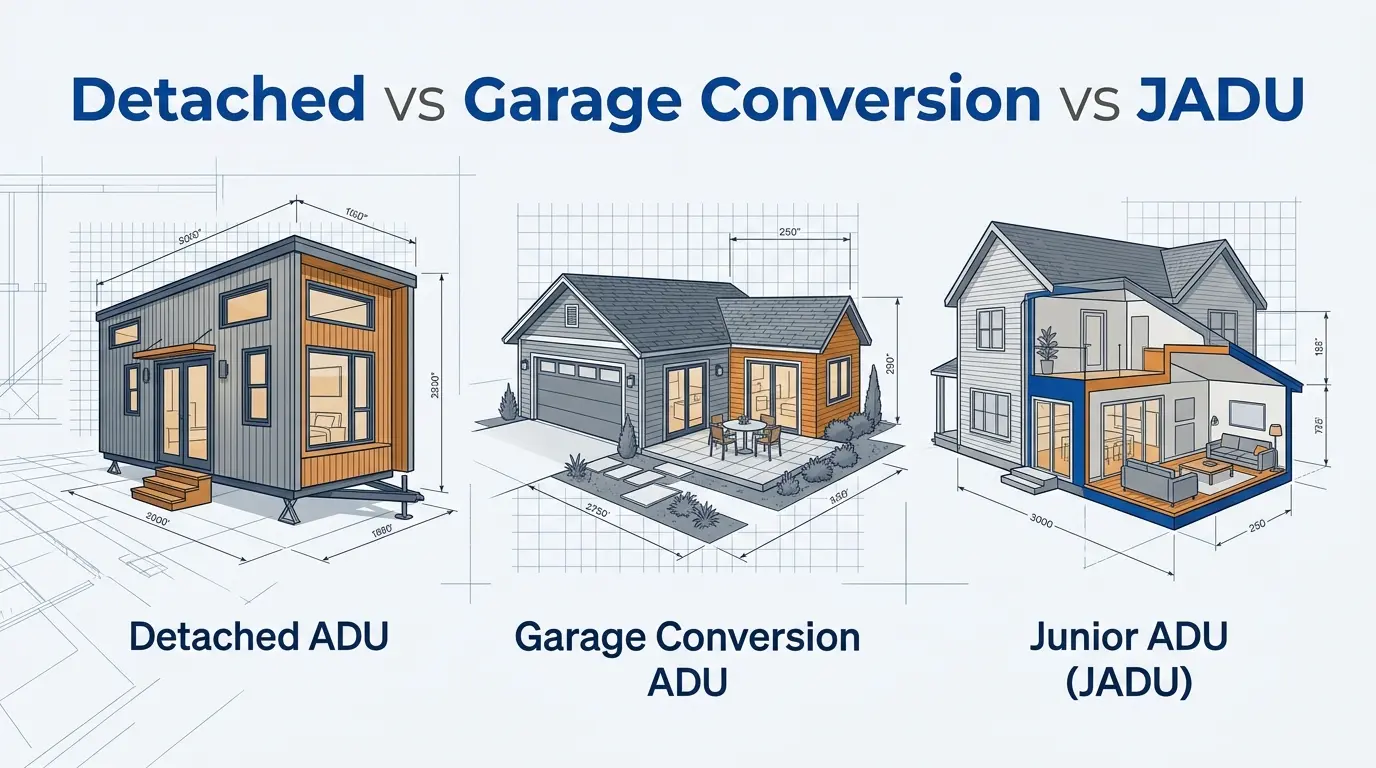
Detached ADU: a standalone building on your lot, physically separate from your primary house. Maximum design flexibility and the largest size California law allows, but it needs real lot space and carries the highest construction cost.
Garage conversion: converting an existing garage, attached or detached, into living space. Reuses a structure you already have, which generally makes it faster and more affordable than building from scratch, provided the garage itself is in good enough condition to convert.
JADU: a small unit built inside your primary dwelling's existing footprint, with its own kitchen, bathroom, and entrance, but sharing walls and often some systems with the main house. The smallest footprint, generally the lowest cost, and the fastest to build, at the cost of size and privacy.
Detached ADU, explained
A detached ADU is effectively a second, small house on your property, its own foundation, its own structural envelope, its own systems, sitting apart from your existing home. It can go in the backyard (the most common placement), along a side yard, or occasionally toward the front of the lot, wherever setbacks and any parking requirements allow.
California law allows detached ADUs up to roughly 1,200 square feet under current standards, though most homeowners build considerably smaller, commonly somewhere in the 600 to 900 square foot range, laid out as a studio, a one-bedroom, or occasionally a compact two-bedroom if the lot supports it.
Because it's genuine new construction, a detached ADU needs its own foundation and its own electrical, plumbing, and HVAC systems, whether newly run or tied into existing service. That's real complexity, and it shows up in both cost and timeline. A realistic design-through-permitting timeline runs roughly six to eight weeks, and construction itself typically takes several months beyond that, total project timelines commonly land somewhere in the six-to-ten-month range from first design meeting to move-in, sometimes longer depending on contractor availability and how construction actually goes. Total project cost, design, permitting, and construction together, varies enormously by region and finish level, but commonly lands somewhere in the low-to-mid hundreds of thousands of dollars for a standard detached unit, running meaningfully higher in premium markets or with high-end finishes. Get a real contractor estimate for your specific area rather than anchoring on any single number; California construction costs vary dramatically by region.
What you get: maximum design flexibility, the largest allowable size, genuine physical separation from the main house (real privacy, real noise isolation), independent systems, and, generally, the strongest rental appeal and the clearest value-add if you ever sell, since a fully separate structure is the easiest configuration for a buyer to understand and value.
What it costs you: the highest price tag of the three options, the longest timeline, and a genuine lot-size requirement, this simply isn't viable on a small or heavily built-out lot.
Best fit: a larger lot with real usable backyard space, a budget that can absorb genuine new construction, a timeline that isn't under severe pressure, and a goal centered on maximizing rental income, long-term flexibility, or resale value.
Garage conversion ADU, explained
A garage conversion takes a structure you already have and repurposes it, the walls and roof generally stay, the garage door opening gets closed in (which usually means a new structural header), and the interior gets gutted and rebuilt with a kitchen, bathroom, and finished living space.
Size is naturally capped by whatever garage you're starting with, commonly landing somewhere in the 400 to 700 square foot range, most typically 500 to 600, which fits comfortably under California's size floor regardless of your specific garage's footprint.
Because you're renovating rather than building from scratch, the existing foundation generally stays in place, a real cost and time savings, and utilities can often connect into the existing house's systems rather than requiring entirely new service runs, which further reduces both cost and complexity. Design and permitting typically move a bit faster than a full detached build, and total project timelines commonly land in the four-to-seven-month range from start to finished space. Total project cost is meaningfully lower than a detached build of similar quality, commonly running somewhere in the low-to-mid five figures at the low end up through the low-to-mid six figures for a fuller build-out, varying by region, garage condition, and finish level.
What you get: the most budget-efficient path to a genuinely separate unit, generally the fastest realistic timeline, no new foundation to pour, simpler utility connections, and a configuration that still works well on smaller lots since you're not adding new footprint.
What it costs you: you lose the garage, parking and storage both, and your layout is constrained by whatever the existing structure allows. Older garages sometimes reveal foundation, roof, or structural issues once work begins, which can add unplanned cost. Not every garage is actually a good conversion candidate.
Best fit: a home with a genuinely convertible garage in reasonably good condition, a mid-range budget, a real preference for the fastest practical timeline to a separate rentable unit, and a willingness to give up the garage's parking and storage function.
JADU, explained
A Junior ADU lives inside your existing house's footprint, often a converted bedroom, a finished basement, or a small addition, with its own kitchen, its own bathroom, and its own entrance, while still sharing walls and, frequently, some systems with the primary dwelling.
California law caps a JADU at 500 square feet, and most fall somewhere in the 300 to 450 square foot range in practice, meaningfully smaller than either of the other two options, which is both its main limitation and its main advantage depending on what you're trying to accomplish.
Because it's built within existing walls, a JADU typically needs the least new construction of the three, a compact efficiency kitchen, a new or updated bathroom, and a separate entrance, whether that's a new door or repurposing an existing one. This generally makes it the fastest and least expensive path of the three, with design and permitting often the simplest to navigate since there's no new footprint or foundation involved. Realistic total project timelines commonly run three to six months, and total project cost is typically the lowest of the three options, often landing well under the cost of even a garage conversion, depending heavily on how much of the existing structure and systems can be reused as-is.
What you get: the lowest typical cost, the fastest realistic timeline, no lot-size requirement at all (it works on genuinely dense or small lots where the other two options simply don't fit), and a strong fit for specific use cases like an aging parent moving in or an adult child needing independent space while staying close to family.
What it costs you: the smallest usable space of the three by a real margin, shared walls meaning less privacy and more noise transfer than a detached or even converted-garage unit, generally the lowest rental appeal given its size, and layout constraints driven by whatever your existing house's structure allows. A JADU's smaller size can also translate to somewhat lower rental income potential and, in some markets, a more modest property value bump than a fully separate unit.
Best fit: a small or dense lot that genuinely can't support the other two options, a tighter budget, a real preference for the fastest timeline, and, very commonly, a family-use case like housing an aging parent or adult child rather than pure rental income maximization.
Making your decision
There's no universally "best" ADU type, only the type that actually fits your lot, your budget, your timeline, and what you're trying to accomplish. A large lot with rental income as the goal points toward detached. A good existing garage and a preference for speed and value points toward conversion. A small lot or a family-housing goal points toward a JADU. Most homeowners land on the right answer once they're honest about these four factors together, rather than starting from which type sounds most appealing in the abstract.
Related reading: California ADU Laws 2026 · ADU Permit Drawings · What "Permit-Ready" Means · ADU Permit Packages