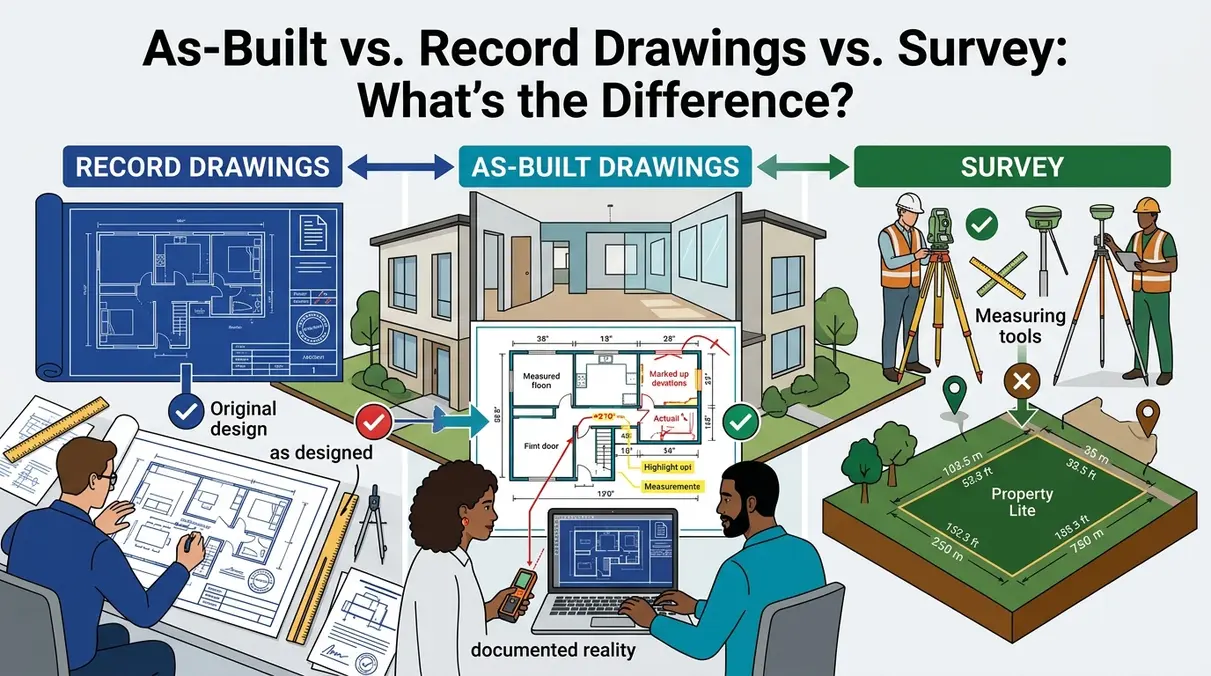
As-Built vs. Record Drawings vs. Survey, What's the Difference?
You've heard all three terms, as-built, record drawing, survey, thrown around by a contractor, an architect, maybe a title company, sometimes in the same sentence like they mean the same thing. They don't. But the confusion is honestly earned: these terms genuinely overlap in casual industry usage, and even professionals in the field don't always agree on where one ends and another begins.
Here's the clarity you actually need. A survey is a distinct, legally certified document, created only by a licensed surveyor, establishing your property's legal boundaries, this one's genuinely different from the other two and has real legal standing the others don't. As-built and record drawings, on the other hand, are closely related terms that describe roughly the same category of documentation, drawings reflecting what was actually constructed, with a real but subtler distinction between them that depends on who created them, how, and when. Neither carries legal weight the way a survey does. Here's how to actually tell them apart, and which one your situation calls for.
The Source of the Confusion
Industry usage genuinely varies here, and it's worth being upfront about that instead of pretending there's one universally agreed definition.
The most traditional, formal usage, reflected in the American Institute of Architects' own guidance, treats "record drawings" as the preferred, more precise term for the final, architect-revised drawing set showing actual as-constructed conditions, generally based on markups and redlines the contractor provides during construction. Under this traditional framing, "as-built" is really just the informal, colloquial name for the same general concept.
A newer, increasingly common usage draws a sharper line: as-built drawings are documentation independently verified through direct field measurement of the actual, existing physical conditions, done by someone (often a drafter) physically measuring the completed structure, sometimes using tools like laser scanning for high precision. Record drawings, in this framing, are the architect's clean, revised version of the original construction drawings, updated based on the contractor's redline markups from during construction, useful, but dependent on how carefully the contractor tracked field changes, and not independently field-verified after the fact.
Neither framing is "wrong," exactly, this is a case where the industry itself hasn't fully standardized the terminology, and you'll hear both usages depending on who you're talking to. What matters practically is understanding the underlying distinction, regardless of which label gets attached to which side of it.
Survey, by contrast, isn't ambiguous. It's a specific, legally defined document created exclusively by a licensed land surveyor, and it means something precise and consistent across the industry: certified property boundaries and legal descriptions.
Quick Definitions
As-built drawings (in the more precise, increasingly common usage): drawings created by directly measuring and documenting a structure's actual, current physical conditions, independent verification of what exists right now, regardless of what any prior drawing set said.
Record drawings: the architect's or design team's revised version of the original construction drawings, updated to reflect changes made during construction, typically based on contractor-provided redline markups rather than independent post-construction field verification.
Survey: a legal document, prepared and certified by a licensed surveyor, establishing property boundaries, easements, and the certified location of structures relative to those boundaries.
The practical takeaway: as-builts and record drawings both document "what got built," differing mainly in how directly verified that documentation is and when it was created relative to construction. A survey is answering an entirely different question, not "what does the building look like" but "exactly where does this property legally begin and end."
Side-by-Side Comparison
| As-Built Drawings | Record Drawings | Survey | |
|---|---|---|---|
| Created by | Drafter (often independent of the original design team) | Architect or design professional, typically the architect of record | Licensed surveyor |
| Based on | Direct field measurement of current conditions | Contractor's redline markups of the original design | Legal survey measurement and research |
| Legal standing | Reference document | Reference document | Legal document |
| Typical cost | $1,500–$4,000 | Often bundled into closeout services, or $2,000–$5,000 standalone | $500–$2,000+ |
| Typical timing | After construction, anytime, including years later | At or near project closeout | As needed, transactions, disputes, pre-construction planning |
| Primary purpose | Accurate record of actual current conditions | Formal closeout record of design changes | Establish and certify legal boundaries |
| Admissible in court? | Generally no | Generally no | Yes |
| Required by code or contract? | No, for most residential projects | Often required by contract for commercial projects at closeout | Sometimes, for transactions or lender requirements |
As-Built Drawings, Explained
As-built drawings, in the sense most homeowners actually encounter them, are created by a drafter visiting a completed structure and directly measuring what's there, room dimensions, systems locations, materials, and any way the finished structure differs from whatever the original plans showed. This is independent, field-verified documentation, and it can happen right after construction or, if needed, years later (though it gets more time-consuming and slightly more expensive the longer you wait, since conditions and institutional memory of the build both fade).
Because as-builts are based on direct measurement rather than someone else's notes about what changed, they're generally considered the most reliable record of a structure's actual current conditions, particularly valuable for MEP systems (electrical, plumbing, HVAC), which often get buried behind finished walls and are easy to lose track of without direct documentation.
What they typically cover: overall site conditions, floor plans with real dimensions, exterior elevations reflecting actual materials and placement, structural sections, MEP system locations, and notes on anything that deviates from the original design intent.
What they don't cover: legal property boundaries, easements, or anything requiring a licensed surveyor's certification.
Record Drawings, Explained
Record drawings, in the more traditional and formal sense, are the architect's revised version of the original construction drawing set, updated to reflect the changes that happened during construction, typically based on the general contractor's redline markups (notes and sketches on the working drawings, tracking field modifications as they happen) rather than an independent post-construction survey of the finished structure.
This makes record drawings a genuinely useful closeout document, many commercial construction contracts require them specifically, but their accuracy depends heavily on how diligently the contractor tracked and communicated field changes throughout the project. A well-documented project produces a solid record drawing set; a project where redlines were kept loosely can leave record drawings missing some of what actually got built, especially less visible changes like rerouted piping behind a wall.
What they typically cover: the same general categories as the original construction drawings, floor plans, elevations, sections, and systems, updated to reflect known changes from the design intent.
What they don't cover: conditions that weren't captured in the contractor's redlines (sometimes a real gap, particularly for hidden or minor field changes), and, like as-builts, no legal boundary information.
The practical distinction that matters most: if you want a document independently verified by someone physically measuring what exists today, that's what's usually meant by as-built drawings in current practice. If you're closing out new construction and want the formal, architect-produced revision of the design set based on the build team's own tracked changes, that's a record drawing. For most homeowner projects, especially anything completed a while ago, or where you simply want confidence in what's actually there, independently verified as-built documentation is the more reliable and more commonly useful choice.
Survey, Explained
A survey is a fundamentally different kind of document. It's prepared exclusively by a licensed surveyor, a distinct, state-licensed profession separate from architecture or drafting, using specialized equipment and legal measurement standards, and it carries actual legal weight.
What it establishes: exact property boundary lines, lot dimensions, the certified location of existing structures relative to those boundaries, easements (utility, drainage, access), rights-of-way, and a formal legal property description, typically bearing the surveyor's official stamp or seal.
What it doesn't cover: interior building layouts, systems, materials, or construction details, that's squarely the domain of as-built or record drawings, not a survey.
Why the legal standing matters: a survey is admissible in court as evidence of where property boundaries actually sit. Neither as-built drawings nor record drawings carry that same legal weight, they're professional, useful, and often quite precise, but they're reference documents, not legal instruments. If you're in a boundary dispute, resolving an encroachment question, or a lender specifically requires certified boundary documentation, a survey is the document that actually answers that question, no amount of architectural documentation substitutes for it.
When to Use Each One
Get as-built drawings when: you've just completed construction and want an accurate record of what exists; you're planning a future renovation and need reliable existing dimensions; you want MEP systems documented for future maintenance; or you simply want a dependable reference independent of how well anyone tracked changes during the build.
Look for (or request) record drawings when: you're closing out a construction contract that specifically calls for them (common on commercial projects); you want the architect's formal sign-off on the design changes made during the build; or your project already has well-maintained contractor redlines that make this an efficient, cost-effective closeout deliverable.
Get a survey when: you're buying or selling property (many lenders require one); you need to resolve a boundary question or dispute; you're planning new construction near a property line and need certified setback confirmation; or anyone, a lender, attorney, or title company, specifically asks for certified boundary documentation.
Common Scenarios
"I just finished building an ADU." As-built drawings are the natural fit, you want an accurate, independently verified record of exactly what got built, particularly the utility and systems locations. A survey generally isn't necessary here unless you're also dealing with a boundary question.
"I'm selling my property." A survey is often required by the buyer's lender to confirm boundaries and any encroachment questions. As-built drawings aren't required, but they can support a smoother appraisal by giving buyers and appraisers clear documentation of the structures involved.
"I'm planning a renovation." As-built drawings of the existing structure give your designer or architect a reliable starting point. If your renovation involves anything near a property line or setback question, a survey may also be worth having on hand.
"I have a boundary dispute with a neighbor." A survey is the only document that actually resolves this, as-built or record drawings don't carry the legal standing needed to establish where a property line sits.
"I'm refinancing." Lender requirements vary, some want a current survey, particularly if none exists on file or if significant changes have been made to the property; ask your specific lender directly rather than assuming which document they'll want.
Do You Ever Need More Than One?
Sometimes, yes, they answer different questions, so there are legitimate cases for having more than one on hand.
Survey plus as-built drawings: common when selling a property with significant improvements, the survey satisfies the lender's boundary requirement, while as-built drawings support the appraisal and give buyers clarity on exactly what's being purchased.
As-built drawings alone: the most common single choice for homeowners who've just completed a project like an ADU and want accurate documentation without a specific legal or transactional trigger requiring a survey.
Survey alone: typical for straightforward property transactions or boundary questions where the building's interior details aren't really at issue, just where the property lines and structures sit.
For most homeowners, the honest answer is that you need one, occasionally two, of these, rarely all the considerations at once. A survey is worth getting whenever a legal or lender requirement points to it. As-built drawings are worth getting whenever you want a reliable, independently verified record of what you actually built, especially for anything involving multiple systems like an ADU.
Cost Comparison
| Document | Typical Cost Range | What Drives Cost |
|---|---|---|
| As-built drawings | $1,500–$4,000 | Project size, complexity, number of systems documented |
| Record drawings | Often included in project closeout costs, or $2,000–$5,000 standalone | Extent of redline documentation, project complexity |
| Survey | $500–$2,000+ | Lot size and complexity, whether existing survey data is available to build from |
Which One Has Legal Standing?
This is the distinction most worth remembering, so it's worth stating plainly one more time.
Survey: Legal document. Certified by a licensed professional. Admissible in court. The document lenders, title companies, and attorneys mean when they ask for certified boundary documentation.
As-built drawings: Reference document. Professional and often highly accurate, but not legally certified and generally not admissible as legal proof of boundaries.
Record drawings: Reference document. Same legal status as as-builts, useful for planning and documentation, not a substitute for a survey in any legal or boundary context.
If your situation involves a legal question, a boundary dispute, an encroachment concern, a lender specifically requiring certified documentation, a survey is the answer, full stop. If your situation is about understanding or documenting a building's actual condition for renovation, maintenance, insurance, or general reference, as-built (or record) drawings are the right tool, and a survey isn't necessary just for that purpose alone.
Which Should You Get?
Just finished building an ADU or other structure? As-built drawings, generally. A survey usually isn't needed unless a boundary question is also in play.
Planning to sell? A survey is worth confirming with your specific lender or title company, often required. As-built drawings are a helpful (not required) addition that supports a smoother appraisal.
Planning a renovation? As-built drawings of the existing structure give your designer a reliable starting point. A survey matters more if the renovation touches setbacks or property lines directly.
Dealing with a boundary dispute? A survey, without question, this is the one situation where nothing else substitutes.
Working with a tight budget and no specific legal trigger? As-built drawings alone are usually the most broadly useful single document for a typical homeowner.
Common Questions
What's the real difference between as-builts and surveys? As-builts document a building's actual physical conditions, dimensions, systems, materials. Surveys are legal documents establishing property boundaries. They answer entirely different questions and neither substitutes for the other.
Do I need all three documents? Rarely all three at once. Most situations call for one, sometimes two, depending on whether a legal/boundary question and a building-documentation need both apply.
Which one is legally binding? Only the survey. As-built and record drawings are professional reference documents, not legal instruments.
Are record drawings the same as as-builts? They're closely related and often used interchangeably in casual conversation, but there's a real underlying distinction: record drawings are typically based on the contractor's redline markups during construction, while as-built drawings (in the more precise, common current usage) come from independent field verification of the finished structure, sometimes done well after construction is complete.
When do I need a survey? For property transactions (often lender-required), boundary disputes, encroachment questions, or any situation where a lender, attorney, or title company specifically asks for certified boundary documentation.
Can I use as-builts instead of a survey? No, as-builts don't carry legal standing and can't substitute for a survey in any situation requiring certified boundary documentation.
What's included in a record drawing? Generally the same categories as the original construction drawings, floor plans, elevations, sections, systems, revised to reflect changes tracked during construction via the contractor's redlines.
Which is most expensive? It varies by project, but record drawings and complex as-built packages can run comparably, generally higher than a straightforward survey on a simple lot, though a survey on a large or complicated parcel can cost more than a simple as-built package. Get quotes for your specific situation rather than assuming.
Can I get these documents years after construction? As-built drawings, yes, field verification works on a structure regardless of when it was built, though it takes a bit more time on an older structure. Record drawings are more tied to the original construction timeline, since they depend on the contractor's redlines from that specific build. A survey can be done anytime, independent of when the structure was built.
Which one should I get first? If a legal or transactional trigger exists (selling, refinancing, a boundary question), start with a survey. If you're simply documenting a recently completed project for your own records or future renovation planning, as-built drawings are usually the right first step.
---
These three terms genuinely overlap in everyday conversation, and that's not your misunderstanding, it's a real ambiguity in how the industry uses the language. The distinction worth holding onto: a survey is the one with actual legal weight, created only by a licensed surveyor, and nothing else substitutes for it when boundaries are the question. As-built and record drawings both document a building's actual conditions, differing mainly in how independently verified that documentation is, and for most homeowners wanting a reliable record of what they built, independently field-verified as-built drawings are the more broadly useful choice.
Cadtri creates as-built drawings based on direct field measurement of your completed structure, and can help you understand whether a survey or additional documentation makes sense for your specific situation. If you're not sure which document actually fits what you need, that's a quick conversation worth having before you order anything.
---
Related reading: [What Are As-Built Drawings?] · How to Read a Permit Drawing Set · [What Drawings Do You Need for a Building Permit?] · Permit Drawing Services · As-Built Documentation Services