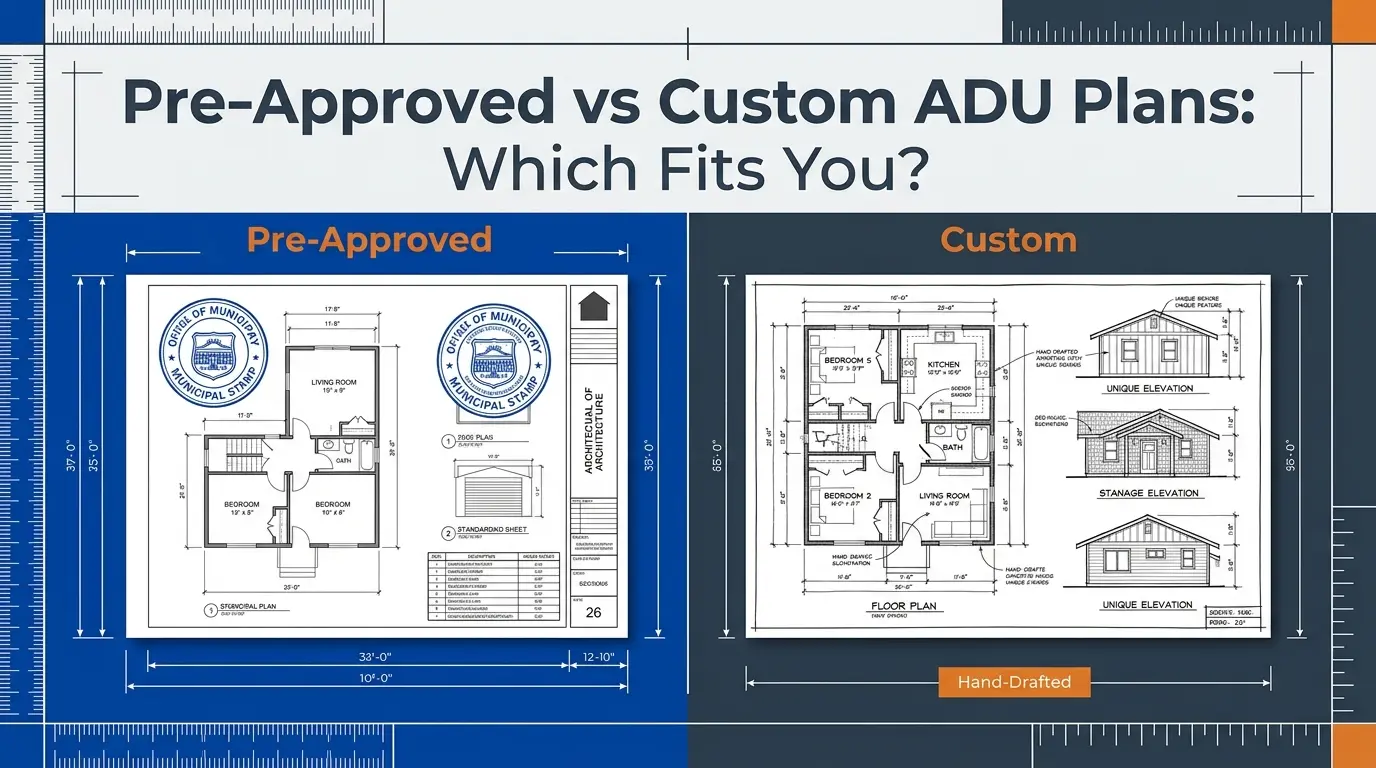
Pre-Approved vs custom ADU plans, Which Should You Choose?
You've decided to build an ADU. Good, that part's settled. Now you've hit the next wall: do you buy pre-approved plans off the internet, or hire someone to draw up something custom for your lot? Both options are everywhere online, both claim to save you money and headaches, and neither one tells you honestly when it's the wrong choice for your situation.
Here's the honest version. Pre-approved ADU plans are cheaper, usually $1,500 to $4,000, and faster, often submission-ready within one to three weeks. custom ADU plans run $4,000 to $10,000 and typically take three to five weeks to design, but they're built around your specific lot, your city's requirements, and whatever you actually want the space to look like. Neither one is "better." One fits your situation better than the other, and which one that is depends on your lot, your budget, and how much you care about the design details. Here's how to figure out which side of that line you're on.
The Two Paths
Strip away the marketing, and there are really only two ways to get ADU drawings:
Pre-approved (stock) plans are designs that already exist, created once, submitted to a city, approved, and then sold to anyone who wants to build the same thing. You're buying a design that's already proven itself with a plan checker somewhere.
Custom plans are drawn from scratch for your lot, by a drafter or designer who's working with your dimensions, your setbacks, your utility connections, and your preferences.
The decision usually comes down to one question: is your project standard enough that a generic design will work, or unique enough that it needs to be built around your lot specifically?
What Pre-Approved ADU Plans Are
A pre-approved ADU plan is a design that's already been through the permitting process once. A designer or firm creates the drawings, submits them to a city, gets approval, and then markets that same approved design to other homeowners: "pre-approved for [City]." When you buy it and submit it to that same city, the plan checker has effectively already reviewed this exact design, which tends to move things along quickly.
Buy the same plan for a different city that hasn't seen it, and you're in a slightly different situation. It might still work, but you should expect to verify, and possibly modify, it against that city's specific setback, height, or design standards before submitting.
What's typically included in a pre-approved plan package:
- A complete drawing set, usually 8–12 sheets (site plan, floor plan, elevations, sections, details)
- A code analysis sheet
- Energy compliance documentation
- Specifications and construction notes (varies by vendor)
- Some level of customization or revision option (varies widely by vendor)
Cost: Typically $1,500–$4,000. Bare-bones plans can run $500–$1,500; more elaborate or highly configurable packages can run $5,000 or more.
Timeline: Digital plans are often available immediately on purchase. If modifications are needed, add one to two weeks. Total time to a submission-ready package is usually one to three weeks.
Where they come from: Online marketplaces and specialized ADU plan sellers, local architects or designers who sell stock designs on the side, and occasionally a city's own planning department, which sometimes publishes pre-approved options directly. ADU kit and modular companies often bundle pre-approved plans with their construction packages too.
The trade-off is baked into the model: you're buying a design that worked for someone else's lot, at a fraction of the cost of a custom one.
What custom ADU plans Are
A custom ADU plan is designed specifically for your property. You hire a drafter, designer, or architect, hand over your site information, survey, lot dimensions, existing utility locations, tell them what you want (size, layout, style, budget), and they design around your actual conditions instead of a generic template.
What's typically included:
- A design built specifically for your lot's shape, slope, and orientation
- A complete drawing set, usually 8–15 sheets
- A site-specific site plan
- A code analysis sheet verified against your city's actual ordinance
- Energy compliance documentation
- Structural details specific to your conditions
- Typically one to two rounds of revisions included
Cost: Typically $4,000–$10,000, depending on complexity. Simple, standard-shaped lots often land at the lower end ($3,000–$6,000); constrained or unusual lots, slopes, odd shapes, tight setbacks, push toward $8,000–$12,000 or more.
Timeline: Roughly three to five weeks from initial consultation to a submission-ready set, covering design, drawing production, and at least one revision pass.
Who provides it: Local drafters (most common and most affordable route), designers (more creative input, mid-range cost), and architects (most expensive, most comprehensive, often overkill for a straightforward ADU, but sometimes the right call for ambitious designs).
The advantage is straightforward: the design is built around your lot and your goals instead of a template you're trying to make fit.
pre-approved plans: The Real Pros and Cons
Where they win:
- Cost. This is the biggest gap between the two paths, often $2,500 to $6,000 cheaper than a custom design.
- Speed. No design phase, no back-and-forth. You buy it, review it, and submit.
- Track record. A design that's already been approved somewhere is, by definition, code-compliant somewhere, which lowers the odds of major surprises.
- Simplicity. No decisions to make about layout or style. If you just want a functional unit and don't have strong opinions, that's a feature, not a limitation.
- Instant access. Most are digital downloads, available same-day.
Where they fall short:
- Fit. These designs are built to be generic. An unusual lot, narrow, sloped, oddly shaped, tight setbacks, may not accommodate a standard plan without real modification.
- Jurisdiction gaps. Pre-approved in City A doesn't mean pre-approved in City B. You may still need review and tweaks for your specific city.
- Rigid design. Want a two-bedroom layout and the plan is a studio? You're either compromising or paying for changes anyway.
- Cost creep. A $2,000 plan that needs $1,500 in modifications isn't really a $2,000 plan anymore.
- Limited support. If a question comes up during permitting or construction, most pre-approved plan vendors aren't set up to help you through it.
Custom Plans: The Real Pros and Cons
Where they win:
- Fit. The design works with your lot's actual shape, slope, and orientation, not around it.
- Preferences. If you have a specific layout, size, or style in mind, custom is the only path that reliably gets you there.
- City-specific accuracy. Drawings are checked against your city's actual requirements from the start, not adapted after the fact.
- Support through the process. Most custom drafters stay involved if the city requests corrections, that's typically part of the service, not an extra call to make.
- Long-term value. A design that fits your lot well and needs fewer correction rounds often ends up costing less in total than it looks like on paper.
Where custom costs you:
- Price. Two to three times the cost of a pre-approved plan, generally.
- Time. Three to five weeks versus one to three.
- Involvement. You're making design decisions, which takes some time and back-and-forth on your end.
- No blanket guarantee. A custom design isn't pre-proven the way a pre-approved plan is, approval odds are high with permit-ready drawings, but it's not automatic.
- Drafter quality matters. The result is only as good as the person drawing it. This is the one variable worth vetting carefully before you commit.
When pre-approved plans Make Sense
pre-approved plans are a strong choice if most of the following are true:
- Your lot is standard, roughly rectangular, relatively flat, no unusual setback issues
- Your city has pre-approved plans available
- Budget is a primary constraint
- You want the fastest possible path to submission
- You don't have strong opinions about layout or style
- Your lot easily accommodates standard placement and dimensions
Example: A homeowner with a flat, standard 4,000 sq ft lot, a firm budget, and no particular design preferences, just wants a functional 600 sq ft unit as quickly and cheaply as possible. pre-approved plans are close to a perfect fit here.
When Custom Plans Make Sense
Custom plans are worth the extra cost and time if most of the following apply:
- Your lot is constrained, small, sloped, irregular shape, or tight setbacks
- You have specific design preferences (layout, style, materials)
- You want the design to make the most efficient use of your particular lot
- Your city doesn't have pre-approved plans available
- You want a drafter available if the city requests corrections
- You'd rather invest more upfront for a higher shot at first-pass approval
Example: A homeowner on a sloped lot with unusual setback requirements, wanting a specific modern aesthetic, in a city with no pre-approved plan program. A generic stock plan simply won't work with that lot's constraints, this is a case where custom isn't a preference, it's a requirement.
The Hybrid Approach: Start Pre-Approved, Then Customize
There's a middle path worth knowing about: buy a pre-approved plan as a starting point, then hire a drafter to adjust it for your lot rather than starting from a blank page.
How it typically works:
1. Buy a pre-approved plan ($1,500–$3,000)
2. Hire a drafter for targeted modifications ($1,500–$3,000)
3. Total cost: roughly $3,000–$6,000
4. Timeline: about two to three weeks
Common modifications at this stage: adjusting setbacks to fit your lot, reorienting the structure for better sun exposure, updating the site plan for your actual utility locations, tweaking outdoor space or deck placement, minor interior layout changes, and verifying compliance if the plan wasn't originally pre-approved for your specific city.
The trade-off: cheaper and faster than full custom, more tailored than a straight stock plan, but it's still not a from-scratch design, and it's not as cheap or as fast as buying a pre-approved plan outright. It's a genuine middle ground for lots that are mostly standard but need a few real adjustments.
What About Modifications and Corrections?
This is where the two paths diverge in a way that's easy to overlook until it happens to you.
If you're working from a pre-approved plan and the city comes back asking for adjustments, you're often on your own to sort it out. Most pre-approved plan vendors don't offer ongoing support, they sold you a document, not a service. You'll likely need to find a local drafter to make the fix, which adds cost ($500–$1,500 typically) and time (one to two weeks).
If you're working with a custom drafter, corrections are usually part of the relationship you already have. Your drafter knows the design, knows your city, and can typically turn around a correction in days rather than weeks, often included in the original scope rather than billed as a new project.
This is one of the more underrated differences between the two paths. It doesn't show up in the sticker price, but it shows up the moment something needs fixing.
Quality Comparison: Pre-Approved vs. Custom
pre-approved plans are usually prepared by experienced designers and are, by definition, already code-compliant somewhere, that's real quality assurance. What you give up is site-specific optimization: a generic plan wasn't built to make the most of your particular lot, and the design compromises that come with "one size mostly fits" are baked in.
Custom plans can range from average to excellent, and the variable is entirely the drafter you hire. A skilled local drafter who knows your city will typically produce a tighter, more efficient design than a generic plan, but a mediocre drafter can produce a mediocre custom plan too. The investment protects you from generic design compromises, but it doesn't automatically protect you from poor design work.
How to protect yourself either way: for pre-approved plans, read reviews, look at sample sheets, and confirm code compliance in writing before buying. For custom, review the drafter's portfolio, confirm they have experience in your specific city, and ask for references from recent ADU projects.
Common Questions About Pre-Approved vs. custom ADU plans
Are pre-approved plans cheaper?
Generally, yes, typically $1,500–$4,000 versus $4,000–$10,000 for custom. The gap narrows if a pre-approved plan needs significant modifications.
Which is faster, pre-approved or custom?
Pre-approved, usually by three to four weeks overall. Straight pre-approved plans can be submission-ready in one to three weeks; custom typically takes three to five weeks to design.
Can I customize pre-approved plans?
Often, yes, through the hybrid approach of buying the plan and hiring a drafter to adjust it. Just factor in the added cost and time.
Will pre-approved plans fit my lot?
If your lot is standard-shaped with typical setbacks, likely yes. If it's small, sloped, or irregular, probably not without real modification, which can erode the cost advantage.
What if my city isn't covered by pre-approved plans?
You can still use a pre-approved plan as a starting point, but expect to verify it against your city's specific requirements, or lean toward custom, which is built for your city from the start.
Is the hybrid approach a good middle ground?
Yes, for lots that are mostly standard but need targeted adjustments. It's genuinely a third option, not just a compromise.
Which has better approval likelihood?
Both can be high, depending on execution. A plan pre-approved in your exact city has a track record; a well-built custom design accounts for your city's requirements directly. The determining factor is quality of execution, not the path itself.
What if I need corrections?
Custom plans typically include drafter support for this. pre-approved plans often don't, you may need to hire someone separately if the city sends back corrections.
Can I upgrade from pre-approved to custom later?
Yes, though it's more efficient to make that call upfront. If a pre-approved plan turns out to need extensive rework once you're into it, a full custom redesign is sometimes the more sensible pivot than continuing to patch it.
pre-approved plans are a genuinely good option if your lot is standard and your budget is the priority, there's no reason to spend more for customization you don't need. Custom plans earn their cost when your lot is constrained, your vision is specific, or you want someone in your corner if the city comes back with questions.
Related reading: California ADU Laws 2026 · ADU Permit Drawings · Detached vs. Garage vs. JADU · The 60-Day ADU Rule · What "Permit-Ready" Means · How Plan Check Works · ADU Permit Packages