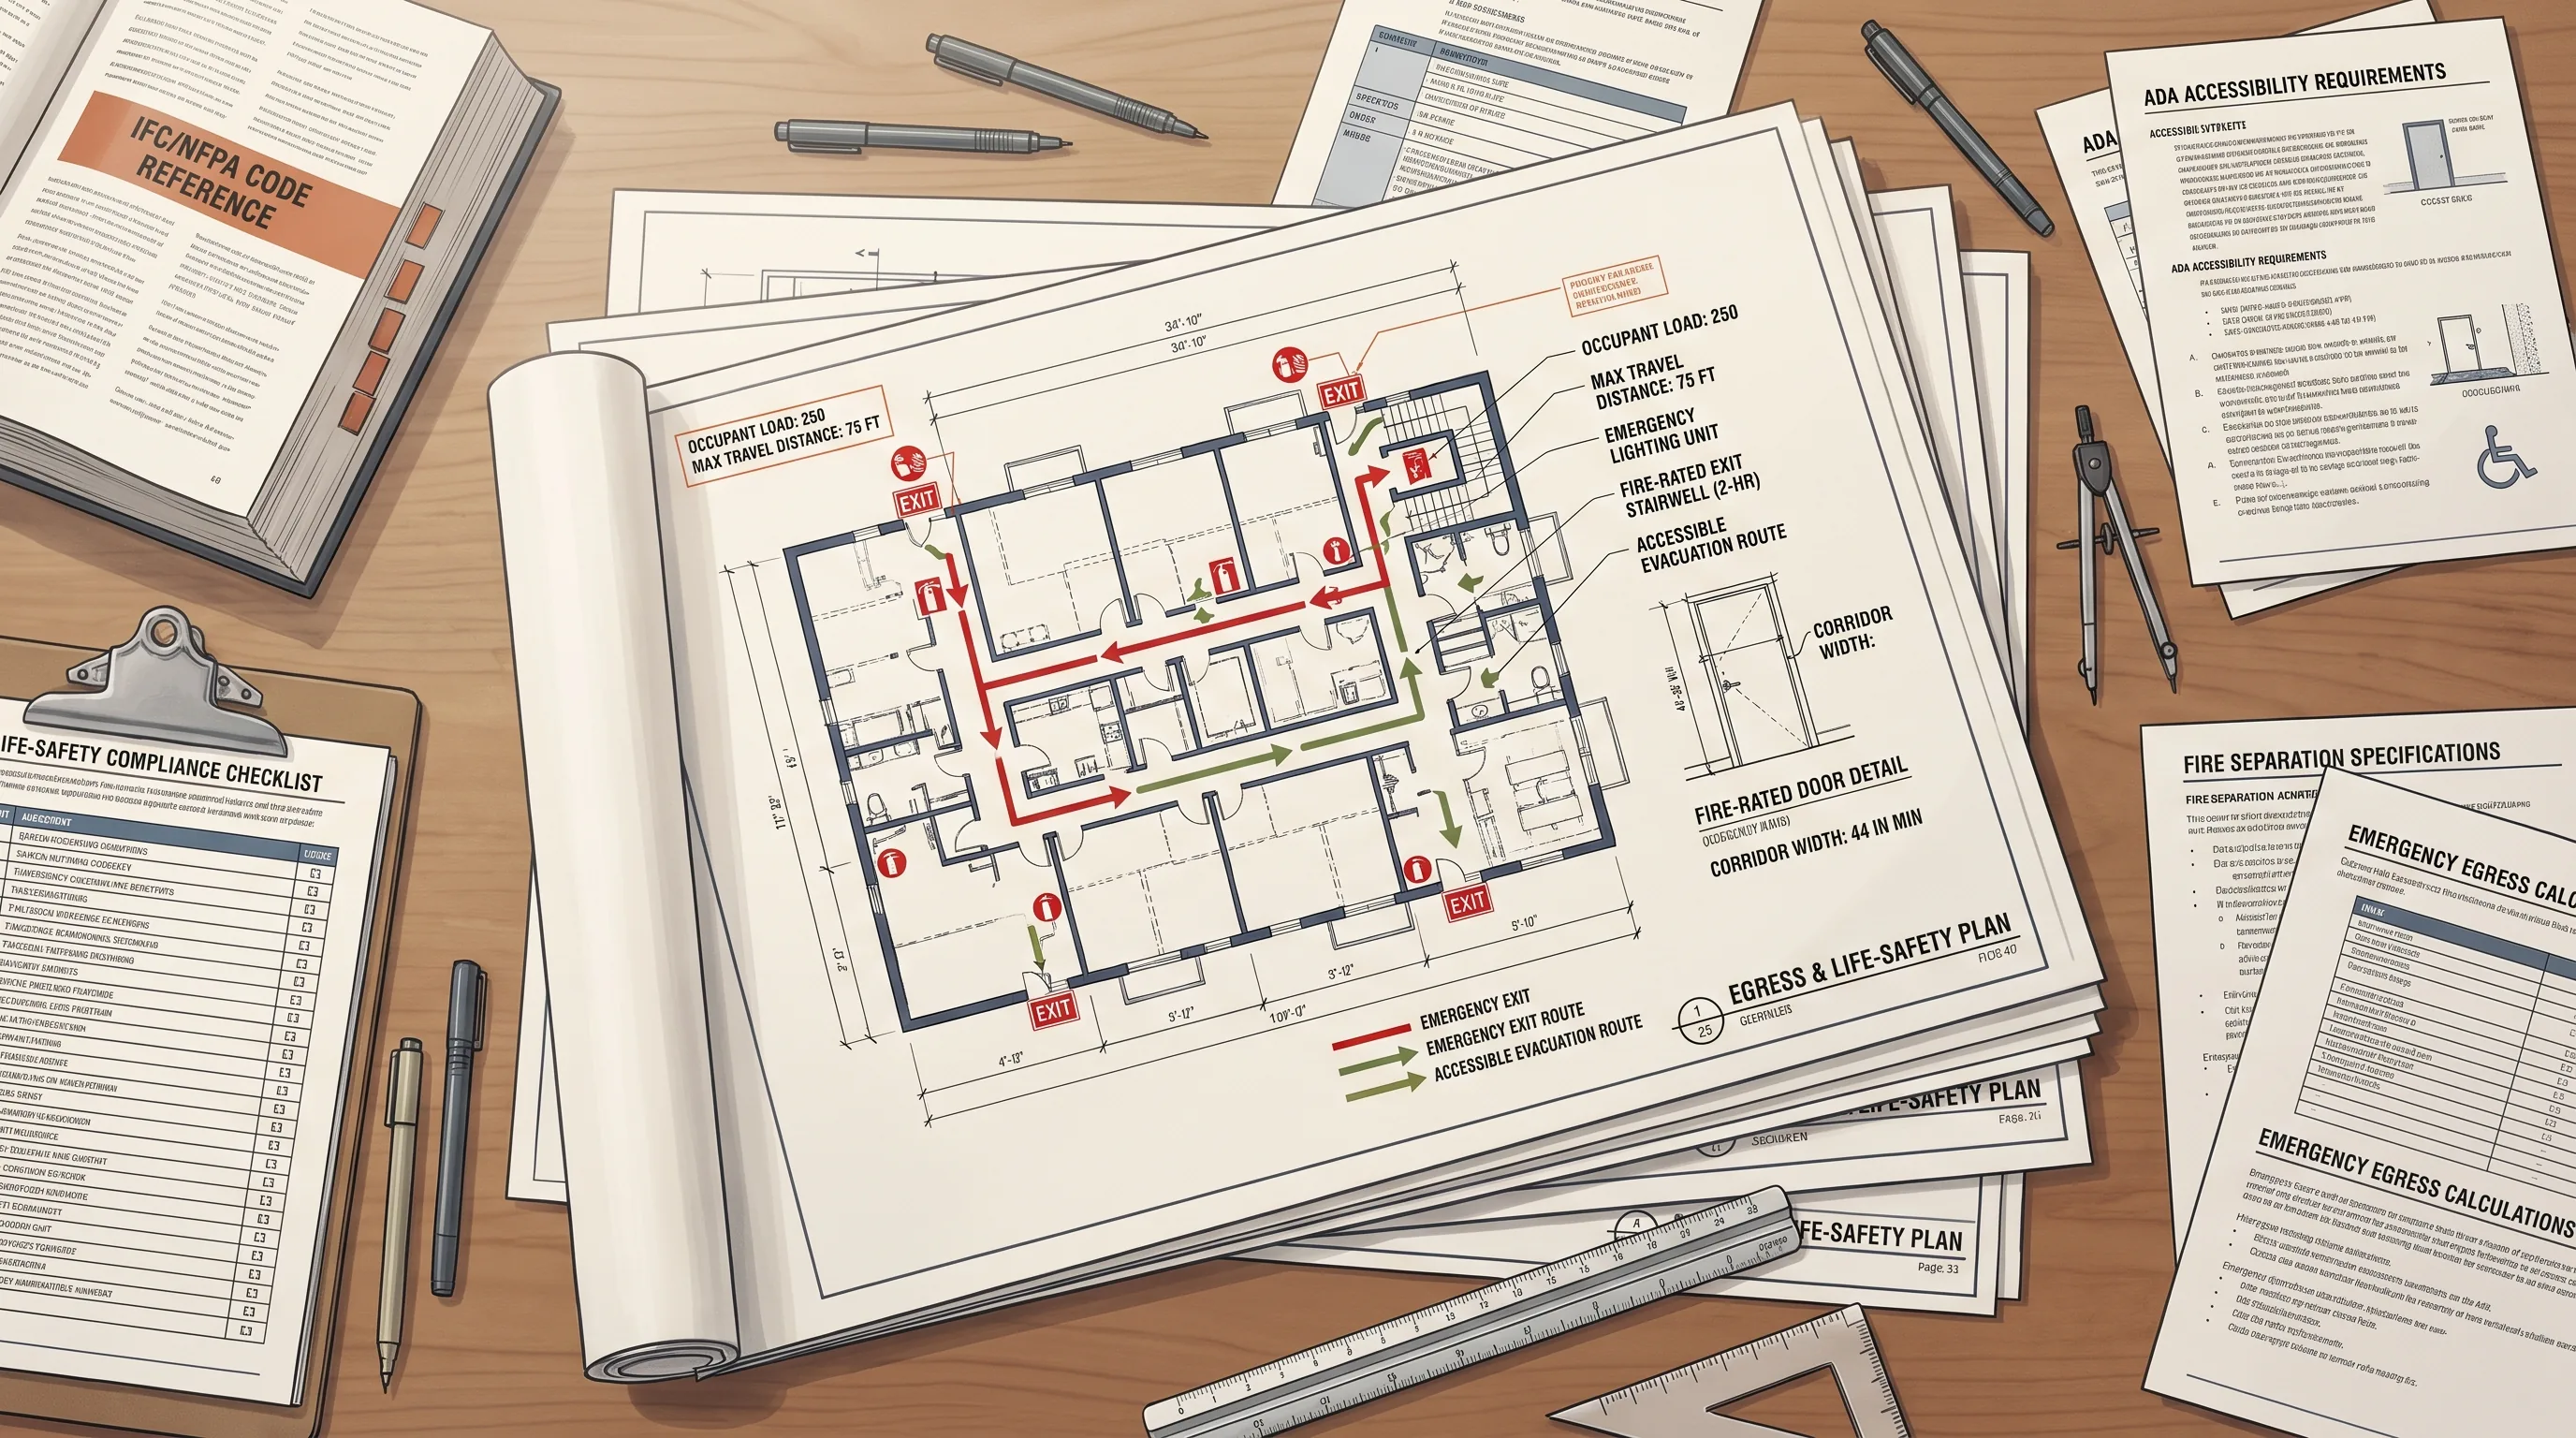
Most sheets in a permit set are about whether your project gets approved. This one is about whether someone can get out of the building alive if something goes wrong. An egress and life-safety plan shows the ways out of a structure in an emergency, and it's the one sheet in the whole set where "close enough" isn't an acceptable standard. Building departments don't negotiate on this one, and they shouldn't.
An egress plan (sometimes labeled a life-safety plan, or combined as "egress and life-safety") is a drawing that documents every required exit path from a building, verifies that bedrooms have a code-compliant secondary way out, confirms smoke detector placement, and checks that the distance anyone has to travel to reach safety falls within code limits. It's not a formality tacked onto the drawing set, it's the sheet that exists specifically to make sure people can escape a fire or other emergency, and building departments review it accordingly. Here's what's on one, why every element on it exists for a real reason, and what happens if it's wrong.
Below is an annotated example showing what a typical egress and life-safety plan documents.
Sample Egress & Life-Safety Plan, AnnotatedIllustrative example only, not a real project BEDROOM 1LIVING ROOMBEDROOM 2KITCHEN PRIMARY EXIT SECONDARY EXIT SDSDSD LEGEND Egress path of travel Exit door Egress window Smoke detector Egress window min: 5.7 sf clear opening 20" min width 24" min height 44" max sill height (confirm current code) What this sheet is verifying1. Every bedroom has a code-compliant egress window OR a door directly to the exterior, a second way out besides the door to the hallway.2. The dwelling has at least two ways out to the exterior (shown here: the primary front door and a secondary exit).3. The path of travel from any point to an exit is unobstructed and within the maximum allowed travel distance.4. Smoke detectors are located per code, typically in each bedroom, outside sleeping areas, and on each level.5. Egress window dimensions (opening size, width, height, sill height) are dimensioned and meet the minimums shown in the legend.Exact numeric requirements vary by code edition and jurisdiction, always confirm current figures with your building department.
A sample egress and life-safety plan showing bedroom egress windows, primary and secondary exits, egress paths of travel, and smoke detector placement.
Why this sheet exists and why it's not negotiable
Every other sheet in a permit set is fundamentally about property rights, aesthetics, structural integrity, or process. This one is about whether people survive an emergency. That's a different category of requirement, and building departments treat it that way.
The core idea behind egress requirements is simple: no one should ever be trapped. Every habitable space needs a way out that doesn't depend on a single path staying clear. Bedrooms specifically need a second way out that doesn't require going through the rest of the house, because bedroom doors are exactly where people get trapped by smoke and fire spreading through hallways while they're asleep. This is why an egress window in a bedroom isn't a nice-to-have, it's often the only thing standing between someone and being trapped in a room that's filling with smoke.
Because the stakes are life and death rather than convenience or cost, egress requirements tend to be strictly enforced and rarely subject to variance. A building department is far more willing to bend on an aesthetic requirement than on whether a bedroom has a legal way out.
What's actually on an egress and life-safety plan
Egress windows in bedrooms. Every bedroom needs at least one window (or a door) that meets specific minimum requirements for a person to climb through during an emergency, a minimum clear opening area, minimum width, minimum height, and a maximum sill height off the floor so it's actually reachable and usable. These figures are dimensioned directly and specifically for each qualifying window. Exact numbers shift slightly between code editions and jurisdictions, so the sheet should reference the applicable standard rather than leaving it implied.
Means of egress paths. The route someone takes from any point in the building to an exit, shown as a marked path of travel. This confirms the path is unobstructed, of adequate width, and doesn't force anyone through a single vulnerable choke point with no alternative.
Primary and secondary exits. Most dwellings need at least two ways to get from inside the building to the exterior, commonly a front door as the primary exit and a second door (a back door, a sliding door, sometimes a second egress-compliant opening) as the secondary. Both need to be shown and clearly distinguished on the plan.
Travel distance. The maximum distance anyone should have to travel from any point in the space to reach an exit. Larger or more complex floor plans need this checked explicitly, since a long, winding path to a single exit can violate this even when an exit technically exists.
Smoke detector and carbon monoxide detector locations. Required in every bedroom, immediately outside sleeping areas, and generally on every level of the dwelling including basements. Placement is shown directly on the plan, not left as an assumption for the electrician to work out later.
Fire-rated separations, where applicable. If part of the plan involves a garage adjacent to living space, or other conditions requiring fire-rated wall or ceiling assemblies, those separations are referenced here and cross-checked against the wall assembly details elsewhere in the set.
Occupant load, on larger or non-residential projects. For anything beyond a standard single-family home, an ADU with independent occupancy, certain commercial spaces, the plan may need to show a calculated occupant load and confirm the number and width of exits are sufficient for that many people.
ElementWhat it verifiesEgress windowsBedrooms have a code-compliant secondary way outMeans of egress pathThe route to an exit is clear and adequately widePrimary/secondary exitsAt least two ways out of the dwelling to the exteriorTravel distanceNo one has to travel further than code allows to reach safetySmoke/CO detectorsEarly warning devices are placed where code requiresFire-rated separationsAdjacent higher-risk spaces (like garages) are properly separatedOccupant load (where applicable)Exits are sufficient for how many people could be present
How egress requirements connect to the rest of your drawings
An egress window shown on this sheet has to match what's on the floor plan and the elevation exactly, same size, same wall, same position. If a bedroom shows an egress-compliant window on the life-safety plan but the elevation shows a smaller decorative window in that same spot, that's a coordination error a plan checker will catch immediately, because this is one of the areas reviewers scrutinize most closely.
This is also where a garage conversion gets tripped up more than almost any other project type. Garages typically have small, high windows that don't come close to egress dimensions. The moment a garage becomes a bedroom, this sheet is where that gap becomes impossible to ignore, and it usually forces either a new, larger window opening (which means a structural header, looping back into the structural drawings) or a design change to avoid using that space as a bedroom at all. See Garage Conversion Permits: Drawings, Costs, and Common Pitfalls for the broader picture of what garage conversions require.
Why this is one of the most strictly enforced sheets in the set
Setback issues sometimes get variance requests. Aesthetic requirements sometimes get design-review flexibility. Egress requirements almost never get either, because the underlying purpose isn't aesthetic or financial, it's whether someone can physically escape. A plan checker reviewing this sheet is doing something closer to a safety inspection than a design review, and they treat it that way.
This means shortcuts here don't just risk a rejection, they risk someone's safety if they're somehow missed and the project gets built as drawn. That's a different order of consequence than a setback that's a few feet off, and it's why this sheet deserves more scrutiny from you, not less, even though it looks less visually interesting than a floor plan or elevation.
Common mistakes on egress and life-safety plans
Undersized bedroom windows. A window that looks like a normal bedroom window but doesn't actually meet the minimum opening dimensions once measured precisely. This is easy to miss by eye and needs to be checked with actual numbers, not a glance.
Sill height too high. A window that meets the opening size requirement but sits too far above the floor to be usable as an actual emergency exit, especially for a child or an older adult.
Missing secondary exit. A layout that technically has one clear way out but no genuinely independent second path, often discovered late in design when a floor plan gets reorganized and nobody re-checked the egress implications.
Garage conversions with non-compliant bedroom windows. As mentioned above, the single most common egress failure point on garage conversion projects specifically.
Smoke detectors not shown, or shown incorrectly. Left as an assumption rather than explicitly placed and verified against code requirements for each level and each sleeping area.
Travel distance not calculated on larger or more complex layouts. An exit exists, but the actual path to reach it is longer than code allows given the layout's complexity.
Every one of these is exactly the kind of thing a code analysis sheet should document as verified, see What Is a Code Analysis Sheet? for how that cross-referencing works, and exactly the kind of thing that causes real, serious rejections if missed. See 7 Reasons Building Permits Get Rejected for how safety-related omissions show up in the broader rejection picture.
How to read an egress plan yourself
Start by locating every bedroom and confirming it has a marked egress window or exterior door, not just any window, but one specifically noted as meeting egress dimensions. Check that the dimensions are actually labeled: opening size, width, height, and sill height, not just a window drawn without numbers attached. Trace the path from each bedroom to an exit and confirm it doesn't rely on a single point of failure. Confirm there are at least two distinct exits to the exterior, clearly marked. Look for smoke detector symbols in each bedroom, in hallways outside sleeping areas, and on every level. If you're reviewing a garage conversion specifically, pay extra attention to whichever room is becoming a bedroom, this is where egress problems concentrate.
If anything looks unclear or you can't find a dimension you'd expect to see, ask before submission. See How to Read a Permit Drawing Set for how this fits into a full drawing-set review.
FAQ
What is an egress plan?
A drawing documenting every required emergency exit path in a building, egress windows in bedrooms, primary and secondary exits, travel distance to safety, and smoke detector placement. It exists specifically to verify people can safely exit in an emergency.
Do all bedrooms need an egress window?
Yes, in virtually every jurisdiction, bedrooms need either a code-compliant egress window or a door leading directly to the exterior, independent of the main hallway or living space. This is one of the most consistently enforced requirements in residential code.
What are the minimum egress window requirements?
Generally a minimum clear opening area, minimum width and height, and a maximum sill height off the floor, though exact figures vary by code edition and jurisdiction, confirm the current specific numbers with your building department rather than relying on a rule of thumb.
Why do garage conversions have egress problems so often?
Garages typically have small, high windows built for light and ventilation, not human passage, nowhere close to egress dimensions. Converting a garage space into a bedroom almost always requires a new, larger window opening, which then requires structural review for the header.
What happens if egress requirements aren't met?
The plan gets rejected at plan check, generally without room for negotiation, since egress isn't the kind of requirement that gets waived. Fixing it typically means a new or enlarged window opening, which can mean structural work and real added cost if it wasn't planned for from the start.
How many exits does a house need?
Generally at least two independent paths from the dwelling to the exterior. Exact requirements can vary with the size and layout of the structure, so confirm the specific requirement for your project with your building department.
Can I skip the egress plan if my project is small?
No, even small additions and remodels that touch bedrooms or exit paths need egress compliance verified. If you're not changing any bedrooms or exit paths at all, ask your building department whether a full egress plan is still required for your specific scope.
The bottom line
Every other sheet in your permit set exists to get your project approved. This one exists to make sure the people living in the finished space can get out safely if something goes wrong. That's worth taking seriously in its own right, separate from the permit process, and it's also, not coincidentally, one of the sheets building departments scrutinize most carefully and are least willing to bend on.
If you're planning a project that touches bedrooms, exit paths, or a garage conversion specifically, egress compliance needs to be verified early, ideally during design, not discovered during plan check. We check this against current code requirements as a standard part of every permit set we prepare. Start with permit drawing services, or see What Is a Permit Set? for how this sheet fits into the complete picture.