By Shahzib Nadeem, Content Writer at CADTRI · Published July 06, 2026
Quick answer: Almost every home addition needs a building permit, and that permit needs a drawing set typically a site plan, floor plans, elevations, and structural sheets sealed where your state requires it. In 2026, expect the drawings to run roughly $1,200 to $5,000 for a standard addition (more if a full architect or structural engineer is involved), the permit fee itself to land somewhere around $500 to $3,000+ depending on your jurisdiction and project value, and plan review to take anywhere from a couple of weeks to a few months. The total construction cost is a separate and much larger number. The single biggest variable across all of it is whether your addition touches structure.
Those are national ranges to frame a budget, not quotes. What follows breaks each number into its parts, explains which drawings a home addition permit actually requires, and shows where homeowners lose the most time and money.
Do you need a permit for a home addition?
In nearly all cases, yes. Any project that adds square footage, alters the building's footprint, or changes structural, electrical, plumbing, or mechanical systems requires a building permit. A room addition, a bump out, a second story all of them add area and load, and all of them trigger plan review against the residential code (the IRC, as your state has adopted and amended it).
The temptation to skip the permit is expensive. Unpermitted additions surface at resale, fail to appraise, can void insurance claims, and frequently require a retroactive or as built permit later which costs more than doing it right the first time (commonly $2,000 to $8,000 in fees alone, because the city must inspect work that is already closed up). The permit is not the obstacle; it is the cheapest part of the project.
What drawings does a home addition permit require?
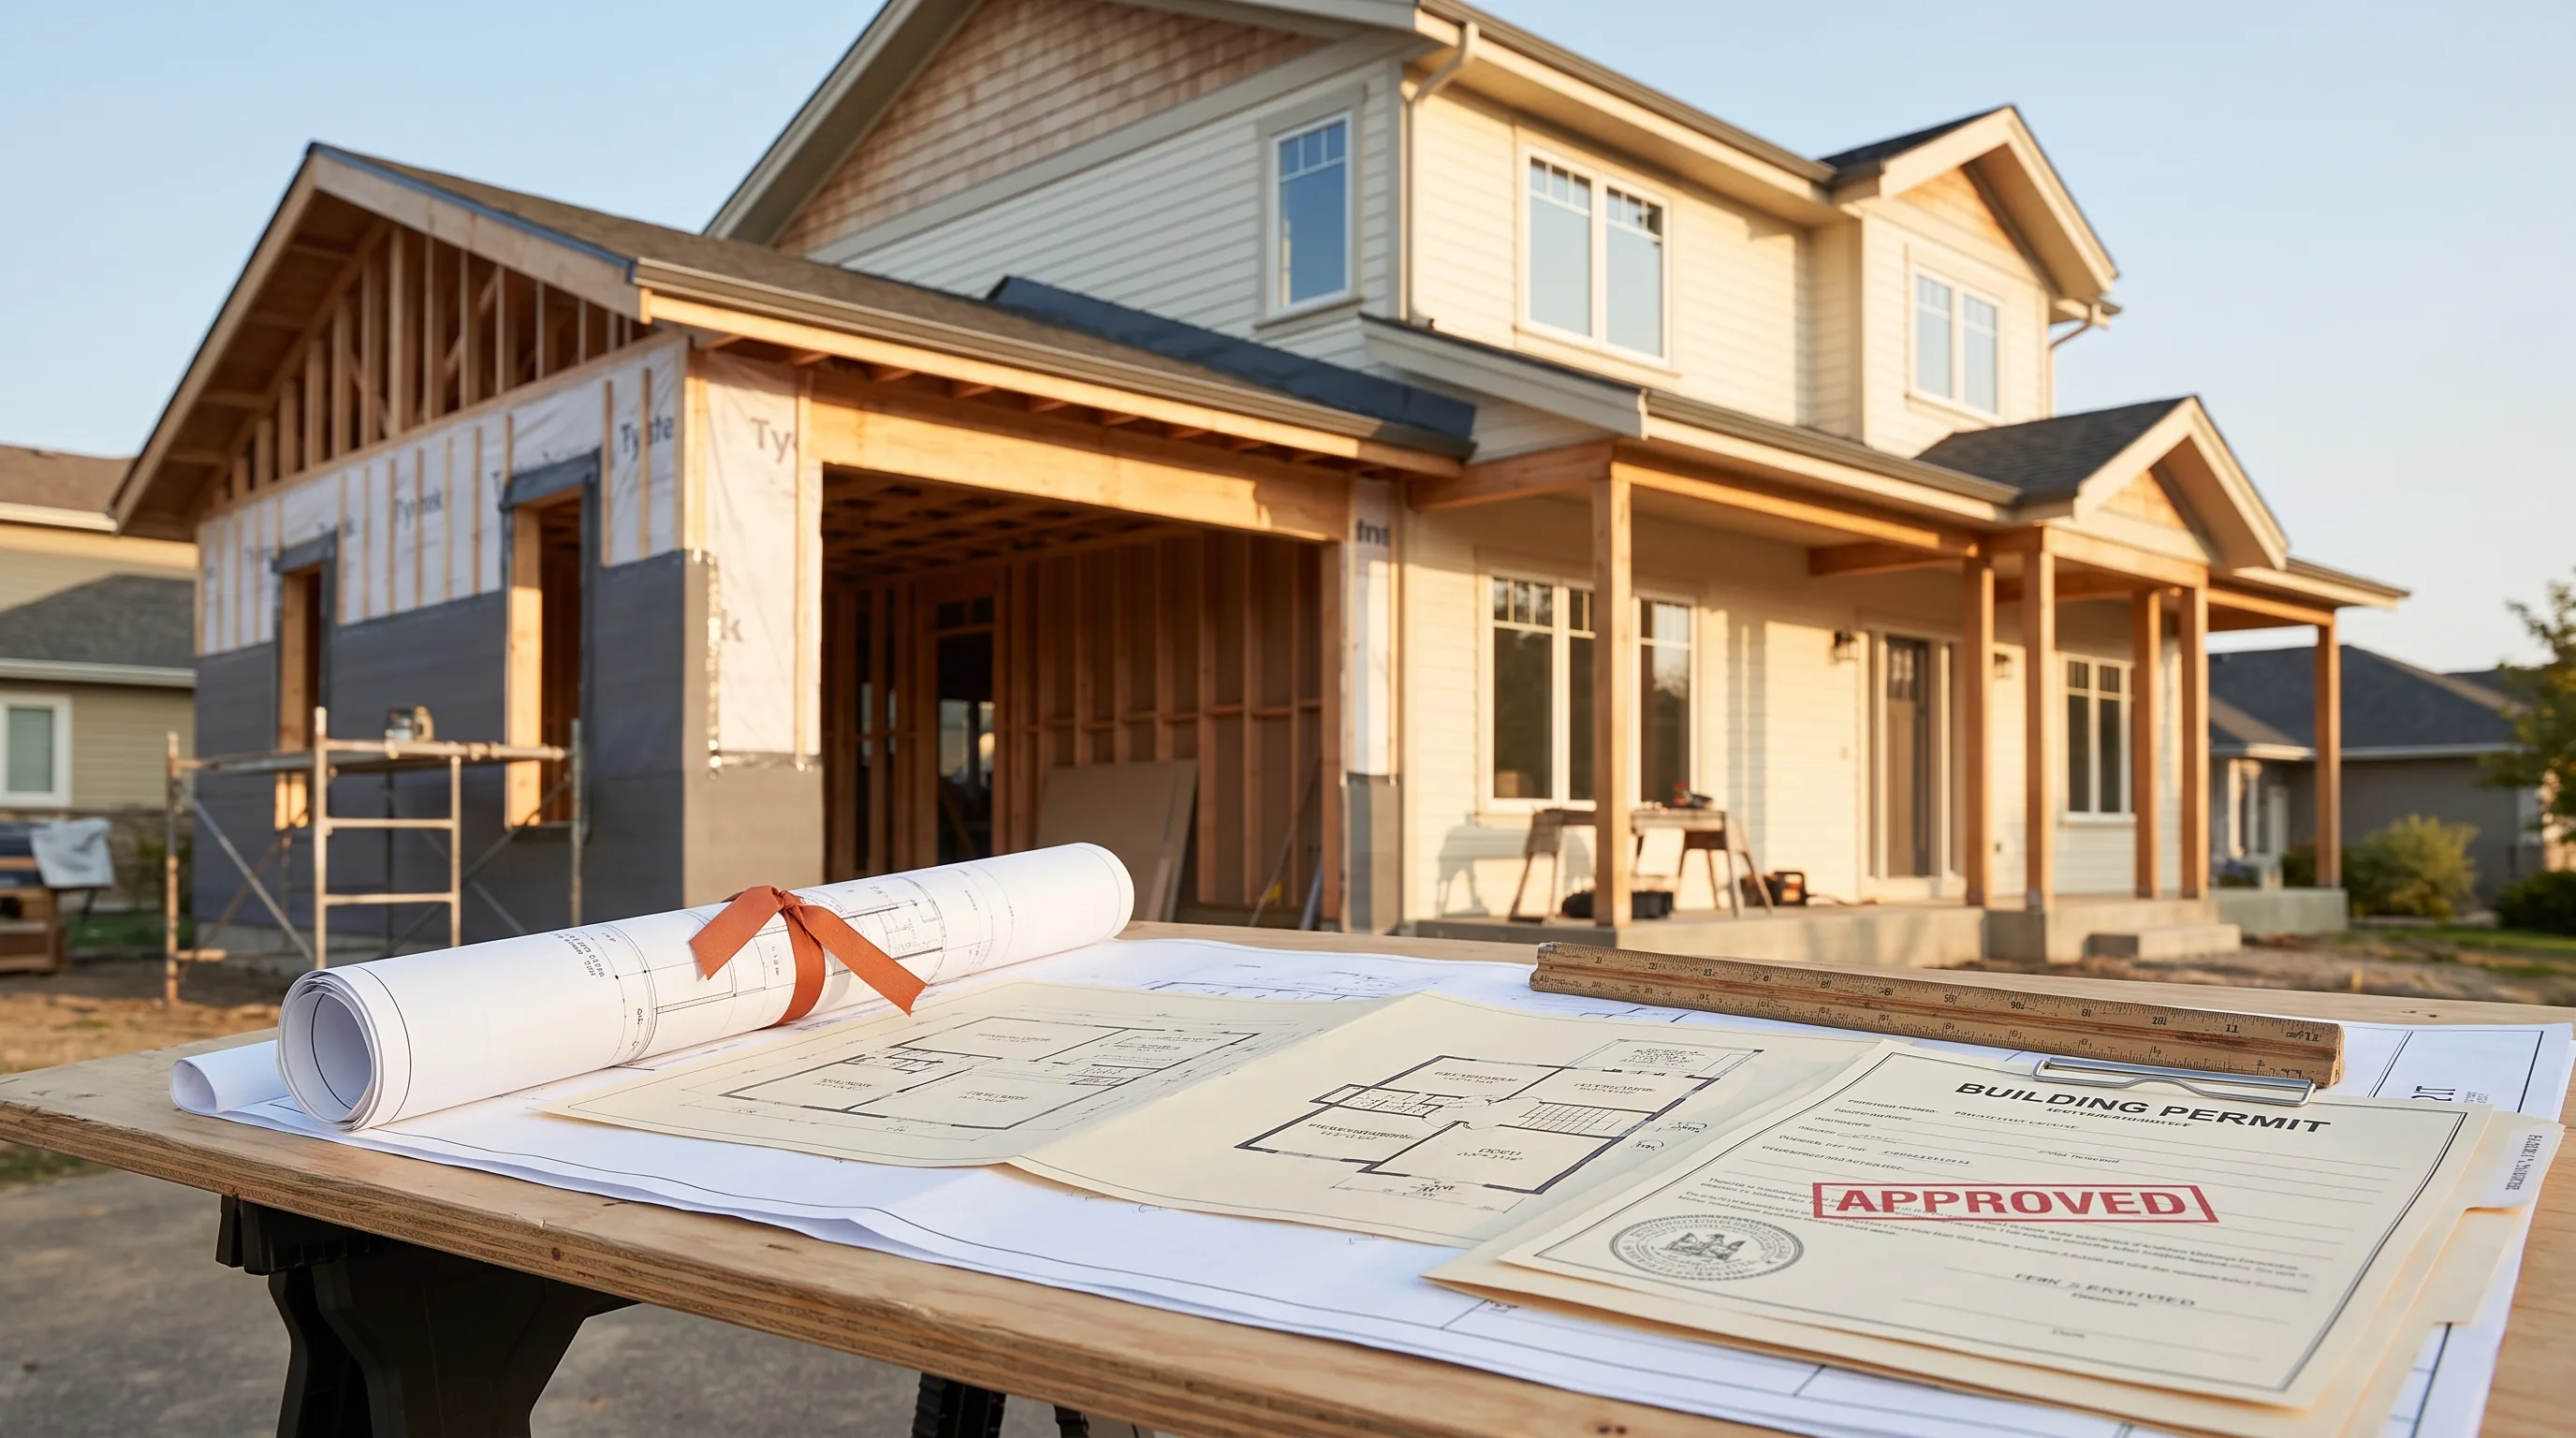
This is where preparation pays. A typical home addition permit package includes:
Site plan. Your lot, the existing house, and the proposed addition with setbacks and dimensions. For what a compliant one contains, see Site Plan Requirements for a Building Permit.
Floor plans. Existing and proposed, showing walls, rooms, openings, and how the new space connects to the old.
Elevations. Exterior views showing how the addition reads against the existing house, plus heights.
Building sections and details. How the structure is assembled wall sections, connections, insulation.
Structural drawings. Foundation plan, framing plans, beam and header sizing, and the load paths that carry the new weight down to the ground. Second story additions lean especially hard on this set.
Energy and MEP information. Energy compliance documentation and any electrical, plumbing, or mechanical scope.
The structural sheets are the heart of an addition set and the reason additions cost more to document than a simple remodel. When you add a room beside the house, you are extending the foundation and framing. When you add a story on top, you are asking the existing structure and foundation to carry weight they were never designed for which usually means a structural engineer evaluates the existing building and specifies reinforcement. That analysis is not optional, and it is what structural coordination exists to manage: making sure the architectural drawings and the engineer's requirements agree before the set reaches plan check.
Home addition drawings cost in 2026
Here is what the drawing set typically costs, separated by who prepares it. These are 2026 national ranges; your project's size and complexity move you within them.
The cost of permit drawings depends on the project's size and complexity. Technical drafting services typically cost $1,200–$2,100 and include permit drawings without full design services. Some drafters charge $0.50–$3.00 per square foot for additions, while new construction generally costs more. If you need full architectural design along with drawings, expect to pay $2,000–$9,000+, with larger or custom additions at the higher end. A structural engineer's review and stamp usually adds $500–$1,000+ and is required for most additions, especially second-story projects. If accurate drawings of the existing house are unavailable, as-built documentation typically costs $700–$1,300 before the permit drawings can be prepared.
A few honest observations. The "addition blueprint cost" people search for is really two to three line items stacked: drafting, plus engineering, plus sometimes architectural design. A drafter led permit set with engineering support sits at the lower, more predictable end; a fully architect designed addition sits higher because you are buying design exploration, not just documentation. And if your home has no reliable existing drawings common with older houses budget for as built documentation first, because every proposed drawing is only as accurate as the existing conditions base it sits on.
The CADTRI model is built for the predictable end of that range: a home addition drawing package priced as a fixed quote, with structural coordination included, so the "addition blueprint cost" is a known number before you start rather than an open hourly meter.
Permit fees: what the city charges
The permit fee is separate from the drawings and separate again from construction. Building departments price permits in one of a few ways a flat fee, a charge per square foot, or (most commonly for additions) a percentage of the project's construction value.
In 2026, residential building permit fees for structural work, remodels, and additions commonly run from a few hundred dollars up to roughly $3,600, with simpler projects lower and larger or higher value additions higher. On a per square foot basis, residential permit fees often fall around $0.15 to $0.85 per square foot, though value based jurisdictions can produce quite different totals for the same size project. Expect add on line items too: plan review fees, certificate of occupancy fees, and re review fees (often $200 to $500 per correction cycle) when a submittal bounces back.
That last item is the one you control. Permit fees themselves are fixed by the city's schedule, but every avoidable correction cycle adds both a re review fee and weeks of calendar time.
How long does home addition permit approval take?
Plan review for a residential addition typically runs two to eight weeks, though it stretches longer in busy or complex jurisdictions, and shrinks where a department offers expedited review. The drivers are the same ones that govern every permit: how complete the submittal is at intake, and how many correction rounds it takes to clear.
For the full mechanics of permit timelines including the statutory review clocks now in force in Florida, Texas, and North Carolina see How Long Does It Take to Get a Building Permit?. The short version for additions specifically: structural scope means more reviewers and more ways to draw a correction, so a coordinated, complete structural set is the highest-leverage thing you can do to keep the clock short.
What drives the total cost of an addition
To keep the drawing and permit numbers in perspective, here is the much larger number they sit beside. In 2026, home additions commonly run $80 to $200 per square foot built out at ground level, and $200 to $500 per square foot built up as a second story the jump reflects the structural work of carrying new load on an existing building. Total projects frequently land anywhere from around $20,000 for a small bump out to well past $100,000 for a full second story. For your markets specifically, 2026 figures put many standard Florida additions in the $90 to $200 per square foot range (before coastal wind zone, flood, and impact opening requirements) and many Texas additions around $85 to $190 per square foot (before slab and foundation considerations).
Treat all of these as planning ranges. The only number that means anything for your project is a builder's estimate for your scope, in your market, on your lot and a fixed drawing quote for your permit set. Set aside a contingency of 10 to 20 percent on the construction budget regardless.
How to keep an addition permit on budget and on schedule
The levers, in order of leverage:
Get the structure coordinated before you submit. The most common and most expensive correction on an addition is a structural inconsistency between the architectural drawings and the engineer's requirements. Resolving that before submittal not at plan check is the core of structural coordination.
Build the permit set to the jurisdiction's checklist. Additions are reviewed by multiple disciplines, so omissions multiply. A set built to local requirements the first time is what permit set preparation delivers, and it is why we research the jurisdiction before drafting.
Get accurate existing conditions first. If the house's real geometry doesn't match old drawings, every proposed sheet inherits the error. Accurate as builts up front prevent a correction cycle later.
Ask for a fixed quote on the drawings. Open ended hourly drafting is where "addition blueprint cost" turns into a surprise. A defined scope addition package converts it into a known line item.
Price the permit fee from the city's schedule, not a guess. Pull your jurisdiction's fee schedule (or have your drafter do it) so the permit number in your budget is real.
Frequently asked questions
Do I need a permit to add a room to my house? Yes. A room addition adds square footage and structural load, which requires a building permit and a reviewed drawing set in essentially every jurisdiction. Skipping it risks fines, stop work orders, and costly retroactive permitting at resale.
How much do drawings for a home addition cost? In 2026, the permit drawing set for a standard addition typically runs about $1,200 to $5,000, depending on whether a drafter, architect, and structural engineer are all involved, and on the size and complexity of the addition. Second story additions sit higher because of the structural analysis of the existing building.
Do I need a structural engineer for an addition? Usually, yes especially for second story additions and anything altering load bearing walls or foundations. The engineer sizes beams and connections and verifies the existing structure can carry the new loads. Many states require an engineer's or architect's seal on addition drawings.
How much is the permit fee for an addition? Residential permit fees for additions commonly range from a few hundred dollars to roughly $3,600 in 2026, often calculated as a percentage of construction value or a per square foot rate. Your local fee schedule is the only authoritative source; treat any range as a starting estimate.
How long does it take to get a permit for a second story addition? Plan for the longer end of residential timelines often several weeks to a few months because second story additions carry heavier structural review. A complete, coordinated structural set is the best way to avoid the correction rounds that stretch the schedule.
Planning an addition? Get a permit ready drawing package and a fixed quote. See our home addition packages structural coordination included, priced before you start, built to pass first review.
cost ranges in this guide reflect 2026 national data and were verified at publication; local prices vary widely, so confirm fees with your jurisdiction and get a builder's estimate for your specific project. Reviewed and updated June 11, 2026. Request a proposal for a fixed drawing quote on your addition.