You submitted your drawings. Now what? You're refreshing an email inbox that hasn't changed, wondering if a plan checker is looking at your project right this second, or if it's sitting untouched in a queue somewhere. Nobody explains what actually happens inside a building department between the moment you submit and the moment you hear back, and that gap is exactly where the anxiety lives.
Here's what's actually happening. Plan check is the formal review process a building department uses to verify that your submitted drawings comply with building code, zoning requirements, and other applicable regulations before they'll issue a permit. In plain terms: the city is checking that what you're proposing to build is safe, legal, and meets their rules. It typically takes two to four weeks, though that varies by jurisdiction and project complexity. A professional plan checker, usually someone with an architecture, engineering, or building-inspection background, works through your drawings systematically, checking specific things in a specific order. Here's exactly how that process works, what they're looking at, what happens if they have questions, and what's actually normal versus what should concern you.
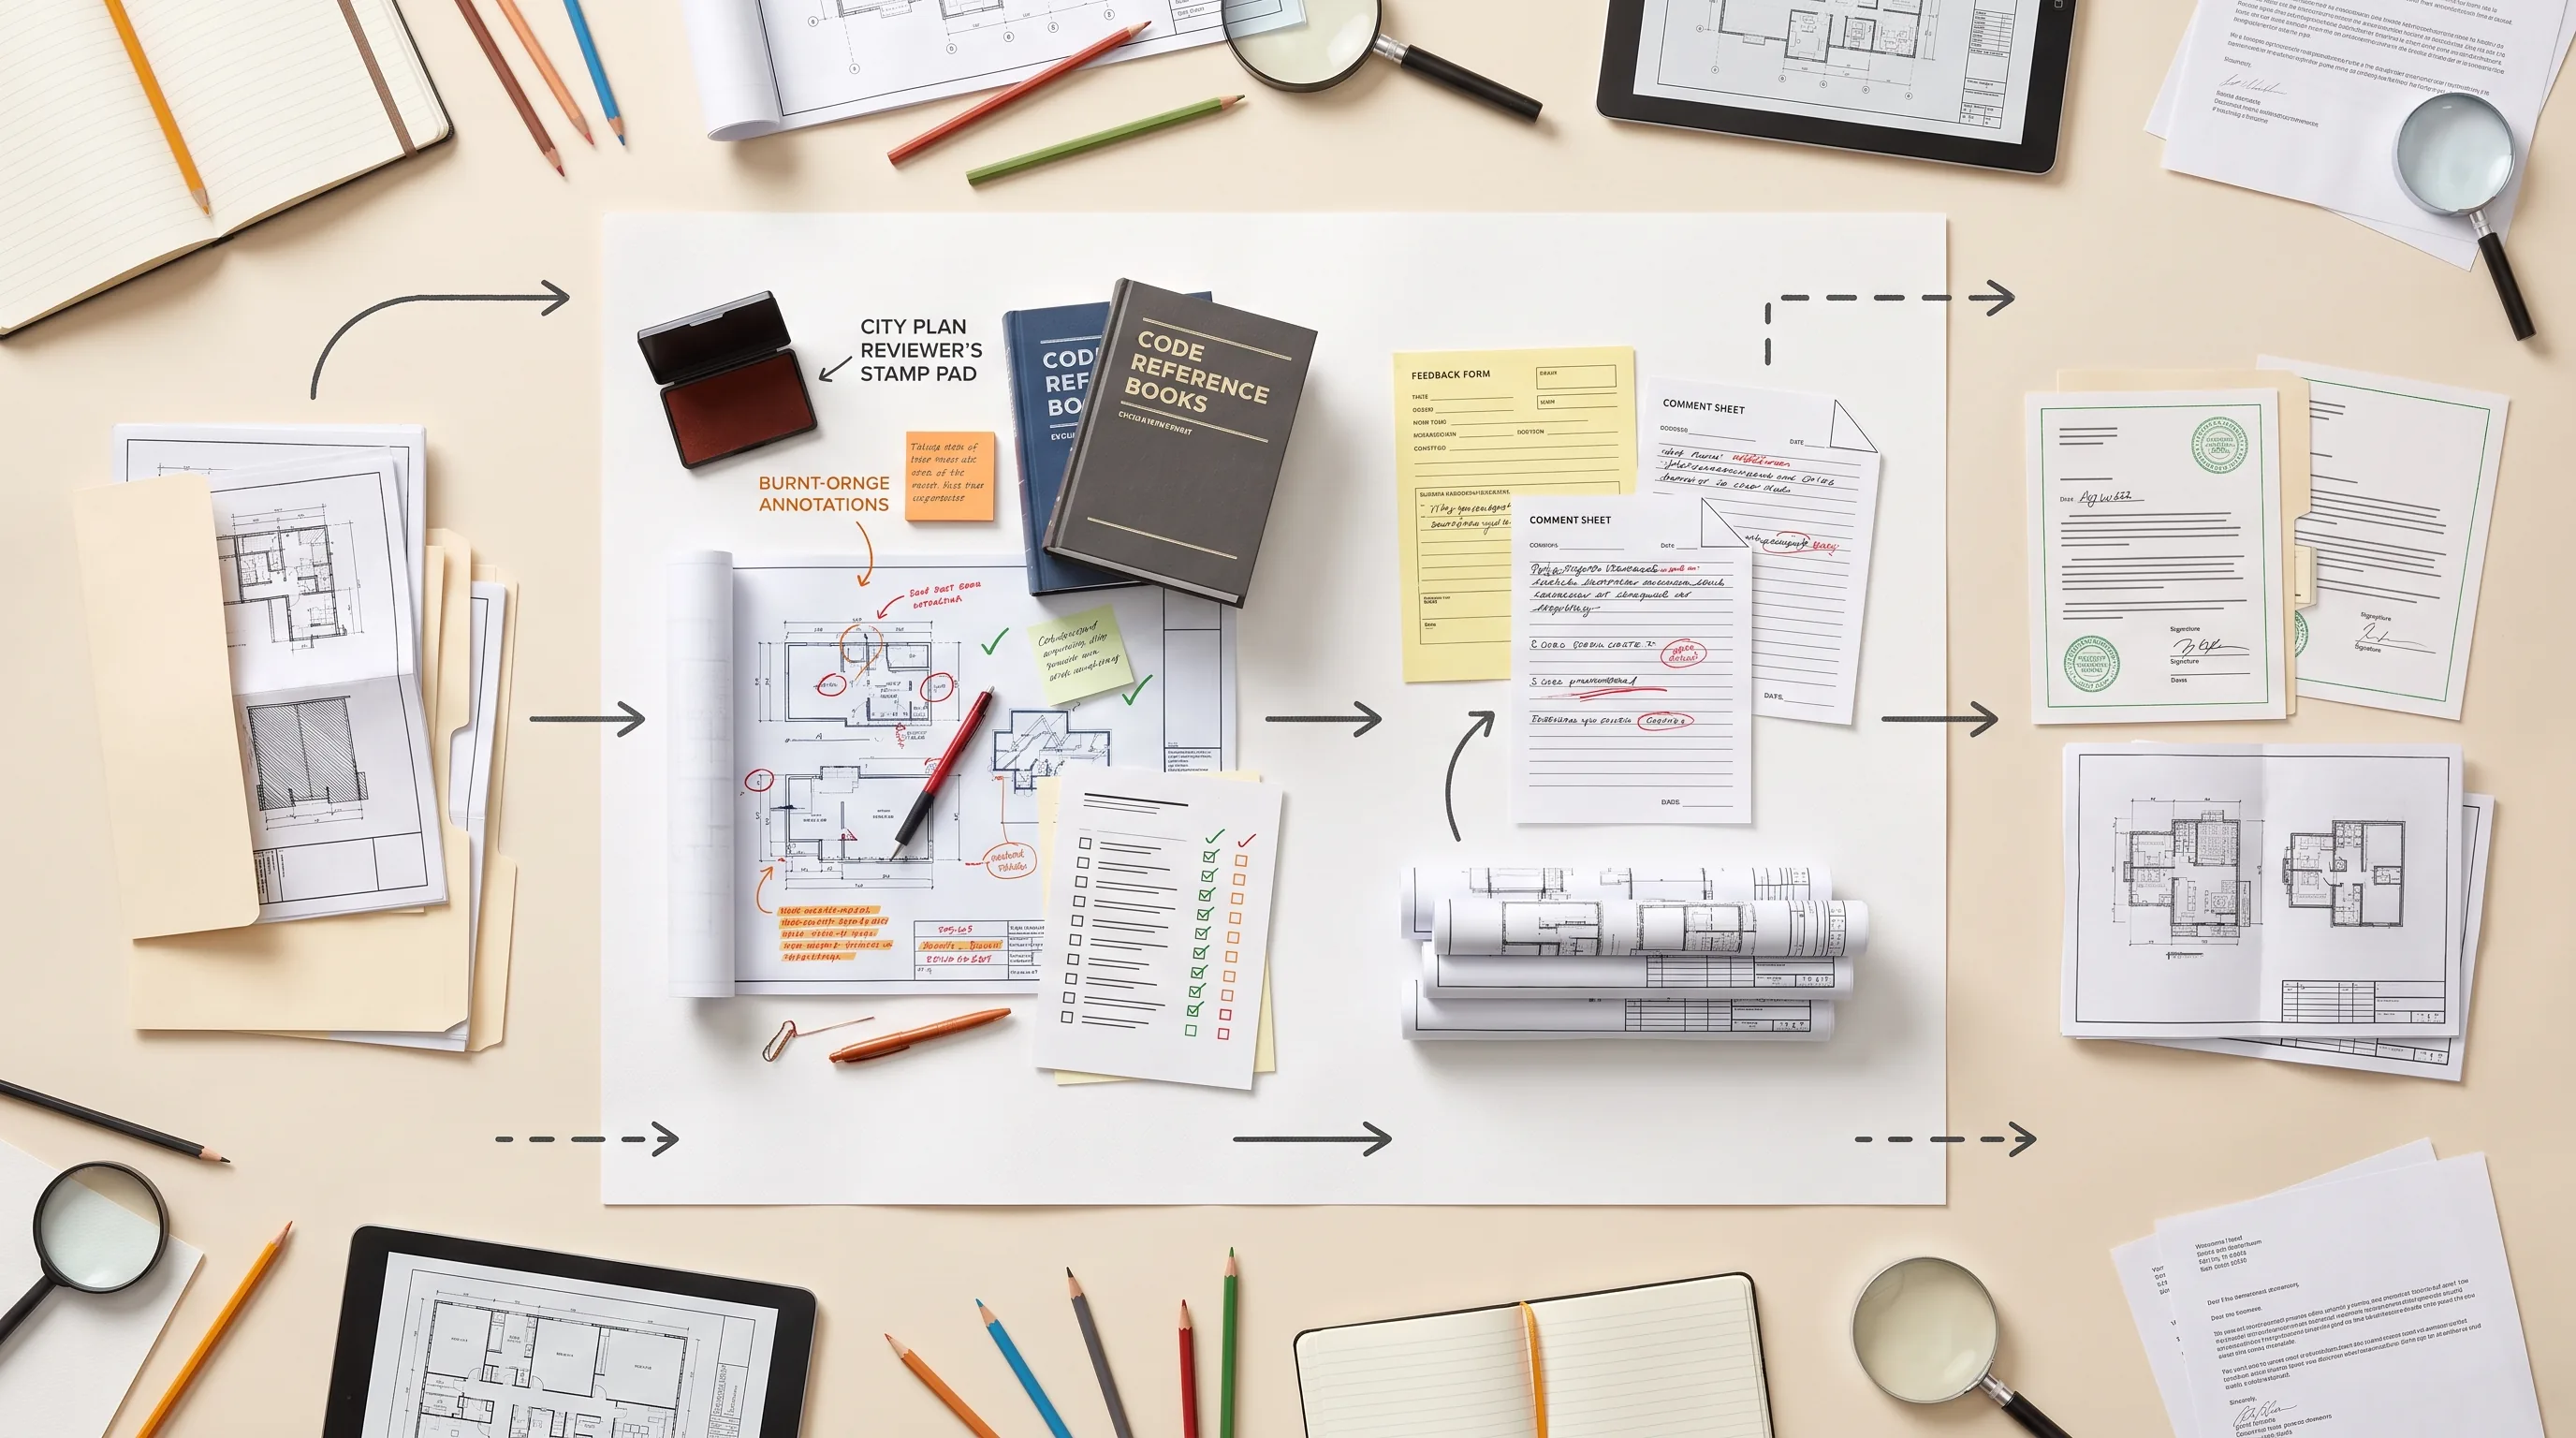
Below is a visual walkthrough of the timeline, from submission to approval, including the corrections loop that most projects go through at least once.
What plan check actually is
Plan check exists to answer one question before anyone picks up a hammer: does this project meet the requirements that keep buildings safe and legal? That covers building code compliance, zoning compliance, structural adequacy, safety requirements, energy code, accessibility where applicable, and utility adequacy.
What it does not cover: whether your paint colors are tasteful, whether your layout is the best possible use of the space, or any purely aesthetic preference you might have. Plan checkers aren't design critics. They're verifying legal and safety compliance, full stop, and understanding that distinction helps a lot when you're trying to guess what they might flag.
How plan check actually works, step by step
Intake and logging (day 1–2). The building department receives your submission, logs it into their system, assigns it a project number, and does a quick completeness check, are all the required sheets present, is the application form filled out. If something's obviously missing at this stage, they may ask for it before formal review even begins.
Assignment to a plan checker (day 2–5). Your project gets routed to a specific reviewer based on workload and project type. This is the person you'll be dealing with for the rest of the process, the name on your corrections letter, if you get one.
Initial review (roughly week 1). The plan checker reads through the full set to understand the project, checks for anything obviously missing or wrong, and identifies which specific code sections need closer verification. If something major jumps out immediately, an obvious setback violation, a missing egress window, they may flag it here rather than waiting for the detailed pass.
Detailed code review (roughly week 1–2). This is the real substance of plan check. The reviewer systematically works through setback calculations, room size minimums, egress compliance, structural elements, energy code, and zoning compliance. For each requirement, they're asking three things: does the drawing show this, is it dimensioned correctly, and does it comply with the applicable code. Anything missing or non-compliant gets noted here.
Coordination with other departments, if needed. Some projects need sign-off beyond the building department itself, fire department review for life-safety elements, public works for drainage or utilities, planning department for zoning specifics. A simple addition often only needs the building department. Larger or more complex projects, commercial work, multi-story buildings, commonly need more than one department's review, which adds real time.
Decision (roughly end of week 2–4). The plan checker reaches one of a few outcomes, covered in detail below.
What plan checkers actually check
Building code compliance: structural elements adequate for the loads involved, roof and floor systems properly designed, foundation adequate for soil conditions and loads, wall assemblies meeting fire and energy requirements, adequate egress (exits, windows, doors), ceiling heights meeting minimums, room sizes meeting minimums, required fixtures in bathrooms and kitchens, adequate electrical service and circuits, adequate plumbing supply and drainage, adequate HVAC for the space, energy code compliance, accessibility requirements where applicable, and fire and life-safety provisions like smoke alarms.
Zoning compliance: the building type is allowed in that zone, setbacks are met, height limits are met, lot coverage limits are met, parking requirements are satisfied, and no easements are encroached upon.
Site and environmental factors: no wetland encroachment, adequate drainage, adequate utility connections, and adequate stormwater management.
Prior conditions: if the property previously received a variance, does this project comply with its terms; if an earlier approval came with specific conditions, are those addressed here.
That's a long list, and it's exactly why a well-prepared code analysis sheet helps so much, see What Is a Code Analysis Sheet? for how that document pre-answers many of these questions before the plan checker has to work them out from scratch.
How long does plan check actually take?
Fast track, roughly one to two weeks: simple projects like a deck or a minor remodel, complete drawings with no errors, no other department coordination needed. This is genuinely achievable but not the most common outcome, most projects don't hit every condition required for the fastest timeline.
Typical, roughly two to four weeks: a standard room addition, garage conversion, or new home, with minor corrections needed and one round of resubmittal. This covers the large majority of residential projects.
Slower, roughly four to eight weeks: more complex projects, multiple additions, commercial work, multi-family buildings, with more substantial corrections needed, sometimes multiple resubmittal rounds, and coordination across several departments.
Extended, eight or more weeks: major design issues requiring a variance or significant modification, a project stalled pending unrelated approvals, or an environmental issue surfacing during review.
What actually moves these numbers: how busy the building department is at that moment, how complex your project is, how clean your submitted drawings were to begin with, which specific jurisdiction you're in (some cities are simply faster than others), seasonal volume swings, and, significantly, how quickly you respond if corrections come back. That last variable is the one entirely in your control.
How to track your project during plan check
Online permit tracking, where your city offers it, lets you check project status, see notes from the reviewer, and confirm whether corrections have been logged. Check your city's building department website for a "permit tracking" or "online services" section, and enter your permit number. Checking weekly is reasonable, checking daily just adds stress, since nothing meaningful changes overnight.
Calling the plan checker directly is a normal, expected part of the process, not an imposition. A reasonable ask: "Can you tell me the status of my plan check, and is there anything I can provide to help move it along?" Wait until at least two weeks in before calling, earlier than that, they're genuinely still working through it, and keep it to roughly once a week at most.
Watching your mail and email for the official communication, an approval, a corrections letter, or a request for additional information. You should hear something within two to four weeks of submission in most jurisdictions.
When the plan checker has questions
If they need clarification or revisions, you'll get a corrections letter listing every item that needs to be addressed. From there: read the entire letter before touching anything, since items are sometimes related and fixing one out of context can create a new problem. Call the plan checker if anything is unclear, this is completely normal and often the fastest way to avoid guessing wrong. Have your drafter or architect make the required revisions. Prepare a response letter explaining exactly what changed and where. Resubmit the revised drawings along with that response letter. The plan checker reviews again, typically within one to two weeks. If every item's been addressed, the permit gets issued. See Plan Check Corrections: How to Respond and Get Approved Faster for the complete walkthrough of this specific process.
Communicating with the plan checker
Plan checkers are people doing a specific job: verifying code compliance, not looking for reasons to make your life difficult. Treating the relationship as adversarial rarely helps and sometimes actively slows things down.
Do: call with specific questions rather than vague ones, "item #3 says my setback is non-compliant, is there a variance process?" rather than "is my project okay?" Respond to corrections promptly. Be professional and genuinely appreciative of their time. Provide complete information whenever they ask for it. Follow their instructions exactly, even if a detail seems minor.
Don't: call daily asking for a status update. Argue directly with a decision you disagree with, if you genuinely think they've misread the code, request a meeting with their supervisor instead of pushing back in the moment. Demand approval. Submit partial revisions hoping the gaps won't be noticed. Try to route around the process entirely.
Good communication genuinely speeds things up. A reviewer who trusts that you'll respond quickly and completely tends to move your file along faster than one who's had to chase you for missing information twice.
What happens after plan check is approved
Once you clear plan check, the building department issues your building permit, delivered by mail or picked up in person, generally alongside payment of the permit fee if that wasn't already collected. The permit package includes your approved, stamped drawings, a permit number you'll reference for all related work, any special conditions attached to your specific project, inspector contact information, and the required inspection schedule.
At this point, you can legally begin construction, schedule inspections with the building department, and move forward with your contractor. What you can't do yet: occupy the finished space until final inspection passes, use it for its intended purpose, or consider the permit closed out until every required inspection is complete.
Common questions people have mid-process
"Is my project being looked at right now?" Probably not this exact minute, your plan checker is juggling several projects at once, and yours gets active attention on its turn in the queue. Check online tracking or call if it's been a couple of weeks with no update.
"Can I make changes while plan check is happening?" No, any change means either starting over or filing a formal modification. Wait for the initial decision, then request a modification if you need one.
"What if I think the plan checker got something wrong?" Request a meeting with their supervisor and bring the specific code reference that supports your interpretation. Don't argue with the reviewer directly in the moment, escalate through the proper channel instead.
"How much do corrections typically cost?" It depends heavily on severity. Minor clarifications commonly run a few hundred dollars in drafter time. More substantial revisions can run into the low thousands. A major redesign, in the rarer cases that require one, can run considerably more. See How Much Do Permit Drawings Really Cost? for the fuller cost picture.
"Can I appeal a rejection?" Generally yes, most jurisdictions have an appeal process, whether that's to a building official or a formal board of appeals. The specific process varies by city; ask your drafter or architect about it if you believe a decision was genuinely wrong.
"Do plan checkers ever just rubber-stamp things?" No, not legitimately. A reviewer skipping real verification is putting their own professional standing and the department's liability on the line, this isn't a box-checking exercise for them.
Tips for a smooth plan check
Before submission: work with a drafter or architect who does real jurisdiction research, not guesswork. Verify setbacks before submitting, still the single most common rejection cause. Confirm code requirements specific to your city rather than assuming. Include a code analysis sheet where it's expected. Run a real internal QA pass to catch obvious errors before the department does. Confirm every required sheet is actually present.
During plan check: check status roughly weekly, not daily. Respond to any corrections promptly. Ask for clarification the moment something's unclear rather than guessing. Have a professional handle revisions rather than attempting fixes yourself. Stay cooperative and professional throughout.
After corrections: address every single item on the list, a partial fix triggers another full round. Include a response letter mapping each change to the correction it addresses. Resubmit quickly once everything's actually complete. Be patient through the recheck, which commonly runs one to two weeks.
FAQ
How long does plan check typically take?
Commonly two to four weeks for a standard residential project, though simple projects can clear in one to two weeks and complex ones can run four to eight weeks or longer.
Can I call the plan checker to ask questions?
Yes, and it's a normal, expected part of the process. Wait until at least two weeks in, keep questions specific, and limit calls to roughly once a week.
What if the plan checker finds errors?
You'll receive a corrections letter detailing every issue. Address all of them, document the changes in a response letter, and resubmit, this is a routine part of the process, not a sign your project has failed.
How do I track my plan check status?
Use your city's online permit tracking portal if available, checking weekly, or call the plan checker directly after the first couple of weeks have passed.
What happens after plan check approval?
The building department issues your permit, including your stamped drawings, a permit number, any special conditions, and your required inspection schedule. You can then legally begin construction.
Can I make changes during plan check?
No, any design change requires either restarting the process or filing a formal modification once the current review concludes.
What if I disagree with the plan checker's decision?
Request a meeting with their supervisor and bring the specific code section supporting your position, rather than arguing directly with the reviewer in the moment.
Do all projects need plan check?
Essentially all permitted construction goes through some form of plan review, though the depth and duration scale with project complexity, a deck sees a much lighter review than a new custom home.
How much do plan check corrections cost?
It depends on severity, minor clarifications commonly run a few hundred dollars, more substantial revisions can run into the low thousands, and a genuine redesign costs considerably more. See How Much Do Permit Drawings Really Cost? for detail.
Can I expedite plan check?
Some jurisdictions offer an expedited or over-the-counter review option for an additional fee, which can meaningfully shorten the timeline for simpler projects, ask your building department whether this is available for your project type.
The bottom line
Plan check feels opaque because you can't see what's happening on the other side of the counter, but the process itself is systematic, predictable, and not designed to be adversarial. A plan checker is working through a specific list of code and zoning requirements, in roughly the order laid out above, and most projects, even well-prepared ones, go through at least one round of corrections before final approval. That's normal, not a sign something went wrong.
The single biggest lever you actually control is the quality of what you submit in the first place. Drawings built on real jurisdiction research, internal QA, and complete documentation clear plan check with fewer corrections and less back-and-forth, which is the whole point of preparing them that way from the start. Start with permit drawing services, or see What Is a Permit Set? for the complete picture of what a permit-ready set should include.