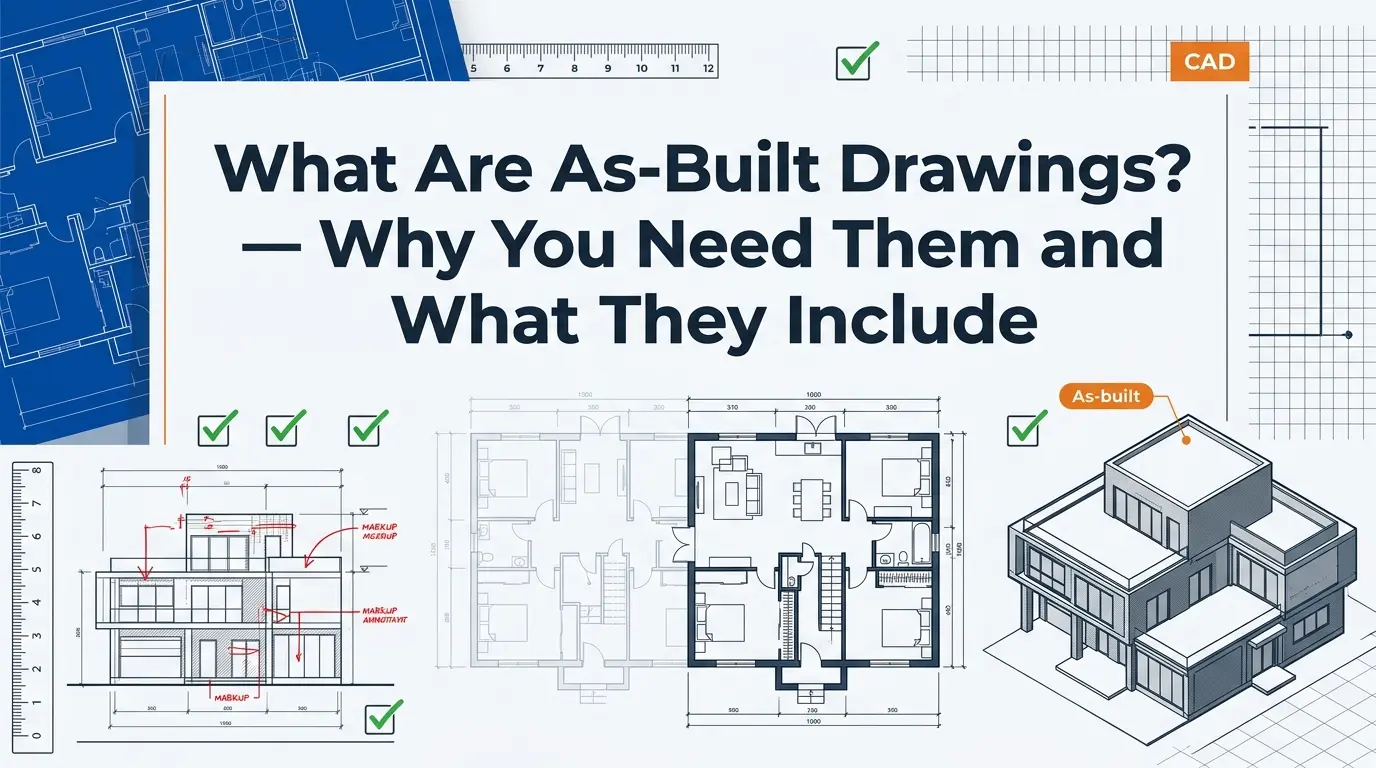
What Are As-Built Drawings?, Why You Need Them and What They Include
Construction just wrapped up, or it's close. Somewhere in that final walkthrough, your contractor mentions "as-builts", maybe as an offhand suggestion, maybe as a line item you weren't expecting. You nod along, but you're not actually sure what they're talking about. Is this something you need? Something you already have? Something that's going to cost extra money for paperwork you don't understand?
Here's the plain version: as-built drawings are a set of drawings that document exactly what got built on your property, not what the original plans said would get built, but what's actually there, measured and recorded after the fact. They're not required by code for most residential projects, but they're genuinely useful, and the moment you actually need one (selling, renovating, dealing with an insurance claim) is usually not a great time to discover you don't have it. Here's what as-builts actually are, what's in them, what they cost, and when they're worth getting.
The short answer up front: as-built drawings document the real, final dimensions, systems, and conditions of your completed structure, accounting for whatever changed between the original design and what actually got built, which is almost always something. They typically run $1,500–$4,000 depending on project size and complexity, and they're most valuable for future renovations, property sales, financing, and insurance documentation. They're optional for most homeowners, but cheap insurance against a much more expensive headache later.
What As-Built Drawings Actually Are
The core idea is simple: as-built drawings show what was actually constructed, as opposed to what the original plans intended to be built.
That distinction matters more than people expect, because construction essentially never matches the original plans exactly. Site conditions surprise you. Material availability shifts. A contractor makes a reasonable field adjustment. Existing wiring turns out to be somewhere different than assumed. None of these are failures, they're just normal parts of how buildings actually get built, but they mean the original drawing set, however accurate it was on paper, stops being a perfectly reliable record the moment ground gets broken.
An example: the original plans might show an interior wall sitting exactly 12 feet from the exterior wall. In practice, it landed at 11 feet 11 inches, close, but not identical. Or a window that was specified at one size ended up a different size because of what was actually available when it came time to install it. As-built drawings capture the wall at 11'11", the window at its actual size, the real thing, not the plan.
The purpose is straightforward: create an accurate record of what genuinely exists on your property right now, useful for anyone who needs to know that later, future contractors, appraisers, lenders, buyers, or just you, five years from now, trying to remember exactly where that electrical subpanel ended up.
As-Built Drawings vs. Original Plans
| Original Plans | As-Built Drawings | |
|---|---|---|
| Created | Before/during construction | After construction is complete |
| What it shows | The intended design | What was actually constructed |
| Accuracy | Theoretical, the plan, not yet built | Measured directly from the finished structure |
| Purpose | Guide the construction process | Document the final result |
| Typical discrepancies | N/A, this is the starting point | Reflects whatever changed along the way |
What's Included in a Set of As-Built Drawings
A typical as-built package covers the same categories of information as an original drawing set, but based on field measurements of the finished structure rather than the original design intent.
Overall site plan, the property as it currently exists: boundaries, primary structure, any accessory structures, utilities, driveways, landscaping, and other improvements, all as they actually stand today. Floor plans, actual interior layout and dimensions, measured in the field rather than pulled from the original design. Elevations, exterior views reflecting actual roof pitch, window and door placement, siding and materials, and real dimensions. Sections, cross-sections showing actual ceiling heights, structural conditions, and depths as built. Mechanical, electrical, and plumbing (MEP) documentation, actual locations of the electrical panel, water heater, HVAC equipment, thermostats, outlets, switches, gas lines, and water/sewer connections. This category alone is often the most valuable part of the whole package, since it's the information you're most likely to need and least likely to remember accurately years later. Dimensions and notes, room sizes, door and window locations, construction details, material notes, and any notable deviations from the original design. Title block and legend, project identification, address, completion date, drafter information, and notes on what changed relative to the original plans. Existing conditions (for renovations or additions), a record of what the structure looked like before the work, providing context for what was added or changed.
Why People Actually Get As-Built Drawings
Future renovations. If you ever want to add a deck, expand a kitchen, or otherwise build onto what's already there, the person doing that future work needs accurate dimensions of the existing structure. Without as-builts, that usually means re-measuring everything from scratch, time-consuming, and prone to the kind of small errors that cause headaches mid-project. With as-builts already in hand, a future designer or contractor can start from an accurate baseline immediately, which can save real money in avoided re-measurement and design rework.
Selling your property. Buyers and appraisers care about what actually exists, not what a plan once said would exist. As-builts give a clean, documented answer to "what exactly am I buying," which can support a smoother appraisal process and add a genuine layer of buyer confidence, especially for a property with an ADU or other secondary structure where buyers want clarity on exactly what's there.
Insurance and appraisal. Insurers want an accurate picture of what they're insuring, exact square footage, materials, and construction type all factor into coverage and valuation. As-builts support a more accurate insurance appraisal than relying on original plans that may no longer reflect reality.
Lender requirements. Some lenders, particularly for refinancing or additional financing against the property, want documentation of exactly what exists as collateral. As-builts can satisfy that requirement directly.
Legal and liability documentation. If a dispute ever arises, with a contractor, a neighbor over a boundary or setback question, or a future buyer, having a clear, professional record of what was actually built and where is genuinely useful protection.
Straightforward peace of mind. Simply having an accurate reference for your own property, for maintenance, repairs, or just knowing where things are, has real value even without a specific triggering event.
When to Get As-Built Drawings
The best time is during or immediately after final construction. While everything is fresh, walls are accessible, systems haven't been buried under years of landscaping changes, and the contractor is often still available to clarify questions, a drafter can measure and document efficiently. This typically takes one to two days of field work.
A close second is shortly after substantial completion, within a few weeks of finishing construction, while conditions are still essentially as-built and easy to access.
Waiting years is possible but more expensive and more difficult. Structures settle slightly, materials get covered or modified, and simply locating and confirming exact conditions takes longer without a fresh memory of the construction process to reference against. If you're reading this well after your project finished, it's still worth getting as-builts done, just expect it to take a bit more time and cost somewhat more than if it had been done right after completion.
The practical recommendation: if you know you want as-builts, build them into your final walkthrough rather than treating them as an afterthought to arrange later. It's the most efficient and typically most affordable timing.
How As-Builts Actually Get Created
The process is straightforward, even though the deliverable looks technical.
Scope and agreement. You and the drafter agree on what's being documented, full property, just one structure, interior and exterior, systems included, along with cost, timeline, and deliverables.
Field work. The drafter visits the property with measuring equipment (tape, laser measure, sometimes a measuring wheel for larger areas) and a camera, and works through the property systematically: room dimensions, door and window locations and sizes, ceiling heights, wall thicknesses, utility and system locations, structural features, and any visible deviations from the original plans. This typically takes one to three days, depending on project size.
Photography. Alongside measurements, the drafter photographs each space, exterior views, utility and mechanical locations, and any notable conditions, useful both for accuracy during drawing production and as a standalone visual record.
Notation. The drafter records specific notes on anything that differs from the original design, existing conditions and materials, and any relevant construction details worth flagging.
Drawing production. Back at the drafting table, the measured information gets turned into a proper drawing set, floor plans, elevations, sections, MEP documentation, title block, and notes, typically taking three to seven days depending on complexity.
Verification. The drafter reviews the completed drawings with you (and often the contractor) to confirm everything's accurate, making any corrections needed.
Delivery. Final drawings are delivered as both CAD files and PDF printouts, keep both digital and physical copies somewhere safe, since this becomes a long-term reference document for the property.
Total timeline: typically one to two weeks from initial field visit to final delivery.
As-Built Drawings for ADUs Specifically
ADUs are a particularly good candidate for as-built documentation, for a few specific reasons.
Multiple independent systems. An ADU typically has its own electrical subpanel and circuits, its own plumbing connections, its own HVAC system, and sometimes its own gas connections, all of which are much easier to work with later (repairs, upgrades, troubleshooting) if their exact locations are documented rather than something you or a future contractor has to hunt for.
Future sale or financing scenarios. Whether you eventually sell the primary home and ADU together, or pursue one of the newer paths toward separating and selling an ADU independently (where your city allows it), accurate as-built documentation of both structures supports a cleaner appraisal and financing process either way.
Rental documentation. If you're renting the ADU out, as-builts give both you and your tenant a clear reference for where key systems are, genuinely useful in an emergency (where's the water shut-off, where's the electrical panel) and generally lends a more professional feel to the whole rental arrangement.
Insurance accuracy. An ADU is a distinct structure with its own systems and materials, insurers benefit from precise documentation of exactly what it is, separate from the primary residence.
Future expansion. If you eventually want to add a deck, modify the layout, or otherwise change the ADU down the line, having an accurate baseline saves real time and cost for whoever does that future work.
A typical ADU as-built package documents the unit's exact dimensions, roof pitch, window and door placement, interior layout, all electrical/plumbing/HVAC systems and utility connections, its relationship to the primary house and property setbacks, and relevant site details like landscaping, parking, and any easements affecting the property.
As-Built Drawings vs. Property Survey
These get confused sometimes, but they're genuinely different documents serving different purposes.
| Property Survey | As-Built Drawings | |
|---|---|---|
| What it is | Legal documentation of property boundaries and improvements | Architectural documentation of what's actually built |
| Created by | Licensed surveyor | Drafter or architect |
| Primary use | Boundaries, easements, legal/title matters | Building dimensions, systems, layout for future reference |
| Typical cost | $500–$2,000+ | $1,500–$4,000, depending on complexity |
| Purpose | Legal and title documentation | Technical and practical reference documentation |
The Cost and Value Picture
| Project Type | Typical Cost | Typical Timeline | Value Delivered |
|---|---|---|---|
| Simple ADU or small structure | $1,500–$2,500 | 1–2 weeks | High, especially for future renovation or sale |
| Medium-sized home | $2,500–$4,000 | 1–2 weeks | High, supports financing, insurance, sale |
| Complex or multi-building property | $4,000–$6,000+ | 2–3 weeks | Very high, captures relationships between multiple structures |
Weighed against that cost, the value tends to show up clearly in a few specific situations: supporting a smoother, better-documented sale process; saving real time and cost when planning future renovations by skipping the re-measurement step; and providing documentation that supports insurance and financing conversations that would otherwise rely on guesswork. For most property owners, the cost is modest relative to the value it provides the first time you actually need it.
When You Might Skip As-Builts
As-builts genuinely aren't essential for every homeowner. You might reasonably decide to skip them if you're confident you won't renovate or sell in the foreseeable future, don't have any lender or insurance requirement pointing toward them, and you're working with a tight budget where this feels like a nice-to-have rather than a priority.
The honest caveat: plans change more often than people expect. A "we'll never sell this house" often becomes a sale a decade later; a "we won't renovate" becomes a kitchen remodel once life circumstances shift. As-builts function a bit like insurance, a modest upfront cost against a scenario that may or may not materialize, but that's considerably more expensive to handle without documentation if it does. If your budget genuinely doesn't allow for it right now, skipping is a reasonable call, it's not a critical omission the way, say, a missing permit would be. But if the cost is manageable, it's a low-downside, potentially high-upside decision to get them done while construction is fresh.
Common Misconceptions About As-Builts
"As-builts are required by law." For most residential projects, no, they're not a code requirement. Some commercial projects or specific lender situations may require them, but for a typical homeowner project, they're optional.
"As-builts are the same as the original plans." They're not, and that's the whole point, as-builts document what was actually built, which almost always differs at least slightly from what the original plans showed.
"My contractor automatically gives me as-builts." Usually not the case. What a contractor typically provides is the construction drawing set they built from, as-builts are generally a separate deliverable, requiring a separate drafter engagement and a separate fee.
"As-builts are only useful if you're selling." Selling is one common use case, but renovation planning, financing, insurance documentation, and simple long-term reference all benefit from having them too.
"They're too expensive to bother with." At $1,500–$4,000 for most residential projects, the cost is generally modest relative to the value delivered the first time you actually need the documentation, whether that's a smoother sale, faster renovation planning, or clean insurance and financing conversations.
"I can just measure it myself." You can, and for a very simple project that might be enough. But professional as-builts are more precise, more thorough, and read as considerably more credible to an appraiser, lender, or buyer than a homeowner's own tape-measure notes.
How to Order As-Built Drawings
Define your scope. Decide what you actually want documented, the whole property, just the ADU, interior and exterior, systems included or not. Getting clear on this upfront makes getting accurate quotes much easier.
Get a few quotes. Reach out to two or three drafters or firms, describe your project and scope, and get written quotes covering price, deliverables, and timeline so you can compare on equal footing.
Hire and sign an agreement. Once you've chosen someone, get a written agreement specifying exactly what's included, the cost, the timeline, and the final deliverables.
Schedule the field visit. Coordinate a time for the drafter to visit, make sure all areas of the property are accessible, and if construction is still wrapping up, coordinate timing with your contractor as well.
Field work happens. The drafter measures, photographs, and documents, typically one to three days depending on project size. Being available for questions during this visit helps keep things accurate and efficient.
Drawings get delivered. Typically one to two weeks after the field visit, you'll receive both CAD files and PDF printouts.
Keep them somewhere safe. These become a long-term reference document, keep both digital and physical copies, and treat them with the same importance as your permits and title documents.
As-Builts Across Different Project Types
New ADU: Documents exact dimensions and all MEP system locations. Typically $2,000–$3,500. Highly recommended given the multiple independent systems involved.
Addition: Documents the new addition along with how it connects to the existing structure. Typically $2,000–$3,500. Highly recommended, since the connection points between old and new are often exactly where future questions arise.
Renovation: Documents existing conditions before and after the work. Typically $1,500–$3,000. Useful for record-keeping, though somewhat lower priority than for new construction if the renovation was relatively minor.
Garage conversion: Documents the converted space and its new systems. Typically $1,500–$2,500. Highly recommended, since a converted space often has utility routing that isn't obvious from the outside.
Multi-building property (primary plus ADU, or multiple structures): Documents all structures and how they relate to each other. Typically $3,000–$5,000+. Strongly recommended given the added complexity of multiple systems and structures on one parcel.
Common Questions About As-Built Drawings
What are as-built drawings? Architectural drawings documenting exactly what was actually constructed on a property, dimensions, systems, and conditions as they exist now, rather than what the original plans intended.
Are as-built drawings required? Not by code for most residential projects. Some commercial projects or specific lender situations may require them, but for a typical homeowner, they're optional and valuable rather than mandatory.
Why would I want as-built drawings? They're useful for future renovations, selling your property, insurance documentation, lender or financing requirements, and simply having an accurate long-term reference for your own property.
How much do as-builts cost? Typically $1,500–$4,000, depending on project size and complexity, smaller, single structures land at the lower end; larger or multi-building properties run higher.
How long do as-builts take? Usually one to two weeks total, from initial field measurement to final delivered drawings.
What's the difference between as-builts and the original plans? Original plans show what was designed and intended before construction. As-builts document what was actually built, capturing whatever changed along the way, which is almost always something, even if minor.
Do I need as-builts when selling? Not strictly required, but they support a smoother appraisal process and give buyers clearer confidence in exactly what they're purchasing, particularly valuable for properties with an ADU or other secondary structure.
Are as-builts different from a property survey? Yes. A survey is a legal document establishing property boundaries, created by a licensed surveyor. As-builts are architectural documentation of the structures themselves, created by a drafter or architect.
Can I get as-builts years after construction? Yes, though it typically takes longer and costs somewhat more than getting them done immediately after construction, since conditions have had more time to change and there's less institutional memory of the original build to reference.
What can I actually use as-builts for? Future renovation planning, property sales, insurance documentation, lender or refinancing requirements, and general long-term reference for maintenance and repairs.
---
As-built drawings aren't something every homeowner strictly needs, but they're a modest cost against a real range of future scenarios, selling, renovating, refinancing, or just needing to know exactly where something is, where having accurate documentation already in hand saves real time, money, and hassle. The best time to get them is right after construction, while everything's still fresh and easy to measure accurately.
Cadtri creates professional as-built drawings during final walkthrough or shortly after project completion, capturing exact dimensions, systems, and conditions so you have a reliable record of exactly what you built. If you're wrapping up an ADU or other project and want that documentation done right while it's still easy to do accurately, that's a conversation worth having before the final walkthrough, not after.
---
Related reading: [What Drawings Do You Need for a Building Permit?] · How to Read a Permit Drawing Set · What "Permit-Ready" Means · ADU Permit Drawings · Title 24 Energy Code for ADUs · Permit Drawing Services · As-Built Documentation Services