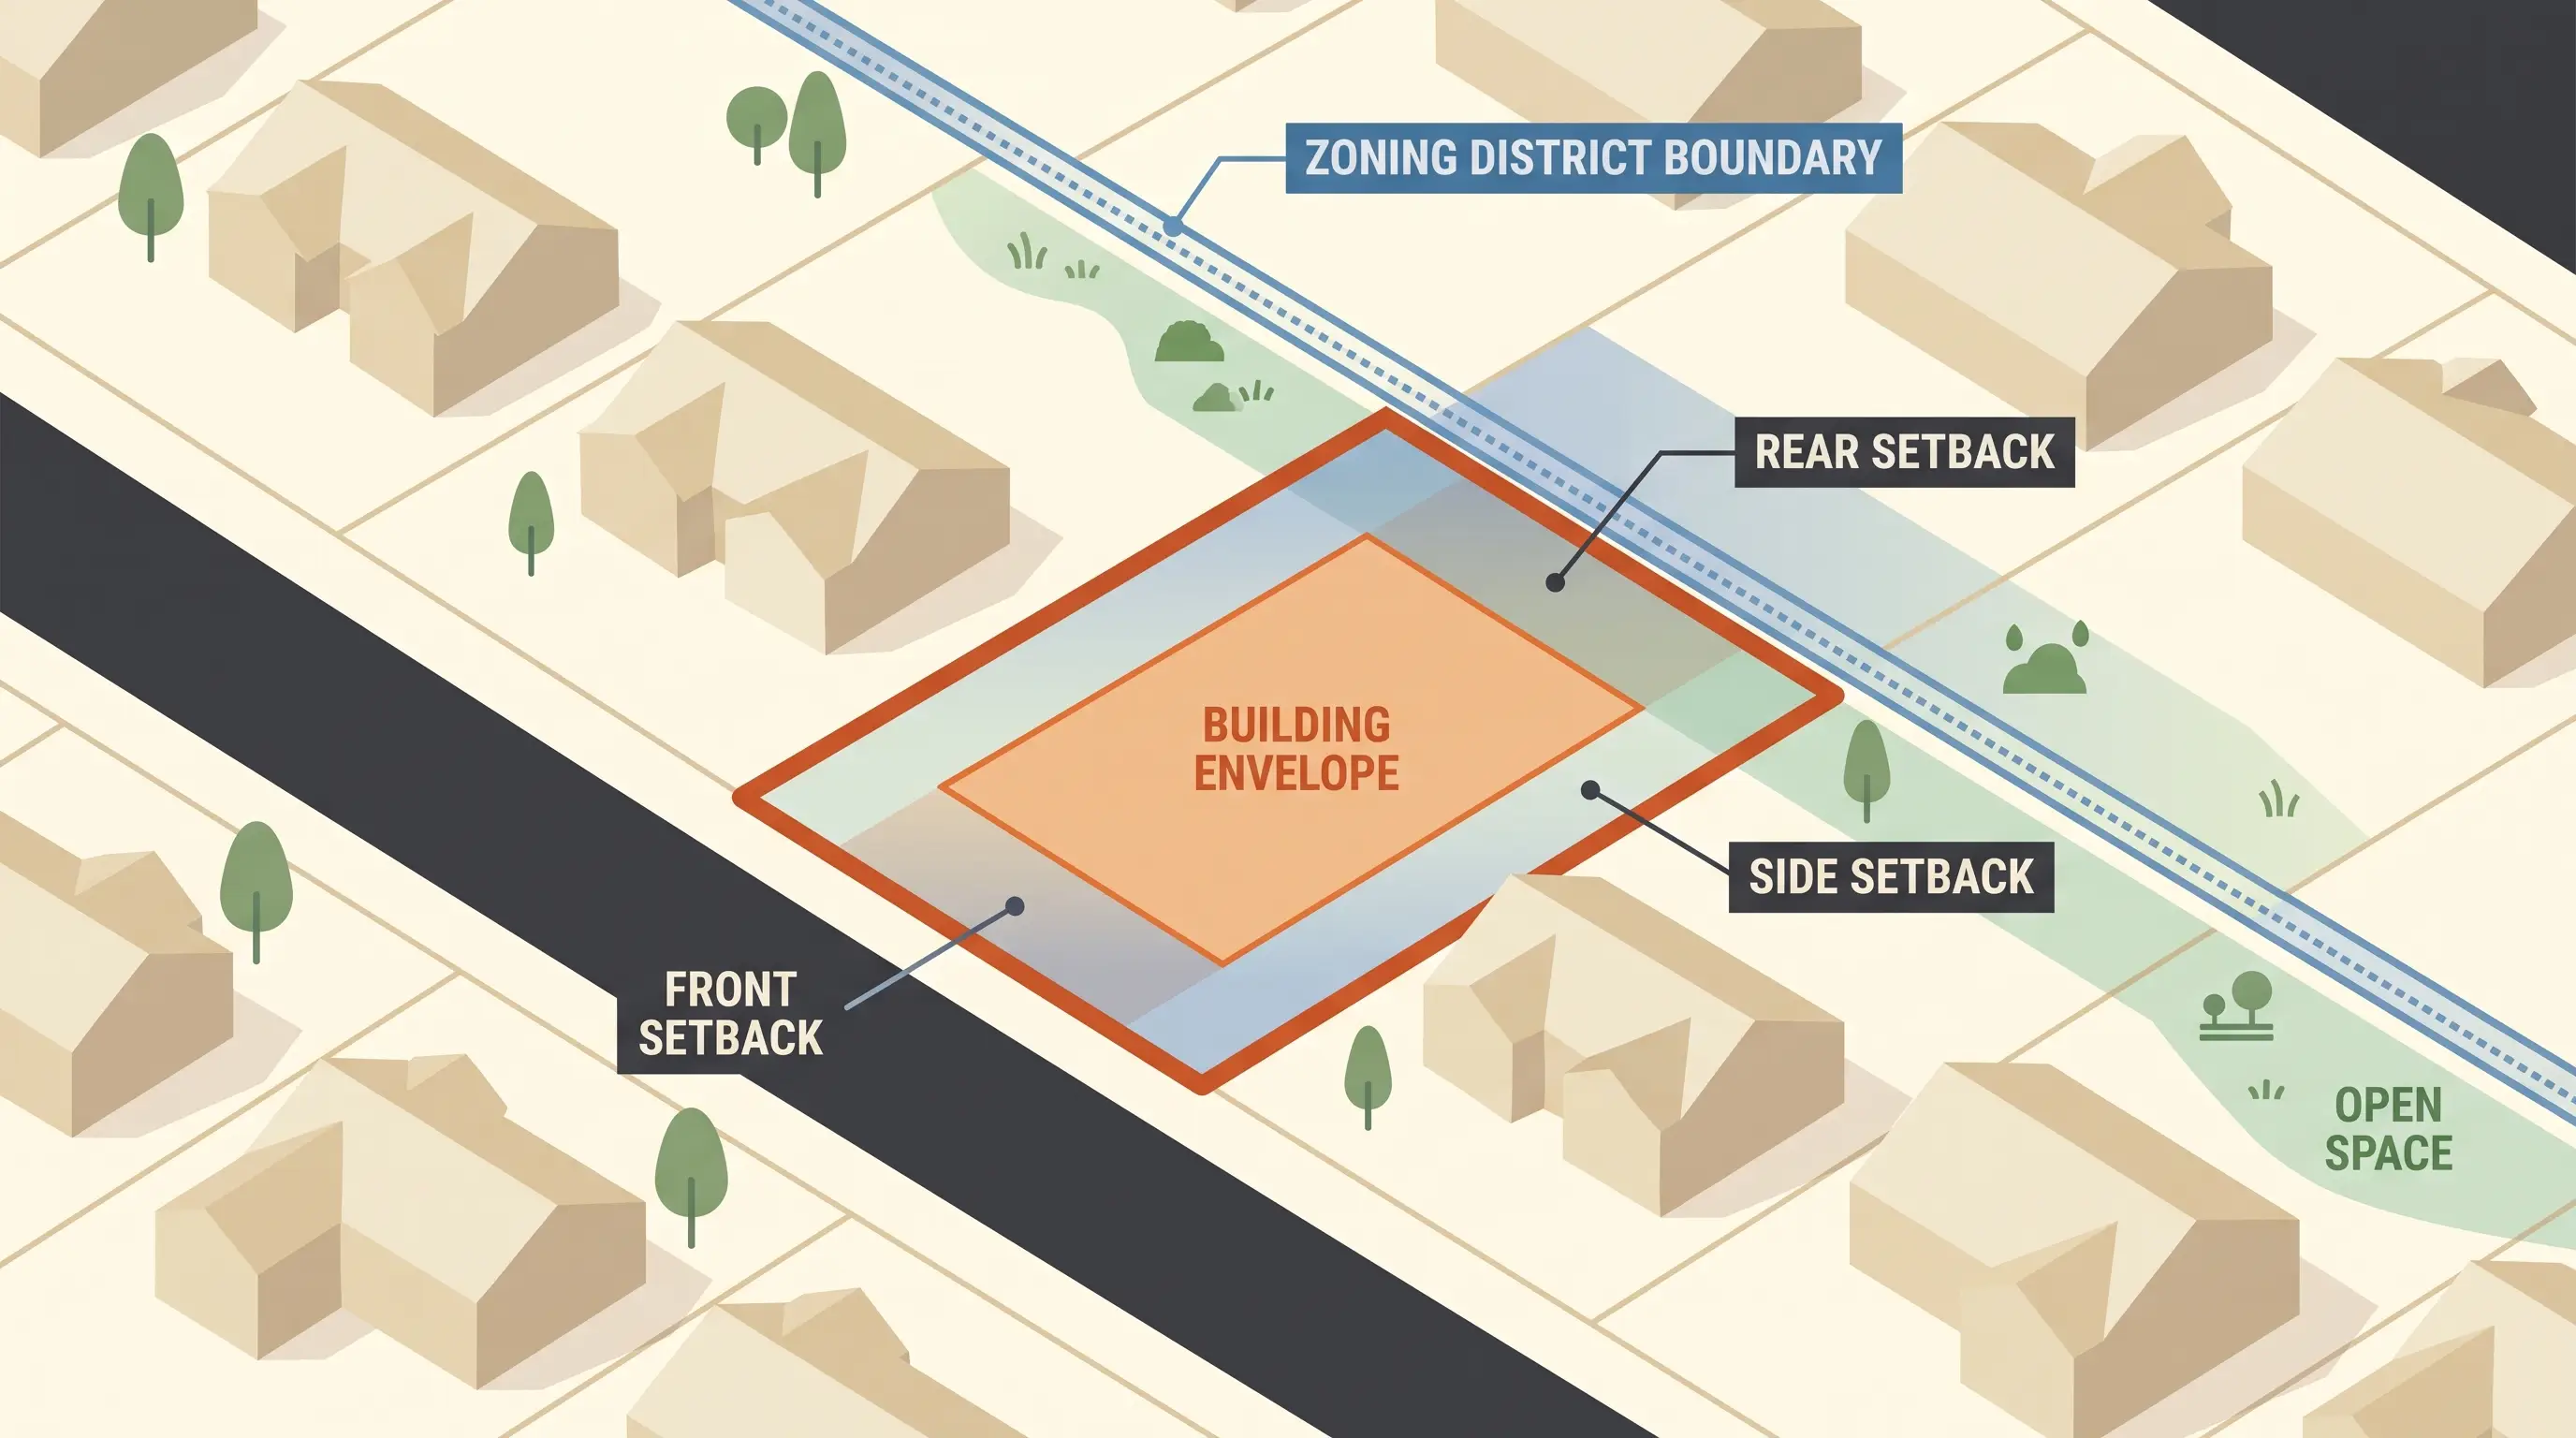
Your building department mentioned "zoning clearance" and moved on, like it's a term everyone already knows. You don't. Is it required for your project? Is it the same thing as the building permit you're already applying for? Do you need to do something separate, or is this just another term for the same process? Here's what it actually is, and why the confusion is completely reasonable, this requirement genuinely works differently from city to city.
A zoning clearance, sometimes called a zoning verification, zoning compliance letter, or zoning sign-off, is a document issued by your city's planning or zoning department confirming that your proposed project is allowed under the zoning rules for your property. It's not the same thing as a building permit. A building permit, issued by the building department, verifies that your project is structurally sound and code-compliant. A zoning clearance, issued separately by the planning department, verifies that your project is legally allowed on that land in the first place, the right use, in the right place on the lot. Whether you need one, and how the process works, depends heavily on your specific jurisdiction. Here's the full picture.
Below is a diagram showing how these two systems relate to each other.
Why zoning clearances exist
Cities generally run two separate regulatory systems that ask fundamentally different questions. Building code asks: is the structure physically safe? Is it sound, are the exits adequate, is the electrical work safe, can people get out in an emergency? Zoning code asks something entirely different: is this use allowed here at all? Does it respect setbacks, height limits, and lot coverage maximums? Does it fit within what the neighborhood's zoning designation actually permits?
Because these are separate systems answering separate questions, many jurisdictions run separate approval processes for each, a zoning clearance to confirm land-use compliance, and a building permit to confirm physical code compliance. A project can be perfectly sound structurally and still fail zoning, because it sits too close to a property line or represents a use the zone simply doesn't allow. The zoning clearance process exists specifically to catch that kind of problem before you've invested in a full building permit review.
Zoning clearance vs. building permit: the core difference
| Zoning clearance | Building permit | |
|---|---|---|
| Issued by | Planning/zoning department | Building department |
| Verifies | Zoning code compliance | Building code compliance |
| Checks | Use type, setbacks, height, lot coverage, parking | Structural, electrical, plumbing, fire safety, egress, energy |
| Typical timeline | 1–3 weeks | 2–4 weeks, longer with corrections |
| Typical cost | Often free to $200 | Commonly $200–$500+, scaling with project size |
| Always required? | Depends on jurisdiction and project type | Yes, for any permitted construction |
| Binding? | Yes, denial stops the project | Yes, construction can't legally start without it |
The key relationship: where required, zoning clearance typically comes first, or at least alongside the building permit application. You generally need both for most projects, they're answering different questions and neither substitutes for the other.
When you need a zoning clearance
It's more likely required if your jurisdiction has a formal process for it, if your project is an addition or an entirely new structure, if it involves a use change (a garage becoming a bedroom, for instance), if your zone carries particularly strict requirements (historic districts, commercial zones, multi-family areas), or if your project crosses certain square footage thresholds.
It may not apply if your jurisdiction simply doesn't use this term or process, if your project is purely interior with no exterior changes or use change involved, if it's a straightforward repair or replacement like a roof swap, or if your city folds zoning review directly into the building permit process rather than running it separately.
The only reliable way to know: call your city's planning department and ask directly, "Do I need a zoning clearance for [your specific project]?" If yes, follow up with how to apply, what it costs, and how long it takes, and get the answer in writing if the department can provide that.
What a zoning clearance actually checks
Use compliance: whether your project type is permitted in your specific zone at all, a residential addition in a residential zone is a straightforward yes; a commercial use in a residential zone is very often a no.
Setback compliance: whether the structure sits the required distance from property lines, commonly somewhere in the range of 15 to 50 feet depending on the zone, confirm your specific number rather than assuming.
Height compliance: whether the structure stays under the zone's maximum height, commonly in the range of 35 to 45 feet for residential zones, though this varies significantly.
Lot coverage compliance: whether the total footprint of structures on the lot stays under the zone's maximum percentage, commonly somewhere between 40 and 60 percent.
Parking compliance, where applicable, whether adequate parking exists for the use type, commonly one to two spaces per dwelling unit depending on the zone and city.
Easement compliance: confirming no encroachment on utility, drainage, or access easements.
Neighborhood compatibility, in some zones, a more subjective check on how well a project fits its surrounding context, more common in historic or design-review districts.
Signage compliance, where relevant, size, type, and placement rules for any signage tied to the project.
The zoning clearance process, step by step
Start by confirming whether it's required at all, directly with your planning department. If it is, they'll provide an application, which typically requires a signed form, your property address and parcel number, a project description, a site plan showing property lines, setbacks, and the proposed structure, and a floor plan showing use types, sometimes fuller architectural drawings, depending on your project's complexity.
Submit the application through whatever method your jurisdiction uses, in person, by mail, or online, along with any required fee. Review typically runs one to three weeks, during which the planning department checks use type, setbacks, height, lot coverage, and any other zoning-specific issues against your submitted materials.
The decision comes back one of three ways. Approved: you receive a letter confirming the project complies and that you may proceed with a building permit application. Conditional approval: you're approved contingent on addressing specific items, a setback needing to be more clearly marked on the plans, for instance, after which you get full approval. Denial: the project doesn't currently comply, and your options become modifying the design to meet requirements, requesting a variance, or reconsidering the project.
Once you have zoning clearance in hand, you move forward to the separate building permit process.
Zoning clearance vs. variance vs. conditional use permit
These three terms get confused constantly, and they're genuinely different things.
Zoning clearance confirms your project already complies with zoning as written, no exceptions needed.
Variance is permission to violate a specific zoning requirement, for example, requesting a setback variance because an unusually small lot simply can't meet the standard distance. This is generally granted by a separate zoning board of appeals, not the planning department itself, and it usually involves a public hearing, commonly running four to eight weeks.
Conditional use permit (sometimes called a special permit) grants permission for a use that's allowed in the zone, but only under specific conditions, a commercial building in a mixed-use zone might be permitted, for instance, provided it meets specific parking and traffic-management conditions. This is typically granted by a planning board or city council, commonly running two to four weeks.
The relationship: if your project complies with zoning as written, you're pursuing a zoning clearance. If it violates a requirement, you're pursuing a variance. If your use type is conditionally allowed, you're pursuing a conditional use permit. Some projects only need the first. Others need a zoning clearance paired with a conditional use permit, or a variance paired with clearance for everything else.
Why this varies so much by jurisdiction
This is the real source of the confusion, and it's worth naming directly. Some cities require a formal zoning clearance for every project, run it as a distinct step before the building permit, issue a formal letter, and charge a set fee. Others require it only for specific project types, additions, ADUs, use changes, while skipping it for simpler work, sometimes handling it informally rather than through a dedicated letter. Some cities don't use the term "zoning clearance" at all, folding zoning review directly into the building permit process so you never interact with it as a separate step. And some run zoning clearance and building permit review simultaneously rather than sequentially.
Given this range, the only dependable approach is asking your specific jurisdiction directly: "Do I need a zoning clearance for my project?" Don't assume based on what a neighboring city does, or what worked for a friend's project somewhere else.
Common zoning issues caught during clearance
Setback violations are the most common, especially on small or oddly shaped lots where a proposed structure simply doesn't leave the required distance from the property line.
Disallowed use type, adding a use the zone doesn't permit, like a home-based commercial operation or a rental unit in a zone that restricts it.
Height violations, where a proposed addition exceeds the zone's maximum.
Lot coverage violations, where the combined footprint of existing and proposed structures exceeds the zone's maximum percentage.
Parking shortfalls, where an addition or use change would require parking capacity the property doesn't have.
Easement encroachment, where the proposed structure sits within a utility or access easement.
Any of these typically results in denial unless addressed through redesign or, where applicable, a variance request.
How this connects to your drawings
Zoning clearance review typically draws on the same core drawings you'll eventually need for your building permit, the site plan, floor plans, and elevations. This overlap creates a genuinely smart sequencing opportunity: get preliminary zoning clearance using simpler, lower-cost preliminary drawings before investing in a full, detailed permit set.
Here's why that matters. If zoning clearance gets denied over a setback violation, you want to find that out before you've paid for a complete, detailed drawing package that's now non-compliant and needs redesigning anyway. The smarter sequence: prepare a preliminary site plan and floor plan, submit for zoning clearance first, and only once that's approved, move forward with the full, detailed permit set. If it's denied, you modify the design or pursue a variance before spending money on drawings built around a non-compliant layout.
What a zoning clearance letter typically includes
A zoning clearance letter typically identifies the project by address and parcel number, names the applicant, states the zone designation, and walks through each requirement checked against the proposal, use type, setback (required versus proposed), height (required versus proposed), lot coverage (required versus proposed), followed by a formal statement that clearance is granted and the project may proceed to a building permit application, signed by the zoning administrator.
This letter is your documented proof that zoning compliance has been verified, and you'll typically submit it alongside your building permit application.
What happens if you skip a required zoning clearance
If you submit for a building permit without a zoning clearance your jurisdiction actually requires, the building department will generally send you back to the planning department to get it, a real delay, commonly two to four weeks, on top of whatever your building permit timeline already looks like.
In rarer cases, a building permit gets issued without proper zoning verification, and the problem only surfaces partway through construction, at which point work can stop entirely while the zoning issue gets resolved, sometimes with real fines attached. That's a far more expensive and disruptive outcome than simply confirming the requirement upfront.
If your project genuinely doesn't require a zoning clearance, none of this applies, you move straight to the building permit process as normal. The safe approach either way: ask your jurisdiction directly before you assume anything.
FAQ
Do I need a zoning clearance for my project?
It depends entirely on your jurisdiction and project type. Call your planning department directly and ask, don't assume based on general practice elsewhere.
How is zoning clearance different from a building permit?
Zoning clearance verifies your project is an allowed use in the right location on your lot. A building permit verifies the structure itself is safe and code-compliant. They're issued by different departments and check different things.
How much does a zoning clearance cost?
Commonly free to around $200, though this varies by jurisdiction, confirm the current fee with your specific planning department.
How long does zoning clearance take?
Commonly one to three weeks, though this varies by city and project complexity.
Can I get a zoning clearance online?
Some jurisdictions offer online submission; others require in-person or mailed applications. Check your specific city's planning department for their current process.
What if my project violates zoning?
You'll need to either modify the design to comply, request a variance if the violation is something you're asking an exception for, or reconsider the project. See 7 Reasons Building Permits Get Rejected for how zoning issues show up in the broader rejection picture.
Do I need a variance or a zoning clearance?
If your project already complies with zoning as written, you need clearance. If it doesn't comply and you're asking for an exception to a specific requirement, you need a variance instead, a materially different, generally slower process involving a hearing.
Can I start construction with zoning clearance alone, before a building permit?
No. Zoning clearance confirms land-use compliance, but you still need a separate building permit before legally starting construction, the two processes address different requirements and neither substitutes for the other.
The bottom line
Zoning clearance requirements vary enough between cities that no general rule reliably applies to your specific project. The one universal step that does apply: ask your planning department directly, early, before you've invested real money in detailed drawings. If clearance is required and you get it confirmed on preliminary drawings first, you avoid the far more expensive scenario of discovering a zoning problem after paying for a full permit set.
If you want help confirming whether your project needs zoning clearance, and what that process looks like for your specific city, we check this before recommending you invest in full permit drawings, not after. Start with permit drawing services, or see What Is a Site Plan? for how the underlying drawings connect to both zoning and building permit review.