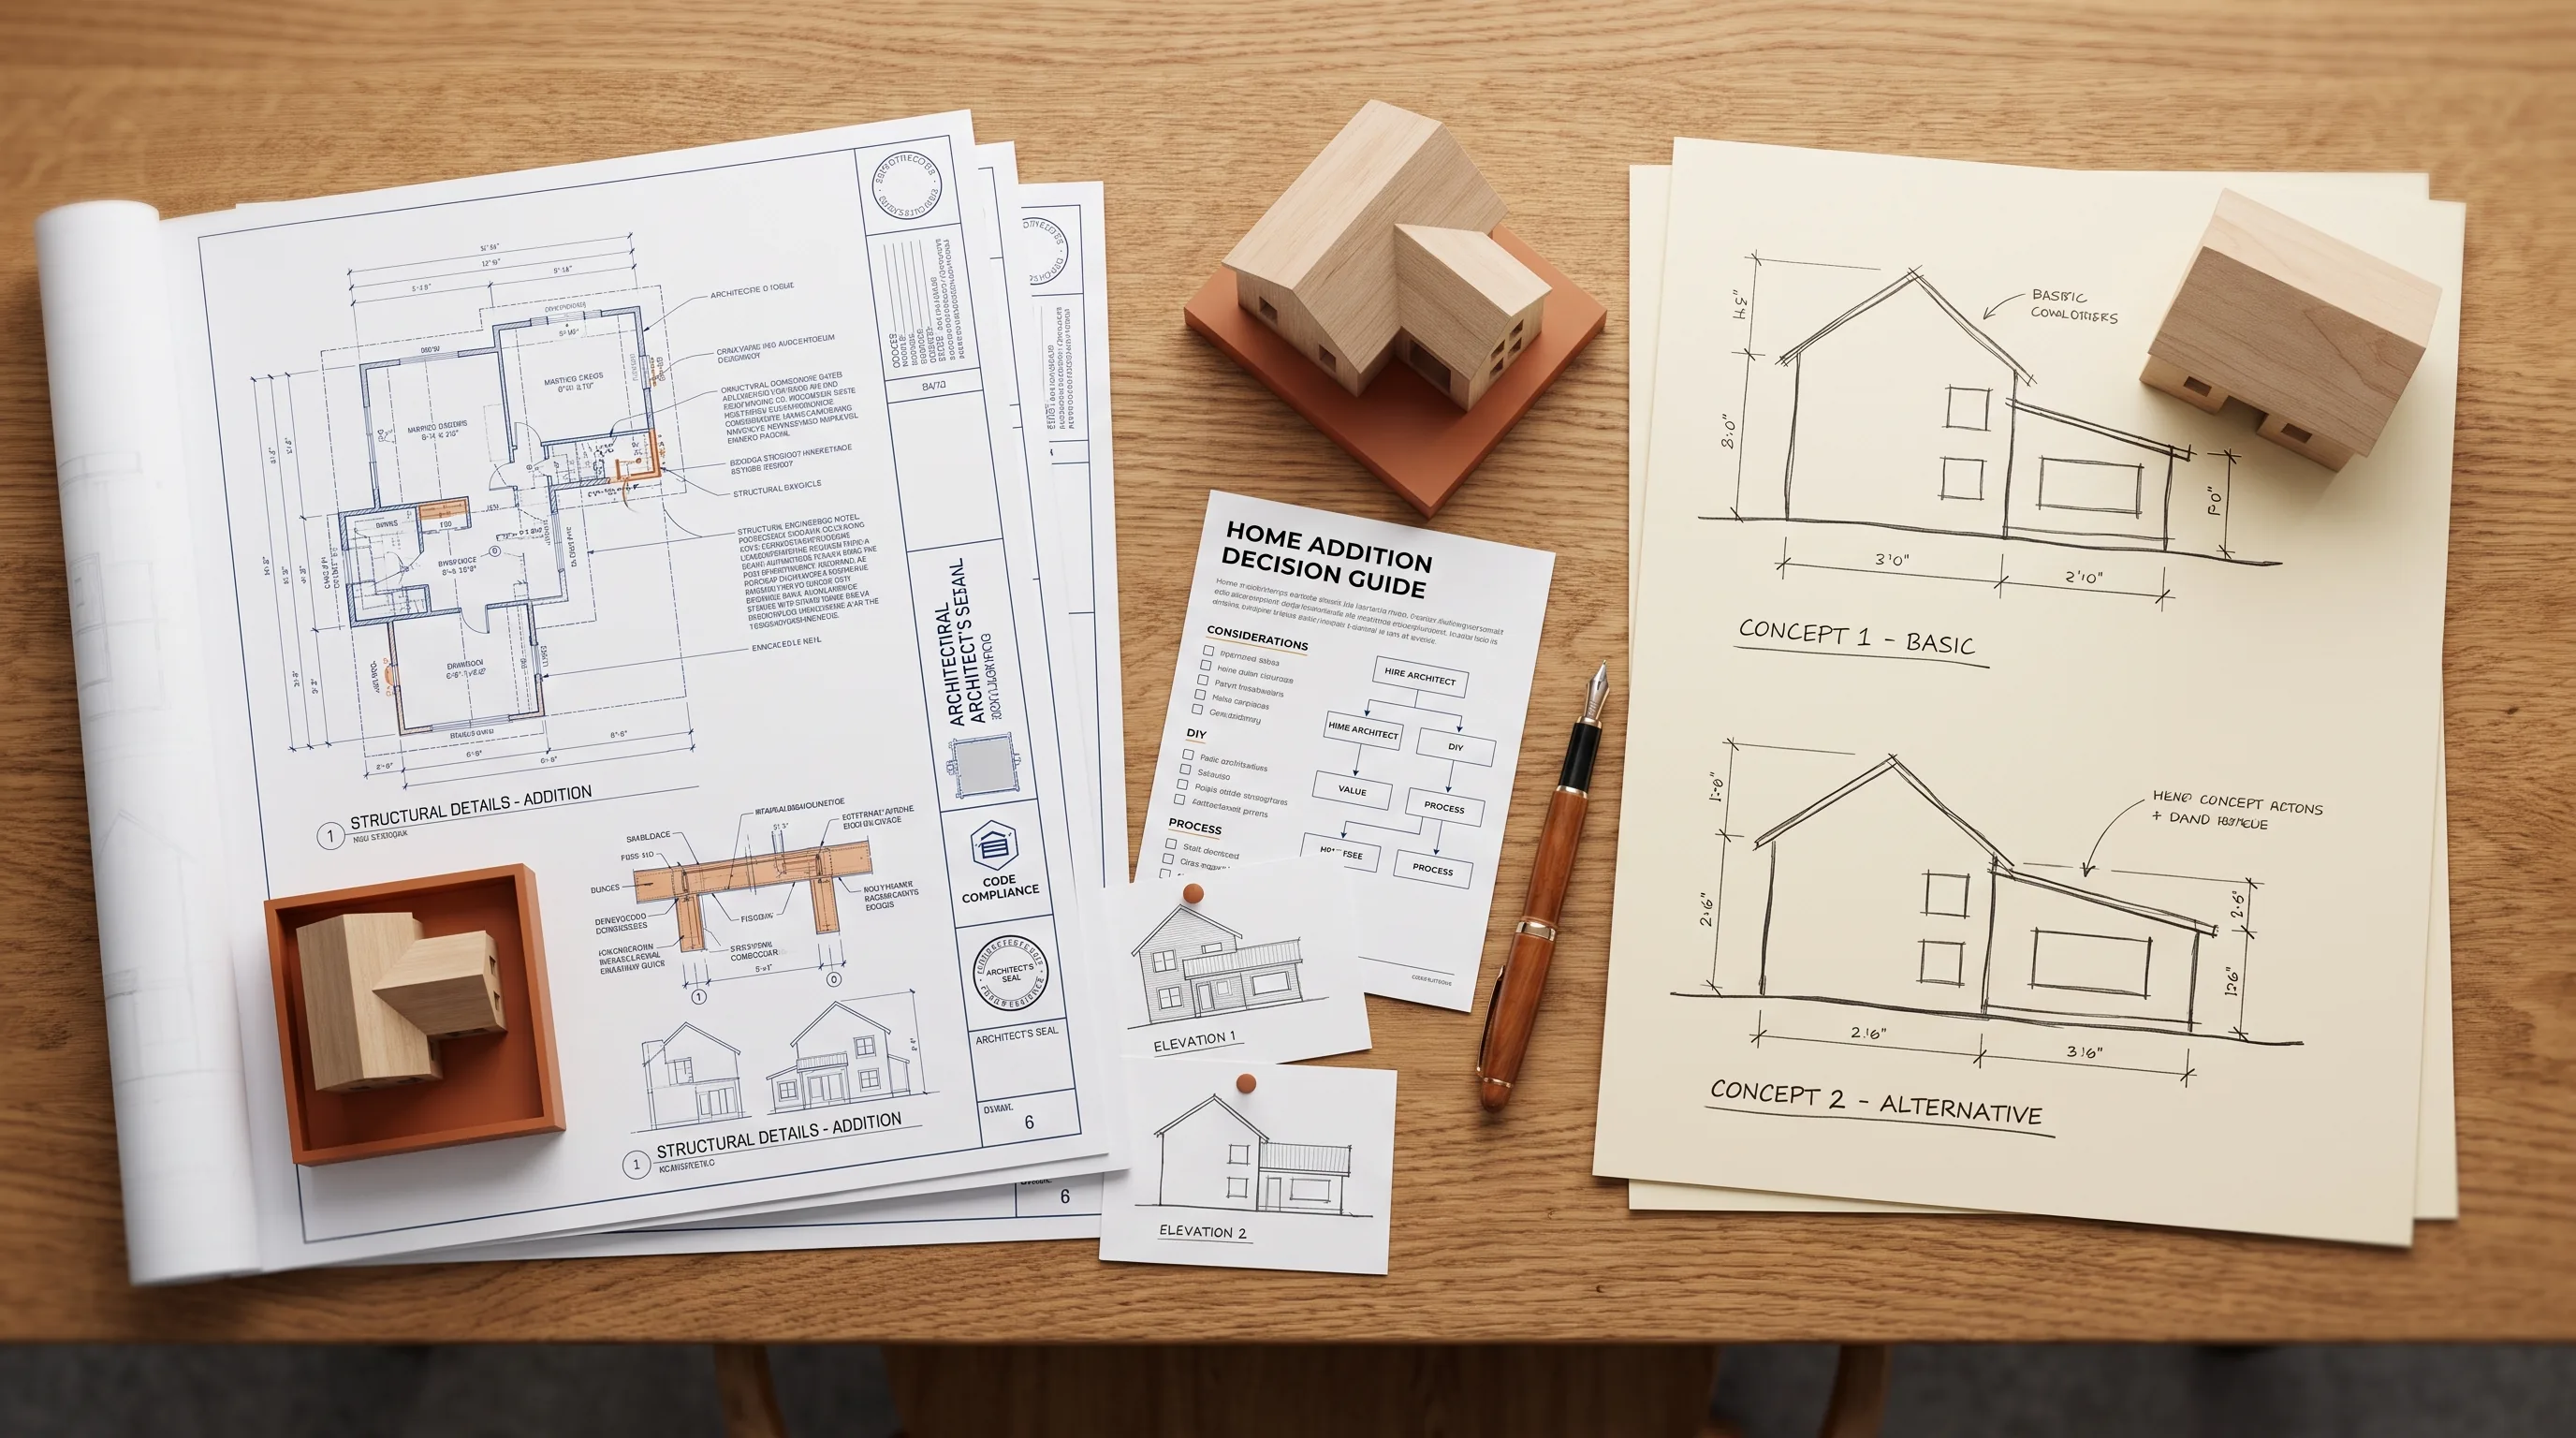
Three quotes, three wildly different numbers. The drafter said $2,500. The building designer said $5,000. The architect said $14,000, for what sounds like the same bedroom addition. Nobody explained why, and now you're stuck wondering if you're about to overpay out of caution, or underpay your way into a rejected permit.
Here's the answer, upfront: for most standard room additions, a drafter or building designer is completely fine, and you don't need an architect. But that flips fast once you're touching load-bearing walls, converting a garage to living space, or doing anything your jurisdiction requires a stamp for. The right call depends entirely on what you're actually building, not on which quote looks safest.
Below is a project-by-project breakdown so you can answer this for your specific addition, not a generic one.
Do you actually need an architect for an addition?
The short version: complexity and jurisdiction are what decide this, not budget. A drafter can competently handle a huge share of residential additions, standard bedrooms, bathroom remodels, decks, simple bump-outs. An architect earns their fee when structural changes, code complexity, or design decisions are genuinely part of the job.
The one step that matters more than anything else in this article: call your building department and ask whether your specific project type requires a licensed architect's or engineer's stamp. That answer, plus the complexity of your project, tells you almost everything you need to know. Everything below helps you understand what you're asking about when you make that call.
Decision by project type
Standard room addition (bedroom, bonus room, garage addition)
- Complexity: Low to medium.
- Structural changes: Minimal, you're adding walls, not removing load-bearing ones.
- Stamp likely required? Usually no, for standard residential additions, though this varies by jurisdiction, confirm with your building department. See Do Your Permit Drawings Need to Be Stamped? for the full framework.
- Risk of using a drafter: Low. This is straightforward drafting work for most residential additions.
- Typical cost: Drafter commonly $2,000–$5,000; architect commonly $6,000–$15,000.
- Verdict: A drafter is fine for most homeowners here.
Bathroom or kitchen remodel (within existing walls)
- Complexity: Low to medium.
- Structural changes: Usually none.
- Stamp likely required? Usually no, you're reconfiguring existing space, not adding a new structure.
- Risk of using a drafter: Low, since there are no structural decisions involved.
- Typical cost: Drafter commonly $1,500–$3,500; architect commonly $4,000–$10,000.
- Verdict: A drafter is fine. If you're moving plumbing or HVAC extensively, coordinate the drafter with a structural engineer for anything load-related, you still likely don't need a full architect.
Garage conversion to living space
- Complexity: Medium to high.
- Structural changes: Often yes, roof, load-bearing walls, sometimes foundation work, depending on the existing structure.
- Stamp likely required? Likely yes in most jurisdictions, because converting to habitable space triggers code requirements a plain drafter set often can't satisfy on its own.
- Risk of using a drafter alone: Medium to high. This is the project type most likely to get flagged for a missing structural stamp.
- Typical cost: Drafter plus structural engineer commonly $4,000–$8,000; full architect commonly $8,000–$18,000.
- Verdict: Architect recommended, or at minimum a drafter working with a separate structural engineer on the structural portions. Don't try to save money by skipping the engineer here.
Deck (single-story, no roof)
- Complexity: Low.
- Structural changes: No.
- Stamp likely required? Usually no.
- Risk of using a drafter: Very low, decks are standard, repetitive work for most drafters.
- Typical cost: Drafter commonly $500–$1,500; architect commonly $2,000–$5,000.
- Verdict: A drafter is fine, and in some jurisdictions a careful homeowner can even self-design a simple deck.
Major structural addition (second story, removing load-bearing walls, significant roof changes)
- Complexity: High.
- Structural changes: Yes, and significant.
- Stamp likely required? Almost always yes.
- Risk of using a drafter alone: Very high. A structural engineer has to be involved regardless, and coordinating a drafter with an engineer on a genuinely complex structural project is where mistakes get expensive.
- Typical cost: Drafter plus engineer commonly $6,000–$12,000; full architect commonly $15,000–$30,000 or more.
- Verdict: An architect is strongly recommended here. The fee buys coordination, liability protection, and fewer permitting delays, real value on a project this complex.
ADU (accessory dwelling unit)
- Complexity: Medium to high, and heavily dependent on your state.
- Structural changes: Significant, you're effectively building a small house.
- Stamp likely required? Varies enormously by state and city. Texas, California, and Florida all handle this differently, and even cities within the same state disagree. See our Texas and Florida ADU guides for the specifics in those states.
- Risk of using a drafter alone: Medium to high, mostly because ADU rules are so jurisdiction-specific that getting the local requirements wrong is easy.
- Typical cost: Drafter commonly $4,000–$8,000; architect commonly $10,000–$25,000 or more.
- Verdict: Confirm your jurisdiction's specific requirements first, then decide, this genuinely depends on where you live more than any other project type on this list.
| Project type | Complexity | Stamp likely? | Recommended professional | Typical cost |
|---|---|---|---|---|
| Standard room addition | Low–Medium | Usually no | Drafter | $2,000–$5,000 (drafter) |
| Bathroom/kitchen remodel | Low–Medium | Usually no | Drafter | $1,500–$3,500 (drafter) |
| Garage conversion | Medium–High | Likely yes | Architect, or drafter + engineer | $4,000–$8,000 (hybrid) |
| Deck | Low | Usually no | Drafter | $500–$1,500 (drafter) |
| Major structural addition | High | Almost always | Architect | $15,000–$30,000+ (architect) |
| ADU | Medium–High | Varies by state | Depends on jurisdiction | $4,000–$8,000+ (drafter) or $10,000–$25,000+ (architect) |
The real difference between an architect and a drafter
It helps to know what you're actually paying for, beyond just "more expensive" versus "less expensive."
An architect's job goes beyond drawing. It includes real design decision-making, where windows go for natural light, how the addition's roofline ties into the existing house, how the new space actually flows with the old one. It includes code compliance review that carries legal weight: an architect's stamp certifies the design meets code, not just that the drawings depict something. If structural elements are involved, a stamping architect is taking on real responsibility for those calculations. Many architects also include site visits and ongoing availability to answer contractor questions during construction, check what's included, since this varies by firm.
A drafter's job is narrower, and that's not a criticism, it's the scope. A drafter converts your design ideas into precise, dimensioned technical drawings. They show materials and construction details accurately. What they don't do: take legal responsibility for code compliance (they can't stamp), make design decisions for you, or typically visit the job site during construction.
The trade-off in plain terms: an architect gives you design expertise, liability protection, and code certification, for a real price premium. A drafter gives you accurate technical drawings at a lower cost, and expects you or your contractor to be making the design calls. Both can produce a great addition, the question is which one matches what you actually need.
The hybrid option: drafter plus structural engineer
This gets overlooked constantly, and for a lot of mid-complexity additions, it's the best answer on the list.
Hire a drafter for the drawings, and bring in a structural engineer specifically for the parts that need stamping, load calculations, footing sizes, beam specifications. You get stamped drawings where a stamp is actually required, at a real cost savings compared to a full architect, without paying for design services you don't need.
Expect the cost to land commonly around $3,000–$8,000, and the timeline to run slightly longer than a drafter working alone, since the drafter and engineer need to coordinate. For garage conversions and mid-complexity additions with some structural component, this is often the genuine sweet spot. For more on when a stamp is actually required, see Do Your Permit Drawings Need to Be Stamped?
When you should hire an architect (don't cheap out)
Hire an architect when:
- Your project involves major structural changes, removing walls, adding a second story, significant roof modifications.
- Your jurisdiction requires an architect's stamp for your specific project type. Many do for new structures or living-space conversions.
- You want real design expertise, not just a standard layout, you have specific aesthetic or functional goals you can't fully articulate yourself.
- You want someone overseeing construction and mediating contractor questions as the project unfolds.
- Your lot or project is genuinely complex, an unusual shape, tight code constraints, difficult spatial planning.
Don't cut corners here. Hiring a drafter for a project that actually needed an architect is one of the more expensive mistakes in home construction, it commonly results in a permit rejection, and in the worst cases, a mid-construction stop-work order while you scramble to bring in the professional you should have hired from the start.
When a drafter is absolutely fine
Use a drafter when:
- You're doing a standard room addition with no structural changes.
- You're remodeling a kitchen or bathroom within existing walls.
- You're building a detached garage, deck, or other non-habitable structure.
- Your jurisdiction doesn't require an architect's stamp for your project type.
- You already know what you want built, you need it drawn accurately, not designed from scratch.
- Budget matters, and you're comfortable with a straightforward, standard layout rather than a custom design exploration.
This isn't a consolation prize. For the large majority of standard residential additions, a good drafter's set gets you the same permit approval as an architect's, for meaningfully less money.
Questions to ask before you hire anyone
- Does my jurisdiction require a licensed architect's stamp for this project type? Call your building department and ask directly, don't guess, and don't rely on what worked for a neighbor's different project.
- Will this project remove or add load-bearing walls? If yes, you need a structural engineer or architect involved, no exceptions.
- Are there major roof changes? If yes, structural review is likely required regardless of who draws the plans.
- Am I converting space to a new use, garage to living space, unfinished basement to bedroom? If yes, professional review is commonly required.
- Is my lot constrained, unusual shape, tight setbacks, environmental factors? If yes, design expertise starts to earn its cost.
- Do I want the professional overseeing construction and answering contractor questions? Architects commonly do this; drafters commonly don't. This affects both cost and what ongoing support looks like.
- What matters more to me: saving money, or having someone else carry the design and code-compliance responsibility? This is the real trade-off underneath every quote you'll get.
FAQ
Do I need an architect for a bedroom addition?
Usually not. A standard bedroom addition without structural changes is typically well within a drafter's scope, and most jurisdictions don't require an architect's stamp for this project type. Confirm with your building department, since local rules vary.
Do I need an architect for a garage conversion?
Often yes, or at minimum a drafter working with a structural engineer. Converting to habitable living space usually triggers structural and code requirements that a standalone drafter's set can't satisfy, this is the project type where skipping professional structural review most often causes a rejected permit.
What's the difference between a building designer and an architect?
A building designer is typically an experienced residential design professional, sometimes voluntarily certified, but not a state-licensed architect, meaning they can't stamp drawings. In many jurisdictions a building designer can prepare and submit residential permit drawings, offering more design input than a typical drafter at a lower cost than a full architect. See Draftsman vs Architect: Which One Do You Actually Need? for the full three-way comparison.
How much does an architect cost for a home addition?
It depends heavily on project complexity. Standard additions commonly run $6,000–$15,000 for full architectural services; major structural additions commonly run $15,000–$30,000 or more. Full-service architects often price as a percentage of construction cost rather than a flat fee, ask which model applies to your quote.
Can a drafter get my addition permitted?
Yes, for most standard residential additions, as long as your jurisdiction doesn't require a stamp for that project type, a competently prepared drafter set gets the same permit approval as an architect's set. The risk isn't the drafter's skill; it's submitting an unstamped set for a project that legally needed one.
Do permit drawings for an addition need to be stamped?
It depends on your project type and your jurisdiction, there's no universal answer. Standard additions commonly don't require a stamp; structural additions and living-space conversions commonly do. See Do Your Permit Drawings Need to Be Stamped? for the full decision framework and a verification checklist.
Can I skip the architect and just use a drafter to save money?
For standard, non-structural additions, yes, this is a legitimate and common choice, not a corner-cutting one. For structural changes, living-space conversions, or anything your jurisdiction requires a stamp for, skipping the architect (or at least a structural engineer) risks a rejected permit and real rework costs down the line.
What happens if I hire a drafter when I should have hired an architect?
Most commonly, your permit application gets rejected at plan check for missing a required stamp, and you have to bring in an architect or engineer to either stamp the existing set or redraw it, adding real cost and weeks of delay. In the worse case, this gets caught mid-construction, and work stops entirely until the required professional is brought on board. See 7 Reasons Building Permits Get Rejected for more on how this plays out.
The bottom line
For most bedrooms, bathrooms, decks, and straightforward additions, a drafter gets the job done at a fraction of an architect's cost, and there's no shame in making that call. For anything structural, anything converting space to a new habitable use, or anything your specific city requires a stamp for, the architect's fee buys real protection against a much more expensive mistake.
The one step that answers this for your specific project, every time, is a phone call to your building department before you hire anyone. Everything in this guide is meant to help you understand what you're asking when you make that call, not replace it.
If you want a second opinion on whether your specific addition needs a drafter or an architect, we're happy to take a look and give you an honest read, along with a quote for whichever one actually fits. Start with residential drafting services or permit drawing services, or read Draftsman vs Architect: Which One Do You Actually Need? for the broader framework this guide builds on.