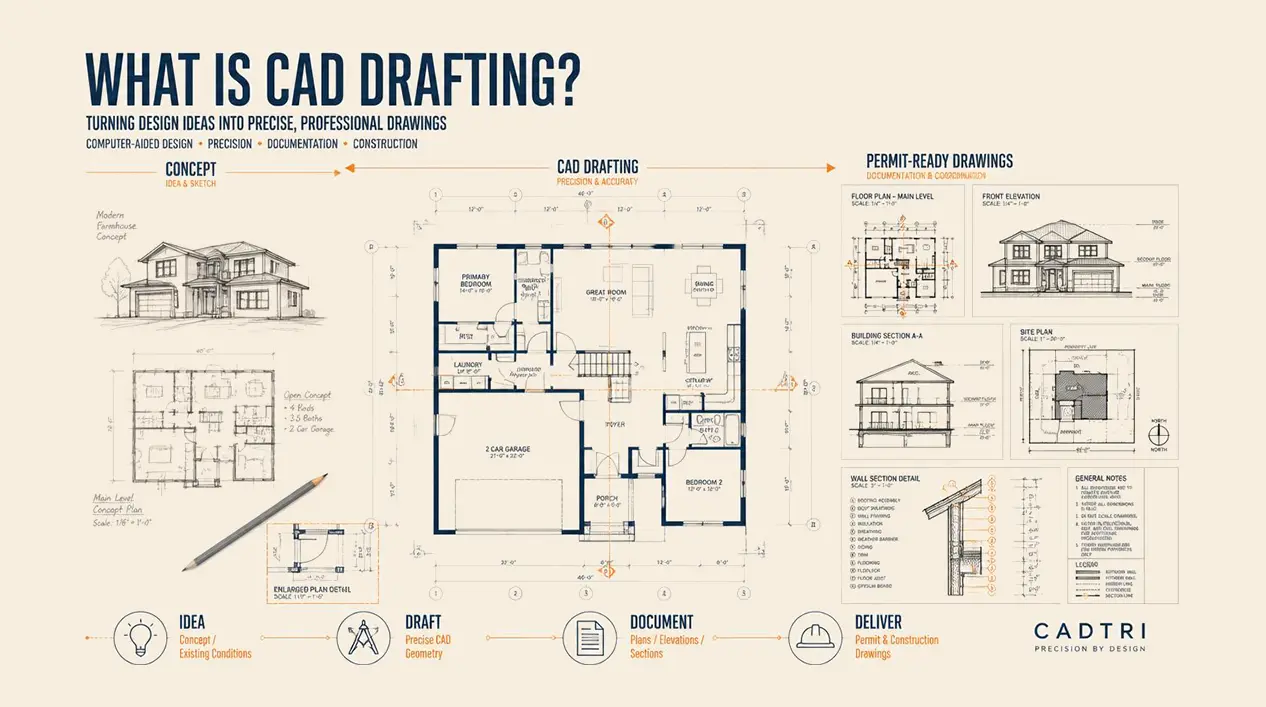
What Is CAD Drafting?, A Plain-English Guide for Homeowners and Business Owners
You're talking to a contractor about your project, an ADU, a kitchen remodel, a new retail space, and they mention offhand that you'll need "CAD drawings." You nod. Of course. CAD drawings. You move on, and somewhere in the back of your mind you're quietly wondering: what exactly is CAD, and is it something I should already know?
You're not alone in that moment, and there's nothing embarrassing about it. CAD is industry shorthand that professionals throw around constantly without ever explaining it, and yet it sits at the center of basically every permit set, construction document, and architectural drawing you'll encounter in a real project. Here's what it actually is.
CAD stands for Computer-Aided Design (sometimes Computer-Aided Drafting, both mean the same thing in context). CAD drafting means creating technical drawings, floor plans, site plans, elevations, sections, the whole permit package, using computer software rather than by hand with pencil, ruler, and paper. The software lets a drafter create mathematically precise drawings quickly, make changes in minutes rather than days, and produce professional, permit-ready output that cities and contractors actually expect to see. Here's what CAD drafting really involves, why it exists, and why it matters for your project.
What CAD Stands For and the Simple Definition
CAD = Computer-Aided Design. That's it.
The "drafting" version of the acronym, Computer-Aided Drafting, means the same thing in the context of construction drawings. In practice, the two terms are used interchangeably.
The core idea is simple: CAD drafting is the creation of technical drawings using software on a computer, instead of by hand. The drawings themselves, floor plans showing a building's layout, elevations showing its exterior faces, sections showing a vertical slice through the structure, are the same kinds of documents architects and engineers have always needed. The difference is just in how they're produced. Pencil and paper became software and screen, and everything got faster, more precise, and more flexible in the process.
The key word here is precise. When a CAD drafter draws a wall that's 12 feet long, it's exactly 12 feet in the drawing. The software enforces this, you type the exact number, and the line is that exact length, every time. There's no approximation, no "close enough." One inch in a CAD drawing equals exactly one inch at the specified scale, and that mathematical precision is what makes CAD drawings useful for permits (where a plan checker needs to verify that everything actually fits the code) and for construction (where a contractor needs exact measurements to build from).
What CAD Drafting Is Used For
In architecture and construction, CAD drafting shows up everywhere technical documentation is needed:
- Permit drawings for residential and commercial projects - Construction documents, the full set of drawings a contractor actually builds from - As-built drawings, documentation of what was built after construction finishes - Tenant improvement drawings for commercial spaces - Site plans showing a property and everything on it - Architectural design documentation at every stage of a project
Beyond architecture, CAD also powers structural, mechanical, electrical, and civil engineering drawings, as well as product and industrial design. But for most homeowners and business owners, the relevant context is construction and permitting, and there, CAD has effectively become the required standard.
Why permits specifically require CAD-quality output: city plan checkers review dozens or hundreds of submissions. They need drawings that are clean, readable, precisely dimensioned, and formatted consistently. Rough hand-sketched drawings or ambiguous documentation gets rejected quickly. CAD-produced drawings have a consistent, professional quality that makes it straightforward for a reviewer to find what they're looking for, verify dimensions, and confirm code compliance, which is exactly what gets a permit approved.
What a CAD Drafter Actually Does
A CAD drafter is a professional who creates technical drawings using CAD software. The job combines real technical knowledge, about building codes, construction methods, architectural conventions, and dimensional standards, with genuine software expertise.
What they know well: how buildings are actually put together (so the drawings make constructible sense), what cities need to see in a permit set (so the drawings actually get approved), how to represent construction elements conventionally (so contractors can read the drawings), and how to use CAD tools efficiently (so they can produce accurate, complete drawings in a reasonable amount of time).
What they do day to day: gather project information from clients, visit sites to measure existing conditions, translate that information into precise technical drawings, coordinate with engineers and architects on complex projects, submit drawings to cities for permit review, and revise drawings based on corrections or design changes.
What they're not: a licensed architect has a different (and broader) professional scope and credential; an interior designer has a different focus; a structural engineer has a separate specialty; and a contractor builds, rather than documents. A CAD drafter's specific value is precisely the translation work, taking a project idea, existing building, or client's vision and turning it into precise, professional, permit-ready documentation.
History: From Hand Drafting to CAD
Understanding where CAD came from makes the current version of it much more interesting.
Before CAD existed, roughly before the mid-1980s, every single technical drawing was produced by hand. Professional draftsmen worked at large, angled drafting tables using T-squares to maintain horizontal lines, triangles for angles, compasses for curves, and extremely precise pencil or ink work for everything else. The skill ceiling was genuinely high: consistent, professional hand lettering was itself a craft that took years to develop, and producing a clean, dimensioned floor plan took hours of careful, exacting work. Any change to the design meant erasing and redrawing, sometimes an entire sheet if the change was substantial. Large, complex projects kept teams of draftsmen busy for months.
The reproduction process of this era is also where the word "blueprint" comes from, the original printing method used a cyanotype process that produced white lines on blue paper, which is why architectural drawings were called blueprints even long after that specific printing method became obsolete. Modern drawings are black on white, but the colloquial term stuck.
AutoCAD, released by Autodesk in 1982, was the watershed moment. It wasn't immediately universal, early CAD software had a steep learning curve, hardware was expensive, and the transition from hand to computer was a significant shift for an industry built on a centuries-old craft. But the productivity advantages were decisive. By the 1990s, hand drafting was fading fast. By 2000, it was largely gone from professional practice.
What's striking is how much stayed the same through the transition. The drawings themselves, floor plans, elevations, sections, details, are the same concepts they always were. The vocabulary (plan, elevation, section, schedule) hasn't changed. What changed is that producing a complete, precise, professional drawing set went from weeks of highly skilled labor to something much faster, and revisions that once required redrawing an entire sheet can now be done in minutes.
How CAD Drafting Actually Works
Here's the process as it actually unfolds on a typical project:
Gather information. Before anything gets drawn, the drafter needs to understand what they're documenting, a client's description of what they want to build, measurements from an existing space, original drawings if the building has them, photos, and any property surveys that show the lot boundaries.
Set up the file. In the software, the drafter creates a new drawing, sets the scale (floor plans are commonly drawn at 1/4 inch equals 1 foot, meaning each quarter inch on paper represents a real-world foot), sets up layers for different types of content (walls on one layer, dimensions on another, text on another), and loads a title block template.
Draw the base. For a floor plan, this means drawing the exterior walls first, the drafter clicks to start a line at a corner, types an exact dimension, and the software draws a perfectly precise line to that length. Interior walls follow. The result is a precisely scaled representation of the building's layout.
Add elements. Doors (with their swing arc shown so it's clear how they open), windows (shown as a break in the wall), fixtures and built-in furniture, stairs with rise and run dimensions, structural elements like columns or beams.
Add dimensions. Dimension lines get placed throughout, showing every measurement, room sizes, wall-to-wall distances, door and window widths and locations. This is what lets a contractor actually build from the drawing.
Add notes and text. Room names, material specifications, construction notes, code references, and general notes all get labeled. A plan checker reading the drawing should be able to find every piece of information they need without guessing.
Add the title block. The professional frame around the drawing that identifies the project name, address, drafter or firm, date, scale, and sheet number, what makes the drawing a formal document rather than just a sketch.
Review and output. A quality check, then the final files get exported, typically both PDF (for printing and city submittals) and DWG (the native CAD format, useful for contractors, engineers, or other professionals who may need to work with the drawing file directly).
Typical time investment: a single floor plan sheet for a simple project might take four to eight hours of drafting work; a complete residential permit set (site plan, floor plans, elevations, sections, details) often runs twenty to sixty hours; a full commercial TI package can easily reach sixty to over a hundred hours.
CAD Software: What Drafters Use
| Software | Primary Use | Best For |
|---|---|---|
| AutoCAD (Autodesk) | Industry-standard 2D drafting | Permit drawings, construction documents |
| Revit (Autodesk) | BIM, 3D building model with embedded data | Larger architectural firms, complex projects |
| ArchiCAD (Graphisoft) | BIM platform, strong internationally | Architecture firms, some US, strong in Europe |
| SketchUp | 3D visualization and concept design | Early design phases, client presentations |
| Vectorworks | 2D and 3D architectural drafting | Smaller architecture firms |
AutoCAD is the industry standard for 2D drafting, when someone says "CAD drawings" without further qualification, they almost certainly mean AutoCAD-produced drawings in the standard DWG file format. It's what most architectural drafters and most cities expect to receive.
Revit and ArchiCAD represent the next generation of the field, Building Information Modeling (BIM), which goes beyond 2D drawings into actual 3D building models with data embedded in every element. More on that in a separate article on CAD vs BIM.
SketchUp gets used extensively for early-stage design exploration and client-facing visualizations, but it's generally not used to produce final permit sets, it doesn't have the precision and formal documentation tools that permit drawings require.
What CAD Drawings Actually Look Like
Floor plans show the building from above, walls appear as thick, solid lines; doors show with an arc indicating which direction they swing; windows appear as a break in the wall with thin lines; fixtures, built-ins, and equipment are shown in their actual locations; every room is labeled; and dimensions run throughout showing all the measurements a builder needs.
Elevations show the exterior (or interior) face of a wall, the actual visual appearance from straight on, with heights of windows, doors, and rooflines labeled, materials indicated, and dimensions showing overall height and width.
Sections cut the building vertically, like slicing a doll house in half, showing what's inside the walls, the relationship of floors to ceilings, structural elements, and critical heights.
Site plans show the whole property from above, the lot boundaries, the building footprint, setback distances from the property lines, driveways, utilities, and a north arrow.
The overall visual character of a professional CAD drawing set: clean black lines on white paper, consistent line weights that make it easy to distinguish wall lines from dimension lines from text, professional CAD-generated lettering rather than handwriting, organized into numbered sheets, and printed at a professional quality that holds up to close inspection. The title block on every sheet identifies the project and keeps the whole set organized.
Why CAD Matters for Your Project
For permits: cities have actual quality standards for submitted drawings. Professional CAD output meets those standards; rough or hand-drawn sketches typically don't. CAD drawings also have the precision a plan checker needs to verify code compliance, they need to know that a door is 36 inches wide, not approximately 36 inches wide.
For your contractor: a contractor builds from drawings. Precise, unambiguous drawings mean fewer questions, fewer mistakes, and fewer surprises mid-project. Vague or rough drawings leave contractors guessing, which shows up as construction errors, change orders, and cost overruns.
For accurate bids: when everyone's bidding from the same precise, comprehensive drawings, the numbers are more comparable and more reliable. Vague documentation means contractors pad their bids to account for unknowns.
For changes and revisions: when you need to modify the design, which almost always happens at some point, a CAD drafter can update the file in a fraction of the time hand revision would have taken. Design evolution during the permitting process or during construction is much less painful with CAD than it would have been in the hand-drafting era.
For your records: CAD files are permanent and reusable. If you ever need as-built drawings to document what was finally built, or if you're planning future modifications and want to start from what exists now, a CAD file is a much more useful starting point than a paper drawing.
CAD Drafting vs. Architectural Design
These two things get conflated, and they're worth separating clearly.
Architectural design is the work of deciding what a building should look like and how it should function, space planning, aesthetic decisions, structural concepts, how the experience of moving through the space will feel. This is what architects and designers focus on.
CAD drafting is the work of creating precise technical documentation of a design, translating decisions about what gets built into exact measurements, code-compliant drawings, and organized permit sets. The drafter's question is "how do I document this correctly?" not "what should this look like?"
In many real-world projects these aren't completely separate stages with separate people, a CAD drafter working on a straightforward residential project often helps develop and refine the layout while simultaneously producing the drawings. For simpler projects like an ADU or a kitchen renovation, the same person may handle both the layout thinking and the formal documentation. For larger, more complex projects, an architect typically handles design while a drafter (or a team of drafters) handles construction document production.
Cadtri's focus is on the drafting side, translating your project into permit-ready, construction-ready drawings. For simpler projects, we can help develop the layout as part of that process. For complex projects requiring architectural licensing, we work alongside the right professionals.
Who Uses CAD Drafting Services
Homeowners building ADUs, adding rooms, converting garages, renovating kitchens and bathrooms, or documenting their existing property with as-built drawings.
Contractors who need permit-ready drawings either for their clients' projects or as part of their own permitting process.
Commercial tenants building out new spaces, renovating existing ones, or changing how a space is used.
Landlords preparing commercial space for new tenants, documenting existing properties, or managing major renovations.
Architects and designers who outsource drafting production to specialized CAD firms, particularly for high-volume or overflow work.
Engineers who need base drawings they can mark up with their structural, mechanical, electrical, or plumbing work.
Developers managing multiple projects who need a reliable, efficient drafting firm they can depend on for consistent quality and turnaround.
How to Work With a CAD Drafter
What to bring to the first conversation: your project description (what you want to build or document), the property address (so code and zoning can be checked), any existing drawings or old blueprints you have, photos of any existing space, a rough sketch if you have one (even a napkin sketch helps), your timeline, and a general budget range.
What the drafter does from there: assesses scope and complexity, quotes a price and timeline, may schedule a site visit to measure existing conditions, creates the drawings, delivers files in both PDF and DWG format, and stays available to answer any questions that come up during permit review.
What to expect on timing: a simple residential project might turn around in one to two weeks; a more involved project with multiple drawing types and city-specific research might take three to five weeks.
You don't need to know anything about CAD software, drawing conventions, or building codes before starting, that's the whole point of hiring a professional. You just need to be able to describe what you want and what you have. The translation into precise, permit-ready drawings is the job.
Common Questions About CAD Drafting
What does CAD stand for? Computer-Aided Design (sometimes Computer-Aided Drafting), both mean the same thing in the context of architectural drawings.
What is CAD drafting used for? Creating technical drawings for permits, construction, as-built documentation, and any project requiring precise, professional drawing output.
Do I need CAD drawings for permits? For virtually all residential and commercial permit applications, yes, cities expect professional-quality drawings, and CAD is the standard that produces them.
What software do CAD drafters use? AutoCAD is the most common and widely used tool for permit drawings. Revit and ArchiCAD are common in larger firms doing 3D building models.
How long does CAD drafting take? A simple floor plan: four to eight hours. A complete residential permit set: twenty to sixty hours. A full commercial drawing package: sixty to over a hundred hours.
How much does CAD drafting cost? For residential permit sets, typically $1,500–$6,000 depending on project scope. Commercial TI drawing packages typically run $4,000–$15,000+.
What's the difference between a CAD drafter and an architect? An architect is a licensed professional with a broader scope covering design, engineering coordination, and professional liability. A CAD drafter focuses specifically on producing technical drawing documentation. Both are needed on different types of projects; for simpler residential and commercial TI projects, a qualified drafter often handles everything.
What files do I get from a CAD drafter? Typically both PDF (for printing, emailing, and city submittal) and DWG (the native CAD format, useful for engineers, contractors, or future modifications). Ask specifically what's included.
Can I make changes to CAD drawings later? Yes, this is one of CAD's major advantages. Updates to the file can be made quickly, and the revised version can be printed or shared immediately.
What's the difference between CAD and BIM? CAD (particularly 2D AutoCAD) produces flat drawings. BIM (Building Information Modeling, used in software like Revit) produces actual 3D building models with data attached to every element. BIM is more powerful but more complex and expensive, for most permit drawing needs, professional 2D CAD is fully appropriate.
---
CAD drafting is what turns your project, whether a design on paper, an idea in your head, or an existing building you want to document, into precise, professional drawings that a city can approve and a contractor can build from. It's the translation layer between a project concept and a permitted, buildable reality.
Cadtri provides professional CAD drafting services for residential and commercial projects: ADU and addition permit drawings, commercial TI documentation, as-built records, and anything in between. If you have a project and aren't sure what drawings you need, that's exactly the right starting conversation to have.
---
Related reading: CAD vs BIM · What Is a Permit Set? · What Drawings Do You Need for a Building Permit? · From Photos to CAD: How As-Built Drawings Are Created · What Are As-Built Drawings? · TI Drawing Documentation · Permit Drawing Services · CAD Drafting Services