CAD vs BIM, What's the Difference and Which One Does Your Project Need?
If you've spent any time talking to architects, contractors, or technology consultants in the construction space, you've almost certainly heard both "CAD" and "BIM", sometimes in the same sentence, sometimes used as if they're interchangeable, and usually without much explanation of what either one actually means in practice. The confusion is understandable. Both involve computers and architectural drawings. Both produce the floor plans and elevations that end up in a permit set. From the outside, it's genuinely hard to tell them apart.
They're actually quite different things, and the difference matters, mostly for understanding what you're getting and whether it's the right tool for your specific project. Here's the honest version of that comparison.
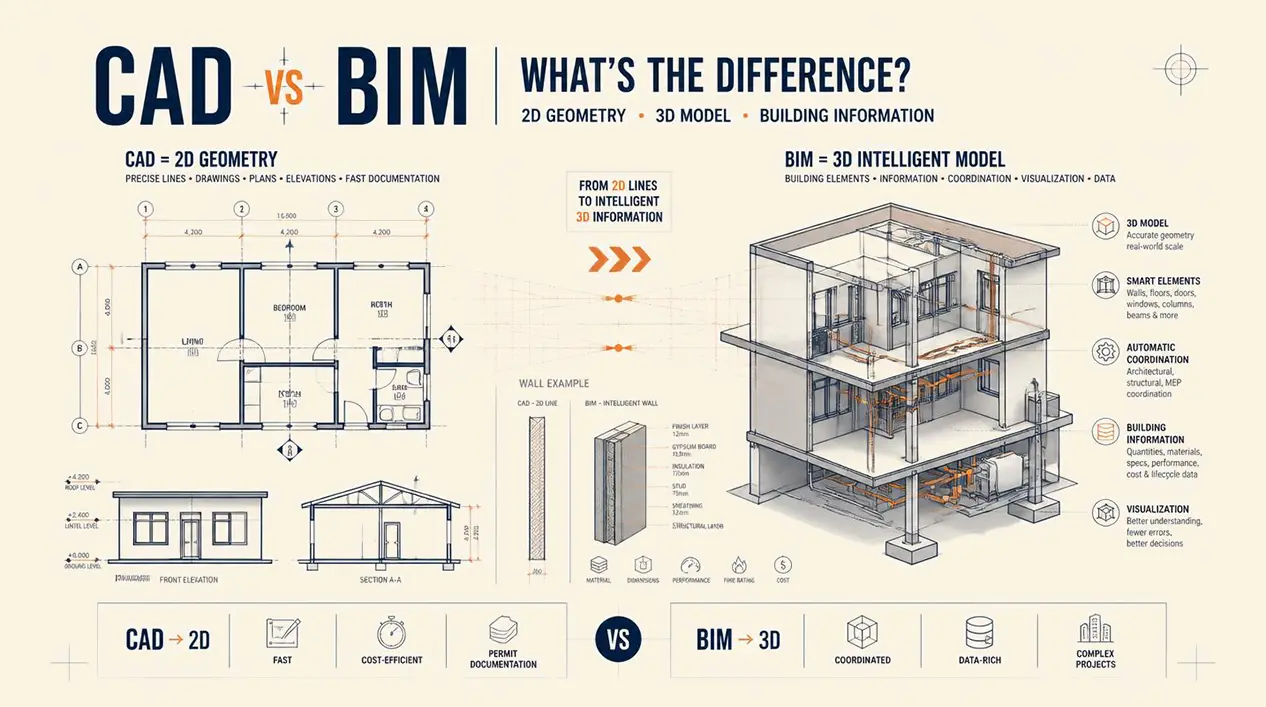
The essential distinction: CAD (Computer-Aided Design) creates 2D drawings, precise, professional, digitally-produced versions of what used to be drawn by hand. BIM (Building Information Modeling) creates a 3D smart model of a building, from which 2D drawings are automatically generated, and in which every element carries attached data about its material, cost, function, and more. Both produce permit-ready drawings. The difference is in how much they cost, how long they take, and what additional capability they provide beyond those drawings.
For most residential and small commercial projects, CAD is the right tool, faster, more affordable, and producing the same permit output at a fraction of the cost. BIM becomes genuinely valuable at larger scale, with complex multi-discipline coordination, or where a 3D model or lifecycle data has specific value to the project. Here's how to tell which situation you're in.
The Core Difference
The easiest way to understand this is through a concrete example.
A wall in CAD is two parallel lines on a 2D drawing. That's essentially all it is, geometry. The drafter draws them at the right distance apart, and those lines represent a wall. If you want to know that wall's thickness, you measure between the lines. If you want to know its material, the drafter has to write that separately in a note. Change something about the wall? Update the drawing manually.
A wall in BIM is an actual wall object, a smart element that knows what it is. Attached to it: its thickness (say, 6 inches), its material assembly (wood framing, batt insulation, drywall finish), its height (9 feet), its fire rating (1 hour), its cost per linear foot, its R-value. When you place this wall in a BIM model, it's not just geometry, it's an object that behaves like a wall, connects to other walls at corners, knows what floor it sits on, and shows up correctly in every extracted view, from floor plan to elevation to section. Change the wall height? Every drawing that includes that wall updates automatically.
That's the fundamental split: CAD is geometry; BIM is geometry plus information. This distinction shapes everything else about how the two technologies work, what they cost, and when each one makes sense.
What CAD Does Well, and Where It Has Limits
CAD drafting produces flat 2D drawings, floor plans, elevations, sections, site plans, details, with precise, professional quality. A CAD drafter works in software like AutoCAD, creating each drawing essentially by drawing lines, shapes, and text on a digital canvas at an exact scale. The output is DWG files (the universal CAD format) and PDFs, readable by every contractor, plan checker, and engineer in the industry.
What CAD genuinely does well:
- Producing complete residential and small commercial permit sets efficiently - Fast setup and iteration, you start drawing almost immediately - Industry-standard output (DWG files work with essentially every other piece of software in the industry) - As-built documentation, where speed and direct measurement translate directly into drawings - Projects where 2D drawings are all that's actually needed, which describes the vast majority of permit work
What CAD doesn't do:
CAD drawings exist as independent, unconnected sheets. A floor plan is one drawing; an elevation of the same building is a completely separate drawing, manually produced and manually maintained. If a dimension changes, the drafter has to update each drawing that includes that dimension. This isn't a major burden on a single-family project, but on a large commercial building with many drawings and many disciplines, it creates real coordination risk, drawings can get out of sync when changes aren't propagated consistently.
CAD also doesn't have built-in clash detection (the ability to identify where, say, a structural beam conflicts with a planned plumbing run), doesn't automatically generate quantity takeoffs, and doesn't support integrated energy modeling. For projects where those things matter, CAD requires significant manual workarounds.
What BIM Does, and Where It's Overkill
BIM software, primarily Revit from Autodesk, or ArchiCAD from Graphisoft, works fundamentally differently from CAD. You're not drawing lines; you're placing building objects into a 3D model. A wall goes in as a wall. A door goes into that wall as a door, with a real geometric relationship (the door belongs to that wall). A beam sits at its actual position in 3D space. The model is always 3D; the 2D drawings you need for permits, for bidding, for construction are extracted from the model automatically.
What BIM genuinely does well:
- Automatic drawing coordination. Change a wall in the model, and every floor plan, elevation, section, and schedule that includes that wall updates. No manual propagation, no drawings out of sync. - Clash detection. In BIM software, you can combine the architectural model, the structural model, and the mechanical/electrical/plumbing (MEP) model into one federated view and automatically find every place where things conflict, a duct running through a beam, a pipe in the same space as a column. Finding these conflicts in software costs almost nothing; finding them in the field during construction is genuinely expensive. - Quantity takeoffs. The model knows what's in it, so it can tell you how many doors, how many linear feet of wall, how many square feet of a specific material, automatically, not by manual counting. - 3D visualization. Clients, contractors, and owners can see an accurate 3D view of the building before a single thing is built, which is genuinely useful for communication and decision-making. - Lifecycle data. The model can follow the building beyond design and construction into operations, facility managers can use it to know where every pipe runs, when equipment was installed, when it's due for maintenance.
Where BIM is genuinely overkill:
A residential ADU. A straightforward tenant improvement. A simple addition. Any project where the drawings are the deliverable, where coordination across multiple disciplines isn't a major issue, and where 3D visualization or lifecycle data isn't something the client particularly values. In these cases, BIM's advantages don't translate into real project value, and the extra setup time and cost just make the project more expensive for the same permit output.
Side-by-Side Comparison
| Factor | CAD | BIM |
|---|---|---|
| What it creates | 2D drawings | 3D model + extracted 2D drawings |
| Primary software | AutoCAD | Revit, ArchiCAD |
| File format | DWG (universal) | RVT, PLN (less universal) |
| Drawing production | Each drawing manually created | Drawings extracted from model automatically |
| Coordination | Manual, drafter updates each drawing | Automatic, model is the single source of truth |
| Clash detection | Not possible in 2D | Built-in |
| 3D visualization | Limited | Excellent |
| Embedded data | None | Rich, materials, cost, specs attached to each element |
| Quantity takeoffs | Manual | Automatic from model |
| Energy modeling | Not integrated | Can be directly integrated |
| Setup time | Fast, start drawing immediately | Slower, model setup takes time |
| Learning curve | Moderate | Steep |
| Software cost | ~$2,000/year | ~$3,000–$5,000/year |
| File sharing | Universal | Requires Revit or a dedicated viewer |
| Permit submittal | PDFs accepted everywhere | PDFs accepted everywhere (exported from model) |
| Best for | Residential, small commercial, as-builts | Large commercial, complex coordination, multi-discipline |
One thing both have in common: cities accept permit drawings from either. When a CAD drafter exports a PDF, and a BIM modeler exports a PDF, the plan checker sees the same format. The software behind the drawing doesn't change whether the permit gets approved, the content and quality of the drawings does.
The Real-World Difference by Project Scale
A residential ADU (roughly 800 sq ft): A CAD drafter creates the floor plan, elevations, site plan, and remaining permit sheets in AutoCAD, typically 20 to 40 hours of work, producing a complete permit set. A BIM modeler would build the same ADU in Revit, extract the same drawings, and take longer to do it, since model setup has overhead that a simple drawing workflow doesn't. The city gets the same PDF either way. The permit result is identical. CAD is the better tool here simply because it delivers the same output faster and cheaper.
A 10,000 sq ft commercial office tenant improvement: This is where the answer gets more nuanced. CAD can handle it, and most TI drawing sets at this scale are still CAD-produced, but the coordination load starts to matter. An office TI might have an architectural floor plan, a reflected ceiling plan, an electrical plan, a plumbing plan, and an HVAC plan. In CAD, those are separate drawings that a drafter must keep manually consistent with each other. In BIM, they're views of the same model, with changes propagating automatically. At this scale, BIM's coordination value starts to justify some of the added cost, though it's not a hard line, experienced CAD drafters produce excellent commercial TI packages regularly.
A 200,000 sq ft hospital: Here, BIM isn't really optional. A hospital has complex structural systems, intricate mechanical and electrical infrastructure, specialized plumbing requirements, fire suppression, medical gas systems, and dozens of other building systems that need to coexist in the same physical space. Finding conflicts between these systems in a model costs almost nothing; finding them in the field costs enormous amounts of money and time. The coordination value of BIM at this scale is decisive, which is why large, complex commercial projects, hospitals, universities, government buildings, have moved substantially toward BIM over the past decade.
Is CAD Outdated?
This question comes up constantly, particularly from people who've read that BIM is "the future." The short, honest answer is no.
CAD remains the standard for a large majority of construction documentation. Virtually all residential construction uses CAD. The overwhelming majority of small and medium commercial work uses CAD. Even on larger projects, CAD tools often handle specific documentation tasks more efficiently than BIM. The industry hasn't abandoned CAD; it's added BIM alongside it, used on projects where BIM's specific capabilities, coordination, clash detection, lifecycle data, deliver enough value to justify the added cost and complexity.
The nuanced version: adoption rates do vary by project size and geography. Government-mandated BIM is standard in the UK and much of Scandinavia, and is growing in other markets. Large commercial projects in the US are increasingly BIM-based. But for the kinds of projects that characterize residential and small commercial work, the permit drawings for an ADU, the documentation for a retail TI, the as-built records for a completed renovation, CAD remains entirely appropriate, well-supported, and frankly the more efficient choice.
Saying "CAD is outdated" in the context of residential permit work is a bit like saying a reliable pickup truck is outdated because Formula 1 cars exist. The comparison ignores what the tool is actually being used for and why.
The Transition from CAD to BIM
For drafting firms and architecture practices, transitioning from CAD to BIM is a significant undertaking, not just software license, but workflow restructuring, staff training (typically six to twelve months to genuine proficiency), and hardware upgrades, since BIM is substantially more computationally demanding than 2D CAD. The business case only makes sense when the project types in the firm's portfolio actually justify the investment.
For clients, the more practical question is whether it matters which software your drafter uses. For most permit work, the honest answer is: not really. What matters is the quality, accuracy, and completeness of the drawings, and whether they're going to get approved. Those things don't depend on the software used to produce them.
The question to ask a drafter or architect isn't "do you use CAD or BIM?", it's "what's the most appropriate approach for my project?" A good answer identifies the tool based on the project's actual needs. Prescribing BIM for a residential ADU is as much a mismatch as trying to coordinate a hospital with 2D CAD drawings.
BIM Beyond the Design Phase
One of the genuine advantages of BIM that CAD simply can't replicate is its value beyond the design and construction phases.
During design: BIM provides 3D visualization, energy analysis integration, early coordination, and cost estimating from the model.
During construction: all trades work from a coordinated model, prefabricated components can be manufactured from BIM data, and progress can be tracked against the model.
During operations: this is where the "I" in BIM really earns its place. A building owner with a maintained BIM model knows where every pipe runs, where every piece of equipment is located, when it was installed, and when it's due for maintenance. Renovation planning starts from an accurate existing-conditions model rather than guesswork or expensive field surveys. Emergency responders can know the building's systems in detail.
CAD drawings, by contrast, serve the design and construction phases and then become reference documents, useful as historical records, but not actively maintained or used for ongoing building management. For most residential and small commercial work, this doesn't matter, nobody is managing an ADU with facility management software. But for owners of large commercial or institutional buildings, the lifecycle value of BIM is real and substantial.
Decision Guide: CAD or BIM for Your Project?
Use CAD when: - The project is residential, any type, any size - The project is a small or medium commercial TI (generally under 10,000 sq ft) - The deliverable is a permit set or as-built documentation - Fast turnaround is a priority - Budget efficiency matters - No 3D visualization is required - No complex multi-discipline coordination is needed
Use BIM when: - The project is large commercial (roughly 10,000 sq ft or above) - Complex coordination across architecture, structure, and MEP is needed - The client wants or needs 3D visualization - Government or institutional requirements mandate BIM - Facility management data after construction has value - Clash detection would meaningfully reduce construction risk - Multiple stakeholders need to collaborate in a shared model
Gray area, discuss with the professionals on your project: - Medium commercial projects in the 5,000–10,000 sq ft range where coordination complexity varies - Complex residential projects where clients specifically want 3D visualization - Projects with significant MEP systems relative to their overall size
The question that cuts through the gray area: does the value BIM adds, coordination, clash detection, visualization, lifecycle data, justify the additional cost and timeline for this specific project? For small projects, almost never. For large complex ones, almost always. In between, it depends on the specific complexity.
Common Questions About CAD vs BIM
What is the real difference between CAD and BIM? CAD creates 2D drawings, digital geometry. BIM creates a 3D smart model from which 2D drawings are generated, with each building element carrying attached data about its properties.
Is BIM better than CAD? Not universally, it's better for certain things. BIM is better for large, complex, multi-discipline projects where coordination and visualization add real value. CAD is better for residential and small commercial work where speed, cost, and permit-ready output are the priority.
Is CAD outdated? No. CAD remains the standard for residential and small commercial documentation, and it's entirely appropriate for the permit work it's typically used for. BIM has added a more capable option for complex large-scale projects, but hasn't replaced CAD where CAD fits the work.
Do I need BIM for my project? Probably not, if you're doing residential work or small commercial TI. Likely yes if you're doing a large, complex commercial project with multi-discipline coordination needs.
What software is used for CAD vs BIM? CAD primarily means AutoCAD (Autodesk), producing DWG files. BIM primarily means Revit (Autodesk) or ArchiCAD (Graphisoft), producing RVT or PLN files respectively.
Can CAD drawings be converted to BIM? Yes, though it's more accurate to say CAD drawings can be used as a reference to build a new BIM model. True conversion isn't simply importing a DWG into Revit, it requires rebuilding the building elements as smart objects in the BIM environment.
Why is BIM more expensive than CAD? Higher software licensing costs, a longer learning curve, more setup time per project, and more demanding hardware requirements, combined with the added capability that justifies those costs on the right projects.
What file format does BIM use? Revit uses RVT; ArchiCAD uses PLN. For sharing with people who don't have BIM software, models are typically exported to IFC (an open standard) or to PDF/DWG for permit submittals.
Do cities require BIM for permits? No, most cities, including those throughout California, accept permit drawings in PDF or DWG format regardless of what software produced them. Some large government and institutional projects mandate BIM deliverables, but standard permit review doesn't.
When should I use BIM instead of CAD? When the project is large enough that coordination across multiple disciplines becomes a significant risk, when clash detection would save meaningful construction cost, when 3D visualization has genuine value for stakeholders, or when the owner needs facility management data after construction.
---
The right technology for your project is the one that delivers what you actually need, at the cost and timeline your project allows. For the vast majority of permit work, residential ADUs, additions, commercial tenant improvements, CAD is the right tool: efficient, affordable, and producing the same permit-ready output as anything more complex.
Cadtri specializes in professional CAD drafting for exactly that kind of work, drawings that get approved, at a price and timeline that makes sense for the project. For projects that genuinely benefit from BIM, complex coordination, 3D modeling, or facility management deliverables, we offer those services too. The right conversation to have is about what your project actually needs, not what sounds most impressive.
---
Related reading: What Is CAD Drafting? · 2D Drafting vs 3D · What Is Scan-to-BIM? · CAD-to-BIM Conversion · What Is BIM Coordination? · TI Drawing Documentation · Permit Drawing Services · BIM Services