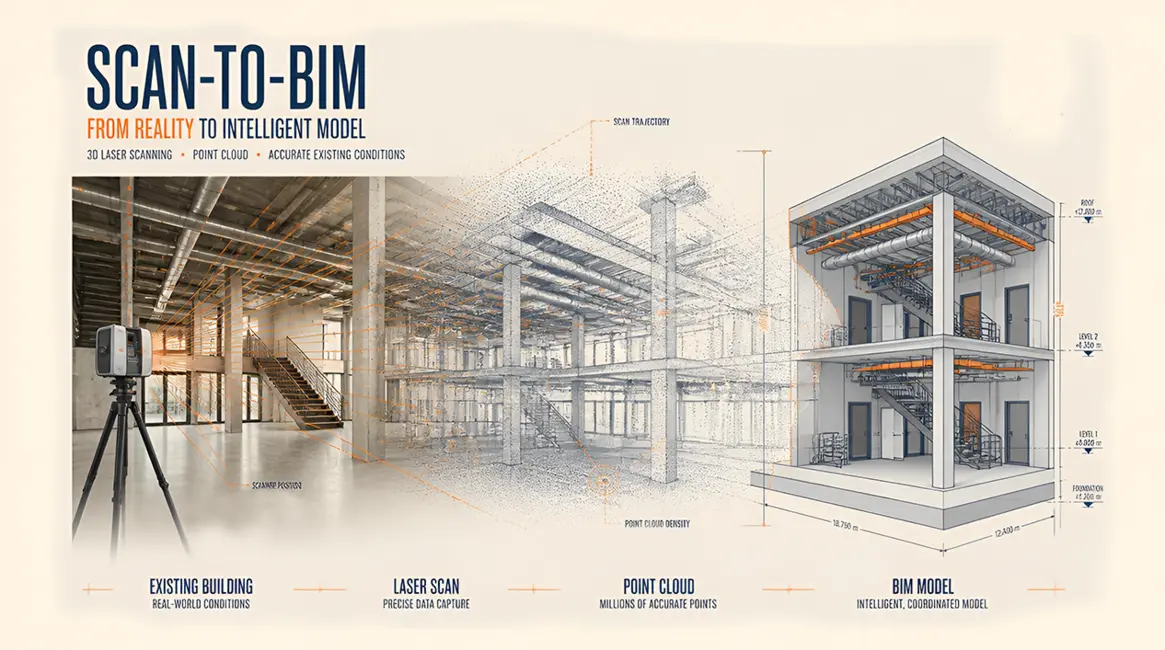
What Is Scan-to-BIM?, How 3D Laser Scanning Creates Accurate Building Models
You've got an existing building that needs documentation, maybe a complex renovation with no usable existing drawings, a historic building that needs a preservation record, or a large commercial property where you need to know exactly where every pipe and beam is before you start cutting anything. Someone mentions 3D laser scanning, or scan-to-BIM, as the answer. It sounds impressive and possibly expensive. You have no real sense of what it involves or whether it's worth whatever it costs.
Here's the honest explanation, including when the technology genuinely earns its cost and when a tape measure and a good drafter still gets the job done better.
The short version: scan-to-BIM uses a 3D laser scanner to capture an existing building as millions of precise data points, called a "point cloud", and then converts that data into an accurate, intelligent BIM model. The scanner can capture a room in minutes at extraordinary accuracy (typically within 2–6 millimeters). A modeler then uses that point cloud as a 3D reference to build a Revit model of the existing conditions. Total cost ranges from roughly $4,000 for a small project to $60,000 or more for a large complex building. It's genuinely valuable for complex existing buildings, high-stakes renovations, MEP coordination, and facility management. For a simple residential project, traditional measurement is faster, cheaper, and perfectly adequate. Here's how to tell which situation you're in.
What Scan-to-BIM Is
The process has three distinct stages, each with its own purpose:
Stage 1, Scanning. A 3D laser scanner emits pulses of laser light in all directions, measuring the distance to every surface the pulses hit. Modern scanners do this millions of times per second, building up a dense three-dimensional record of everything in the scanner's line of sight. The result is called a point cloud, a massive collection of individual coordinate points, each one representing a precise location on a real-world surface. Think of it as a 3D photograph made of millions of dots, each dot knowing its exact position in space. A scanner captures a room in two to five minutes. The accuracy is typically ±2–6mm, considerably more precise than anything achievable through manual measurement.
Stage 2, Registration. A single scanner position can only "see" what's in its direct line of sight. To document a whole building, the operator moves the scanner through multiple positions, called scan stations, throughout the building, typically five to twenty per floor. After field work, processing software combines all those individual scans into a single unified point cloud, aligning them using reference targets placed throughout the building. The result is one complete 3D map of the entire building.
Stage 3, BIM Modeling. A BIM modeler imports the registered point cloud into Revit. The point cloud appears in the software as a dense 3D reference, and the modeler traces intelligent BIM elements over it, placing walls where the scan shows walls, floors where the scan shows floors, doors and windows where they actually exist. The result is an accurate, data-rich BIM model of the existing building as it actually stands, not as it was designed or as someone might remember it.
What distinguishes this from traditional as-built documentation: a drafter measuring manually with a tape measure and laser measure is doing excellent work, but they're capturing one measurement at a time, accumulating small errors that compound across a large building, and working particularly hard to get complex geometry right. Scan-to-BIM captures everything simultaneously at once, with higher base accuracy and no particular challenge from irregular or complex geometry. The field time is dramatically shorter; the overall project time is longer because of processing and modeling; and the cost is meaningfully higher.
How the Technology Works
The scanning hardware comes in several forms:
| Scanner Type | Accuracy | Speed | Best For |
|---|---|---|---|
| Terrestrial (tripod-mounted) | ±2–4mm at 30m | 1–2 million points/second | Interior documentation, detailed work |
| Handheld | ±5–10mm | Faster capture while moving | Small spaces, quick captures |
| Drone-mounted | ±5–15mm | Exteriors and roofs | Facades, roofs, large sites |
Tripod-mounted terrestrial scanners, instruments from Leica, FARO, Trimble, and others, are the workhorse for most interior building documentation. They're also expensive equipment ($30,000–$80,000 per unit), which is why scan-to-BIM is a specialty service rather than something everyone can offer.
The field process is systematic: the operator sets up the scanner at a station, places reference targets in areas visible from multiple positions, runs a scan taking two to five minutes, then moves the scanner to the next position. This continues throughout the building until every space has been captured. Before leaving, the operator checks for coverage gaps and adds additional stations if needed.
Typical field time: - Small building (2,000 sq ft): 2–4 hours - Medium building (10,000 sq ft): 1–2 days - Large building (50,000 sq ft): 3–5 days
Registration and processing happens back at the office, aligning all the individual scans into one unified point cloud. Software like Leica Cyclone, FARO Scene, or Autodesk ReCap handles this, using the shared target locations to calculate how each scan station relates to the others spatially. Processing time ranges from a few hours for a small building to several days for a large one.
BIM modeling is the most labor-intensive phase. The registered point cloud gets imported into Revit, where a modeler navigates through the 3D data and places BIM elements, walls, floors, columns, beams, doors, windows, precisely where the scan data shows they exist. The level of detail (LOD) in the final model is a key scope decision:
| LOD | What It Includes | Typical Use | Cost Implication |
|---|---|---|---|
| LOD 200 | Basic shapes and approximate geometry | Conceptual design, early planning | Lower |
| LOD 300 | Precise geometry, exact dimensions, correct placement | Renovation design, coordination | Standard |
| LOD 350 | Interfaces between elements modeled | Detailed coordination | Higher |
| LOD 400 | Fabrication-level detail | Prefabrication, detailed construction | Highest |
For most renovation projects, LOD 300 is the right choice, accurate enough for design and coordination, without the significant added cost of higher detail levels.
Modeling time: - Simple building (2,000 sq ft): 1–2 weeks - Medium building (10,000 sq ft): 2–4 weeks - Large building (50,000 sq ft): 6–12 weeks
When Scan-to-BIM Is the Right Choice
Renovating a complex existing building with inadequate or missing drawings. This is the most common and most compelling use case. When you're planning a significant renovation of an older building, a hospital, a school, a historic office building, and the existing drawings are missing, outdated, or simply don't reflect decades of modifications, starting with scan-to-BIM gives the design team an accurate model to work from rather than a collection of guesses. Surprises discovered in the field during renovation are expensive; surprises avoided because the model was accurate are free.
MEP coordination in an existing building. Adding new mechanical, electrical, or plumbing systems to an existing building requires knowing precisely where the existing infrastructure is. Opening walls and ceilings to look is destructive and expensive. A laser scan captures all visible MEP, pipes, ducts, conduit, precisely in three-dimensional space. New systems can be coordinated against what actually exists, not what drawings from twenty years ago suggest might exist.
Historic and heritage building documentation. Historic buildings often have complex, irregular geometry, curved vaults, ornate facades, non-orthogonal spaces, that's genuinely difficult to document manually with anything approaching the accuracy that scan-to-BIM delivers. A laser scan creates a permanent, high-accuracy record of the building as it exists at a specific point in time, invaluable for preservation planning, restoration documentation, and historical records.
Facility management models. Large building owners, corporate campuses, universities, hospital systems, often want an accurate BIM model of their existing facilities to support space planning, asset management, and maintenance operations. Starting that model from a laser scan, rather than from potentially inaccurate legacy drawings, produces a model that actually reflects what's there.
Legal and insurance documentation. In a construction dispute or insurance claim, precise documentation of a building's condition at a specific point in time is valuable evidence. A timestamped, highly accurate scan is considerably more defensible than photos and handwritten notes.
As-built verification on new construction. After a large project is completed, a scan of the finished building can be compared against the design model to identify deviations, what was built slightly differently than designed, and by how much. Catching these before occupancy is far less expensive than discovering them later.
When Scan-to-BIM Is Not the Right Choice
Scan-to-BIM is powerful, but it's not always the right tool, and it's worth being direct about when it isn't.
Standard residential projects. An ADU, a home addition, a garage conversion, these are well-suited to traditional measurement. A skilled drafter with a laser measure gets all the accuracy these projects need, at a fraction of the cost. Scan-to-BIM would be significant overkill.
Simple commercial tenant improvements (under roughly 5,000 sq ft). A straightforward office layout change, a retail buildout in a conventional space, experienced commercial drafters document these accurately and quickly using traditional methods. The accuracy premium from scanning isn't worth the cost premium on routine work.
Projects without existing buildings to scan. Scan-to-BIM documents what exists. If you're designing a new building on an empty site, there's nothing to scan.
Very simple, open existing spaces. An empty warehouse, a basic retail box, a simple shed, traditional measurement handles these fast and accurately. The technology's advantages show most clearly in complex, compartmentalized, multi-system buildings.
Budget-constrained projects where accuracy is adequate at traditional levels. Traditional as-built documentation is genuinely accurate, typically within a quarter inch. For most uses, that's perfectly adequate. If budget doesn't support scan-to-BIM, traditional documentation still provides real value.
A rough practical threshold: if the project's construction value is under $500,000, the economics of scan-to-BIM are harder to justify. Between $500,000 and $1 million, it depends on project complexity. Above $1 million, particularly for complex existing buildings, scan-to-BIM's accuracy advantage tends to pay for itself.
The Accuracy Advantage
The case for scan-to-BIM often comes down to this: one avoided field conflict pays for the scan.
Traditional measurement accumulates small errors across a large building. A laser measure is accurate to about 1/8 inch per measurement; a tape measure to about 1/4 inch with care; and human error adds additional uncertainty. Over a large building with many measurements, cumulative error can reach an inch or more in total dimensions. Complex geometry, curved walls, irregular spaces, complex ceilings, is significantly harder to capture accurately by hand.
Scan-to-BIM captures the full building geometry simultaneously at ±2–4mm accuracy at the scanner, with total model accuracy typically in the ±5–10mm range. Complex geometry presents no additional challenge, it's captured the same way everything else is.
What this means in practice: when a renovation design is built on a model where a column is shown 2 inches from its actual location, or where a wall dimension is off by 1.5 inches, the design doesn't fit the reality. A contractor discovers this in the field. Rework happens. Depending on what's involved, that rework costs $10,000–$50,000+. A scan-to-BIM engagement for a medium building costs $8,000–$19,000. The math on one prevented field conflict covers the entire scan cost.
The Cost Reality
Cost breakdown by component:
| Component | Typical Cost |
|---|---|
| Scanning (equipment + operator) | $500–$2,000/day |
| Registration and processing | $300–$2,000 |
| BIM modeling (LOD 300) | $2,000–$20,000+ |
Total project cost by building size:
| Building Size | Scanning | Processing | Modeling | Total | Traditional Comparison |
|---|---|---|---|---|---|
| Small (2,000–5,000 sq ft) | $1,000–$2,000 | $500–$1,000 | $2,500–$5,000 | $4,000–$8,000 | $1,500–$3,000 |
| Medium (5,000–20,000 sq ft) | $2,000–$5,000 | $1,000–$2,000 | $5,000–$12,000 | $8,000–$19,000 | $3,000–$8,000 |
| Large (20,000–100,000 sq ft) | $5,000–$15,000 | $2,000–$5,000 | $12,000–$40,000 | $19,000–$60,000 | $8,000–$20,000 |
Scan-to-BIM typically runs two to four times the cost of traditional as-built documentation for the same building. The premium is justified when the accuracy matters, the geometry is complex, or the model will be used for high-stakes coordination where errors are expensive.
What drives cost variation: building size is the primary driver; complexity and compartmentalization add cost beyond what size alone predicts; the LOD specified has a meaningful effect on modeling cost; MEP documentation adds scope; tight timelines typically add a 20–30% premium; and travel costs vary based on project location.
The Deliverables
Point cloud data, the raw scan output, typically in .E57 or .RCP format. These files are large (5–50+ GB for substantial buildings). They're viewable in Autodesk ReCap and other software and represent a permanent, precise record of the building as it existed at the time of scanning. Even if the BIM model is later updated or the scope of modeling changes, the point cloud can always be re-queried.
Registered point cloud, all scans aligned into a single coordinate system, directly usable in Revit, AutoCAD, and other software as a reference layer.
BIM model, the primary deliverable for most clients. A Revit (.RVT) file containing all the modeled elements at the specified LOD, ready for a design team to work on top of or a facility management team to use for operations.
2D drawings extracted from the BIM model, floor plans, elevations, sections, and room schedules generated directly from the BIM model. These are equivalent to traditional as-built drawings in function, but derived from the more accurate BIM model rather than from manual measurement.
Additional formats on request: IFC files (open standard, viewable in free software), DWG exports for AutoCAD users, PDF drawings for printing and sharing, and 3D PDFs viewable without Revit installed.
Scan-to-BIM vs. Traditional As-Built
| Factor | Traditional As-Built | Scan-to-BIM |
|---|---|---|
| Field work time | Hours to days | Minutes to hours |
| Overall project timeline | 1–3 weeks | 3–8+ weeks |
| Accuracy | ±1/4"–1/2" | ±3–10mm (significantly better) |
| Complex geometry | Difficult, error-prone | Captured automatically |
| Cost | Lower | 2–4x higher |
| Richness of deliverable | 2D drawings (or basic BIM) | Point cloud + BIM model + 2D |
| MEP capture | What's visible, documented item by item | All visible MEP captured systematically |
| Equipment required | Tape and laser measure | Scanner ($30k–$80k) + software |
| Best for | Residential, simple commercial, budget-sensitive | Complex existing buildings, high-stakes renovations, facility management |
The decision rule is straightforward: use traditional as-built for simpler buildings and tighter budgets where quarter-inch accuracy is adequate. Use scan-to-BIM when accuracy meaningfully matters, the geometry is complex, or the model will be used for high-stakes coordination or long-term facility management where its value compounds over time.
Where Scan-to-BIM Technology Is Heading
The technology is evolving quickly enough that a look at near-term developments is genuinely worth including.
Smartphone scanning has become a real capability. Modern iPhones and iPads include LiDAR sensors, and apps like Polycam and Canvas can produce basic point clouds from a phone camera. Accuracy is lower than a dedicated scanner (typically ±10–20mm), but for small spaces and early-stage design decisions, smartphone-based capture is already useful and improving with every hardware generation. It's not yet a replacement for professional scanning on high-stakes projects, but it's closing the gap on simple cases.
AI-assisted modeling is the technology most likely to change scan-to-BIM economics significantly over the next five years. Currently, a human modeler manually traces BIM elements over a point cloud, labor-intensive work. Algorithms that automatically recognize walls, floors, columns, and doors in a point cloud and generate BIM elements directly are maturing rapidly. Autodesk, Leica, and Trimble are all investing in this area. When mature, AI-assisted modeling will dramatically reduce the modeling phase's cost and time, making scan-to-BIM accessible to project sizes that currently can't justify it.
Real-time BIM generation, creating a BIM model as the scanner moves through a building, rather than in post-processing, is an emerging capability that would eliminate the multi-week modeling timeline entirely. Not mainstream yet, but likely within a few years.
Digital twins represent the evolution of BIM beyond static documentation. A digital twin connects the BIM model to live sensor data from the building, occupancy sensors, HVAC data, equipment monitors, so the model reflects the building's current state, not just its documented condition. For facility management, predictive maintenance, and energy management, this combination is genuinely powerful.
Cloud-based point cloud access is already changing how point cloud data is shared. Services like Autodesk Construction Cloud host point clouds that stakeholders can access through a browser without specialized software, enabling remote collaboration on large scan datasets that previously required expensive local hardware to view.
Common Questions About Scan-to-BIM
What is scan-to-BIM? A process that uses a 3D laser scanner to capture an existing building as millions of coordinate points (a "point cloud"), then converts that data into an intelligent BIM model that represents the building as it actually exists.
How accurate is 3D laser scanning? Dedicated terrestrial scanners typically achieve ±2–4mm accuracy at range. After registration and modeling, total model accuracy is typically ±5–10mm, significantly more precise than traditional manual measurement.
How long does scan-to-BIM take? Field scanning is typically completed in hours to days depending on building size. Total project time (scanning + processing + modeling) runs 2–4 weeks for a small building, 4–8 weeks for a medium one, and 8–16 weeks for large complex projects.
How much does scan-to-BIM cost? Roughly $4,000–$8,000 for a small building, $8,000–$19,000 for a medium one, and $19,000–$60,000 for large facilities. Traditional as-built documentation runs about half the cost at each size range, with lower accuracy.
What is a point cloud? A massive collection of three-dimensional coordinate points, each one representing a precise location on a real-world surface. Together they form a dense 3D map of everything the scanner captured. Think of it as a 3D photograph made of millions of precisely located dots.
When should I use scan-to-BIM vs. traditional as-built? Use scan-to-BIM for complex existing buildings, high-stakes renovations where accuracy prevents expensive field conflicts, MEP coordination, historic preservation, and facility management where the model will be used long-term. Use traditional as-built for simpler buildings, residential projects, and budget-sensitive work where quarter-inch accuracy is adequate.
What software is used for scan-to-BIM? Field scanning uses Leica, FARO, or Trimble scanners with their accompanying registration software (Cyclone, FARO Scene, RealWorks). BIM modeling happens in Revit, typically with Autodesk ReCap for point cloud visualization. Rendering from the resulting model can use Lumion, Enscape, or similar tools.
What deliverables do I get from scan-to-BIM? Typically: the raw point cloud data (in .E57 or .RCP format), a registered unified point cloud, a Revit BIM model at the specified LOD, and 2D drawings extracted from the model. Additional formats (IFC, DWG, PDF) are typically available on request.
Can scan-to-BIM deliverables be used for permits? 2D drawings extracted from a scan-to-BIM model can absolutely be used for permit submittal, they're proper 2D technical drawings that cities accept in the same way they'd accept any other CAD or BIM-generated drawings.
Is scan-to-BIM worth the cost? For the right project, frequently yes, often dramatically so. One avoided field conflict from inaccurate existing conditions documentation typically costs more than the entire scan-to-BIM project. The value compounds further for buildings where the model supports long-term facility management.
---
Scan-to-BIM is genuinely powerful technology, and it solves a real problem, the extraordinary difficulty and error-accumulation risk of documenting complex existing buildings manually. For complex renovations, MEP coordination, historic preservation, or facility management, the accuracy advantage translates directly into prevented mistakes and avoided costs that substantially exceed the price of the scan.
For simpler projects, traditional measurement remains the faster, cheaper, perfectly adequate answer.
Cadtri offers professional scan-to-BIM services for projects where the technology earns its cost, from field scanning through BIM model delivery and 2D drawing extraction. If you're unsure whether scan-to-BIM is the right approach for your specific building and project goals, that's exactly the conversation worth having before committing to either path.
---
Related reading: CAD vs BIM · What Is CAD Drafting? · 2D Drafting vs 3D Modeling · CAD-to-BIM Conversion · What Is BIM Coordination? · What Are As-Built Drawings? · As-Built vs Record Drawings vs Survey · From Photos to CAD: How As-Built Drawings Are Created · Scan-to-BIM Services · BIM Modeling Services