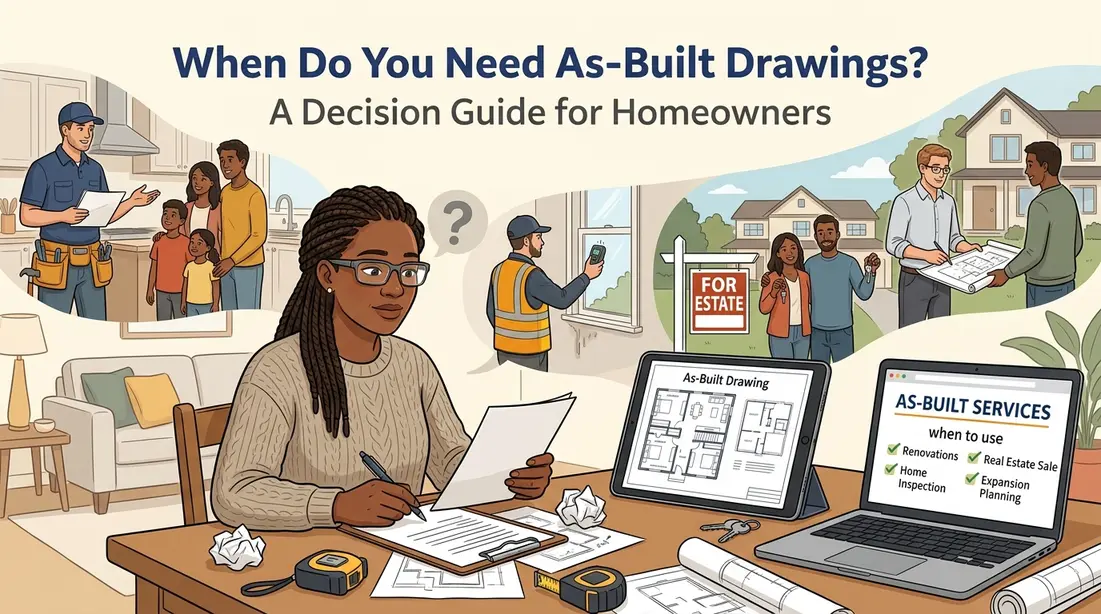
When Do You Need As-Built Drawings?, A Decision Guide for Homeowners
You just finished construction, an ADU, an addition, a renovation, or you're deep enough into planning one that someone's mentioned as-built drawings, and now you're doing the math in your head. Is this actually worth another $2,000 or $3,000 on top of everything you've already spent? Or is it one of those things a drafter recommends because, well, drafters sell drawings?
Here's the honest answer, since that's more useful than a sales pitch either way: not everyone needs as-built drawings. Some people genuinely benefit enormously. Some people can reasonably skip them. Most people land somewhere in the middle, where the decision comes down to a few specific factors about your project and your plans. This article is a framework for figuring out which category you're actually in, not a case for why everyone should buy them.
The short version: get as-builts if you built something with real system complexity (an ADU is the clearest example), if you're planning to sell within the next several years, if you're renting the property out, or if what actually got built diverges meaningfully from the original plans. Skip them, reasonably, if your project was small, cosmetic, and you have no near-term plans to sell, renovate further, or need documentation for insurance or financing. Timing matters too, getting them soon after construction is cheaper and more accurate than waiting years. Here's how to actually work through the decision.
The Decision, Framed Honestly
Some people should definitely get as-builts: anyone building or selling a property with a primary home plus an ADU, anyone planning a major renovation in the near future who needs an accurate baseline, anyone renting out an ADU or other unit, anyone planning to sell within the next five years, anyone whose finished construction deviated meaningfully from the original plans, and anyone with a genuinely high-value or complex property where documentation functions as real investment protection.
Some people probably don't need them: someone who did a simple, cosmetic renovation with no system changes, someone who's confident they'll never touch this property again and never sell it, someone on an extremely tight budget where this genuinely isn't a priority right now.
Most people fall somewhere in between, the cost-benefit is generally favorable, but it's not an urgent necessity either. This is the group this article is really written for: people who could reasonably go either way and want a clear way to decide.
When You Genuinely Don't Need Them
It's worth being honest about this category, because not every renovation calls for as-built documentation.
A simple, localized renovation with no system changes, a bathroom remodel that's just new fixtures and finishes, nothing moved, often doesn't have much to document. If nothing changed structurally or in terms of plumbing and electrical layout, there's less genuinely new information to capture. That said, if the bathroom involved any real plumbing complexity, or you simply want the peace of mind of having it documented, that changes the calculation.
A small addition with no utilities, a deck, a screened porch, anything without systems running through it, has relatively little to document beyond basic dimensions, which you likely already know or can measure easily yourself.
Genuine long-term certainty that you'll never sell or renovate further. This is a real category, but worth being honest with yourself about, plans change more often than people expect. "I'll be in this house forever" is a common sentiment that doesn't always hold up over a decade.
An extremely tight budget right after construction. If you've spent everything on the build itself and there's simply nothing left, skipping as-builts for now is a reasonable call, this isn't a code requirement or anything with a ticking legal clock. You can always get them done later if your situation changes.
You already have comparable documentation. If a licensed architect oversaw your project and provided genuinely comprehensive, field-verified drawings as part of their scope, you may already have what you need, just confirm the documentation actually reflects the finished construction, not just the original design intent.
The honest reality: a lot of people who assume they "don't need" as-builts are underestimating how often circumstances change, a "we'll never renovate" turns into a kitchen remodel five years later, a "we'll never sell" turns into a move for a job or a family situation. That said, genuinely not everyone needs this, and skipping it is a legitimate choice, not a mistake, if your situation truly fits the categories above.
Scenarios Where Getting As-Builts Is a Clear Yes
You built an ADU. This is the strongest case for as-builts. An ADU typically has its own electrical subpanel, plumbing connections, HVAC system, and sometimes gas lines, genuine system complexity worth documenting clearly. You may rent it out (a tenant benefits from knowing where things are), you may eventually explore separating and selling it if your city's laws support that, and you may want to modify or expand it later. Typical cost: $2,000–$3,500. Get these immediately after completion.
You added an addition. Additions involve a real interface between new and existing construction, often with new systems threaded through. Future renovations will need to understand exactly how that connection works, and if you sell, documented improvements tend to support a stronger appraisal. Typical cost: $2,000–$3,000.
You made significant system changes during a renovation. A kitchen or bathroom remodel that moved plumbing or rewired electrical has genuinely new information worth capturing, future work in that space benefits from knowing the new layout rather than the old one. Typical cost: $1,500–$2,500.
You're planning to sell within the next five years. Accurate documentation supports a smoother appraisal process and gives buyers real confidence in what they're purchasing, a fairly reliable way to help along a faster, more confident sale. Typical cost: $1,500–$3,000, often easily justified by the improved sale process alone.
You have multiple buildings on the property. Primary house, ADU, maybe a garage or guest structure, the more buildings and systems involved, the more valuable clear, organized documentation of how everything relates becomes. Typical cost: $3,000–$5,000+, scaling with the number of structures.
You're planning to refinance or seek additional financing. Some lenders want documentation of new construction or major renovations as part of the collateral picture. Worth checking with your specific lender before assuming either way, but if they do want it, as-builts are exactly what satisfies that request. Typical cost: $1,500–$3,000.
You're renting out the property. A tenant benefits genuinely from knowing where the water shut-off and electrical panel are, especially in an emergency, and documented, professional-looking records tend to support a smoother insurance relationship too. Typical cost: $1,500–$3,000.
What actually got built diverges from the original plans. If the finished construction meaningfully differs from what was originally designed, layout changes, material substitutions, anything substantial, the original plans are no longer a reliable record, and as-builts become the only accurate documentation of what genuinely exists. Typical cost: $1,500–$3,000.
The Decision Framework: Yes, No, or Maybe
Clear yes, get as-builts now if: you built an ADU or another structure with real system complexity; you added a building or addition with a genuine interface to existing construction; your project involved significant plumbing, electrical, or HVAC changes; you plan to sell within roughly the next five years; you're renting the property out; construction meaningfully deviated from the original plans; a lender has specifically requested them; or you have multiple buildings on one property.
Clear no, reasonably skip as-builts if: your project was small and purely cosmetic with no system changes; construction matched the original plans closely with no real deviation; the work was interior-only with nothing structural involved; you're genuinely confident you won't sell or renovate further; or your budget simply doesn't allow for it right now (with the option to revisit later).
The "maybe" category, where most people actually land: you built something substantial, but not quite ADU-level complex; you're not sure whether you'll renovate or sell down the line; your budget could stretch to cover it, but it's not comfortable; or you mainly want it for personal peace of mind rather than a specific triggering need.
If you're in that maybe category, two quick questions tend to clarify things fast:
"How likely am I to sell or renovate again within the next ten years?" If the honest answer leans yes to either, as-builts are probably worth getting now, while it's cheaper and easier to do accurately.
"How complex was what I actually built?" Complex builds, an ADU, an addition, anything with new systems, lean toward getting them. Simple, cosmetic work leans toward being fine to skip.
The Timing Decision: Now or Later?
Immediately after construction completes is the best window, and it's not close. Everything is still visible and accessible, your contractor is often still reachable for questions, and the details are fresh in everyone's memory. This produces the most accurate documentation for the least cost and effort, typically the standard $1,500–$3,500 range depending on project scope.
Within six months is still a good window, conditions haven't changed much, your contractor is likely still findable, and cost stays roughly comparable to getting it done immediately.
Within one to two years is still reasonable, you generally still know who did the work and can reference details if questions come up, though accuracy and cost start to drift slightly less favorably than getting it done right away.
Three or more years out, things get genuinely harder: your original contractor may not be easy to reach for clarifying questions, memory of specific choices fades, and some smaller details may simply be lost to time. Expect cost to run somewhat higher, often $2,000–$4,500, since more investigation is typically needed to document accurately.
Five or more years out is the most difficult window: finding the original contractor becomes unlikely, detailed memory of construction choices is largely gone, and in some cases a supporting property survey becomes necessary just to establish certain dimensions confidently. Expect cost in the $3,000–$5,500+ range. Still entirely possible to get accurate as-builts done at this point, just more involved and more expensive than if you'd done it sooner.
The bottom line on timing: if you know you want as-builts, get them within the first six months after completion if at all possible. If you've missed that window, it's still worth doing, better documentation now than none at all, just budget for it costing somewhat more than it would have earlier.
Cost-Benefit by Scenario
| Scenario | Typical Cost | Typical Benefit | Verdict |
|---|---|---|---|
| Just built an ADU | $2,000–$3,500 | Strong resale and refinance support, high documentation value given system complexity | Get them |
| Added an addition to primary home | $2,000–$3,000 | Solid resale support, saves real time on future work | Get them |
| Kitchen renovation, no structural changes | $1,500–$2,000 | Modest resale bump, some future-work savings | Optional, worth it if budget allows |
| Simple bathroom remodel | $1,200–$1,800 | Limited resale impact, unlikely to need future reference | Probably skip unless you specifically want the documentation |
| Planning to sell within the next year | $2,000–$3,000 | Strong appraisal and buyer-confidence support | Get them |
| Multiple buildings on one property | $3,000–$5,000+ | High, complexity alone justifies clear documentation | Get them |
| Renting out the property | $1,500–$3,000 | Tenant safety information, insurance support, professional presentation | Get them |
A Quick Way to Decide
If you're still unsure after reading through the scenarios above, walk through these three questions in order:
1. Did your project involve real system complexity, new electrical, plumbing, HVAC, or a genuine addition/interface with existing structure? If yes, get as-builts. If no, continue. 2. Are you planning to sell, refinance, or rent within the next several years, even if it's not a certainty, just a real possibility? If yes, get as-builts. If no, continue. 3. Does the cost fit comfortably in your budget right now, and would you simply feel better having the documentation on file? If yes, it's a reasonable, low-risk decision to get them. If the honest answer is no on all three, skipping for now is a perfectly defensible call, you can always revisit it later if your situation changes.
Common Questions About Whether You Need As-Builts
Do I really need as-built drawings, or is this optional? For most residential projects, it's optional rather than legally required. Whether it's worth the cost depends on your project's complexity and your near-term plans for the property.
What if my project was simple, do I still need them? Probably not urgently. Simple, cosmetic renovations with no system changes and no near-term sale or renovation plans are a reasonable category to skip.
Is it too late if construction finished a while ago? No, as-builts can be created years after construction, though it typically costs somewhat more and takes more investigation the longer you wait. Getting them done now is still better than not having them at all.
How much should I expect to spend? Typically $1,500–$3,500 for most residential projects, scaling up for multiple buildings or added complexity, and scaling up somewhat if you're documenting years after the fact rather than right after completion.
Will getting as-builts actually increase my property's value? Not directly, but they can support a stronger appraisal and give buyers more confidence during a sale, which can translate into a smoother, sometimes faster transaction.
What if I'm not sure whether I'll sell or renovate again? That uncertainty itself is a reasonable argument in favor of getting them, especially if the cost fits your budget, it's a low-cost way to keep your options open rather than closing them off.
Do lenders require as-builts? Not universally, but some do request them for refinancing or additional financing tied to new construction or major renovations. Worth checking with your specific lender before assuming either way.
Is it worth getting as-builts just for personal peace of mind? Yes, if the cost is comfortable for you, plenty of homeowners get them purely as a long-term reference, without a specific triggering need, and that's a perfectly valid reason.
What if my construction didn't match the original plans exactly? That's actually one of the stronger reasons to get as-builts, the original plans are no longer an accurate record, and as-builts become the only reliable documentation of what genuinely exists.
Should I get as-builts before or after listing my property for sale? Before listing, ideally, accurate documentation in hand supports a stronger initial appraisal and gives potential buyers confidence from the start, rather than scrambling to produce it mid-transaction.
---
As-built drawings aren't a universal requirement, and treating them that way would be dishonest. But for the right situation, real system complexity, near-term sale plans, a rental unit, or construction that diverged from the original design, the cost is modest relative to what it protects and supports. If you're genuinely unsure which category you fall into, the questions above are designed to get you there quickly.
Cadtri creates as-built drawings for homeowners across all of these scenarios, from a single ADU to a multi-building property, and can help you think through whether it's the right call for your specific situation before you commit to anything.
---
Related reading: [What Are As-Built Drawings?] · As-Built vs. Record Drawings vs. Survey · Document Existing Conditions Before Your Renovation · Permit Drawing Services · As-Built Documentation Services