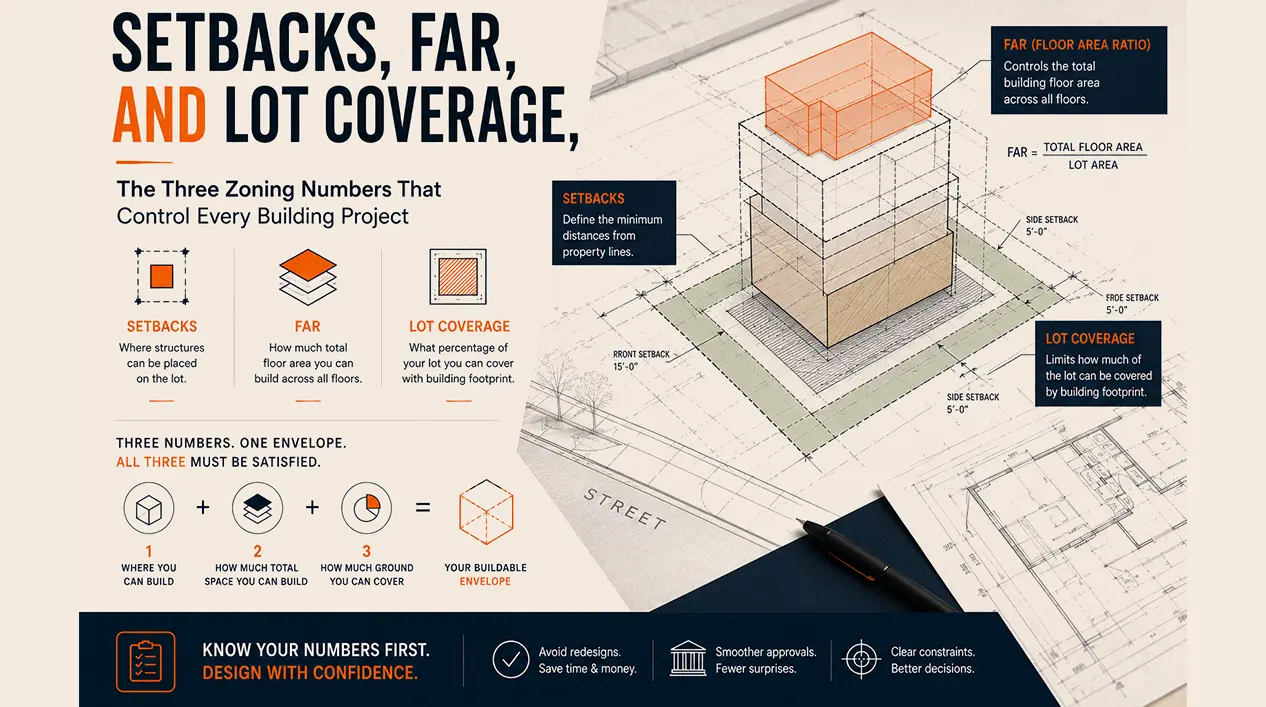
Setbacks, FAR, and Lot Coverage, The Three Zoning Numbers That Control Every Building Project
You're reading your city's zoning code, trying to figure out what you can actually build, and you keep running into the same three terms. "20-foot front setback." "0.5 FAR." "40% lot coverage." You know they're important, a city official or a contractor mentioned them as constraints, but you're not entirely sure what each one is actually limiting. Can you build up taller and make up for the coverage restriction? Can you fill the whole lot if you stay within the setbacks? Do these work independently or together?
They work together. And understanding how they interact is the difference between designing something that gets approved and designing something that gets rejected at plan check.
The short answer: setbacks define where on your lot you can build, the minimum required distances from your property lines. FAR (floor area ratio) defines how much total floor area you can build across all floors combined. Lot coverage defines what percentage of your lot you can cover with building footprint. All three must be satisfied simultaneously. Your project has to fit within all three constraints at once, and figuring out which one is actually binding for your specific situation is the key practical question. Here's how each one works, how to calculate them, and how they constrain each other.
Why These Three Numbers Matter
Zoning codes could theoretically use just one rule, but they use all three because each one controls a different dimension of what gets built, and the combination creates neighborhoods that are livable and functional rather than just technically rule-compliant.
| Control | What It Governs | Key Question |
|---|---|---|
| Setbacks | Where structures can be placed on the lot | How close to the edges can I build? |
| Lot coverage | How much of the lot can be covered by footprint | How large a ground-floor footprint can I have? |
| FAR (floor area ratio) | Total building square footage across all floors | How much total space can I build? |
Setbacks alone wouldn't stop someone from building a massive tower in the center of their lot. FAR alone wouldn't stop someone from building right up to every property line. Lot coverage alone wouldn't stop someone from building a sprawling one-story structure that covered half the lot with fifty-foot ceilings. Together, the three controls create a genuine buildable envelope, a three-dimensional box within which any design has to fit.
The practical question for your project: which of these three is the binding constraint? Usually one hits its limit before the others do, and that's the one you're designing around. The others become somewhat academic once you know which one actually limits you.
Setbacks, Where You Can Build
A setback is the minimum required distance between a structure and a property line. Think of it as drawing inset lines inside your property boundaries, the zone between those lines and your property edges where no building can go.
Most zones define four setbacks:
- Front setback, the minimum distance from the front property line (the side facing the street). Typically 15–25 feet in residential zones. - Rear setback, the minimum distance from the rear property line. Typically 10–25 feet. - Side setbacks, minimum distances from each side property line. Typically 3–10 feet in residential zones, often 0 in dense urban commercial zones. - Street-side setback on corner lots, corner lots face two streets, and the side property line facing the street typically has its own setback requirement, usually 10–20 feet.
The box that remains after applying setbacks to all sides is your buildable area, the space within which any structure has to fit.
How to calculate your buildable area:
A 50-foot-wide by 120-foot-deep lot (6,000 square feet) with a 20-foot front setback, 15-foot rear setback, and 5-foot side setbacks on each side:
- Buildable width: 50 − 5 − 5 = 40 feet - Buildable depth: 120 − 20 − 15 = 85 feet - Buildable area: 40 × 85 = 3,400 square feet
That 3,400 square feet is the maximum footprint your setbacks allow. Lot coverage may reduce it further, more on that shortly.
What counts as a structure for setback purposes varies by jurisdiction, but generally: main buildings, attached garages, and detached accessory structures all count. Eaves and overhangs are often allowed to extend 1–2 feet into a setback. Ground-level uncovered patios and steps frequently get a pass, depending on local rules. Underground structures are typically exempt. Fences and walls are usually governed by different rules than building setbacks.
A California-specific note on ADUs: state law sets a minimum 4-foot rear and side setback for detached ADUs, which is more permissive than many local ordinances. Local cities can require less, but can't require more than state law allows for ADUs that meet state law criteria. This is one place where knowing the state rules can meaningfully expand your options beyond what a local code alone suggests.
Setbacks are measured from the actual property line, not from the curb, sidewalk, existing fence, or any other marker. If you don't have a survey confirming where your property lines actually are, you're estimating, which is fine for preliminary planning, but not for permit submission, where most cities want a site plan showing structures dimensioned from confirmed property lines.
FAR, How Much Total Space You Can Build
Floor area ratio (FAR) is the ratio of a building's total floor area to the area of the lot it sits on.
Formula: FAR = Total Floor Area ÷ Lot Area
Or rearranged to find your maximum: Maximum Floor Area = Lot Area × FAR
The concept is simple: a FAR of 0.5 means you can build total floor area equal to half your lot size. A FAR of 1.0 means you can build total floor area equal to your entire lot size. A FAR of 2.5 means you can build floor area 2.5 times your lot size, which is only possible if you build up.
Three examples:
| Lot Size | FAR | Max Floor Area | What That Looks Like |
|---|---|---|---|
| 6,000 sq ft | 0.5 | 3,000 sq ft | Single story: 3,000 sq ft footprint. Two stories: 1,500 sq ft per floor. |
| 6,000 sq ft | 1.0 | 6,000 sq ft | Two stories: 3,000 sq ft per floor. Three stories: 2,000 sq ft per floor. |
| 10,000 sq ft | 2.5 | 25,000 sq ft | Typical urban commercial. Ten stories at 2,500 sq ft per floor. |
Typical FAR values by zone type:
| Zone Type | Typical FAR Range |
|---|---|
| Single-family residential | 0.3–0.6 |
| Multi-family residential | 0.5–2.0 |
| Suburban commercial | 0.5–2.0 |
| Urban commercial | 2.0–10.0 |
| Downtown high-density | 10.0–20.0+ |
A 0.5 FAR in a residential zone is fairly standard. A 0.3 FAR is restrictive, common in large-lot rural or estate zones. A 0.7 FAR in residential is relatively generous. Context matters.
What counts as floor area varies meaningfully by jurisdiction, this is one of the more important details to check for your specific city. Generally included: all habitable rooms, often finished basements, sometimes covered porches, sometimes attached garages. Generally excluded: uncovered decks, unfinished basements or crawlspaces, underground parking. Some cities count attached garages toward FAR; others don't. Getting this wrong materially affects your calculation.
Calculating remaining FAR for an addition:
If you're adding to an existing building, you need to know how much FAR is already used:
- Lot: 7,500 square feet - Zone FAR: 0.5 - Maximum floor area: 7,500 × 0.5 = 3,750 square feet - Existing house floor area: 2,200 square feet - Remaining FAR available: 3,750 − 2,200 = 1,550 square feet
That 1,550 square feet is the ceiling for any new construction, addition, ADU-specific permit drawings, garage, covered porch (if it counts), combined.
FAR and ADUs in California: state law in California allows ADUs in many cases regardless of what local FAR calculations would otherwise prohibit. This means an ADU that would technically exceed your lot's FAR allowance may still be permissible under state law, but this is use-specific and requires checking your city's current implementation of state ADU requirements rather than applying a general rule.
Lot Coverage, How Much Ground You Can Cover
Lot coverage is the maximum percentage of your lot that can be covered by building footprint. Where FAR controls total volume across all floors, lot coverage controls the ground-level footprint.
Formula: Maximum Covered Area = Lot Area × Lot Coverage Percentage
Example: 6,000 square feet × 40% = 2,400 square feet maximum footprint across all structures on the lot.
Notice what this means: if your lot coverage is 40% and your lot is 6,000 square feet, the combined ground-floor area of your house, detached garage, ADU, and covered porch can't exceed 2,400 square feet, regardless of what your setbacks would technically permit.
What counts toward lot coverage (check your jurisdiction): - Main building footprint: always - Attached garage: usually - Detached garage: usually - ADU footprint: usually - Covered porches and patios: often - Uncovered decks: usually not - Driveways and walkways: usually not - Swimming pools: varies
Typical lot coverage values:
| Zone Type | Typical Coverage Range |
|---|---|
| Single-family residential | 35–50% |
| Multi-family residential | 45–65% |
| Suburban commercial | 60–80% |
| Urban commercial | 80–100% |
How lot coverage differs from FAR is the key thing to understand: lot coverage is purely about the footprint, how much of the ground you cover. FAR is about total volume, how much space you build across all floors. You can satisfy lot coverage while exceeding FAR (by building a large single-story building). You can satisfy FAR while violating lot coverage if you're not careful. And you can satisfy lot coverage by going multi-story rather than expanding the footprint.
How All Three Work Together
This is where understanding really clicks. The three constraints don't operate independently, they all apply simultaneously, and your design has to satisfy all three at once.
A complete worked example:
Lot: 50 feet × 100 feet = 5,000 square feet Zone: R-1 residential
Step 1, Calculate buildable area from setbacks: - Front setback: 20 feet - Rear setback: 15 feet - Side setbacks: 5 feet each - Buildable width: 50 − 5 − 5 = 40 feet - Buildable depth: 100 − 20 − 15 = 65 feet - Buildable area from setbacks: 40 × 65 = 2,600 square feet (maximum possible footprint)
Step 2, Calculate maximum footprint from lot coverage: - Lot coverage: 40% - Max covered area: 5,000 × 0.40 = 2,000 square feet - This is less than the 2,600 square feet the setbacks allow, so lot coverage is the tighter footprint constraint.
Step 3, Calculate maximum total area from FAR: - FAR: 0.5 - Max total floor area: 5,000 × 0.5 = 2,500 square feet
Now: what can you actually design?
| Design Option | Lot Coverage | FAR | Result |
|---|---|---|---|
| Single story, 2,000 sq ft | 2,000 ÷ 5,000 = 40% ✓ (at limit) | 2,000 ÷ 5,000 = 0.40 ✓ (under limit) | Works |
| Two stories, 1,250 sq ft/floor = 2,500 sq ft | 1,250 ÷ 5,000 = 25% ✓ (under limit) | 2,500 ÷ 5,000 = 0.50 ✓ (at limit) | Works, maximizes FAR |
| Two stories, 2,000 sq ft/floor = 4,000 sq ft | 2,000 ÷ 5,000 = 40% ✓ (at limit) | 4,000 ÷ 5,000 = 0.80 ✗ (OVER limit) | Rejected, FAR exceeded |
The maximum you can build on this lot is 2,500 square feet total (FAR is the binding constraint at the optimal design). To maximize that, you go two stories, which keeps the footprint under the lot coverage limit while using all available FAR.
This is exactly why going multi-story is often the right solution when lot coverage is tighter than FAR: it lets you access the full FAR allowance without exceeding the footprint limit.
Finding the Binding Constraint
The practical question for any project: which of these three is actually limiting you?
Step 1: Calculate your buildable area from setbacks (the maximum possible footprint).
Step 2: Calculate your maximum footprint from lot coverage. If this is smaller than the setback buildable area, lot coverage is the binding footprint constraint. If it's larger, setbacks are tighter.
Step 3: Calculate your maximum total floor area from FAR. If this is smaller than what you want to build, FAR is your binding constraint and you need to either go multi-story to maximize it or accept a smaller project.
Common patterns by project type:
Adding on to an existing house: FAR is usually the binding constraint. The existing structure already uses most of the FAR, leaving limited room. Setbacks often have room in the rear or to the side; lot coverage may have room; but the FAR ceiling is usually already close.
Building new on a residential lot: Setbacks and lot coverage work together as the primary constraints on footprint, while FAR determines whether a two-story design is needed to maximize the allowable area.
Small-lot residential: All three often press simultaneously, with very little margin in any direction. On a 3,000 square foot lot in a dense neighborhood, every square foot in every calculation matters.
Commercial development: Setbacks are often 0 or minimal in urban zones; lot coverage is high (80–100%); FAR is typically the primary constraint, determining how many floors are needed to achieve the target square footage.
Getting Exceptions: Variances and Modifications
When the numbers don't work for your project as planned, three paths exist:
Redesign to fit within the limits. Usually the fastest and most reliable path. Reducing the project scope, going multi-story, or shifting the footprint often solves the problem.
Apply for a variance. A variance is an official exception to a specific zoning requirement, permission to build 8 feet from the rear line when the setback requires 15 feet, or to cover 50% of the lot when 40% is the rule. Variances require a showing of hardship, typically that something about the property's unique physical characteristics (shape, slope, existing structures) makes strict compliance unusually difficult. "I want more space" isn't a hardship. "My lot is a flag shape that leaves only a 25-foot square of buildable area after setbacks" might be.
The variance process runs through the city's planning or zoning board, involves notifying neighbors, requires a public hearing, and takes 2–6 months. Application fees range from $500 to $5,000+. Success rates vary considerably by city and the specifics of the request, modest variances grounded in genuine physical hardship have much better odds than large deviations without compelling justification.
Pursue an administrative exception. Some jurisdictions offer a lighter-weight process for minor deviations, typically 5–10% from a requirement, decided by planning staff rather than a board, with lower fees and faster timelines. Worth checking if a small variance is what you need.
Common Mistakes With These Three Numbers
Ignoring FAR until permit submission. Designing to a size that violates FAR is one of the most avoidable redesign situations, the calculation takes fifteen minutes and is in the public zoning code. Do it before designing anything.
Measuring setbacks from the fence, not the property line. Fences don't necessarily sit on property lines. Setbacks are measured from the legal property line, which may be inside or outside the fence. Use a survey if you're not certain.
Forgetting existing structures toward FAR. Every square foot of existing floor area, the detached garage, the shed, the finished basement, counts toward your FAR calculation unless your local code specifically excludes it. Leaving existing structures out of the calculation leads to thinking you have more room than you do.
Not counting the ADU toward lot coverage. When planning a main house and ADU together, both footprints count toward the lot coverage limit. Designing each independently and then adding them together at the end sometimes reveals a coverage problem that should have been caught at the start.
Using the tax record lot area rather than the surveyed area. Tax records can be approximate. If your lot area is off by 5%, all three of your calculations are off by the same amount. For anything significant, use a surveyed lot area.
Forgetting covered porches. A large covered back porch can add 200–400 square feet to your lot coverage calculation. If you're close to the limit, a porch you assumed was "just outdoor space" can push you over.
Not checking whether your use type has a different FAR. Some codes specify different FAR limits for different uses within the same zone, single-family residential might be 0.5 while an ADU is exempt, or a commercial use might have a different FAR than residential. The base zone FAR isn't always the only number.
Common Questions About Setbacks, FAR, and Lot Coverage
What is a setback in zoning? The minimum required distance between a structure and a property line. Front, rear, and side setbacks together define the buildable area within which any structure must fit.
What is FAR in zoning? Floor area ratio, the ratio of a building's total floor area across all floors to the area of the lot. A FAR of 0.5 on a 6,000 square foot lot means you can build up to 3,000 total square feet.
What is lot coverage? The maximum percentage of a lot that can be covered by building footprints (all structures combined). A 40% lot coverage limit on a 6,000 square foot lot means no more than 2,400 square feet of covered footprint.
How do I calculate FAR? Maximum floor area = lot area × FAR. For additions, subtract existing floor area from the maximum to find remaining allowance.
How do I calculate lot coverage? Maximum covered area = lot area × lot coverage percentage. Compare your planned footprint against this number, every structure's ground-floor area combined.
Which of the three limits my project most? Calculate all three and compare. For most residential additions, FAR is the binding constraint. For footprint-heavy designs, lot coverage often hits first. Setbacks constrain location rather than total size.
Can I get an exception to setback requirements? Yes, through a variance, but you need to demonstrate a hardship related to the property's physical characteristics, not just a preference for more space. Minor encroachments may qualify for an administrative exception in some jurisdictions.
Does an ADU count toward FAR? In California, state law often allows ADUs regardless of local FAR limits that would otherwise prohibit them. Whether an ADU counts toward FAR for other purposes varies by city. Check your specific jurisdiction.
What happens if I violate setbacks? A permit application will be rejected during plan check. If built without permits or caught after construction, the city can require removal or modification, which is far more expensive than designing correctly the first time.
How do I find my property's setbacks, FAR, and lot coverage? Your city's zoning code (published online by most cities) lists all three by zone designation. Look up your property's zone on the city's GIS zoning map, then find your zone's development standards in the code. Professional zoning research compiles and interprets all of this as a service.
---
Setbacks, FAR, and lot coverage aren't bureaucratic obstacles, they're the math that determines what your project can actually be. Getting these numbers right before design starts is what separates a smooth permit process from an expensive redesign. Calculating all three for your specific property, with your specific lot size and existing conditions, gives you the real constraint, not an estimate, not an assumption, but the actual ceiling.
Cadtri's zoning research service calculates all three as part of a complete pre-project analysis, showing you exactly what's buildable before you spend a dollar on design. Know your numbers first.
---
Related reading: What Is Zoning Research? · How to Check Zoning · What Is a Zoning Variance? · Feasibility vs Full Design · What Is a Zoning Clearance? · California ADU Laws 2026 · What Is a Site Plan? · Zoning Research Services · Permit Drawing Services