TI Drawing Documentation: Complete Guide to Tenant Improvement Drawings
You've gotten quotes from a few drafters or firms for your tenant improvement project, and the range is genuinely confusing. One firm quotes $2,500. Another quotes $7,000. Are they proposing the same scope of work? Is the cheaper one cutting corners, or is the expensive one padding the bill? Nobody explains this clearly, and you're left guessing what you're actually paying for.
Here's the honest answer: that price gap usually reflects a real difference in what you're getting, not just markup. TI drawings, the documentation set for customizing commercial space to a tenant's needs, range from thin, incomplete packages that barely clear a plan check to comprehensive, coordinated sets that a contractor can build from without guessing. The cheap option and the thorough option aren't the same product at different prices. They're genuinely different products, and the difference shows up fast once construction actually starts. Here's what a complete TI drawing set actually includes, what separates good work from mediocre work, and how to evaluate who you're hiring.
The short version: TI (tenant improvement) drawings document the work needed to customize commercial space for a tenant, new layout, electrical, plumbing, HVAC, fire safety, and construction details. A complete set typically runs $3,000–$10,000+ depending on project size and complexity. Incomplete or poorly coordinated drawings cause plan check rejections and expensive construction rework, often costing far more in delays than the difference in drafting fees would have. Here's what to expect and how to tell good documentation from a shortcut.
What Are TI Drawings?
A tenant improvement is the work done to customize a commercial space for a specific tenant's use, everything from a simple layout change to a full buildout with new plumbing, electrical, and mechanical systems. TI drawings are the architectural documentation of that work: what exists now, what's changing, and exactly how the finished space needs to be built.
A simple example: a landlord has an empty retail unit, and a new tenant wants to open a coffee shop. That coffee shop needs a service counter, a small kitchen, restrooms, and updated electrical and plumbing. The TI drawings show precisely what gets built to make that happen.
A slightly more involved example: an existing office space needs a full reconfiguration, new walls, relocated utilities, a different layout entirely. Here, the TI drawings show both the existing configuration and the proposed new one, including exactly what's being removed and what's being added.
Why these drawings matter, concretely: most jurisdictions require them for permitting. Your contractor needs them to build accurately rather than guessing. They protect both landlord and tenant by setting clear expectations for what's actually being built. Insurance carriers and lenders sometimes require them as part of financing or coverage. And a professional, complete set signals competence, to the city reviewing your permit, and to everyone involved in the project.
TI drawings sit at the intersection of a few different drawing types, they're commercial rather than residential, they document modification of existing space rather than ground-up new construction, and they often combine architectural, working, and permit-level documentation into one comprehensive package rather than separate deliverables.
Project scope typically breaks down into three general tiers:
- Small TI, cosmetic changes, minor layout adjustments: roughly $50,000–$150,000 in construction cost, moderate drawing complexity. - Medium TI, layout changes with real utility work (walls, electrical, plumbing): roughly $150,000–$500,000, high drawing complexity. - Large TI, major renovation with significant systems work (new layout, HVAC, fire systems): $500,000+, very high drawing complexity, often requiring multiple engineering disciplines.
What's Included in a Complete TI Drawing Set
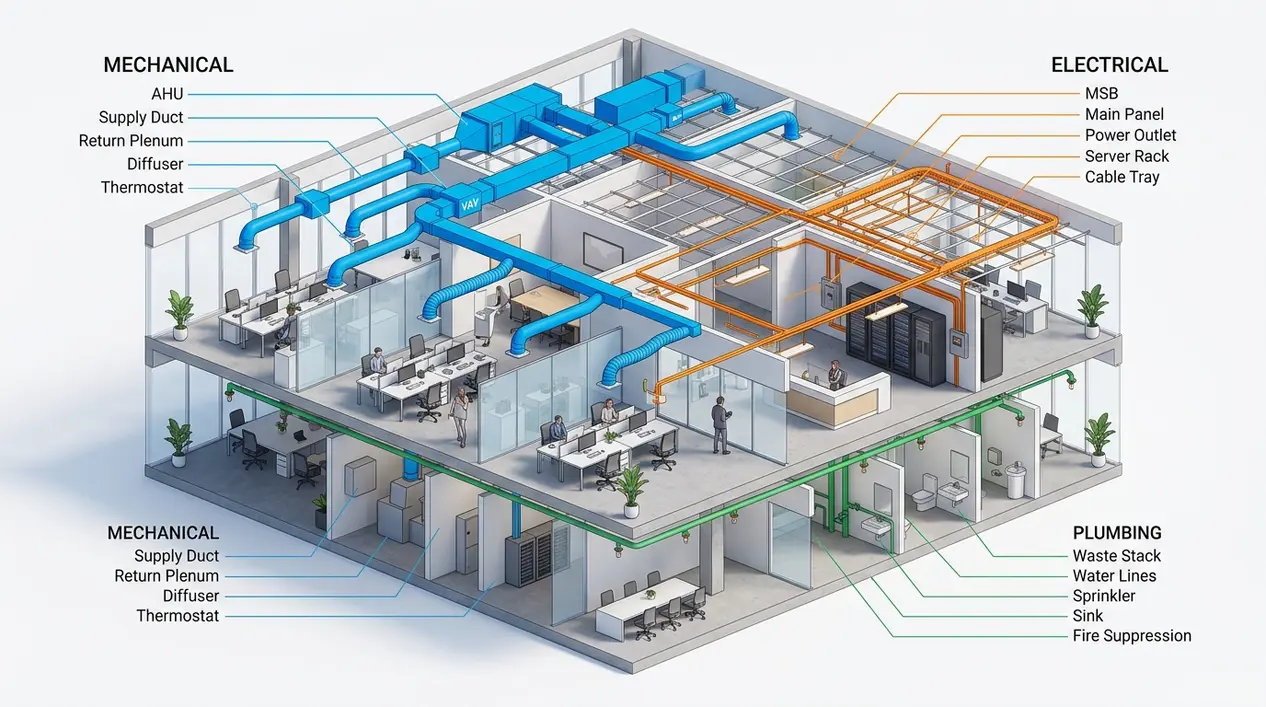
Existing conditions plan, the space as it currently stands: walls, doors, windows, utilities, and structural elements, serving as the baseline everything else is measured against. Proposed floor plan, the new layout: new walls, doors, windows, partitions, and dimensions for everything being built. Demolition plan (where applicable), a clear record of exactly what's being removed, so nothing gets torn out (or left standing) by mistake. Reflected ceiling plan, the overhead view: ceiling type and height, lighting locations, and sprinkler head placement. Interior elevations, wall finishes, materials, built-ins, and millwork details. Electrical plan, outlets, switches, panels, lighting, and circuiting, prepared to meet electrical code. Plumbing plan, fixtures, drains, and hot/cold water lines, prepared to meet plumbing code. Mechanical/HVAC plan, ductwork, vents, thermostat locations, and equipment, often requiring specific mechanical expertise. Fire/life safety plan, exits, fire-rated wall assemblies, sprinklers, and extinguisher locations. Code analysis and notes, the documentation showing exactly how the design meets applicable code, including relevant calculations. Detail sheets, zoomed-in views of specific construction elements (door details, wall assemblies, built-in connections) so a contractor isn't guessing at execution. Schedules, organized lists of doors, windows, finishes, and fixtures with quantities and specifications, useful for both construction and material ordering.
A small TI set typically runs 8–12 sheets: cover page, existing conditions, demolition (if applicable), proposed plan, reflected ceiling plan, electrical, plumbing, basic HVAC, details/schedules, and code analysis.
A medium TI set typically runs 12–20 sheets, adding multiple floor plan sheets for larger spaces, exterior elevations if the facade changes, interior elevations, a dedicated fire/life safety plan, additional detail sheets, and structural notes if walls are coming down.
A large TI set can run 20–40+ sheets, layering in extensive detail sheets, multiple engineering disciplines, a full specifications document, and coordination drawings where different systems overlap in the same space.
Quality Differences, Why Some TI Drawings Are Genuinely Better Than Others
This is where the price gap you've been seeing actually comes from.
What poor TI drawings look like: a missing required plan or two, vague dimensions that leave a contractor guessing, poorly coordinated MEP systems that end up conflicting with each other physically, code compliance that wasn't actually verified, construction details a contractor looks at and says "I can't build this as drawn," and an overall unprofessional appearance that makes a plan checker skeptical before they've even read the content.
What good TI drawings look like: a genuinely complete, comprehensive set with every required plan present, dimensions that are precise and unambiguous, MEP systems planned together so they don't physically conflict, code compliance built in and documented from the start, a buildable design a contractor can execute without guesswork, and professional presentation that signals competence to everyone reviewing it.
| Poor TI Drawings | Good TI Drawings | |
|---|---|---|
| Typical drafting cost | $2,000–$4,000 | $4,000–$8,000 |
| Completeness | Often missing required plans | Comprehensive, all systems included |
| First-submission approval | Unlikely | Common |
| Contractor experience | Confusion, guesswork, change orders | Clear execution, few surprises |
| Total realistic cost | $10,000–$50,000+ once delays and rework are counted | $4,000–$8,000, occasionally a modest change order |
The gap in the drafting fee itself, a few thousand dollars, is genuinely dwarfed by what a bad set costs once it hits a plan check rejection and, later, a confused contractor on-site. A plan check rejection alone typically costs $500–$2,000 in re-submission fees and adds two to four weeks to your timeline. Construction confusion from unclear or uncoordinated drawings routinely generates $5,000–$30,000 or more in change orders and rework. None of that shows up in the initial quote, it shows up later, and by then it's your project's timeline and budget absorbing it.
Quality indicators worth checking for directly: a genuinely complete set (verify every required plan is actually present), professional appearance and formatting, an included code analysis, real construction detail sheets rather than vague notes, visible evidence that MEP systems were coordinated together rather than drawn in isolation, clearly labeled dimensions throughout, and specific material and product specifications rather than generic placeholders.
TI Drawings by Project Type
| Project Type | Key Requirements | Critical Systems | Typical Timeline | Typical Cost |
|---|---|---|---|---|
| Retail | Customer-facing layout, storefront, utilities | Electrical (often complex), plumbing if food service | 4–8 weeks | $3,000–$7,000 |
| Office | Open layout, partitions, conference rooms | Electrical demand, HVAC zoning, data infrastructure | 3–6 weeks | $3,000–$6,000 |
| Restaurant / food service | Commercial kitchen, food prep, hood systems | Plumbing (complex), gas, hood ventilation | 6–10 weeks | $5,000–$10,000+ |
| Medical / dental | Treatment rooms, infection control | Multiple plumbing stations, high electrical load, vacuum systems | 6–10 weeks | $5,000–$10,000+ |
| Fitness / wellness | Workout areas, locker rooms, showers | High water demand plumbing, equipment electrical, HVAC | 4–8 weeks | $4,000–$8,000 |
| Child care / education | Classrooms, bathrooms, safety compliance | Electrical, plumbing, enhanced fire safety | 4–8 weeks | $3,000–$6,000 |
Restaurant and medical projects tend to run higher in cost and longer in timeline specifically because of specialized system requirements, commercial kitchen ventilation and grease management, or medical gas and multiple plumbing stations, both demand a level of coordination that a simpler retail or office buildout doesn't.
How TI Drawings Interact With the Permitting Process
The basic sequence: drawings get prepared, submitted to the local building department, reviewed during plan check, either approved or sent back with correction requests, and once approved, construction can begin.
Why the quality of your drawings directly affects this timeline: a complete, well-prepared set has a real shot at approval on first submission. An incomplete or unclear set generally doesn't, and every round of corrections and resubmission adds real cost (often $500–$2,000 per round in additional drafting time) and real delay (typically two to four weeks per cycle).
Common plan check corrections tend to fall into a few categories. Missing documentation, "you're missing the fire-life safety plan," or "where's your code analysis", sends the whole submission back for completion. Errors in the drawings themselves, a wall shown without required reinforcement, a plumbing line sloped the wrong direction, electrical calculations that don't actually support the specified load, require real correction, not just clarification. And vague or ambiguous details, "how exactly does this partition attach to the structure?", generate a request for clarification that a thorough set would have answered up front.
A well-prepared, complete, code-verified set typically sees approval within about two to four weeks. A set that requires one or more correction rounds can easily stretch to six to twelve weeks or more, a meaningful difference when your construction schedule and tenant's opening date are both riding on it.
Comparing Drafter and Firm Options
| Provider Type | Typical Cost | Speed | Quality | Risk Level |
|---|---|---|---|---|
| Very low-cost / inexperienced drafters | $1,500–$3,000 | Fast (minimal effort invested) | Often incomplete or unclear | High, plan check rejection, construction issues common |
| Generalist firms (residential + commercial) | $3,000–$5,000 | Moderate | Adequate, but commercial-specific issues sometimes missed | Medium, inconsistent results |
| Commercial TI specialists | $4,000–$8,000 | Moderate, thorough | High, comprehensive, professionally coordinated | Low, experienced with what plan checkers actually want |
| Full-service architecture firms | $8,000–$15,000+ | Slower, highly detailed | Very high, architectural-level thoroughness | Very low, but often more than a straightforward TI genuinely requires |
Questions worth asking before hiring anyone: Have they done TI projects specifically before, and how many? Can they show a TI-specific portfolio? Do they understand your local jurisdiction's code requirements? Do they coordinate MEP systems as part of their process, or hand you separate, uncoordinated plans? What's actually included in their quoted scope, a full set, or a partial one with add-ons? Do they support you through the permitting process, or is their job done the moment drawings are delivered? What's their track record on first-submission approval versus needing revision cycles? How responsive are they during the project? What happens, cost-wise, if the city requests changes, is that included, or an extra charge? Can they provide references from past clients?
Red flags worth taking seriously: an unusually low price with no clear explanation of scope, no TI-specific portfolio to review, vague or evasive answers about exactly what's included, no mention of code compliance as part of their process, no discussion of MEP coordination, slow or unclear communication, and no support offered for the permitting process once drawings are delivered.
Green flags worth looking for: genuine TI-focused experience, a strong and specific portfolio, a clearly defined scope and deliverables list, code compliance treated as a core part of the process rather than an afterthought, explicit MEP coordination, responsive communication throughout, ongoing support through permitting, and real references you can actually call.
Cost Breakdown, What You're Actually Paying For
By project size:
| Size | Square Footage | Typical Cost |
|---|---|---|
| Small TI | 1,000–2,000 sq ft | $3,000–$5,000 |
| Medium TI | 2,000–5,000 sq ft | $4,000–$7,000 |
| Large TI | 5,000–10,000 sq ft | $6,000–$10,000+ |
Additional cost drivers:
- MEP coordination (electrical, plumbing, HVAC planned together): +$1,000–$3,000 - Structural documentation (where walls are being removed): +$1,000–$2,000 - Fire/life safety documentation, where required: +$500–$1,000 - Specialized use requirements (medical, commercial kitchen, and similar): +$1,000–$3,000 - Full detail and specification sheets, beyond basic plans: +$1,000–$2,000 - Ongoing permitting support (answering city questions post-submission): +$500–$1,500
A representative breakdown for a small TI project:
Site visit and existing conditions documentation ($500), design and planning ($1,000), floor plan drawing ($800), electrical plan ($600), plumbing plan ($500), mechanical/HVAC plan ($500), details, notes, and schedules ($500), and permitting support ($500), totaling roughly $4,500–$5,500.
Why the more thorough option costs more, specifically: it reflects more time actually invested in the work, a complete system-by-system drawing set rather than a bare minimum, genuine coordination between electrical, plumbing, and HVAC rather than three disconnected plans, real construction detail rather than vague notes a contractor has to interpret, and ongoing availability to answer plan check questions rather than disappearing the moment the drawings are delivered.
The return on that additional cost: spending an additional $2,000–$4,000 upfront on a properly coordinated, complete set routinely avoids $10,000–$50,000+ in downstream delay and rework costs, a return that, on paper, looks almost too good, except it plays out constantly in TI projects specifically because plan check corrections and construction change orders are so expensive relative to drafting fees.
Timeline Expectations
A typical TI drawing project runs through six general phases: initiation and scope definition (about a week), existing conditions documentation via a site visit (a day or two of field work plus office time), the actual design phase where layout and systems get planned (one to two weeks), drawing production across all required plans (two to four weeks), internal quality review and correction (about a week), and final delivery (a week or less). Altogether, a typical project runs six to eight weeks from kickoff to delivered drawings.
What speeds this up: a small, well-defined project, a responsive client, and no mid-process design changes.
What slows it down: larger, more complex projects, unclear or shifting requirements, design changes introduced partway through, coordination needed across multiple stakeholders, and, separately from the drafting timeline itself, however long the city's plan check and any correction cycles add on top.
After drawings are delivered, expect roughly two to four weeks for city plan check on a well-prepared set, with an additional two to four weeks tacked on for each correction cycle if the submission isn't approved outright.
Why Cadtri for TI Drawings
We focus specifically on commercial tenant improvement work, not as a side offering alongside residential projects, but as a specific area of depth, with real experience across the code issues and coordination challenges that show up specifically in TI documentation.
Every set we deliver is built to be complete from the start, every required plan present, not assembled reactively after a plan checker asks for what's missing. Electrical, plumbing, and HVAC get coordinated together during design, not drawn separately and left for the contractor to reconcile on-site. Code compliance is built into the process from day one, with a code analysis included as a standard part of the package, aimed squarely at first-submission approval rather than treating corrections as an expected part of the process.
We stay involved through permitting, available to answer plan checker questions, handle revisions if they come up, and help navigate the review process rather than considering our job finished the moment drawings are delivered. And we price for professional, thorough work without padding toward full-architecture-firm rates for projects that don't need that level of overhead.
Common Mistakes in TI Drawings
An incomplete drawing set, missing an electrical, plumbing, or fire safety plan, routinely triggers a plan check rejection, costing $500–$2,000 and two to four weeks in re-submission. The fix is straightforward: confirm the complete required set before anything goes to the city.
Uncoordinated systems, an electrical circuit that physically conflicts with an HVAC duct run, for instance, leads directly to contractor confusion and change orders, often $2,000–$10,000 in rework. Coordinating all systems together during design, rather than drafting them in isolation, is what prevents this.
Vague dimensions, walls drawn without clearly labeled distances, cause installation errors and rework once a contractor is forced to guess. Every dimension needs to be clearly and explicitly labeled.
Missing construction details, a partition shown with no detail explaining how it actually attaches to the structure, leaves a contractor guessing, often resulting in incorrect installation. Clear detail sheets for anything non-obvious are the fix.
No code analysis, leaving the city to ask directly whether the design meets code, rather than having that answer already documented, invites rejection and delay. Include it from the start.
Poor MEP planning generally, the broader version of the coordination problem above, can generate $5,000–$20,000+ in downstream changes if electrical, plumbing, and HVAC weren't genuinely planned together.
No demolition plan, where one's needed, leaves ambiguity about what's actually being removed, risking a contractor tearing out the wrong thing or leaving something in place that should have gone. A clear demolition plan resolves this outright.
Low-quality presentation, drawings that simply look unprofessional or rushed, costs credibility with both the plan checker reviewing them and the tenant who eventually sees them, even when the underlying content might be technically adequate.
A Realistic Comparison: Two Paths for the Same Project
The scenario: a new coffee shop tenant improvement in a 1,500 sq ft existing retail space, roughly $200,000 in construction budget, with a 12-week runway to opening.
With a thin, cheap drawing set ($2,500): missing plumbing details and a vague electrical plan get submitted in week 2. The city rejects the submission in week 5, citing a missing fire safety plan and unclear details. Corrections and resubmission add another $1,500 and land in week 7; the city finally approves in week 9. Construction starts in week 10, but the contractor is confused by the electrical layout, generating a $3,000 change order, and then discovers the HVAC ductwork conflicts with the plumbing routing, adding another $2,500. By week 13, the project still isn't done, and the opening is delayed well past the original 12-week target. Total additional cost: roughly $7,500 beyond the original drafting fee, plus a month of lost time.
With a complete, coordinated set ($6,000): the full set, every required plan, coordinated systems, professional presentation, gets submitted in week 3 and approved on first submission by week 4. Construction runs from week 5 through week 10 with only a minor, roughly $500 unforeseen-item change order, and the project wraps and opens on schedule around week 11.
The net comparison: the more thorough drawing set costs about $3,500 more upfront, but the cheaper path ends up costing roughly $3,000 more overall once delays and rework are counted, and that's before factoring in a month of lost time and a frustrated tenant whose opening date slipped. The math tends to favor paying for a complete set from the start, not just on cost, but on the timeline and relationship outcomes that don't show up on an invoice.
ADA and Accessibility, Easy to Overlook, Expensive to Miss
ADA compliance applies broadly to commercial spaces, and a meaningful share of TI projects trigger specific accessibility requirements that need to be documented clearly. City plan review checks for this directly, and missing ADA details is a common, entirely avoidable cause of plan check failure.
Requirements that commonly need to appear in TI drawings: an accessible restroom layout, accessible entrances (no unaddressed steps, ramps where needed), accessible parking where applicable, accessible routes through hallways and aisles with adequate width, minimum clear door widths (typically 32 inches), maximum reachable counter heights (typically 48 inches), ADA-compliant signage, grab bars in restrooms, and correctly sized accessible parking spaces where relevant.
Where this goes wrong most often: ADA requirements simply aren't incorporated into the design from the start, the accessible route isn't clearly shown, an accessible restroom layout is missing entirely, or doors and counters are specified without checking them against ADA minimums.
What that costs: a plan check rejection specifically over ADA issues adds the usual two-to-four-week delay and re-submission cost, on top of whatever construction rework is needed to fix elements that were already built to the wrong specification, genuinely one of the more expensive categories of mistake to catch late rather than early, and in rare cases a source of real legal exposure beyond the permitting process itself.
The fix is straightforward: build ADA requirements into the design from the very beginning, and show them clearly on the drawings, rather than treating accessibility as an afterthought to be reconciled once the city flags it.
Common Questions About TI Drawings
What are TI drawings? Architectural documentation of the work needed to customize commercial space for a specific tenant, layout, electrical, plumbing, HVAC, fire safety, and construction details.
What should be included in a complete TI drawing set? At minimum: existing conditions, a proposed floor plan, a demolition plan if applicable, a reflected ceiling plan, electrical and plumbing plans, an HVAC plan, a fire/life safety plan, code analysis, and construction details and schedules.
How much do TI drawings cost? Typically $3,000–$10,000+, depending on project size, system complexity, and use type, restaurant and medical projects generally run toward the higher end given their specialized system requirements.
How long do TI drawings take? Usually six to eight weeks from initial scope to delivered drawings, with city plan check adding another two to four weeks (or more, with correction cycles) after that.
What's the real difference between good and bad TI drawings? Completeness, coordination between systems, and clarity of construction detail. Bad drawings are missing pieces and leave the contractor guessing; good drawings are comprehensive, coordinated, and buildable as drawn.
How do I choose a TI drawing provider? Look for genuine TI-specific experience, a real portfolio, a clearly defined scope, explicit code compliance and MEP coordination practices, responsive communication, and ongoing support through the permitting process.
Do I need a full engineering team for TI drawings? Depends on complexity, larger or more specialized projects (restaurants, medical offices) often need engineering-level input for certain systems, while smaller, simpler TIs can often be handled by an experienced commercial drafter.
How do TI drawings affect permitting? A complete, well-coordinated set has a real shot at first-submission approval; an incomplete or unclear one routinely gets sent back for corrections, adding real cost and delay.
Can I use a residential drafter for commercial TI work? Not ideally. Commercial TI involves code requirements, system complexity, and plan check expectations that differ meaningfully from residential work, a generalist without specific commercial experience is a real risk factor.
What happens if my TI drawings are rejected by the city? You'll receive specific correction requirements, need to revise and resubmit, and typically face another two-to-four-week review cycle, a cost and delay that a complete, well-prepared set from the start is specifically designed to avoid.
---
TI drawing quality varies more than most commercial tenants and landlords expect going in, and that variation shows up directly in your timeline and budget, not as an abstract risk, but as real plan check rejections and real construction change orders when the documentation isn't genuinely complete and coordinated.
Cadtri specializes in complete, professional, approval-ready TI drawing sets, every required plan included, MEP systems coordinated from the start, and support carried through the permitting process rather than ending at delivery. If you're comparing options for an upcoming tenant improvement project, that's exactly the conversation worth having before you commit to the cheapest quote on the table.
---
Related reading: [What Drawings Do You Need for a Building Permit?] · [What Are As-Built Drawings?] · How Plan Check Works · Code Analysis for Commercial Permits · ADA Compliance Drawings · TI Drawing Services · Permit Drawing Services