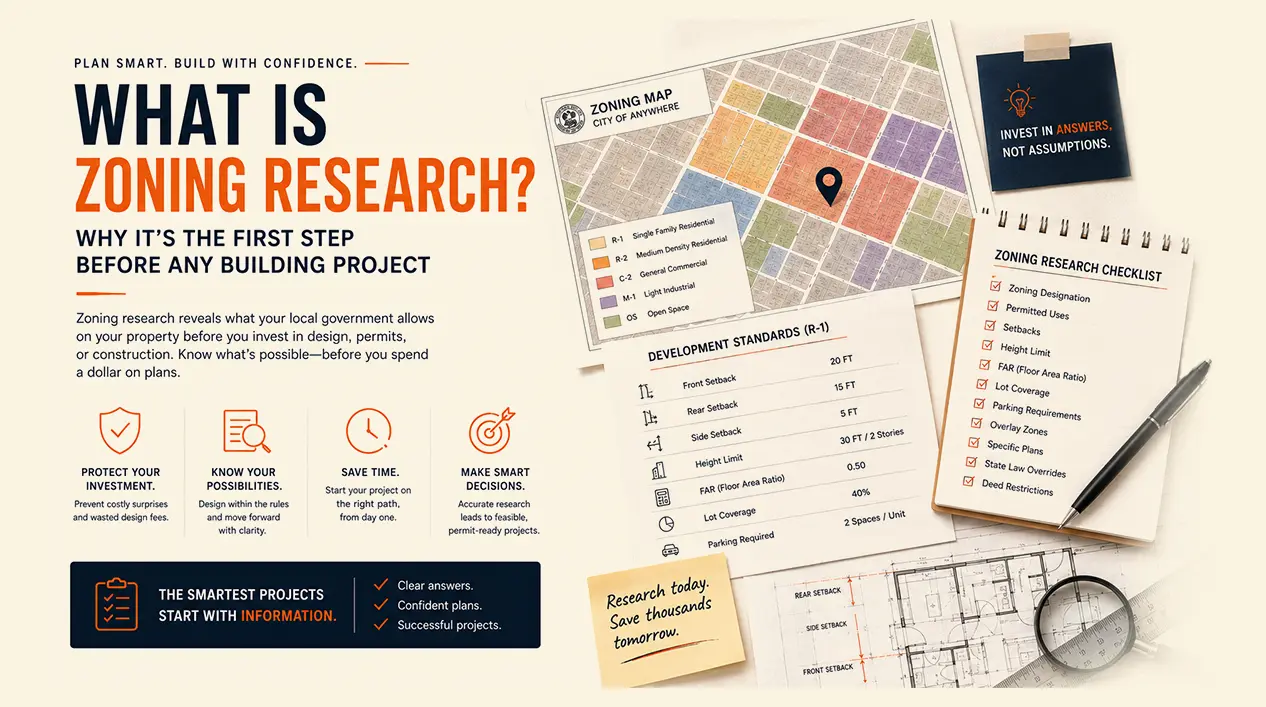
What Is Zoning Research?, Why It's the First Step Before Any Building Project
Here's a story that plays out more often than anyone in the industry likes to admit. A homeowner buys a property with a specific plan in mind, build an an ADU-specific permit package in the backyard, generate rental income, make the investment pencil out. They hire an architect. They spend eight thousand dollars on plans. The design goes through several rounds of refinement. They get excited. They're ready to submit for permits. And then someone, a contractor, a permit expediter, the city itself, mentions something about minimum lot size requirements. They dig into it. Their lot is 4,200 square feet. The city requires 5,000 square feet for an ADU. Eight thousand dollars in design fees. Six months of planning. And the project was never going to be approved in the first place.
The feeling that follows is a specific kind of awful. Not just the money, the time, the excitement, the momentum built around something that was never possible. And it's entirely preventable. One step, done first, changes everything.
That step is zoning research.
Zoning research is the systematic investigation of what your local government allows on a specific property before you invest in design, permits, or construction. It answers the questions that determine whether your project is even possible: Is my intended use allowed here? How close to the property lines can I build? How tall? How much of the lot can I cover? Are there overlay zones that add requirements? Are there private deed restrictions on top of zoning? Done first, zoning research costs $500–$2,000 and prevents $5,000–$15,000 in wasted design fees. Done after design, or skipped entirely, those fees can be gone with nothing to show for them. Here's what it actually involves and why it needs to happen before anything else.
What Zoning Research Is
Zoning is the system local governments use to regulate land use. Every parcel of land is assigned a zoning designation, something like R-1 (single-family residential), C-2 (general commercial), or M-1 (light industrial). Each designation comes with a rulebook: what types of uses are allowed, how big buildings can be, how close to the property edges they can sit, how much of the lot they can cover, how many stories they can rise, and more.
Zoning research is the process of identifying and compiling all of those rules for a specific property, not just the base designation, but every layer that applies. A zoning designation is just the starting point. Multiple layers often sit on top of it:
- Overlay zones, historic district overlays, flood zones, fire hazard zones, hillside overlays, airport flight path restrictions, coastal zones, each adding their own requirements on top of the base zoning. - Specific plans, some areas have detailed planning documents with rules that supplement or modify the base zoning. - Recent code amendments, zoning codes change. What was true two years ago may not be true today. - State law overrides, in California, state ADU laws and SB 9 override certain local restrictions. Knowing these can open up options that a basic zoning code review would miss. - Deed restrictions, private restrictions recorded on a property's title, independent of zoning and enforceable regardless of what the zoning code allows. - HOA rules, covenant restrictions that may further limit what's built, even in zones that would otherwise permit it.
This is why it's called "research" and not just "checking the zone." Looking up a zoning designation on a map tells you one piece of a much larger picture. Professional zoning research assembles the whole picture.
What Zoning Research Reveals
A complete zoning research investigation answers ten critical questions:
| Question | What It Means | Why It Matters |
|---|---|---|
| Is my intended use allowed? | Can you legally operate a restaurant, ADU, office, etc. here? | If no, the project doesn't happen as planned |
| What are the setbacks? | Minimum distances from property lines, front, rear, and sides | Determines where on the lot you can actually build |
| What is the height limit? | Maximum building height in feet or stories | Limits what you can design vertically |
| What is the FAR? | Floor Area Ratio, maximum total square footage relative to lot size | Limits total buildable area |
| What is lot coverage? | Maximum percentage of lot covered by structures | Limits your building footprint |
| What parking is required? | Minimum spaces per use type | Affects site design and sometimes feasibility |
| Are there overlay zones? | Historic, flood, fire, hillside, coastal restrictions | Can add significant requirements to any project |
| Are there specific plans? | Additional local planning documents with supplemental rules | Easy to miss; can significantly affect what's possible |
| What state laws apply? | State preemptions that may override or expand local rules | In California, ADU and SB 9 laws are critical here |
| Are there deed restrictions? | Private, title-recorded restrictions beyond zoning | These bind the property regardless of what zoning allows |
Why Zoning Research Must Come First
The most expensive mistake in project planning is investing in design before verifying what's actually allowed. The sequence matters enormously.
The order that costs people money:
1. Decide to build 2. Hire an architect and start design ($5,000–$15,000 in fees) 3. Fall in love with the design 4. Apply for permits 5. Discover that zoning doesn't allow it
Total damage: design fees mostly wasted, months of time lost, project possibly dead.
The order that protects you:
1. Decide to build 2. Do zoning research first ($500–$2,000) 3. Know exactly what's allowed before designing anything 4. Design within confirmed parameters 5. Apply for permits with confidence 6. Build without surprises
Four scenarios where doing this right would have made all the difference:
Scenario 1, ADU on the wrong property. A homeowner purchased a property specifically to build a rental ADU. They hired an architect and spent $8,000 on plans before anyone checked whether the lot qualified. It didn't, the city required a minimum 5,000 square foot lot for detached ADUs and theirs was 4,200. The plans were worthless. Zoning research at the start would have caught this before a single hour of drafting was paid for.
Scenario 2, Commercial use in the wrong zone. A restaurant operator signed a five-year lease, a $200,000+ commitment, planning to serve alcohol as a core part of the concept. After signing, permit research revealed the zone prohibited alcohol-service establishments. The zone allowed restaurants, but only those without alcohol. They were locked into a lease for a space that couldn't support their actual business model. A $600 zoning research report before signing would have been the cheapest due diligence they'd ever done.
Scenario 3, Addition that violated setbacks. A homeowner designed a 20-foot rear addition with their architect. Drawings were complete, ready for permit submittal. The plan checker rejected the application: the rear setback was 25 feet, and the existing structure already sat 23 feet from the rear property line. There was no room for a rear addition at all. A complete redesign cost an additional $3,000 and added six weeks to the project. The setback was in the public zoning code the whole time.
Scenario 4, Height limit that killed the third story. A developer planned a three-story mixed-use building, invested in design and engineering, then submitted for permits. The zone allowed two stories and 30 feet, full stop. The third story wasn't negotiable. A major redesign followed, affecting not just the architecture but the project economics entirely. The height limit was a two-minute lookup in the city's zoning code.
In each of these cases, the information that would have changed everything was publicly available and not particularly hard to find, but nobody looked before the money was spent.
What Zoning Research Includes as a Service
Professional zoning research delivers seven distinct components:
Zoning designation identification. Confirming the exact current zone for your property from the city or county's official GIS system and zoning maps. One designation, confirmed.
Base zone regulations summary. A compiled table of all rules that apply to your zone: permitted uses, conditional uses, setback requirements in all directions, maximum building height, floor area ratio, lot coverage limits, and parking minimums. This is the core of the research.
Overlay zone research. Identifying every overlay that applies to your specific parcel, historic preservation, FEMA flood zones, wildland fire hazard, hillside development, coastal zone, airport flight path, or others. Each overlay adds requirements; missing one can derail a project at permit stage.
Use-specific research. Confirming that your specific intended use, an ADU, a restaurant, a medical office, a garage conversion, is allowed under current rules, and identifying any conditions that apply. For California projects, this includes reviewing state ADU laws and SB 9 provisions that may expand what's allowed beyond local restrictions.
Specific plan and additional regulations check. Verifying whether a specific plan, design guidelines, or supplemental regulations apply to the property's area. These exist in many cities and are easy to miss if you're only looking at the base zoning designation.
Deed restriction review. Reviewing recorded title documents (if provided) for any private restrictions, CC&Rs, easements, historic preservation covenants, that affect what can be built regardless of what zoning otherwise allows.
Feasibility summary report. A clear, readable 2–5 page summary of all findings: what's allowed, what the key development parameters are, what overlays or restrictions apply, and what the recommended next steps are. Written in plain English, not code language, with citations to the specific sections that apply.
Typical timeline: 3–5 business days for a standard residential property; 5–10 business days for complex commercial. Rush turnaround in 1–2 business days is available at a premium.
Typical cost: $500–$1,200 for residential projects; $800–$2,000 for commercial; $1,500–$3,000 for complex multi-zone or multi-use situations.
Can I Do Zoning Research Myself?
Yes, and for simple situations, a reasonably patient person can find a lot of useful information through public sources. But "a lot" isn't "all," and the gap between what a DIY search finds and what professional research finds is exactly where expensive surprises live.
| DIY Approach | Professional Research | |
|---|---|---|
| Cost | Free (but your time: 4–10 hours) | $500–$2,000 |
| Zoning designation | Usually findable | Confirmed |
| Base zone rules | Often findable (if code is well-published) | Always confirmed |
| Overlay zones | Often missed (require multiple databases) | Systematically checked |
| Recent amendments | Easily missed | Checked against current code |
| State law overrides | Often unknown to non-specialists | Included |
| Specific plans | Easily missed without local knowledge | Checked |
| Deed restrictions | Usually not checked | Checked (with title report) |
| Ambiguous code interpretation | Risk of misreading | Professionally interpreted |
| Best for | Preliminary screening before serious commitment | Any project over $50,000 investment |
DIY research is a reasonable first pass if you're deciding whether a property is even worth investigating further. It's a risky foundation for designing a project or signing a lease. The cost of professional research is small relative to any serious project; the cost of missing something can be enormous.
The Zoning Research Process
Here's what happens when a professional handles this:
Step 1: Property information. Address, APN (Assessor's Parcel Number), the intended project type, and any known restrictions. Takes about fifteen minutes of your time.
Step 2: GIS and map research. Official city and county GIS systems confirm the zoning designation and surface visible overlay zones. FEMA flood maps and state hazard databases get checked. This takes one to two hours.
Step 3: Municipal code research. The full zoning ordinance for your zone gets reviewed, every applicable section, compiled and organized. Use tables, development standards, special provisions. Recent amendments are verified. State law provisions that override or expand local rules are identified. Two to four hours.
Step 4: Planning department contact, if needed. For ambiguous situations, a call or email to the city planning counter confirms interpretation and captures any pending changes. Not always necessary, but useful when the code language is unclear or recent amendments may not be fully published.
Step 5: Deed restriction review. Title documents, if provided, get reviewed for private restrictions. This is typically a one-to-two-hour scan of recorded documents.
Step 6: Report compilation. All findings organized into a clear summary, what's allowed, what's required, what the constraints are, what happens next. Written for a non-lawyer audience, with specific code citations for anything you'd want to verify independently.
Step 7: Delivery and discussion. The PDF report arrives, and whoever needs to understand it, you, your architect, your contractor, your lender, can. A brief discussion covers what the findings mean practically for your project.
What Happens After Zoning Research
Four possible outcomes, each with a clear path forward:
The project is feasible. Everything checks out, your intended use is allowed, the development parameters support your design vision, no overlay complications. You proceed to design with full confidence, knowing exactly what the constraints are. This is the best possible use of zoning research: confirmation before investment.
The project is feasible with conditions. The intended use is allowed, but with constraints you need to design around. Maybe the ADU is approved but capped at 800 square feet rather than the 1,200 you envisioned. Maybe the restaurant is allowed but requires a conditional use permit for outdoor seating. You adjust the project scope to fit within confirmed parameters, still moving forward, now with accurate information.
The project needs a special permit. Your intended use or design parameters require a variance, conditional use permit, or design review approval. These are additional steps in the process, not necessarily deal-killers, but discretionary approvals that involve some uncertainty. Zoning research identifies this early, so you can make an informed decision about whether to pursue the approval rather than discovering it mid-permit.
The project isn't feasible as planned. This is the outcome nobody wants but the one that saves the most money. Discovering a project can't happen at the zoning research stage costs the research fee. Discovering it after $10,000 in design fees costs far more, and often hurts more because of how emotionally invested everyone is by that point. A clean "no" early is a better outcome than a dirty "no" after months of work.
Zoning Research for Specific Project Types
ADU projects: California state law creates complexity here, state minimums for size, setbacks, and approval processes often override local rules, giving property owners more options than a local code alone might suggest. Key questions include whether the property's lot size and configuration qualify, what size limits apply, and whether SB 9 lot split potential also exists. Complexity: moderate. Typical cost: $500–$1,200.
Commercial projects: Use tables determine whether your intended business type is permitted by right, conditionally permitted, or prohibited. Parking requirements vary dramatically by use. Signage regulations and ADA path-of-travel requirements also come into play. Complexity: medium-high. Typical cost: $800–$2,000.
Change of use: Shifting a space from one use type to another triggers the full overlay of both the new use's requirements and whatever path of travel upgrades the renovation triggers. This is where zoning research and change-of-use permit research intersect closely. Complexity: high. Typical cost: $1,000–$2,500.
Additions: Remaining setback room, available FAR, and remaining lot coverage are the key questions. A property that already has a large primary structure may have less room to grow than it initially appears. Complexity: low-medium. Typical cost: $500–$1,000.
New development: Everything above, plus density calculations, environmental review triggers, community benefit requirements, and infrastructure capacity considerations. Complexity: high. Typical cost: $1,500–$3,000+.
Zoning Research vs. Related Services
Versus zoning clearance: A zoning clearance is a formal city determination, usually issued during permit review, that a proposed project complies with zoning. Zoning research is the private, pre-design investigation that happens first. You research, then design, then the city issues (or denies) a clearance based on what you designed.
Versus a feasibility study: Zoning research is one component of a broader feasibility study, which also considers construction costs, market conditions, return on investment, and financing. Zoning research answers the regulatory question; a full feasibility study answers all the questions.
Versus a title search: Zoning research investigates what government regulations allow. A title search investigates what private, recorded restrictions exist on the property, liens, easements, deed restrictions, CC&Rs. Both are needed for a complete picture before committing to any serious project.
Versus a survey: A property survey establishes legal boundary lines and documents existing structures. Zoning research interprets what the regulations allow relative to those boundaries. Both are inputs to good design; they answer different questions.
Versus a pre-application meeting: A pre-application meeting is a formal city meeting where you discuss a specific project proposal. Zoning research is what prepares you for that meeting, so you arrive informed, ask the right questions, and don't waste everyone's time establishing basics that could have been researched in advance.
Common Questions About Zoning Research
What is zoning research? A systematic investigation of what a local government allows on a specific property before design or construction begins, covering permitted uses, development standards (setbacks, height, FAR, coverage), overlay zones, state law overrides, and deed restrictions.
Why do I need to do this before designing? Because design fees are wasted if the project isn't allowable under zoning rules. Finding out after design costs far more than finding out before.
Can I do my own zoning research? Yes, for preliminary screening. Public GIS maps and municipal codes are available to anyone. But overlays, recent amendments, state law nuances, and deed restrictions are easy to miss, and misreading ambiguous code language is a real risk. For any project over $50,000 in construction value, professional research is worth the cost.
How much does zoning research cost? Typically $500–$1,200 for residential projects and $800–$2,000 for commercial. Complex situations with multiple overlays or uses run $1,500–$3,000.
How long does it take? Standard turnaround is 3–5 business days for residential, 5–10 for commercial. Rush turnaround in 1–2 business days is available at a premium.
What's actually included? Zoning designation confirmation, base zone development standards, overlay zone identification, use-specific research, deed restriction review (with title report), and a plain-English summary report with citations and recommended next steps.
What if zoning research shows my project isn't allowed? That's information you needed to have before spending money on design. Options include modifying the project to fit within what's allowed, pursuing a variance or conditional use permit, choosing a different property, or pivoting the project concept, all of which are better decisions made at the research stage than after design investment.
Is zoning research the same as a zoning clearance? No. Zoning research is the private investigation you do before designing. A zoning clearance is the official city determination, during permit review, that your completed design complies with zoning. Research happens first; clearance comes during permitting.
Do I need zoning research for a small addition? For any addition, it's worth at minimum confirming the remaining setback, available FAR, and lot coverage, the three parameters most likely to affect an addition's scope. A one-hour consultation often suffices for a genuinely simple situation; a full research package makes sense for anything larger.
What's the difference between zoning research and a feasibility study? Zoning research answers the regulatory question: is this project legally possible? A feasibility study answers the broader question: is this project worth doing? Zoning research is typically an input to the feasibility analysis, not a replacement for it.
---
Zoning research is the least glamorous part of any project and the most important. Nobody hires a drafter to do zoning research the way they hire them to design something beautiful. But the absence of it, or the substitution of assumption for actual investigation, is what sends projects sideways before they ever get started.
The cheapest insurance you can buy on any construction project is knowing what you're allowed to build before you spend money finding out you can't. That's what zoning research provides, and it's why it's the first step.
Cadtri provides professional zoning research as the starting point of every project, residential or commercial, ADU or TI, addition or ground-up development. Know what's possible before you spend a dollar on design. That's how projects get built rather than shelved.
---
Related reading: What Is a Zoning Clearance? · Setbacks, FAR, and Coverage Explained · Ministerial vs. Discretionary Review · How to Check Zoning · California ADU Laws 2026 · Change of Use Permits · What Is a Zoning Variance? · Zoning Research Services · Permit Drawing Services