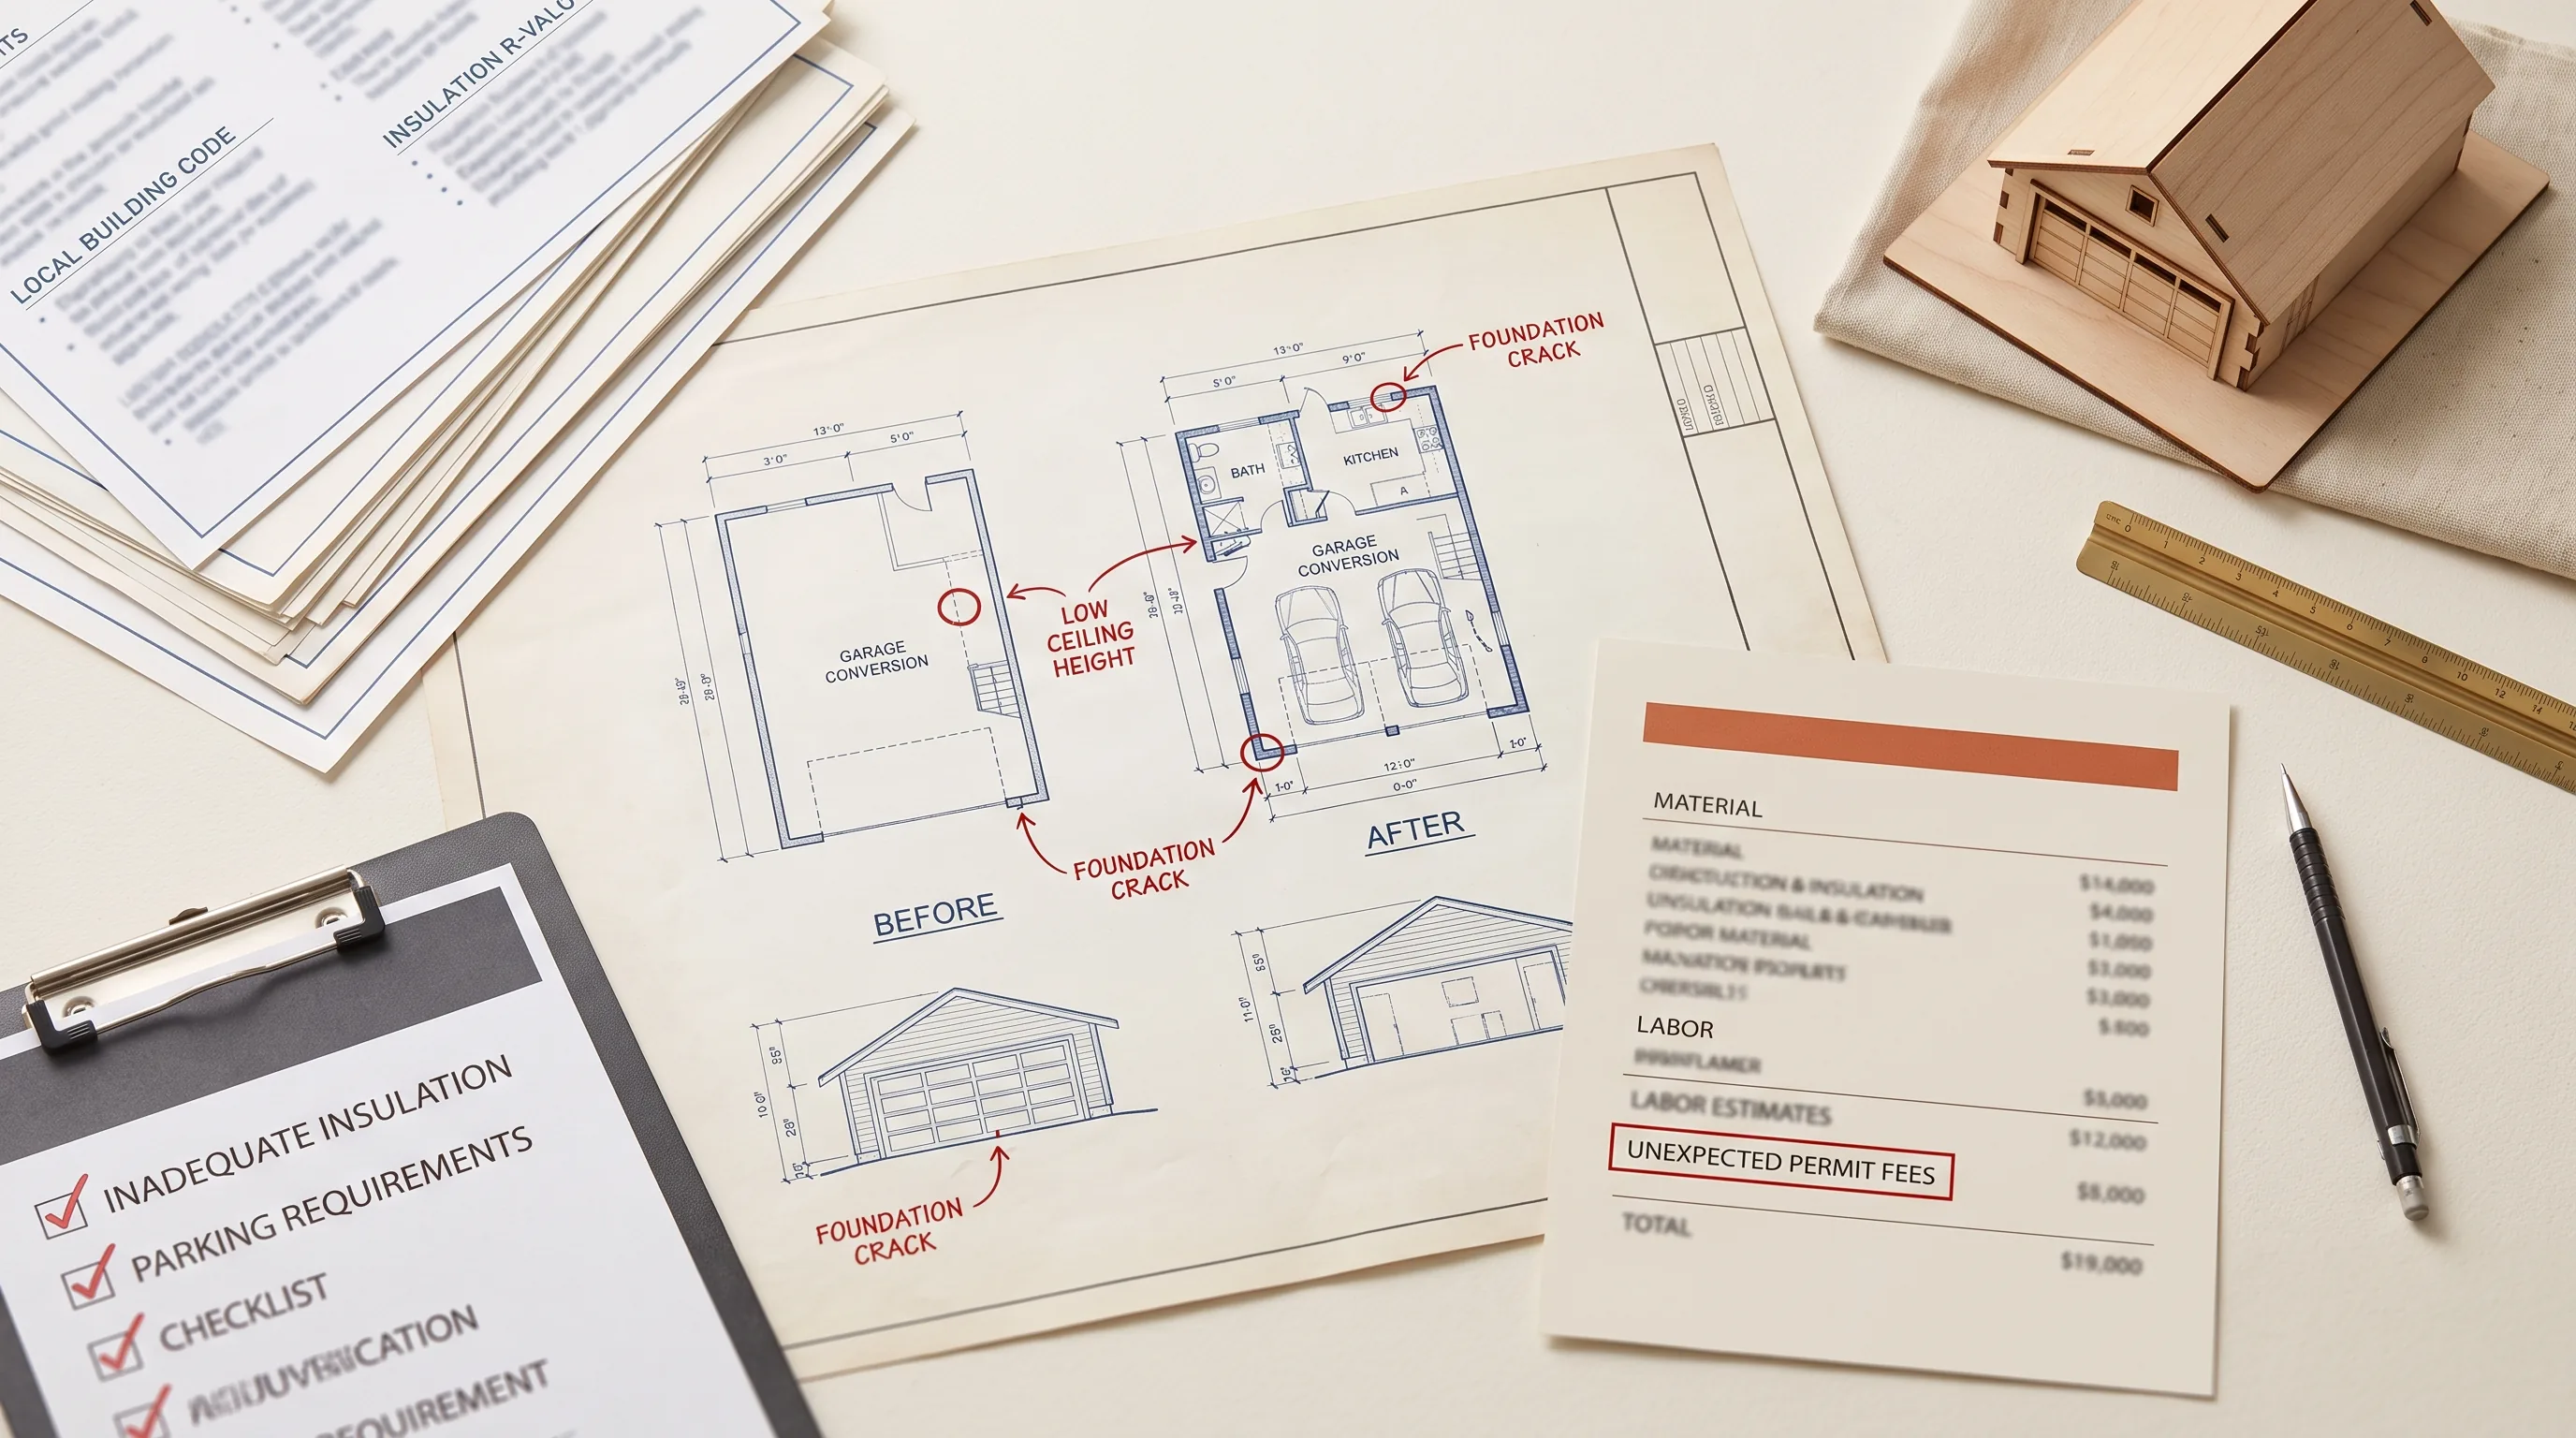
You figured it'd be drywall, a mini-split, and maybe new flooring. Then you called for a permit and got handed a checklist with twelve line items on it — structural drawings, an electrical panel upgrade, egress windows, energy compliance. A garage conversion looks like the easiest addition on the list. It's usually one of the most drawing-intensive.
Here's why: a garage isn't built as living space, and code doesn't care that the walls are already up. Converting it means meeting the full residential building code — floor to ceiling — not just finishing a room. A garage conversion permit typically requires a site plan, existing and proposed floor plans, exterior elevations, building sections, structural drawings for the former garage door opening, an electrical plan, HVAC plan, and energy compliance documentation. That's the short version. Here's the whole thing, plus what it costs and where these projects actually go wrong.
Why garage conversions are more complex than you think
A garage lacks almost everything living space legally requires: insulation, finished walls, adequate ceiling height, egress windows, heating and cooling, and electrical circuits sized for daily living rather than power tools. None of that is a design preference — it's the difference between two occupancy classifications. Moving from "garage" to "living space" is a use change, and a use change triggers full building code review, not a quick remodel permit.
That's the piece most homeowners don't see coming. It's not "adding a room." It's converting a structure from one legal use to another, and every system in that structure gets evaluated against a standard it was never built to meet.
What drawings does a garage conversion permit require?
Site plan. Shows the garage's location on the lot and its setbacks from the property line. This matters more here than on almost any other project type: garages are frequently allowed to sit right on or near a property line, but living space isn't held to the same standard. This is the single most common reason a garage conversion dies before it starts.
Existing and proposed floor plans. The current garage layout and the proposed living space layout, with every room dimensioned. The building department checks egress, minimum room sizes, and fixture clearances here.
Exterior elevations. How the outside changes: new windows, a new door replacing the garage door opening, new siding or finishes, and overall height. In some cities and in any HOA-governed neighborhood, this triggers a design review on top of the building code review.
Building sections. A vertical cutaway showing ceiling height, wall assembly, insulation, and floor assembly. This is where the ceiling height problem shows up — it catches more garage conversions than almost anything else on this list.
Structural drawings. New beam or header sizing over the former garage door opening, plus any other wall modifications. This needs a structural engineer's involvement, not just a drafter — infilling an 8 to 16-foot-wide opening in a load-bearing wall is a real structural change.
Electrical plan. New circuits, GFCI-protected outlets where required, a lighting plan, and smoke/CO detector locations. Garage wiring is built for tools on a couple of 20-amp circuits. Living space needs five to ten or more circuits with different protection requirements.
Plumbing plan, if you're adding a bathroom or kitchenette. New supply, drain, and vent routing, tied into the existing sewer line — which may not run anywhere near the garage.
HVAC/mechanical plan. Garages have no code-required heating or cooling. Living space does. A ductless mini-split is the most common solution, but it still has to appear on the drawings.
Energy compliance documentation. Insulation values, window U-factors, and HVAC efficiency. Most garages have zero insulation, so meeting energy code here is a real cost, not a formality.
Egress window detail, if any room becomes a bedroom. Bedrooms require at least one code-compliant egress window. Most garages have small, high windows that don't come close. A new egress opening means a new structural header, which loops straight back into the structural drawings above.
| Drawing | What it shows | Who prepares it | Common pitfall |
|---|---|---|---|
| Site plan | Setbacks, lot position | Drafter | Garage too close to property line for living space |
| Floor plans (existing + proposed) | Layout, dimensions, fixtures | Drafter | Missing existing-condition plan |
| Exterior elevations | Windows, doors, siding, height | Drafter | Design review triggers missed (HOA/historic) |
| Building sections | Ceiling height, wall assembly | Drafter | Ceiling height under 7'6" after finishes |
| Structural drawings | Header over garage door opening | Structural engineer | Assuming the opening can just be "framed in" |
| Electrical plan | Circuits, GFCI, detectors | Drafter/electrician | Panel doesn't have capacity for new circuits |
| Plumbing plan | Fixture lines (if adding bath) | Drafter/plumber | Slab cutting required, not budgeted |
| HVAC plan | Heating/cooling equipment | Drafter/HVAC contractor | Assuming shared ductwork works for an ADU |
| Energy compliance | Insulation, window ratings | Drafter | Zero existing insulation, real added cost |
| Egress detail | Bedroom window compliance | Drafter/structural engineer | New opening needs structural review too |
Do you need an architect, or can a drafter handle it?
Garage conversions sit in the medium-to-high complexity range, and the honest answer depends on how much structural work is involved — which, for most conversions, is "more than you'd guess."
If there are genuinely no structural changes, a drafter plus MEP coordination can be enough in some jurisdictions — but this is the exception, not the rule, since closing off the garage door opening is itself a structural change in almost every case. Once structural work is involved, you need a structural engineer for those specific drawings, full stop. If the conversion becomes an ADU, some cities layer on additional review — see ADU Permits in Texas: The 2026 City-by-City Guide for how that varies by city.
For most garage conversions, the practical, cost-effective path is a drafter handling the architectural drawings paired with a structural engineer for the header and load calculations. For the fuller decision framework, see Do I Need an Architect for a Home Addition? and Do Your Permit Drawings Need to Be Stamped?
What does a garage conversion permit actually cost?
Three separate cost categories, and people consistently budget for only one of them.
Permit fees, paid to the city. Commonly $500–$3,000, largely driven by your project's estimated construction valuation. Budget for the plan check fee separately — in most jurisdictions it's a distinct line item from the permit fee itself, often 50–80% of it.
Drawing and design fees. A drafter alone, for a conversion genuinely without structural changes, commonly runs $2,500–$5,000. Drafter plus structural engineer — the realistic scenario for most conversions — commonly runs $4,000–$8,000. Full architectural service runs $8,000–$18,000.
Construction cost, for context. A basic conversion to a bedroom or office with no bathroom commonly runs $30,000–$60,000. Converting to a full ADU with bathroom and kitchenette commonly runs $60,000–$120,000 or more. Two costs catch people every time: cutting the slab for new drain lines commonly adds $3,000–$8,000, and an electrical panel upgrade commonly adds $3,000–$6,000.
Seven common pitfalls that kill garage conversion permits
1. Setback violation. The single most common reason a conversion fails before it starts. Pull a plot plan, measure your garage's actual setbacks, and confirm the required minimum for living space in your zone before you hire anyone.
2. Ceiling height failure. Many garages run 7'0"–7'4" of clear height. Most jurisdictions require 7'6" minimum for habitable space, and a finished floor plus finished ceiling can eat 2–4 inches you don't have to spare.
3. Electrical panel capacity. Garages typically run off one or two circuits. Living space needs five to ten or more. If your main panel is already near capacity, you're looking at a panel upgrade.
4. Slab plumbing. Adding a bathroom means adding drain lines, and drain lines run below the slab you already have poured. Cutting it open is one of the most underestimated costs in a garage-to-ADU conversion.
5. Structural header over the garage door opening. Closing off a garage door means infilling a large opening in what's usually a load-bearing wall. That needs a properly engineered header, not just framing.
6. HOA prohibition. Even where your city fully permits the conversion, your HOA may prohibit it outright, or require the exterior to keep looking like a garage.
7. Fire separation requirements. For attached garages specifically, losing "garage" status changes the fire-rated separation requirements between the new living space and the rest of the house.
Step-by-step: the garage conversion permit process
- Check setbacks and zoning before anything else
- Measure your actual ceiling height before designing a single wall
- Assess your electrical panel capacity with an electrician
- Check your HOA and deed restrictions
- Hire a drafter and structural engineer (or an architect, depending on scope)
- Complete the full drawing set
- Submit for plan check
- Respond to corrections — expect one to two rounds even on a well-prepared set. See 7 Reasons Building Permits Get Rejected for how to handle this efficiently.
- Pull the permit
- Build with inspections at each phase
- Pass final inspection and get your certificate of occupancy
Before you hire anyone
Garage conversions are legitimately one of the most drawing-intensive residential permits out there — not because anyone's padding the scope, but because you're converting a structure from one legal use to another, floor to ceiling. If you're planning a garage conversion, send us your garage's dimensions and your city, and we'll tell you exactly what your specific permit set needs. Start with residential drafting services or permit drawing services, and if cost is still the open question, How Much Do Permit Drawings Really Cost? breaks that down in full.