Homeowners across the state are searching for reliable answers about how to get an ADU permit in California, especially as accessory dwelling units continue reshaping residential housing throughout the state. California has steadily relaxed many local restrictions over the last few years, making the ADU approval process more accessible than it once was. Even so, obtaining an ADU permit still involves technical documentation, zoning review, code analysis, and municipal approvals that can become overwhelming without proper preparation.
Many projects move smoothly through the process. Others stall for months because of incomplete paperwork, missing calculations, or conflicts with local development standards. Understanding the real-world ADU permit process California property owners deal with can prevent expensive redesigns and unnecessary delays.
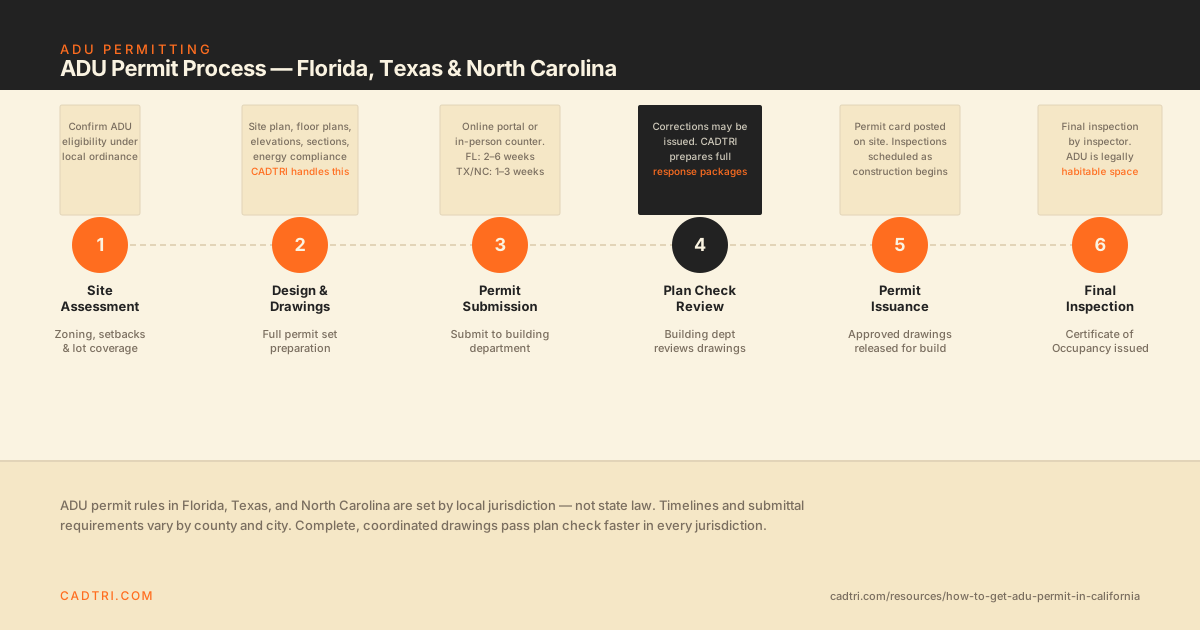 ADU permit process in Florida, Texas, and North Carolina — 6 steps from site assessment to certificate of occupancy
Understanding ADUs in California
An ADU, or accessory dwelling unit, is a secondary housing structure located on the same lot as an existing residence. Under evolving California ADU laws, these units can be attached to the primary house, detached in the backyard, or created through garage and interior conversions.
Because different configurations trigger different ADU permit requirements, homeowners should identify the type of unit they plan to build before preparing any documents for the local building department.
California generally recognizes four primary ADU categories.
Attached ADUs
An attached unit expands the existing residence while functioning as a separate living area with its own entrance, kitchen, and bathroom. Although attached additions must still satisfy local zoning compliance standards, state legislation limits how restrictive cities can be regarding size and setbacks.
Attached units are commonly used when homeowners want additional living space without sacrificing rear yard area.
Detached ADUs
Detached units are standalone structures often located behind the primary residence. A typical backyard ADU permit California project involves new construction with independent utilities, structural framing, and separate foundation systems.
Current ADU regulations generally permit detached units up to 1,200 square feet, while side and rear setbacks are restricted to four feet in most residential zones.
Junior ADUs (JADUs)
Junior ADUs are smaller units created within the existing home envelope. These are frequently built from spare bedrooms, converted storage areas, or portions of attached garages.
Although JADUs are often simpler to approve than detached structures, they still require an official accessory dwelling unit permit and must comply with occupancy and safety requirements.
Garage Conversion ADUs
A garage conversion permit California application involves converting an existing garage into habitable residential space. These projects remain popular because they reduce structural costs while maximizing existing square footage.
However, many conversions still require upgrades related to insulation, fire separation, ventilation, and structural reinforcement before final permit approval can occur.
How to Get an ADU Permit in California
For property owners wondering how to get an ADU permit in California, the process usually begins long before the actual permit submission. Successful projects typically involve careful research, properly coordinated drawings, and early communication with the local jurisdiction.
Step 1: Research Local Requirements
Even though statewide ADU reforms simplified the process, every city and county still maintains unique procedures and administrative rules.
Before preparing plans, homeowners should verify:
- Local ADU zoning rules
- Applicable development overlays
- Utility connection policies
- Parking requirements
- Site-specific restrictions tied to the property
Speaking directly with the local building department or scheduling a preliminary review meeting can uncover issues early in the planning stage. This first phase often determines whether the project moves efficiently or becomes trapped in repeated correction cycles.
Step 2: Prepare Permit Drawings and Construction Documents
A complete ADU building permit application requires detailed architectural and engineering documentation. Most jurisdictions require professionally prepared construction drawings before beginning the official review process.
A standard package usually includes several core components.
Site Plan. The site plan illustrates the existing residence, proposed ADU location, utility routes, parking layout, and distances from each property line. Cities also use this sheet to verify lot coverage, open space, and required setbacks.
Floor Plan. The floor plan identifies room layouts, dimensions, plumbing fixtures, doors, windows, and circulation paths within the proposed unit. For conversions and additions, plans usually distinguish between existing construction and new work.
Structural Documentation. Projects involving additions, framing changes, or conversions generally require calculations prepared by a licensed structural engineer. This portion of the package often contains framing details, foundation specifications, seismic reinforcement notes, and load calculations.
Energy Compliance Documentation. California requires Title 24 energy compliance reports for virtually all ADU projects. These reports verify adherence to statewide efficiency standards and must accompany the initial permit submission. Incomplete energy reports are one of the most common reasons applications fail during plan check.
What Is Required for ADU Permit California Applications?
While exact checklists vary between jurisdictions, most applications require:
- Architectural plans
- Structural calculations
- Title 24 documentation
- Zoning information
- Utility coordination details
- Supporting engineering data
Some cities may also request drainage studies, geotechnical reports, accessibility documentation, or fire safety information depending on the scope of work. Following an organized ADU permit checklist significantly improves review speed and reduces correction notices.
ADU Permit Process: What to Expect
After the plans are submitted, the city begins reviewing the application for code compliance, zoning conformity, structural safety, energy regulations, and life safety requirements. This review phase is commonly called plan check.
Under current state law, a local jurisdiction generally has 60 days to review a complete ADU application. If documents are incomplete, the city must notify the applicant and identify missing items.
The actual review duration varies depending on staffing levels, workload, and project complexity.
Common Reasons ADU Applications Get Delayed
Even relatively straightforward ADU projects encounter setbacks during the permit review stage.
Incomplete Site Information. Missing dimensions, utility routes, setback measurements, or incorrect lot coverage calculations frequently trigger corrections.
Missing Energy Documentation. Incomplete Title 24 energy compliance reports remain one of the leading causes of delayed approvals.
Structural Deficiencies. Garage conversions and additions involving framing changes often require calculations from a licensed structural engineer. Applications submitted without adequate engineering support are usually returned for revisions.
Zoning Misinterpretations. Misunderstanding local development rules or assuming statewide laws override every municipal standard can create major delays. Proper planning prevents most of these problems before submission.
How Long Does It Take to Get an ADU Permit in California?
The answer depends on several variables: local city backlog, completeness of the application, project complexity, and staffing availability within the reviewing department.
Simple conversions sometimes receive approval within weeks, while larger detached units requiring engineering review may take several months. Projects with coordinated drawings and complete documentation almost always move faster through the system.
ADU Permit Cost: What to Expect
The total cost of ADU permit California projects varies based on location, project size, utility work, and structural complexity.
Typical expenses may include:
- Permit filing fees
- Planning review charges
- Engineering review fees
- Utility connection costs
- School district assessments
- Energy compliance expenses
Detached new construction units usually cost more to permit than interior conversions or JADUs.
Do I Need a Permit for ADU California Construction?
In nearly every situation, yes. Whether the project involves a detached structure, garage conversion, or interior addition, cities require formal approval before construction begins.
Building without permits can create serious legal, financial, and resale complications later.
How CADTRI Handles ADU Permit Packages
CADTRI prepares permit-ready ADU packages using jurisdiction-specific research before drafting begins.
The team reviews local zoning standards, setback requirements, lot coverage limitations, and submittal requirements before preparing any plans. Every package is coordinated to support smoother approvals and minimize correction notices during review.
CADTRI also provides professional ADU architectural drafting, permit coordination, construction documentation, and Title 24 integration for residential ADU projects throughout California.
If you have an ADU project ready to permit, request a proposal and we will confirm the scope, documentation requirements, and what the permit timeline looks like in the applicable jurisdiction.