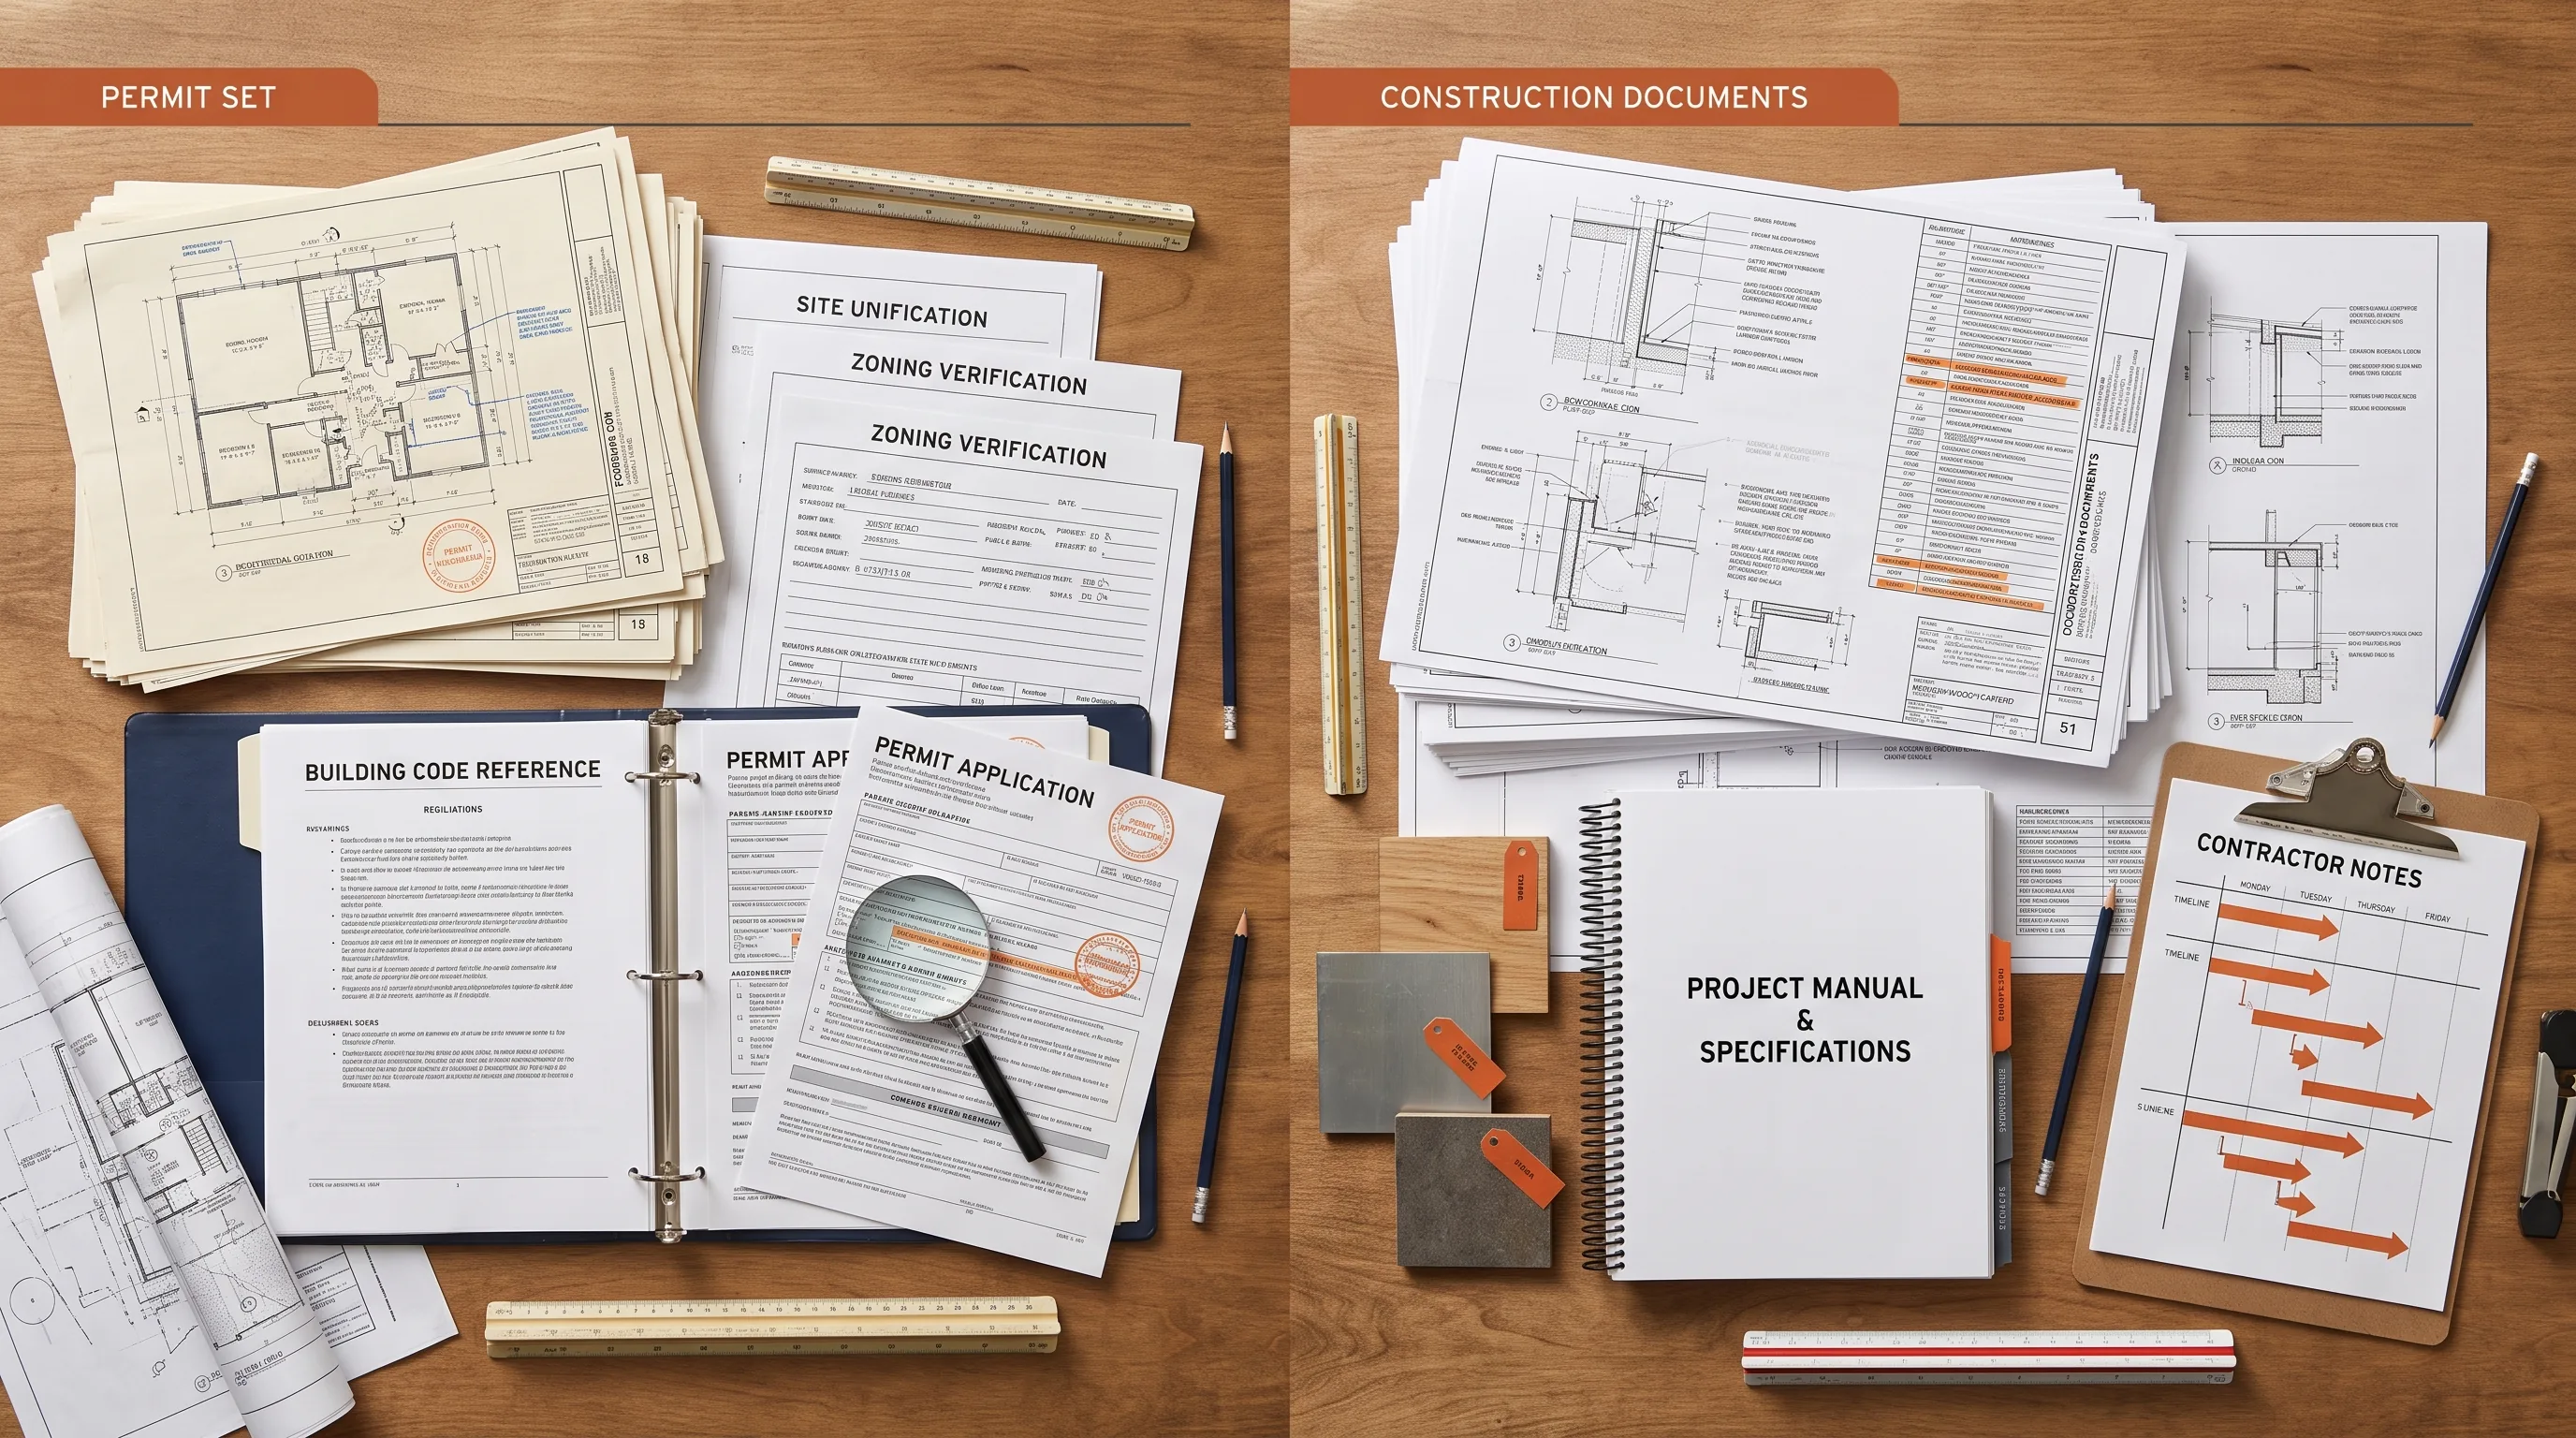
You've heard "permit set" and "construction documents" used like they mean the same thing. Then someone else used them like they're different. Now you're wondering if you missed something important, or if two people just weren't being precise.
Here's the short answer: permit set and construction documents (also called a construction set, or "CD set") are, for the overwhelming majority of residential projects, the exact same collection of drawings. They're used interchangeably by most architects, drafters, and contractors. There's a real, technical distinction between them in formal industry usage, and it's worth understanding — but for the addition, remodel, or ADU you're planning, it almost certainly doesn't matter. Here's the nuance, so you know when it does.
Where the two terms actually come from
"Construction documents" is the formal, professional term — it's what shows up in architectural contracts and industry standards. It describes the production-ready drawing set created during the design process, meant to guide the entire construction of a project.
"Permit set" is the colloquial term that grew out of how most homeowners and contractors actually interact with these drawings: through the act of submitting them to a building department to get a permit. It's the same document, described from the perspective of what you do with it rather than what it formally is.
Neither term is more "correct." They emphasize different things: construction documents emphasizes the drawings' full role in guiding the build, permit set emphasizes their role in getting approved. Most of the time, you're looking at the identical stack of sheets either way.
When professionals use each term
| Term | Who typically says it | Typical context | What it emphasizes |
|---|---|---|---|
| Construction documents (CD set) | Architects, engineers | "We're preparing construction documents for your project" | The full drawing set's role in guiding design and construction |
| Permit set | Contractors, homeowners, permit expediters | "We submitted your permit set to the city yesterday" | The submission-for-approval purpose |
| Construction drawings | Anyone, generically | Used loosely to mean either of the above | No specific emphasis — a catch-all term |
If your architect says "we're finalizing your construction documents," and your contractor later says "once the permit set is approved, we'll start," they're very likely both talking about the same drawings at different points in the same sentence.
Are there real differences?
In most residential cases: no. One set of drawings serves both purposes.
In a strict, formal sense, there's a distinction worth knowing. A full construction document set, formally defined, can include architectural drawings, structural engineering drawings, MEP (mechanical, electrical, plumbing) drawings, engineering calculations, coordination drawings, and sometimes material specifications and equipment schedules — the complete package needed to design, permit, and build a project down to every material choice.
A permit set, formally defined, is only what the building department actually needs to review and approve the project. Sometimes that's a smaller subset — a plan checker doesn't need to see your finish schedule or your paint colors to verify code compliance.
The practical reality: on most residential projects, drafters and architects don't bother separating these. They produce one drawing set — commonly 6 to 20 sheets depending on complexity — and it functions as both the permit set and the construction documents. There's no second, more detailed version sitting behind it.
When the distinction actually matters
There are a few real scenarios where "construction documents" and "permit set" genuinely diverge — worth knowing so you recognize them if they come up.
Preliminary construction documents. Early in a project, an architect might produce "preliminary" or "design development" drawings — maybe 70–80% complete, still being refined. These are construction documents in an early, working form, but they are explicitly not a permit set. The permit set comes later, once those preliminary drawings are finalized and ready for legal submission. If you hear "preliminary construction documents," ask directly whether they're permit-ready or still in progress — the answer changes your timeline expectations.
Construction administration documents. After a permit is issued and construction begins, an architect may produce additional drawings or clarifications in response to contractor questions or field conditions — these get created during construction, not before, and were never part of the original permit set submitted to the city.
A separate specifications document. Larger or more design-driven projects sometimes include a dedicated "spec book" covering material choices, finishes, and construction methods in detail. This is technically part of the full construction documents, but it's frequently not submitted with the permit set — the building department generally doesn't need to approve your tile selection to issue a permit.
| Scenario | Construction documents | Permit set | Practical impact |
|---|---|---|---|
| Early design phase | Preliminary, in progress | Doesn't exist yet | Don't submit preliminary drawings for permit |
| During construction | Ongoing clarifications added | Already submitted/approved, unchanged | New drawings ≠ your original permit set |
| Specifications/finish schedule | Included in full CD package | Often excluded | City doesn't need to approve finishes |
| Standard residential project | Same document | Same document | No practical difference |
That last row covers the large majority of what most readers of this article are actually planning.
What gets submitted to the building department
When you submit for a permit, the collection of sheets you hand over is your permit set, and for most residential projects, it's also your complete set of construction documents. Typically included: site plan, floor plans, exterior elevations, building sections, foundation and roof plans, door and window schedule, structural details (if needed), electrical plan (if adding circuits), plumbing plan (if adding fixtures), mechanical plan (if adding HVAC), and energy compliance documentation.
Typically not included, unless your specific jurisdiction asks for it: material specifications, equipment schedules, detailed construction specifications, or 3D renderings. None of these help a plan checker verify code compliance, so they're generally left out of what gets submitted. For the full breakdown of what each sheet needs to show, see What Drawings Do You Need for a Building Permit?
How to use this in conversation
A few practical translations, so the terminology doesn't trip you up when you're talking to professionals.
If your architect or drafter says they'll prepare "construction documents suitable for permitting," that's the same thing as a permit-ready set — no separate document is coming later.
If your contractor asks for your "construction documents" to start the build, they mean the same drawings the city approved. There's no second, more detailed version they're expecting.
If you hear "preliminary construction documents," ask directly whether they're permit-ready yet or still in development — this is the one place the distinction actually changes your expectations.
If someone deliberately draws a line between "construction documents" and "permit set" on your project, they're usually being precise about something specific — often the specifications document, or a construction-phase clarification — worth asking what exactly they mean, but it's rarely a sign you're missing something on a standard residential job.
The bottom line
Don't lose sleep over the terminology. If you're planning a standard residential project, "permit set" and "construction documents" refer to the same drawings, and any professional using either term is talking about the same deliverable. The distinction only matters if you're deep into a complex project with a separate specifications package, or you're hearing "preliminary" attached to the phrase — in which case, just ask directly whether what you're looking at is permit-ready.
If you're ready to move forward, we prepare complete permit sets — which, for your project, will also be your complete construction documents — for residential work. Start with permit drawing services, or if you're still deciding who should create yours, Draftsman vs Architect: Which One Do You Actually Need? covers that decision in full. For the broader picture of what a permit set contains, see What Is a Permit Set?