The garage conversion ADU market continues to grow across Florida, Texas, and North Carolina as homeowners search for practical ways to add livable space without building an entirely new structure from the ground up. Compared to detached backyard units, a garage-to-ADU conversion often reduces construction costs, shortens timelines, and simplifies portions of the permitting process because the existing structure is already in place.
Converting a garage into legal habitable space involves much more than adding drywall and flooring. A permitted accessory dwelling unit garage conversion must comply with the applicable state residential code, structural requirements, energy regulations, and local zoning standards before the city will issue final approval, and those standards vary by jurisdiction since none of these three states sets a single uniform ADU law.
Understanding how to convert a garage to an ADU the correct way for your specific city or county can prevent expensive redesigns, failed inspections, and permit delays later in the process.
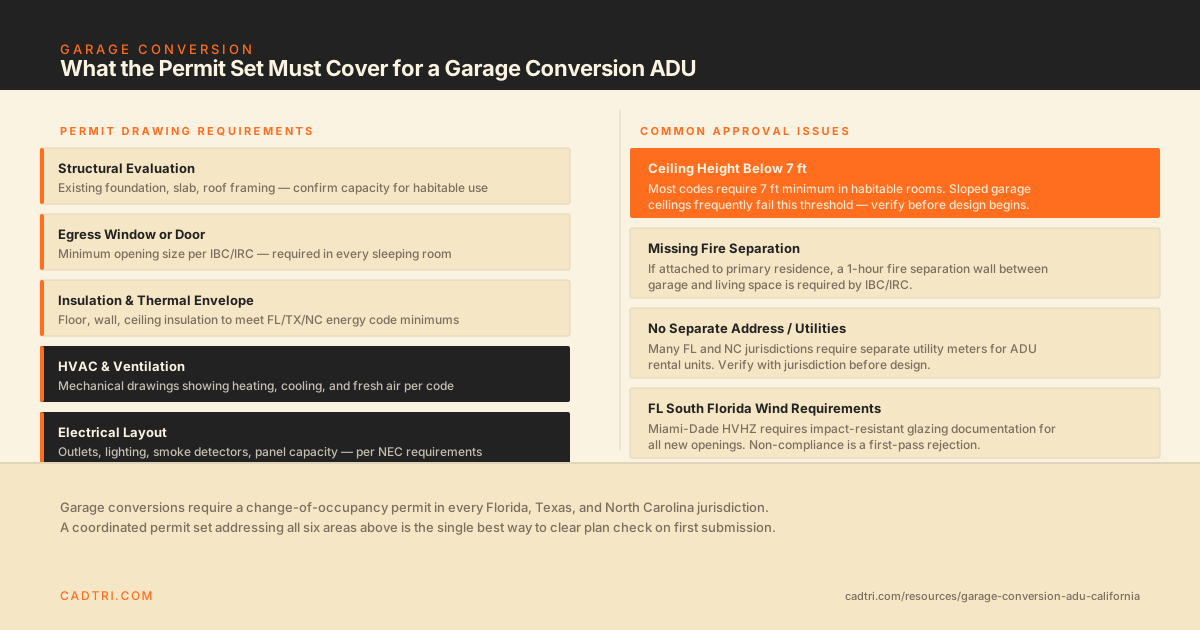 Garage conversion ADU permit requirements: structural, egress, insulation, HVAC, electrical, and common approval issues
Why Garage Conversion ADUs Are So Popular
A major reason homeowners pursue a garage conversion ADU instead of new construction is efficiency. The existing foundation, framing, roof structure, and exterior walls can often be reused, which reduces labor, material costs, and overall construction time.
Local ADU policy in several cities across Florida, Texas, and North Carolina has also made the approval process more accessible in recent years. Some jurisdictions, for example, waive replacement-parking requirements for ADU conversions or limit setback enforcement for work occurring entirely within an existing structure. Because these policies are set locally rather than by state law, they vary significantly and should always be confirmed with the specific building department before design begins.
Is a Garage Conversion ADU Legal in Your City?
In most cases, yes, but it depends on the specific jurisdiction.
Florida, Texas, and North Carolina each leave ADU zoning largely to local governments. Some cities waive replacement parking or ease setback enforcement for garage conversions; others do not. Miami, Tampa, Orlando, and Jacksonville each set their own Florida ADU standards. Austin, Houston, Dallas, and San Antonio each handle Texas ADU zoning differently, from parking requirements to owner-occupancy rules. Charlotte, Raleigh, and Durham likewise each maintain their own North Carolina ADU ordinances.
Legality still depends on satisfying:
- Local zoning regulations
- Life safety requirements
- Utility access
- Structural integrity
- Applicable building code standards for the state (Florida Building Code, the local IECC-based Texas energy code, or the North Carolina State Building Code)
Every city maintains its own review procedures through the local building department, which is why jurisdiction-specific research is the first step on every project.
Attached vs Detached Garage ADU
There are important differences between an attached and detached garage ADU project.
An attached conversion shares structural elements with the main residence and may require additional fire separation measures depending on the layout.
A detached garage conversion often provides more privacy and design flexibility but may require separate utility coordination or upgraded site access.
Both project types must satisfy habitable space requirements, egress regulations, insulation standards, and full permit review before occupancy approval.
How to Convert a Garage to an ADU
The process begins long before construction starts. Most successful projects move through several major phases: zoning verification with the local jurisdiction, preliminary design, permit preparation, plan review, construction, inspections, and final sign-off.
Skipping any part of this process usually creates delays later during plan check or inspection review.
Garage Conversion Permit Requirements
A complete garage conversion permit package typically includes detailed technical drawings and supporting documentation prepared for city review. The local building department reviews these materials to confirm compliance with structural, zoning, and energy regulations.
Site Plan
A detailed site plan identifies existing structures, lot dimensions, utility locations, setbacks, driveway access, and the proposed ADU footprint. Some cities waive replacement-parking requirements for garage conversions; others still require it, so this needs to be confirmed with the local jurisdiction early.
The site plan must still clearly establish zoning compliance and verify that the proposed unit remains within the legal development standards of the jurisdiction.
Floor Plan and Construction Drawings
The permit package also includes comprehensive construction drawings showing the proposed interior layout. A typical garage-to-ADU project includes a kitchen area, bathroom, sleeping space, insulation upgrades, and revised room layouts.
The floor plan should accurately document wall dimensions, door and window locations, plumbing fixtures, and ceiling heights. Cities often reject incomplete conceptual layouts lacking construction-level detail.
Structural Engineering Requirements
Nearly every ADU garage conversion involves some level of structural modification. Removing or enclosing the original garage door opening usually requires new framing, upgraded shear walls, and engineered header calculations.
A licensed structural engineer may be required to prepare calculations verifying load paths and framing adequacy. Florida projects in high-wind zones, particularly Miami-Dade's High Velocity Hurricane Zone, may also require wind-load-rated framing and product approvals for any new openings. If the original slab foundation lacks insulation or moisture protection, additional floor systems may also become necessary.
Electrical, Plumbing, and HVAC System Upgrades
A legal dwelling unit requires properly designed plumbing, electrical system, ventilation, and HVAC system installations. Many older garages were never designed to support residential occupancy standards, so service panel upgrades, sewer modifications, or new mechanical systems are frequently required during the conversion process.
Energy Compliance
Every permitted garage ADU project involving conditioned living space must satisfy energy code compliance requirements under the applicable state code, whether that's the Florida Building Code's Energy Conservation volume, a Texas city's adopted IECC edition, or the North Carolina Energy Conservation Code. Because garages are originally considered unconditioned structures, the conversion must meet current standards for insulation, energy efficiency, lighting performance, and mechanical system efficiency.
The energy documentation submitted during permit review must align with the architectural plans and construction scope.
Key Requirements Homeowners Should Know
Understanding the most important garage ADU requirements that local building departments enforce can prevent common correction notices during review. Key requirements usually involve:
- Minimum ceiling height
- Emergency egress
- Insulation compliance
- Smoke and carbon monoxide protection
- Structural reinforcement (including hurricane wind-load provisions in coastal Florida jurisdictions)
- Utility accessibility
Some jurisdictions may also require upgraded fire separation depending on proximity to neighboring structures or the primary residence.
Common Issues That Delay Permit Approval
Many garage conversion permit applications encounter delays because critical details are overlooked during the design phase.
Ceiling Height Problems. Older garages sometimes lack adequate vertical clearance after insulation and floor assemblies are added. Minimum habitable ceiling height requirements must still be maintained throughout most occupied areas.
Incomplete Structural Documentation. Projects involving framing modifications without engineering calculations are frequently returned during plan check review. Cities expect engineered documentation whenever structural alterations are involved.
Utility Coordination Issues. Many projects underestimate the importance of utility planning. The city may require documentation showing how the unit connects to water, sewer, electrical service, and mechanical systems.
Missing Energy Documentation. Failure to submit energy compliance reports with the initial permit application is one of the most common reasons applications are delayed.
How Much Does a Garage Conversion ADU Cost?
The answer varies based on existing garage condition, structural upgrades, utility modifications, city fees, finish quality, and labor costs. Projects requiring major foundation work, electrical upgrades, or sewer replacement naturally cost more than simpler interior conversions. However, compared to building a brand new detached unit, most conversions remain significantly more affordable.
How Long Does a Garage Conversion Take?
The full garage conversion timeline depends on permit review backlog, project complexity, engineering scope, and contractor scheduling. In many jurisdictions across Florida, Texas, and North Carolina, a well-prepared permit package can move through review within several weeks, while construction timelines often range from a few months to longer depending on the scope of work. Projects with incomplete documentation or repeated correction cycles usually experience the biggest delays.
Garage Conversion Checklist Before Submitting Permits
A basic garage conversion checklist should confirm zoning eligibility, utility capacity, structural feasibility, energy compliance, parking impacts, and accurate permit drawings before submission. Preparing these items early significantly improves the approval process.
Garage Conversion vs New ADU
When comparing garage conversion versus new ADU construction, conversions generally offer lower construction costs, shorter schedules, and fewer site disruptions. New detached ADUs provide greater layout flexibility but often require substantially more site work, foundation construction, and utility installation. The right option depends on the property layout, budget, and long-term goals.
How CADTRI Handles Garage ADU Permit Packages
CADTRI prepares coordinated permit packages for garage conversion ADU projects across Florida, Texas, and North Carolina with a strong focus on permit readiness and city compliance.
The team researches local zoning requirements, develops detailed construction drawings, coordinates structural engineering documentation, and integrates energy compliance into the permit set before submission.
By organizing the permit package correctly from the beginning, projects often move through city review with fewer corrections and a more predictable approval timeline.
If you have a garage conversion project ready to permit, request a proposal and we will confirm the scope, documentation requirements, and what the permit timeline looks like in the applicable jurisdiction.