For many property owners, contractors, and developers, one of the more confusing parts of the permitting process is understanding which energy code applies and why it matters so much during permit review. Energy compliance requirements affect nearly every residential and commercial construction project involving conditioned space, and the applicable code differs by state.
Whether the project involves a new custom home, an ADU, a commercial tenant improvement, or a major remodel, the local building department will typically require an approved energy compliance report before issuing permit approval.
Despite how common these requirements are, many applications still get delayed because the energy documentation is incomplete, outdated, or inconsistent with the architectural plans. Understanding how the applicable energy code works before submitting drawings can prevent avoidable correction notices and speed up the overall approval timeline.
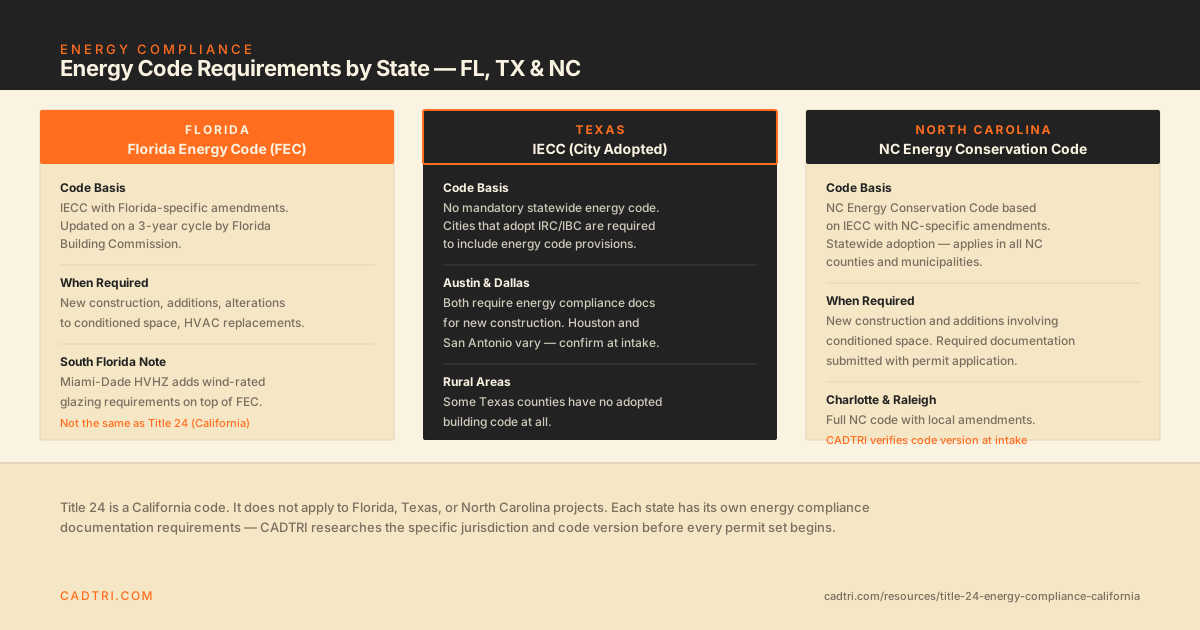 Energy compliance documentation requirements by state: Florida Energy Code, Texas IECC, North Carolina Energy Conservation Code
Which Energy Code Applies to Your Project
Energy code requirements vary by state, and each of CADTRI's primary markets handles it differently.
Florida enforces the Energy Conservation volume of the Florida Building Code, administered by the Florida Building Commission. It applies statewide and is updated on a regular code cycle.
Texas has no single mandatory statewide building code, but state law requires every municipality to adopt at least a minimum energy code baseline built on the International Energy Conservation Code (IECC) under Texas Health and Safety Code Chapter 388. Individual cities can, and often do, adopt a newer IECC edition or add local amendments, so the applicable requirements depend on the specific jurisdiction.
North Carolina enforces the North Carolina Energy Conservation Code (NCECC), the state's own IECC-based energy chapter, administered under the North Carolina State Building Code.
In simple terms, each code sets minimum standards for:
- Energy efficiency
- Insulation performance
- Lighting efficiency
- Water heating systems
- Ventilation
- Overall building energy use
What Projects Require Energy Compliance Documentation?
Across all three states, the answer is almost always yes for projects involving conditioned living or working space.
Typical projects requiring energy compliance documentation include:
- New residential construction
- Additions to existing homes
- Remodels involving HVAC replacement
- Lighting upgrades
- Garage conversions
- Commercial tenant improvements
- New commercial developments
Both residential and commercial projects must satisfy applicable energy standards before permit issuance.
Minor cosmetic repairs or unconditioned structures like open carports typically don't require compliance reports, but most projects tied to habitable space do.
How to Get an Energy Compliance Report
Preparing an energy compliance report typically begins with hiring a qualified energy consultant or CAD drafting team familiar with the applicable state and local code.
A certified consultant uses approved software, most commonly the U.S. Department of Energy's REScheck (residential) or COMcheck (commercial) tools for IECC-based jurisdictions, to prepare the required energy calculations.
The completed report demonstrates how the proposed building complies with the applicable energy code related to:
- The building envelope
- Insulation values
- Window performance
- HVAC system efficiency
- Water heating
- Lighting controls
This documentation becomes part of the official permit package submitted to the city or county.
What an Energy Compliance Package Includes
A complete energy compliance package usually contains several forms and supporting calculations required during the permit process.
For residential projects, the package often includes:
- Compliance certificate (REScheck report or state-specific equivalent)
- Project climate zone data
- Insulation specifications
- HVAC efficiency information
- Lighting calculations
- Supporting compliance summaries
Commercial projects generally require more extensive documentation, including:
- Mechanical system efficiency calculations
- Lighting power density analysis
- Occupancy sensor controls
- Detailed energy modeling reports (COMcheck or equivalent)
Energy Compliance for ADU Projects
One of the fastest growing permit categories across Florida, Texas, and North Carolina involves accessory dwelling units. Almost every ADU project involving conditioned space requires energy documentation.
This includes:
- Detached ADUs
- Garage conversions
- Attached additions
- Junior ADUs with conditioned living areas
The energy consultant must coordinate closely with the architectural team so the compliance forms match the actual design shown on the permit drawings. Even small inconsistencies between insulation notes, window schedules, or HVAC specifications can trigger corrections during plan check.
How Energy Compliance Fits Into the Permit Process
Energy compliance review is directly tied to the broader permit review workflow.
When the permit application is submitted, the city or county reviews both the architectural drawings and the energy compliance package together.
The plan checker verifies code compliance, insulation values, window efficiency ratings, HVAC system details, and lighting efficiency requirements.
If the plans conflict with the compliance report, the reviewer usually issues correction comments before permit approval can move forward. For example:
- Insulation values shown on the plans must match the energy report
- HVAC equipment schedules must align with the modeled system
- Lighting specifications must satisfy applicable mandatory requirements
Coordination errors between the drawings and the compliance forms are one of the most common reasons projects encounter delays.
Prescriptive Method vs Performance Method
Most jurisdictions in Florida, Texas, and North Carolina allow two primary methods for demonstrating compliance.
Prescriptive Method
The prescriptive method requires every individual building component to meet minimum efficiency standards set by the applicable code. This approach is generally simpler but less flexible. If even one component falls below the required threshold, the project may fail compliance.
Performance Method
The performance approach relies on detailed energy modeling to evaluate the building as a complete system rather than focusing on individual components alone. This method offers greater flexibility because improvements in one area may offset deficiencies in another. Performance modeling is often preferred for custom homes, ADUs, and complex commercial projects.
Common Reasons Energy Compliance Applications Get Rejected
Many permit applications experience delays because of preventable documentation problems.
Missing Energy Reports. Submitting plans without a complete energy compliance report often results in automatic rejection before formal review even begins.
Mismatched Documentation. If the architectural drawings differ from the energy report, the city typically requests revisions from both teams.
Outdated Compliance Forms. Design changes made after the original energy calculations require updated reports. Failing to revise the compliance package after modifying the plans is a frequent source of correction notices.
Non-Compliant Components. Projects using the prescriptive path must ensure every component satisfies the required standards for insulation, lighting, and mechanical systems.
How Much Does Energy Compliance Cost?
The answer depends on project size, building type, jurisdiction, and whether performance modeling is required.
Simple residential reports typically cost significantly less than large commercial compliance studies involving detailed mechanical analysis and advanced modeling. Additional costs may apply if revisions are needed after design changes.
How CADTRI Coordinates Energy Compliance Documentation
CADTRI integrates energy compliance coordination into permit packages for residential and commercial projects across Florida, Texas, and North Carolina.
The team works directly with certified energy consultants to ensure the compliance documentation aligns with the architectural plans, mechanical systems, insulation specifications, and permit requirements for the applicable state code before submission.
This coordinated approach helps minimize review conflicts, improve permit turnaround time, and reduce costly revisions during the approval process.
If your project requires permit-ready drawings and professional energy compliance coordination, CADTRI can help prepare a coordinated package tailored to your project type, jurisdiction, and applicable energy code. Request a proposal to get started.